United States
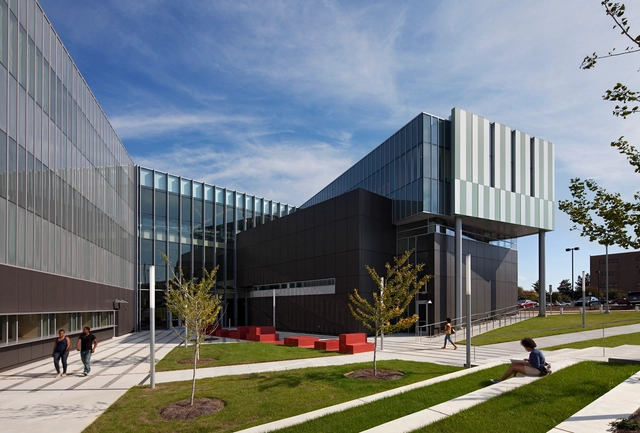
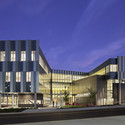
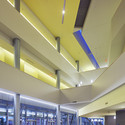
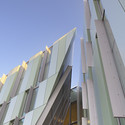
North Carolina A&T State University / The Freelon Group Architects


https://www.archdaily.com/403954/north-carolina-a-and-t-state-university-the-freelon-group-architectsJavier Gaete
Miami Beach Convention Center Winning Proposal / South Beach ACE
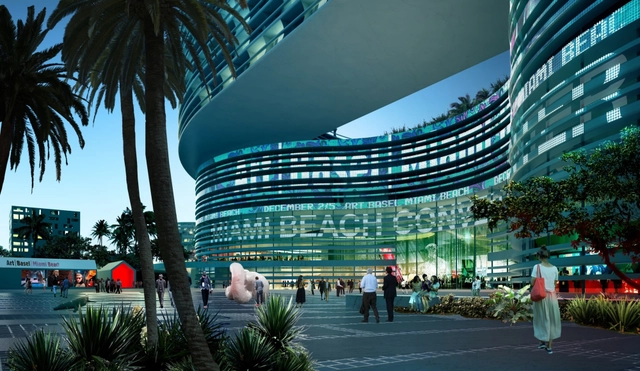
South Beach ACE, the collaborative team made up of Tishman, a national real estate development firm led by Dan Tishman; international architecture firm OMA, led by Pritzker Prize winning architect Rem Koolhaas; and Miami Beach developer Robert Wennett, were just announced by the Miami Beach City Commission as the winning team in a competition to redevelop the Miami Beach Convention Center and the surrounding 52-acre site. Looking forward to bring the project to fruition, the team firmly believes a renovated convention center, adjacent hotel, and re-imagined convention center campus are critical to Miami Beach's ability to maintain and grow its desirability as a tourism and convention destination. More images and the team's description after the break.
https://www.archdaily.com/405674/miami-beach-convention-center-winning-proposal-south-beach-aceAlison Furuto
Leaning Out: Women in Global Practice

As part of the 2013 AIA Global Dialogues, (un-covered) Connections, 'Leaning Out: Women in Global Practice' will discuss what it means to be a woman in the construction industry practicing globally in our time. Taking place this Thursday, July 25th, from 6-8pm EST at the Center for Architecture in New York, key speakers include the most significant women in their field - over 3 generations, which will be moderated by Cathleen McGuigan – Editor-in-chief at Architectural Record. Organized by AIA NY Global Dialogues and AIA NY Women in Architecture, the main question of the event is,'What are the challenges and the opportunities that women who choose this path face and how do their successes and shortcomings affect the next generation?' For more information, please visit here.
https://www.archdaily.com/405685/leaning-out-women-in-global-practiceAlison Furuto
Farmers Fishers Bakers / rizForm
.jpg?1374089350)
.jpg?1374089327 "© Eric Laignel")
.jpg?1374089331 "© Eric Laignel")
.jpg?1374089369 "© Eric Laignel")
.jpg?1374089413 "© Eric Laignel")
.jpg?1374089350)
https://www.archdaily.com/403335/farmers-fishers-bakers-rizformJonathan Alarcón
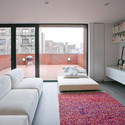
Carved Duplex / SPACECUTTER

-
Architects: SPACECUTTER
- Area: 2300 ft²
- Year: 2012
-
Professionals: GRANT Engineering, Euda Construction



https://www.archdaily.com/403002/carved-duplex-spacecutterJavier Gaete
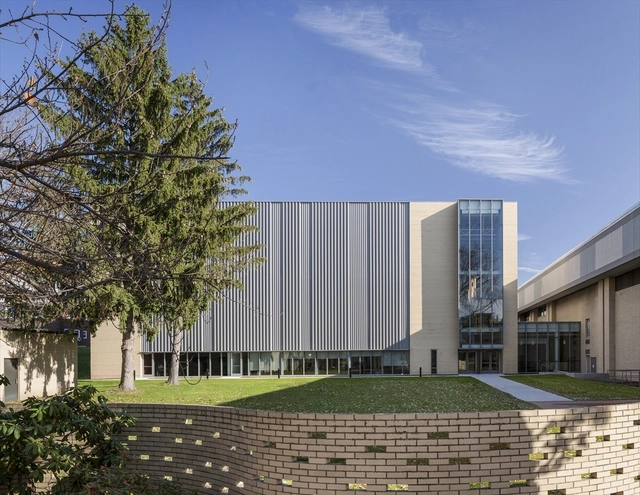
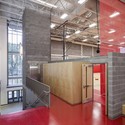
King’s College / Spillman Farmer Architects
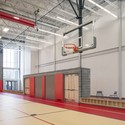
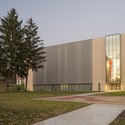
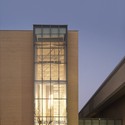

-
Architects: Spillman Farmer Architects
- Area: 31800 m²
- Year: 2013
-
Manufacturers: Kelley Bros, PSS
https://www.archdaily.com/403701/king-s-college-spillman-farmer-architectsDaniel Sánchez
Architecture and the City Festival

Taking place September 1-30, the nation's largest architectural festival of its kind will be presented by AIA San Francisco and the Center for Architecture + Design, celebrating its tenth anniversary. The Architecture and the City festival, which takes place in San Francisco every September, will feature behind the scenes walking tours, films, exhibitions, lectures and more, providing opportunities for participants to engage with the local architecture community and experience design in a myriad of ways throughout the city. From theoretical urban interventions and works in progress to civic landmarks and hidden histories, architects and designers will discuss the ways their work alters and redefines the city we call home with over 40 festival programs. For more information, please visit here.
https://www.archdaily.com/404217/architecture-and-the-city-festivalAlison Furuto
Outside Architecture + Design: Digital Design and Fabrication Workshop

Taking place at the College of Architecture and Urban Studies at Virginia Tech August 5-9, the Outside Architecture + Design: Digital Design and Fabrication Workshop is offered to advanced high school students and college students completing their first year of studies in a design field. Building on the well established Inside ARCHITECTURE + Design curriculum, the laboratory/workshop is intended to provide a forum for the exploration of emerging design technologies through a one-week immersion. More information after the break.
https://www.archdaily.com/405089/outside-architecture-design-digital-design-and-fabrication-workshopAlison Furuto
Three Short Films on Informal Cities
Next City, in collaboration with AIA New York, will be presenting a series of three short films this coming Monday, July 22, about the role of informal settlements, economies and networks in rapidly urbanizing cities. As part of the Rockefeller Foundation's Informal City Dialogues, these films take viewers to Accra and Bangkok where locals are finding solutions to poverty and slum eviction. There will also be a discussion with the filmmakers at the event. The video above is one of three films that will be shown at the event, which takes place from 6-8pm EST. For more information, please visit here.
https://www.archdaily.com/404219/three-short-films-on-informal-citiesAlison Furuto
Rose Lee House / Auburn University Rural Studio

-
Architects: Auburn University Rural Studio
- Area: 1200 m²
-
Professionals: GFGR, inc architects & Engineers, Atelier Ten

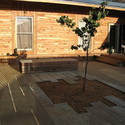

https://www.archdaily.com/400589/rose-lee-house-auburn-university-rural-studioDaniel Sánchez

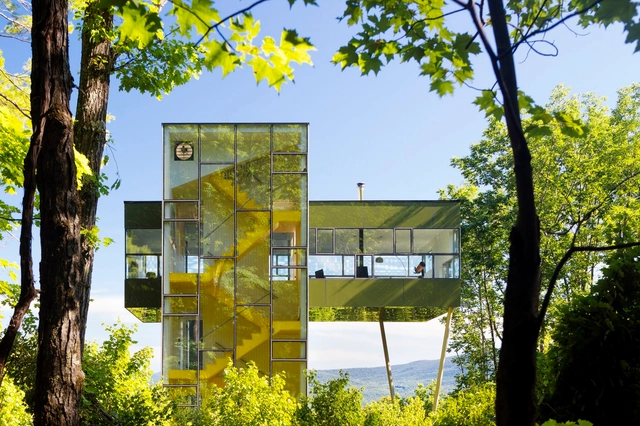
The Tower House / Gluck+



https://www.archdaily.com/401816/the-tower-house-gluckIgor Fracalossi
Heavybit Industries / IwamotoScott Architecture

-
Architects: Iwamoto Scott
-
Professionals: TSA Strutural Engineers, Matarozzi Pelsinger Builders




https://www.archdaily.com/401795/heavybit-industries-iwamotoscott-architectureJonathan Alarcón
Evernote / Studio O+A

-
Interior Designers: Studio O+A
- Year: 2012
-
Professionals: Vaziri Structural Engineering, DA Pope


https://www.archdaily.com/401836/evernote-studio-o-aDaniel Sánchez
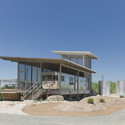
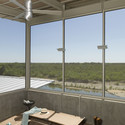
Locomotive Ranch Trailer Home / Andrew Hinman Architecture




https://www.archdaily.com/401861/locomotive-ranch-trailer-home-andrew-hinman-architectureDaniel Sánchez
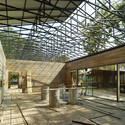
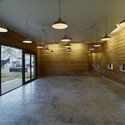
Newbern Town Hall / Auburn University Rural Studio

-
Architects: Auburn University Rural Studio
- Area: 1909 m²
-
Professionals: GFGR, inc architects & Engineers, Atelier Ten

https://www.archdaily.com/400565/newbern-town-hall-auburn-rural-studioDaniel Sánchez
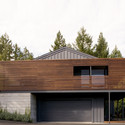
Sonoma Residence / Cooper Joseph Studio



-
Architects: Studio Joseph
- Area: 2849 m²
- Year: 2010
https://www.archdaily.com/399347/sonoma-residence-cooper-joseph-studioJavier Gaete
Zaha Hadid Unveils New York Apartment Block Alongside High Line
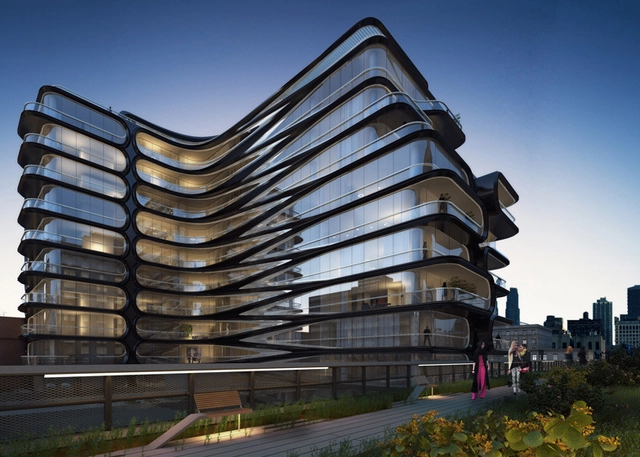
Zaha Hadid has unveiled her first New York City commission: an 11-story, luxury apartment block planned alongside the second section of the High Line in Chelsea at 520 West 28th Street.
Spearheaded by New York developer Related Companies, the “sculpted” glass and steel residential development hopes to lure buyers with its expansive, double-height entrance lobby, communal garden, generous terraces, private courtyards, and, of course, exclusive views of New York’s most beloved attraction: the High Line.
https://www.archdaily.com/402754/zaha-hadid-unveils-new-york-apartment-block-alongside-high-lineKarissa Rosenfield
'Sa(ndy)licornia': MOMA PS1 Rockaway Call for Ideas Winning Proposal / Daniel J Wilson

The 'Sa(ndy)licornia' proposal, which was one of the selected entries in the MOMA PS1 Rockaway Call for Ideas, is a reaction to the fact that in many ways Sandy, effectively, became a brand, and in doing so it provided all sorts of people with various sorts of "meaning". From this point of view, architect Daniel J Wilson focuses on how disasters can be understood to provide a form of social glue, clear-eyed perspectives about "what really matters", and the possibility of rebuilding something from scratch, only better. More images and architects' description after the break.
https://www.archdaily.com/401984/sa-ndy-licornia-moma-ps1-rockaway-call-for-ideas-winning-proposal-daniel-j-wilsonAlison Furuto