1. ArchDaily
  2. United States

United States

'Urban Fabric: Building New York's Garment District' Exhibition

Despite its drastic evolution in the past 50 years, New York's historic Garment District remains one of the most authentic neighborhoods in the city. From August 5 through October 31, The Skyscraper Museum is presenting a free exhibition on its architecture and urban history in a pop-up space at 1411 Broadway. The installation reprises the exhibition The Skyscraper Museum originated last year in its lower Manhattan gallery. This exhibition is a great opportunity to explore a place that was once known as having the largest concentration of skyscraper factories in the world with more than 100,000 manufacturing jobs. For more information, please visit here.

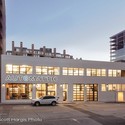
Wordpress Automattic Space / Baran Studio Architecture

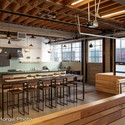
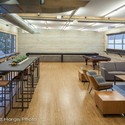
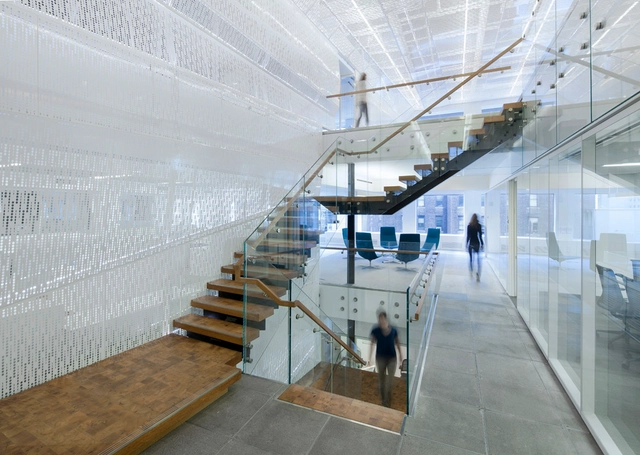
Wordpress Automattic Space / Baran Studio Architecture - Retail , Beam, Table, Chair, Lighting
© Scott Hargis

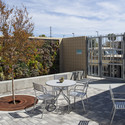
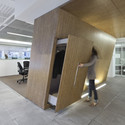
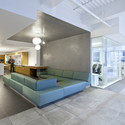
Wordpress Automattic Space / Baran Studio Architecture - Retail , FacadeWordpress Automattic Space / Baran Studio Architecture - Retail , Door, BeamWordpress Automattic Space / Baran Studio Architecture - Retail , Beam, Table, BenchWordpress Automattic Space / Baran Studio Architecture - Retail , Beam, Table, ChairWordpress Automattic Space / Baran Studio Architecture - More Images+ 3

Clinton Park / TEN Arquitectos

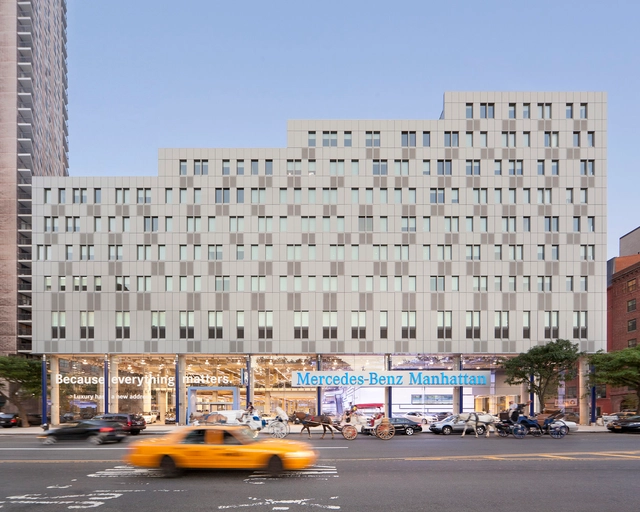
Clinton Park / TEN Arquitectos - HousingClinton Park / TEN Arquitectos - HousingClinton Park / TEN Arquitectos - HousingClinton Park / TEN Arquitectos - HousingClinton Park / TEN Arquitectos - More Images+ 14

San Diego Gas & Electric Energy Innovation Center / Architects Hanna Gabriel Wells

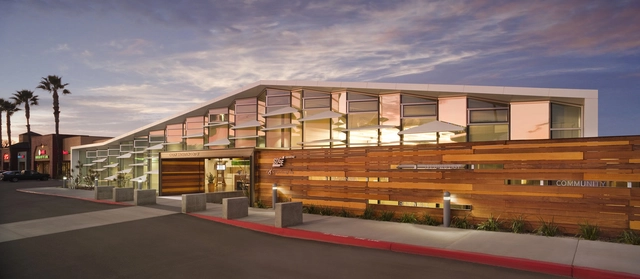
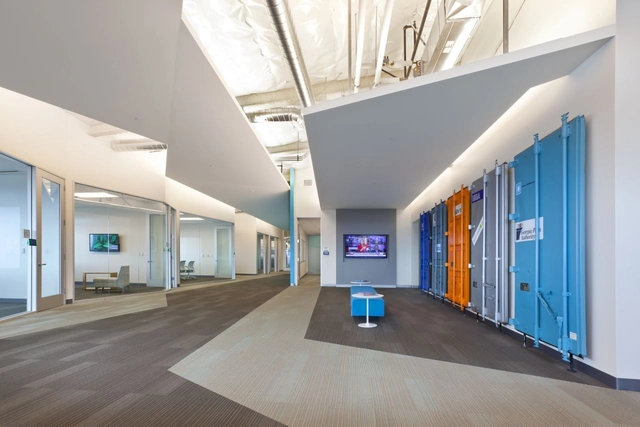
San Diego Gas & Electric Energy Innovation Center / Architects Hanna Gabriel Wells -  Science Center, Table, Chair, BenchSan Diego Gas & Electric Energy Innovation Center / Architects Hanna Gabriel Wells -  Science CenterSan Diego Gas & Electric Energy Innovation Center / Architects Hanna Gabriel Wells -  Science Center, Deck, Facade, Table, ChairSan Diego Gas & Electric Energy Innovation Center / Architects Hanna Gabriel Wells -  Science Center, FacadeSan Diego Gas & Electric Energy Innovation Center / Architects Hanna Gabriel Wells - More Images+ 4

2013 Seattle Design Festival

This year's Seattle Design Festival, hosted by Design in Public and AIA Seattle, will feature large scale installations, home tours, walking tours, films, lectures, exhibitions, competitions, activities, pop-up parklets, and more which is open to the general public. The city-wide event takes place September 13-22 with the hub of the festival at the ‘Design Block’ in Pioneer Square. This year's theme is ‘Design in Health’ exploring the connection between environmental design and health & well-being. Design can improve health by: promoting physical activity, increasing access to healthy food, reducing injuries, improving air and water quality, minimizing stress, and strengthening the social fabric of communities. More information after the break.

The Wellin Museum of Art / Machado and Silvetti Associates

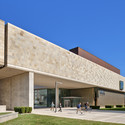
The Wellin Museum of Art / Machado and Silvetti Associates - MuseumThe Wellin Museum of Art / Machado and Silvetti Associates - Museum, Door, Facade, Handrail, StairsThe Wellin Museum of Art / Machado and Silvetti Associates - Museum, Door, Facade, Column, ArchThe Wellin Museum of Art / Machado and Silvetti Associates - Museum, Garden, FacadeThe Wellin Museum of Art / Machado and Silvetti Associates - More Images+ 9

Midtown Financial Company / a + i architecture

Midtown Financial Company / a + i architecture - Offices, Kitchen, Table, Chair, CountertopMidtown Financial Company / a + i architecture - Offices, Facade, Door, ArchMidtown Financial Company / a + i architecture - Offices, Facade, Table, Chair, BenchMidtown Financial Company / a + i architecture - Offices, Door, Facade, Handrail, ChairMidtown Financial Company / a + i architecture - More Images+ 9

•
New York City, United States

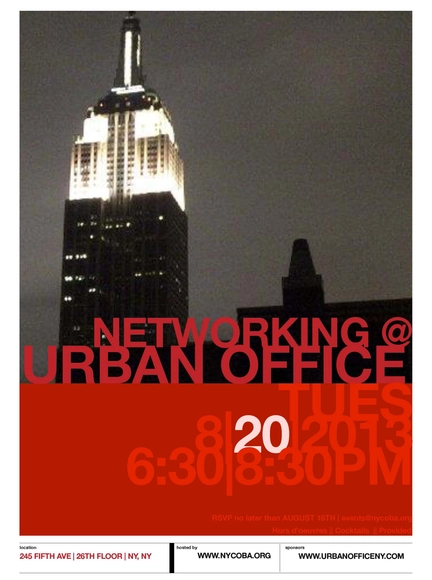
Networking @ Urban Office

nycobaNOMA (New York Coalition of Black Architects and New York Chapter of the National Organization of Minority Architects) is inviting all to come out and join professionals in the design, architecture, development, real estate, and construction fields for an evening of networking at the Urban Office Showroom in New York City. Taking place Tuesday, August 20th, from 6:30-8:30 EST, participants can expect not just networking, but good spirits at the beautiful midtown showroom. Fore more information, please visit here.
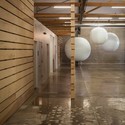
'Vers un climat: Building (with) the Unstable' Exhibition

Taking place at the Hartell Galley at Cornell University, 'Vers un climat: Building (with) the Unstable' is an exhibition by AWP Architects focusing on the nocturnal face of architecture - how buildings contribute to the urban nightscape. From August 26 - September 16, the exhibit features both realized and proposed projects by AWP while revealing the practice’s in depth research on the many ways in which the intangible dimensions of architecture – such as atmosphere, climate, and light - materialize in buildings. Part of AWP ’s ongoing challengeis to translate recurrent themes of impermanence, evolution, and the uncontrollable into design. More architects' description after the break.

M&M House / Stan Allen Architect

M&M House / Stan Allen Architect - Houses, Facade, TableM&M House / Stan Allen Architect - Houses, Facade, BeamM&M House / Stan Allen Architect - Houses, FacadeM&M House / Stan Allen Architect - Houses, Facade, DoorM&M House / Stan Allen Architect - More Images+ 12

•
New York City, United States

The Chazen Museum of Art / Machado and Silvetti Associates

The Chazen Museum of Art / Machado and Silvetti Associates - Museum, FacadeThe Chazen Museum of Art / Machado and Silvetti Associates - Museum, Facade, BenchThe Chazen Museum of Art / Machado and Silvetti Associates - MuseumThe Chazen Museum of Art / Machado and Silvetti Associates - Museum, FacadeThe Chazen Museum of Art / Machado and Silvetti Associates - More Images+ 18

Navis Offices / RMW Architecture and Interiors

Navis Offices / RMW Architecture and Interiors - Offices Interiors, Stairs, Beam, Table, LightingNavis Offices / RMW Architecture and Interiors - Offices Interiors, Door, FacadeNavis Offices / RMW Architecture and Interiors - Offices InteriorsNavis Offices / RMW Architecture and Interiors - Offices Interiors, Table, ChairNavis Offices / RMW Architecture and Interiors - More Images+ 8

Small Project Awards Exhibit

Currently on display until August 22, AIA Chicago is honoring its Small Project Awards winners at 23 E. Madison in downtown Chicago as part of the Chicago Loop Alliance’s Pop-Up Art Loop initiative. Designed in collaboration with Chicago-based branding firm a5, the exhibit offers yet another opportunity for AIA Chicago and its Small Practitioners Group to showcase the smaller-scale innovations that architects work on in their day-to-day practice. The third annual Small Firm/Small Project Award program recognizes high quality work from small Chicago architectural firms and exceptional small local projects. More images information after the break.

Horizon Media / a + i architecture

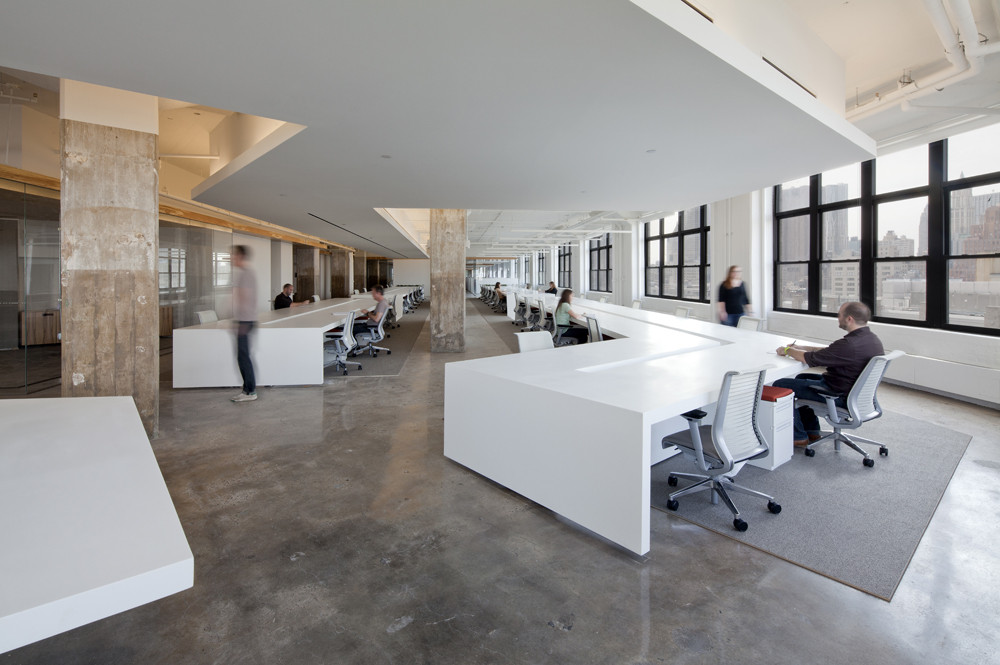
Horizon Media / a + i architecture - Offices Interiors, Facade, Chair, Table
© Magda Biernat

Horizon Media / a + i architecture - Offices Interiors, Garden, FacadeHorizon Media / a + i architecture - Offices Interiors, Facade, HandrailHorizon Media / a + i architecture - Offices Interiors, Facade, Lighting, ChairHorizon Media / a + i architecture - Offices Interiors, BeamHorizon Media / a + i architecture - More Images+ 10

Sagaponac House / Stan Allen Architect

Sagaponac House / Stan Allen Architect - Houses, Courtyard, Facade, Door
© Bilyana Dimitrova
•
Cold Spring, United States

Sagaponac House / Stan Allen Architect - Houses, FacadeSagaponac House / Stan Allen Architect - Houses, FacadeSagaponac House / Stan Allen Architect - Houses, Bedroom, Facade, Beam, Door, TableSagaponac House / Stan Allen Architect - Houses, Deck, Facade, Door, ChairSagaponac House / Stan Allen Architect - More Images+ 15

Global Center for Academic and Spiritual Life / Machado and Silvetti Associates

Global Center for Academic and Spiritual Life / Machado and Silvetti Associates - Worship , Facade, ArchGlobal Center for Academic and Spiritual Life / Machado and Silvetti Associates - Worship , Beam, Table, Chair, LightingGlobal Center for Academic and Spiritual Life / Machado and Silvetti Associates - Worship , ChairGlobal Center for Academic and Spiritual Life / Machado and Silvetti Associates - Worship , Facade, ArchGlobal Center for Academic and Spiritual Life / Machado and Silvetti Associates - More Images+ 18

•
Manhasset, United States

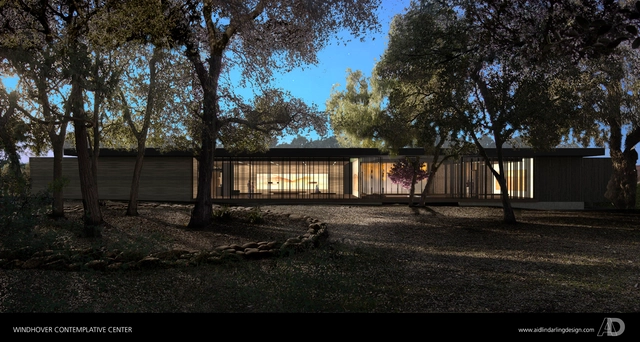
Aidlin Darling Design Breaks Ground on Windhover Contemplative Center in Stanford

San Francisco-based Aidlin Darling Design has broke ground on the Windhover Contemplative Center at Stanford University. Inspired by Nathan Oliveira’s meditative Windhover paintings, the single-story, 4,000 square foot spiritual retreat is intended to provide students, faculty and staff members a quiet place of refuge from the intensity of daily life.

Hawk House / Alex Wyndham

Hawk House / Alex Wyndham - Houses, Garden, Facade, Beam, ForestHawk House / Alex Wyndham - HousesHawk House / Alex Wyndham - Houses, GardenHawk House / Alex Wyndham - Houses, Garden, ForestHawk House / Alex Wyndham - More Images+ 8