1. ArchDaily
  2. United States

United States

Aidlin Darling Design Breaks Ground on Windhover Contemplative Center in Stanford

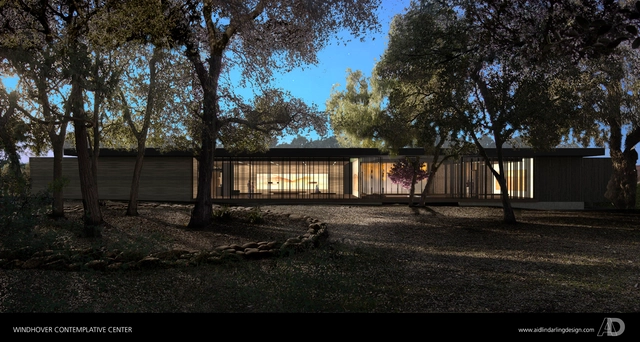
San Francisco-based Aidlin Darling Design has broke ground on the Windhover Contemplative Center at Stanford University. Inspired by Nathan Oliveira’s meditative Windhover paintings, the single-story, 4,000 square foot spiritual retreat is intended to provide students, faculty and staff members a quiet place of refuge from the intensity of daily life.

Hawk House / Alex Wyndham

Hawk House / Alex Wyndham - Houses, Garden, Facade, Beam, ForestHawk House / Alex Wyndham - HousesHawk House / Alex Wyndham - Houses, GardenHawk House / Alex Wyndham - Houses, Garden, ForestHawk House / Alex Wyndham - More Images+ 8

AIA Women’s Leadership Summit 2013

Taking place October 24-26 at the Phoenix Art Museum, the AIA Women’s Leadership Summit 2013 consists of a 2-day, 5 to 6 session event that gathers voices of architects serving in various leadership roles, including, principals, educators, owners, designers, environmentalists and innovators, in an intimate setting to discuss the challenges and opportunities for women practicing architecture today. The Summit strives to engage speakers and attendees in an open, conversational setting to share both personal and work experiences toward positive contributions through the practice of architecture. To register, and for more information, please visit here.

AD Classics: Modern Architecture International Exhibition / Philip Johnson and Henry-Russell Hitchcock

AD Classics: Modern Architecture International Exhibition / Philip Johnson and Henry-Russell Hitchcock - Other
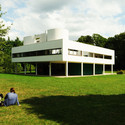
Model of Le Corbusier’s Villa Savoye from Modern Architecture: International Exhibition [MoMA Exh. #15, February 9-March 23, 1932] Photo: Modern Architecture, International Exhibition. 1932. The Museum of Modern Art, New York. Photographic Archive

“Modern Architecture: International Exhibition” is the title of an exhibition that took place in 1932 at the Museum of Modern Art in New York City. Curated by Philip Johnson and Henry-Russell Hitchcock, the exhibition introduced an emerging architectural style characterized by simplified geometry and a lack of ornamentation; known as the “International Style,” it was described by Johnson as “probably the first fundamentally original and widely distributed style since the Gothic.” The exhibition, along with an accompanying catalogue, laid the principles for the canon of Modern architecture.

AD Classics: Modern Architecture International Exhibition / Philip Johnson and Henry-Russell Hitchcock - OtherAD Classics: Modern Architecture International Exhibition / Philip Johnson and Henry-Russell Hitchcock - OtherAD Classics: Modern Architecture International Exhibition / Philip Johnson and Henry-Russell Hitchcock - Other, Garden, FacadeAD Classics: Modern Architecture International Exhibition / Philip Johnson and Henry-Russell Hitchcock - Other, Garden, FacadeAD Classics: Modern Architecture International Exhibition / Philip Johnson and Henry-Russell Hitchcock - More Images+ 3

Ocean Beach Comfort Station / Kevin de Freitas Architects

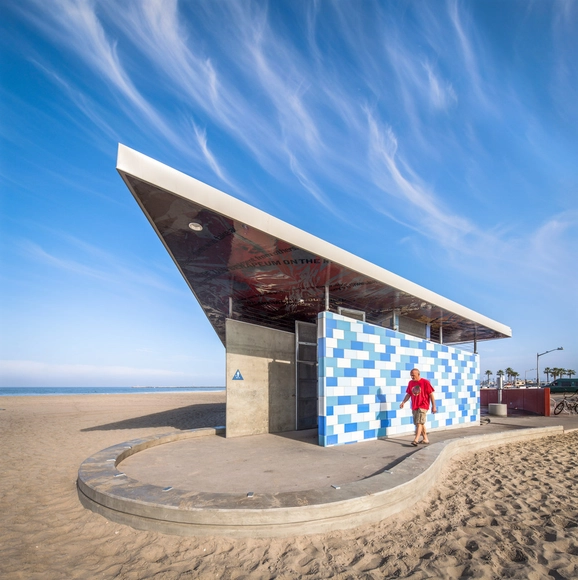
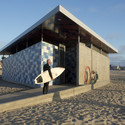
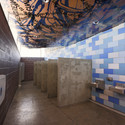
Ocean Beach Comfort Station / Kevin de Freitas Architects - Small Scale, FacadeOcean Beach Comfort Station / Kevin de Freitas Architects - Small Scale, Facade, CoastOcean Beach Comfort Station / Kevin de Freitas Architects - Small Scale, FacadeOcean Beach Comfort Station / Kevin de Freitas Architects - Small Scale, FacadeOcean Beach Comfort Station / Kevin de Freitas Architects - More Images+ 21

Founders Hall / Overland Partners

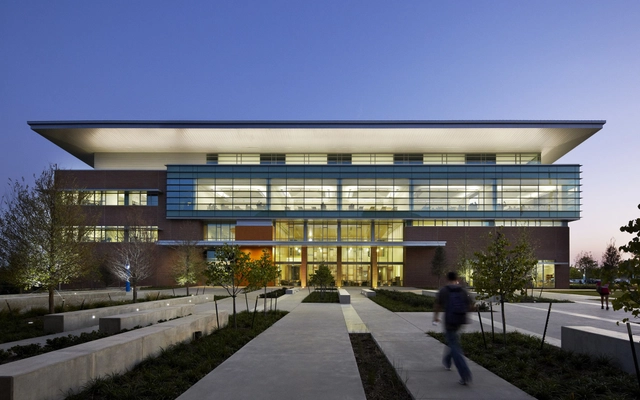
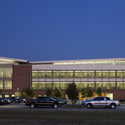
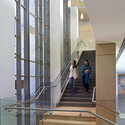
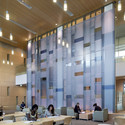
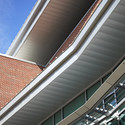
Founders Hall / Overland Partners - University, FacadeFounders Hall / Overland Partners - University, Stairs, Handrail, FacadeFounders Hall / Overland Partners - University, Facade, Table, Lighting, ChairFounders Hall / Overland Partners - University, Stairs, Facade, Handrail, BeamFounders Hall / Overland Partners - More Images+ 7

  • Architects

  • Location

    Dallas, TX
  • Design Team

    Tim Blonkvist-FAIA (Principal in Charge), Jim Shelton-AIA, , Scott Adams, Bess Swantner, Brad Bailey-AIA, Adam Bush-AIA, Steve Bellanger
  • Consultants

    Project Cost Resources, Blum Consulting Engineers, EJES, Jaster Quintanilla (JQ), Lam Partners, 4B Technology, Hughes Associates, WJHW.
  • Contractor

    Beck
  • Area

    108000.0 ft2
  • Project Year

    2010
  • Photographs

  • Location

    Dallas, TX
  • Project Year

    2010
  • Photographs

    Jeffrey Totaro
  • Area

    108000.0 ft2

PXSTL Competition Finalist Proposal / Freecell Architecture

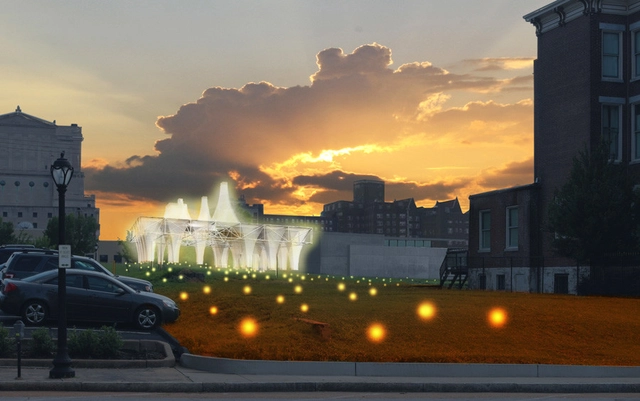
Freecell Architecture's proposal for the PXSTL Competition was recently announced one of the three finalists by the Pulitzer Foundation for the Arts and the Sam Fox School of Design & Visual Arts at Washington University. Participants were asked to reimagine a vacant lot in St. Louis’ Grand Center cultural district while exploring the critical role arts and culture play in creating vibrant, growing communities. The competition aims to demonstrate how small-scale interventions can spur large-scale urban transformation, and Freecell's proposal was selected for their ability to visualize Grand Center’s long-term vitality, emphasizing community engagement, interactive elements, and cross-disciplinary collaboration among St. Louis’ many cultural organizations. More images and information after the break.

'Practical Utopias' Exhibition

Taking place at The Center for Architecture in New York, 'Practical Utopias' presents a body of recent work by American and other international firms in five cities across East Asia. Conceived as extensions or embellishments of existing capitals of finance and culture, these new cities within cities serve as focal points for future visions and global ambitions. Over the past twenty years the pace and scale of urbanization in Asia has been unprecedented in both the emerging and maturing economies of the region. Curated by Jonathan Solomon, this exhibition provides a framework for education and cultural exchange between New York and the global cities of Asia. The exhibition runs October 1 - January 18. For more information, please visit here.

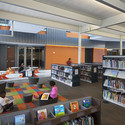
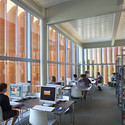
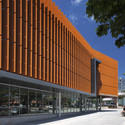
District of Columbia Public Library / The Freelon Group Architects

District of Columbia Public Library / The Freelon Group Architects - Library, Facade
© Mark Herboth
•
Washington, United States

District of Columbia Public Library / The Freelon Group Architects - Library, FacadeDistrict of Columbia Public Library / The Freelon Group Architects - Library, Chair, TableDistrict of Columbia Public Library / The Freelon Group Architects - Library, Table, ChairDistrict of Columbia Public Library / The Freelon Group Architects - Library, FacadeDistrict of Columbia Public Library / The Freelon Group Architects - More Images+ 10

Black Family Visual Arts Center / Machado and Silvetti Associates

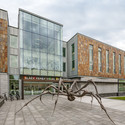
Black Family Visual Arts Center / Machado and Silvetti Associates - Visual Arts Center, Handrail, Beam, LightingBlack Family Visual Arts Center / Machado and Silvetti Associates - Visual Arts Center, Chair, TableBlack Family Visual Arts Center / Machado and Silvetti Associates - Visual Arts Center, FacadeBlack Family Visual Arts Center / Machado and Silvetti Associates - Visual Arts Center, Facade, StairsBlack Family Visual Arts Center / Machado and Silvetti Associates - More Images+ 11

South Campus Chiller Plant at OSU / Ross Barney Architects

South Campus Chiller Plant at OSU / Ross Barney Architects - Exterior Photography, Factory, FacadeSouth Campus Chiller Plant at OSU / Ross Barney Architects - Exterior Photography, FactorySouth Campus Chiller Plant at OSU / Ross Barney Architects - FactorySouth Campus Chiller Plant at OSU / Ross Barney Architects - Exterior Photography, Factory, FacadeSouth Campus Chiller Plant at OSU / Ross Barney Architects - More Images+ 31

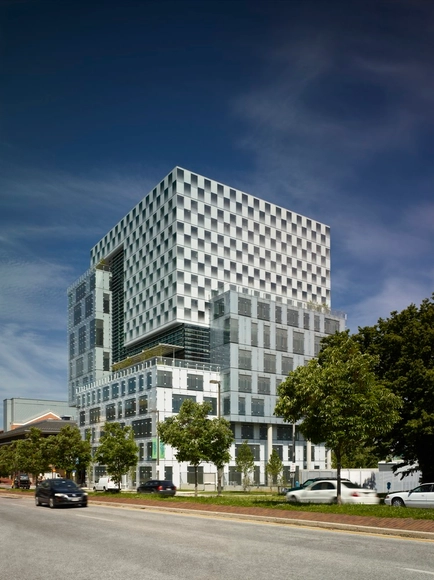
John and Frances Angelos Law Center / Behnisch Architekten + ASG

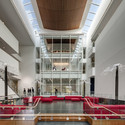
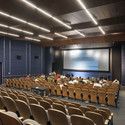
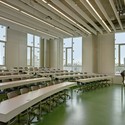
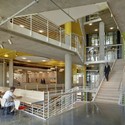
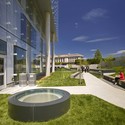
John and Frances Angelos Law Center / Behnisch Architekten + ASG - Office Buildings, Lighting, ChairJohn and Frances Angelos Law Center / Behnisch Architekten + ASG - Office Buildings, Table, ChairJohn and Frances Angelos Law Center / Behnisch Architekten + ASG - Office Buildings, Stairs, Handrail, Beam, FacadeJohn and Frances Angelos Law Center / Behnisch Architekten + ASG - Office Buildings, Courtyard, FacadeJohn and Frances Angelos Law Center / Behnisch Architekten + ASG - More Images+ 31

  • Area Area of this architecture project Area:  17873 m²
  • Year Completion year of this architecture project Year:  2013
  • Manufacturers Brands with products used in this architecture project
    Manufacturers:  DLW, Kone, Schuster Concrete Construction, Signal Perfection, Zumtobel

One Workplace / Design Blitz

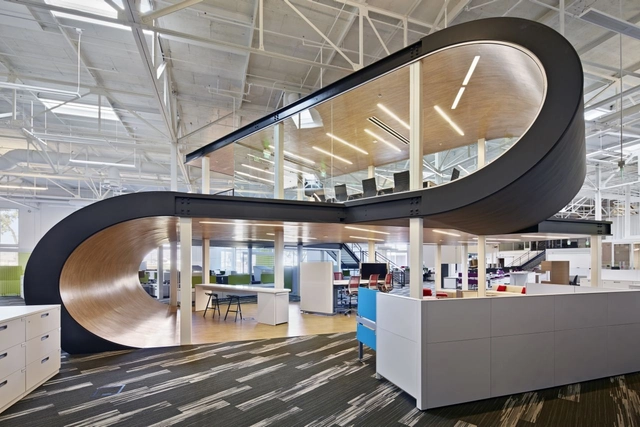
One Workplace / Design Blitz - StoreOne Workplace / Design Blitz - StoreOne Workplace / Design Blitz - StoreOne Workplace / Design Blitz - StoreOne Workplace / Design Blitz - More Images+ 31

•
Santa Clara, United States
  • Architects: Design Blitz
  • Area Area of this architecture project Area:  35000 m²
  • Year Completion year of this architecture project Year:  2013
  • Manufacturers Brands with products used in this architecture project
    Manufacturers:  Axolight, Bega, Signify, Arktura, CalStone, +18

West Campus Student Housing / Mahlum

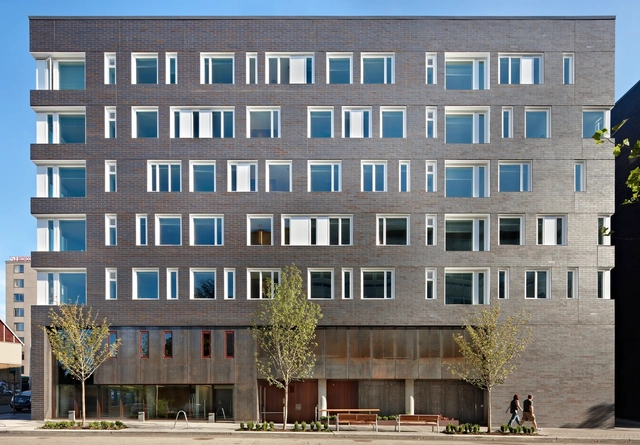
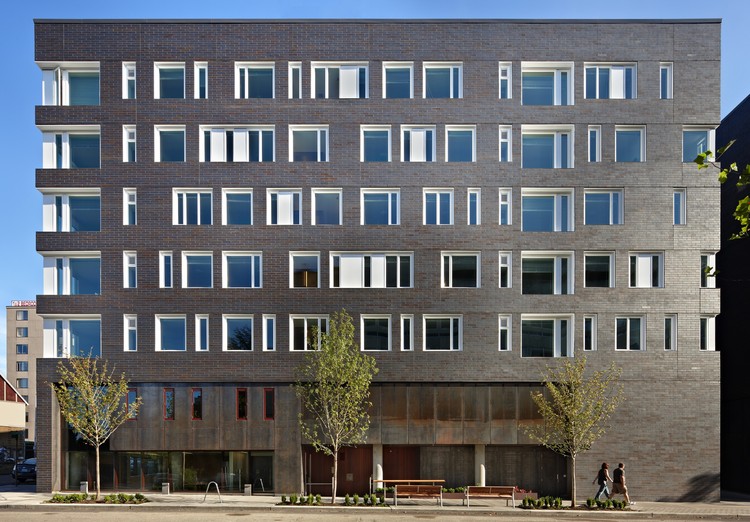
West Campus Student Housing / Mahlum - Dorms, Table, Chair, LightingWest Campus Student Housing / Mahlum - Dorms, FacadeWest Campus Student Housing / Mahlum - Dorms, ChairWest Campus Student Housing / Mahlum - Dorms, Courtyard, FacadeWest Campus Student Housing / Mahlum - More Images+ 16

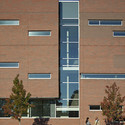
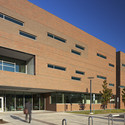
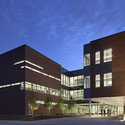
ECSU School of Education and Psychology / The Freelon Group Architects

ECSU School of Education and Psychology / The Freelon Group Architects - University, FacadeECSU School of Education and Psychology / The Freelon Group Architects - University, FacadeECSU School of Education and Psychology / The Freelon Group Architects - University, FacadeECSU School of Education and Psychology / The Freelon Group Architects - University, Stairs, TableECSU School of Education and Psychology / The Freelon Group Architects - More Images+ 7

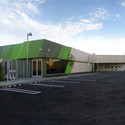
South Los Angeles Animal Care Center & Community Center / RA-DA

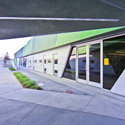
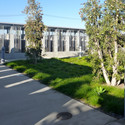
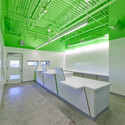
South Los Angeles Animal Care Center & Community Center / RA-DA - Community Center, FacadeSouth Los Angeles Animal Care Center & Community Center / RA-DA - Community Center, FacadeSouth Los Angeles Animal Care Center & Community Center / RA-DA - Community Center, Garden, FacadeSouth Los Angeles Animal Care Center & Community Center / RA-DA - Community Center, FacadeSouth Los Angeles Animal Care Center & Community Center / RA-DA - More Images+ 11

AD Classics: The Portland Building / Michael Graves

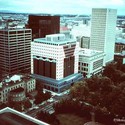
AD Classics: The Portland Building / Michael Graves - Offices, Facade
The Portland Building in 1982. Photo by Steve Morgan via Wikimedia Commons

The Portland Building, by architect and product designer Michael Graves, is considered the first major built work of Postmodernist architecture. The design, which displays numerous symbolic elements on its monumental facades, stands in purposeful contrast to the functional Modernist architecture that was dominant at the time. As Graves explains of his architecture: it’s “a symbolic gesture, an attempt to re-establish a language of architecture and values that are not a part of modernist homogeneity.”

Read more about this controversial building after the break... 

AD Classics: The Portland Building / Michael Graves - Offices, FacadeAD Classics: The Portland Building / Michael Graves - Offices, Facade, CityscapeAD Classics: The Portland Building / Michael Graves - Offices, FacadeAD Classics: The Portland Building / Michael Graves - Offices, Door, FacadeAD Classics: The Portland Building / Michael Graves - More Images+ 12

Fluid Crystallization / Skylar Tibbits + Arthur Olson

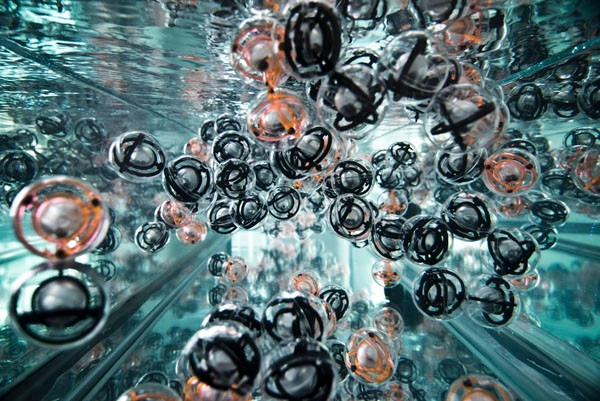
Text description provided by the architects. MIT’s Self-Assembly Lab has exhibited the Fluid Crystallization project as part of the 2013 Architectural League Prize Exhibition at the Parson’s Gallery in New York. The Fluid Crystallization installation - a collaboration between MIT Self-Assembly Lab director Skylar Tibbits and The Molecular Graphics Lab director Arthur Olson - investigates hierarchical and non-deterministic self-assembly with large numbers of parts in a fluid medium.