1. ArchDaily
  2. United States

United States

Exhibition / Maggie's Centres: A Blueprint for Cancer Care

Maggie’s Cancer Caring Centres are for anyone affected by cancer. Built on the grounds of cancer hospitals, they are designed to be warm, welcoming places that provide practical, emotional, and social support. Conceived by the late Maggie Keswick Jencks, along with her husband Charles Jencks, as a direct response to her own experience with cancer, the first Maggie’s Centre in Edinburgh opened its doors to the public in 1996. Since then, Maggie’s has grown to 17 centers across the United Kingdom and beyond, with many more to follow.

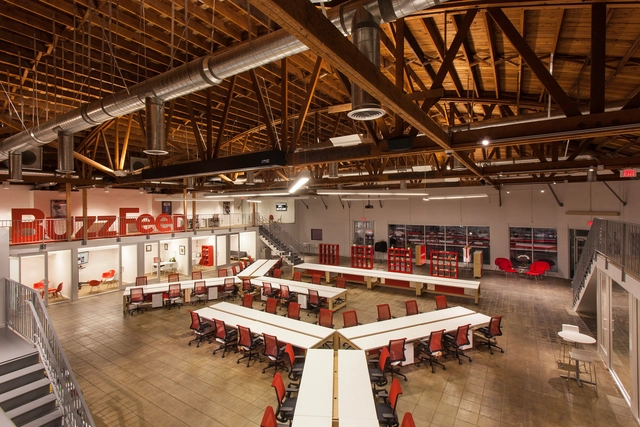
Buzzfeed LA Office / JIDK

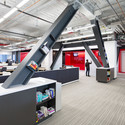
Buzzfeed LA Office / JIDK - Offices Interiors, FacadeBuzzfeed LA Office / JIDK - Offices InteriorsBuzzfeed LA Office / JIDK - Offices Interiors, Chair, TableBuzzfeed LA Office / JIDK - Offices Interiors, Table, ChairBuzzfeed LA Office / JIDK - More Images+ 14

  • Architects: JIDK
  • Area Area of this architecture project Area:  8000 ft²
  • Year Completion year of this architecture project Year:  2013

Via Verde / Grimshaw + Dattner Architects

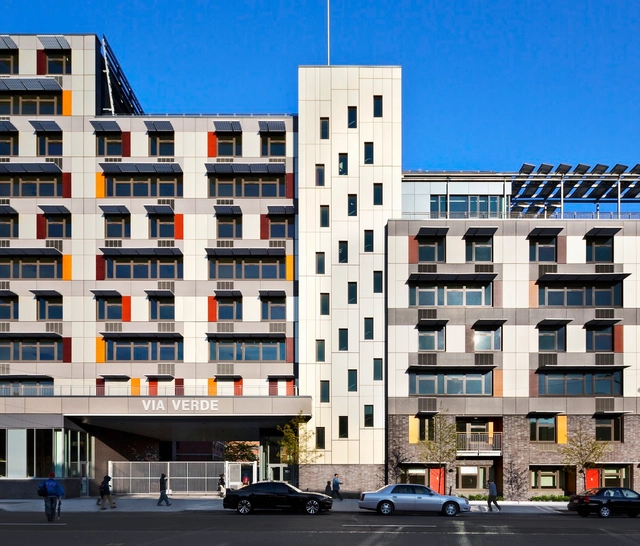
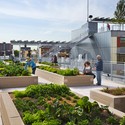
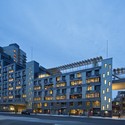
Via Verde / Grimshaw + Dattner Architects - ApartmentsVia Verde / Grimshaw + Dattner Architects - ApartmentsVia Verde / Grimshaw + Dattner Architects - ApartmentsVia Verde / Grimshaw + Dattner Architects - ApartmentsVia Verde / Grimshaw + Dattner Architects - More Images+ 28

Build Up or Extend Out?

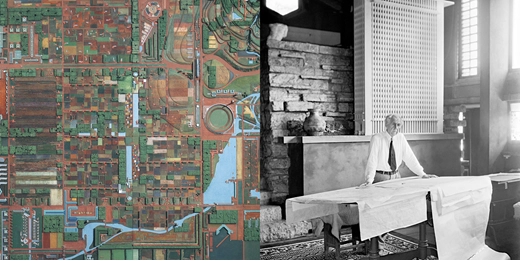
Frank Lloyd Wright and the City: Density vs. Dispersal

The Sustainability Treehouse / Mithun

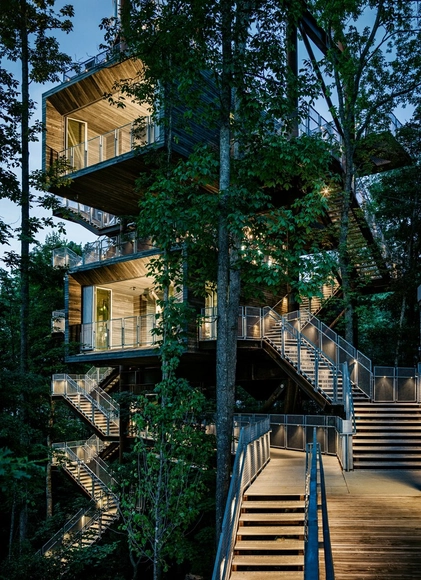
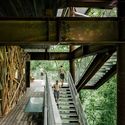
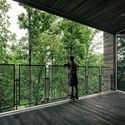
The Sustainability Treehouse / Mithun - Watching Tower, BenchThe Sustainability Treehouse / Mithun - Watching Tower, Beam, Stairs, Handrail, ForestThe Sustainability Treehouse / Mithun - Watching Tower, Deck, Beam, Fence, Handrail, ForestThe Sustainability Treehouse / Mithun - Watching Tower, Deck, Fence, Handrail, ForestThe Sustainability Treehouse / Mithun - More Images+ 10

Round Mountain House / deMx architecture

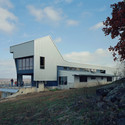
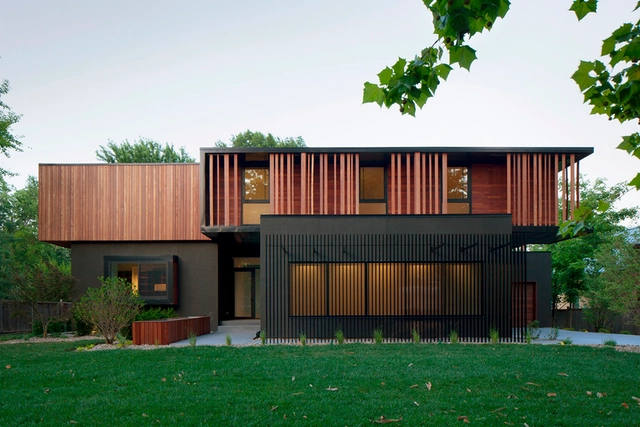
Round Mountain House  / deMx architecture  - Houses, Facade
© Timothy Hursley
  • Architects: deMx architecture
  • Area Area of this architecture project Area:  4495 ft²
  • Year Completion year of this architecture project Year:  2010

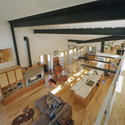
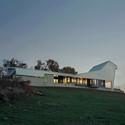
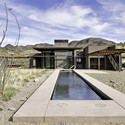
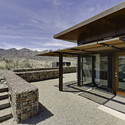
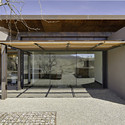
Round Mountain House  / deMx architecture  - Houses, FacadeRound Mountain House  / deMx architecture  - Houses, Beam, TableRound Mountain House  / deMx architecture  - Houses, Facade, Beam, Door, Chair, TableRound Mountain House  / deMx architecture  - Houses, FacadeRound Mountain House  / deMx architecture  - More Images+ 21

San Cayetano Mountain Residence / Paul Weiner | DesignBuild Collaborative

San Cayetano Mountain Residence / Paul Weiner | DesignBuild Collaborative  - Houses
© Liam Frederick Photography
•
Santa Cruz County, United States

San Cayetano Mountain Residence / Paul Weiner | DesignBuild Collaborative  - Houses, Door, Facade, Beam, Handrail, BenchSan Cayetano Mountain Residence / Paul Weiner | DesignBuild Collaborative  - Houses, FacadeSan Cayetano Mountain Residence / Paul Weiner | DesignBuild Collaborative  - Houses, Facade, BeamSan Cayetano Mountain Residence / Paul Weiner | DesignBuild Collaborative  - Houses, Door, Facade, BeamSan Cayetano Mountain Residence / Paul Weiner | DesignBuild Collaborative  - More Images+ 16

Glen Oaks Branch Library / Marble Fairbanks

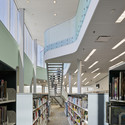
Glen Oaks Branch Library  / Marble Fairbanks - Library, FacadeGlen Oaks Branch Library  / Marble Fairbanks - Library, Stairs, Handrail, Bench, ChairGlen Oaks Branch Library  / Marble Fairbanks - Library, LightingGlen Oaks Branch Library  / Marble Fairbanks - Library, Beam, LightingGlen Oaks Branch Library  / Marble Fairbanks - More Images+ 32

William McDonough Designs Ultra "Clean" Manufacturing Facility for Method

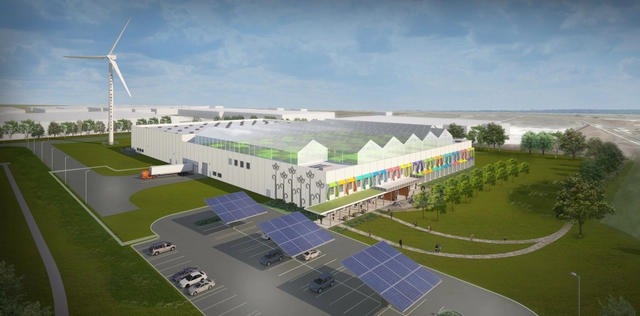
William McDonough + Partners has been selected to design Method’s first U.S. manufacturing facility on a brownfield site in Chicago’s historic Pullman community. The company, known for producing environmentally conscious cleaning products, commissioned McDonough to design an ultra clean, LEED Platinum facility constructed from Cradle to Cradle Certified materials and powered entirely by renewable energy.

Symposium: Cities and Citizenship

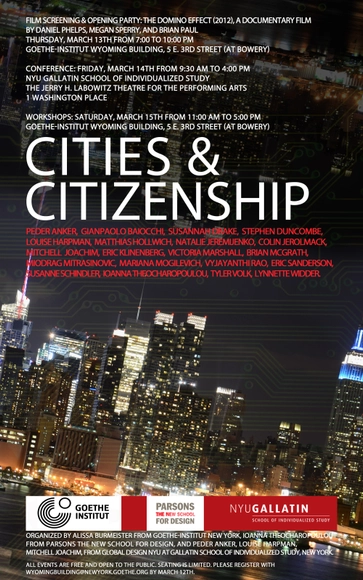
Architects, Sociologists and Environmentalists explore the intersection between design and the social sciences at large by explicating the concept of “city” and “citizen” in parallel. 

Exhibition: Brazil: Night & Day, by Photographer Andrew Prokos

Among last year's winners of the International Photography Awards Competition, were some fantastic night photographs of Oscar Niemeyer's Brasilia taken by architectural photographer Andrew Prokos. The awarded photos, and more photographs taken by Andrew in Brazil, will be exhibited in "Brazil: Night & Day", at Banco do Brasil, 11 W 42nd St., New York.

Comcast / Design Blitz

Comcast / Design Blitz - Interior Photography, Offices Interiors, FacadeComcast / Design Blitz - Interior Photography, Offices Interiors, Kitchen, ChairComcast / Design Blitz - Interior Photography, Offices Interiors, Table, ChairComcast / Design Blitz - Interior Photography, Offices Interiors, KitchenComcast / Design Blitz - More Images+ 10

  • Architects: Design Blitz
  • Year Completion year of this architecture project Year:  2013
  • Manufacturers Brands with products used in this architecture project
    Manufacturers:  Vode, Armstrong Ceilings, Kelly Moore, Lightnet, Shaw

Norman Foster's Ultra-Thin Condominum Tower to Rise Above Seagram Building

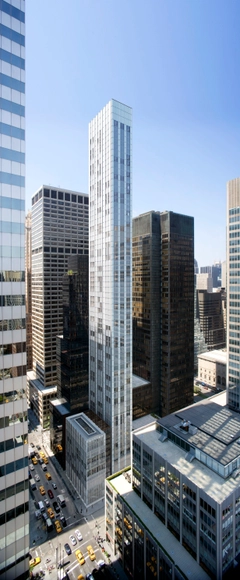
Construction is officially underway on 610 Lexington Avenue, a 700-foot ultra-thin condominium tower designed by Foster + Partners in New York City. Designed as a contrast to its neighboring landmark, Mies van der Rohe’s midcentury Seagram Building, the slim 61-story tower will feature 91 luxury units encased within a pure white glass facade.

BIG Unveils New Scheme for Park City's Kimball Art Center

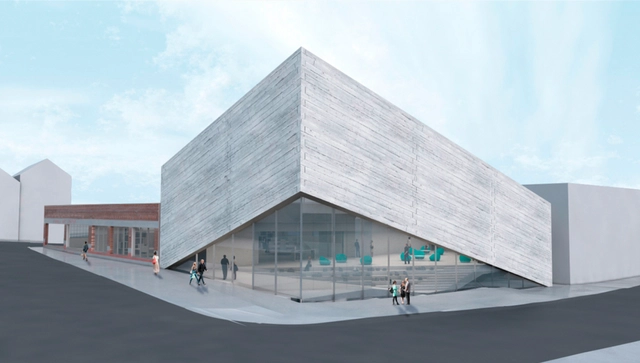
BIG has unveiled new plans for the Kimball Art Center in Park City, Utah. Departing from his original competition winning design, a twisted 76-foot tall log cabin whose height caused its demise due to public disapproval, the new scheme will now top out at a more modest 46-feet as two slanted concrete walls lift towards the sky and expose the center’s interior to the historic Old Main Street.

"The building seems to rise with Main Street and the mountain landscape, while bowing down to match the scale of the existing Kimball," described Bjarke Ingels in a statement.

Baulinder Haus / Hufft Projects

Baulinder Haus / Hufft Projects - Houses, Door, FacadeBaulinder Haus / Hufft Projects - Houses, Kitchen, Facade, Countertop, SinkBaulinder Haus / Hufft Projects - Houses, Stairs, Facade, HandrailBaulinder Haus / Hufft Projects - Houses, FacadeBaulinder Haus / Hufft Projects - More Images+ 13

•
Mission Hills, United States
  • Architects: Hufft Projects
  • Area Area of this architecture project Area:  6400 ft²
  • Year Completion year of this architecture project Year:  2012

Waterfront Housing In a Post-Sandy World

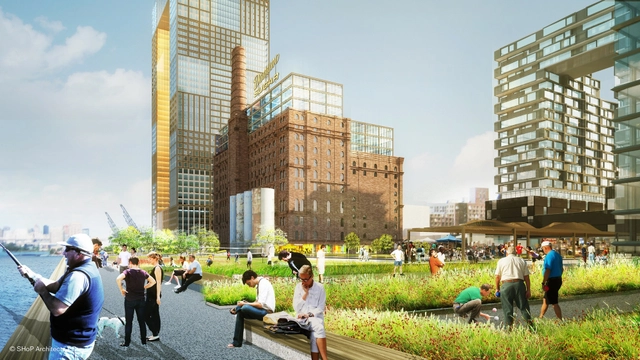
Almost 400,000 New Yorkers live in floodplains, a number that should double by 2050 due to sea level rising. After Hurricane Sandy, the waterfront neighborhoods in which they live were dramatically re-envisioned, taking into account the heavy downpours and high winds that come with coastal storms. Is it possible to live safely while enjoying life at the water's edge?

AD Classics: PPG Place / John Burgee Architects with Philip Johnson

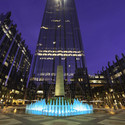
AD Classics: PPG Place / John Burgee Architects with Philip Johnson - Skyscrapers, Facade, Cityscape
via Wikipedia Commons

The design of PPG Place, by Philip Johnson and John Burgee, melds the notion of the modern corporate tower with a neo-gothic monument. Clad in almost a million square feet of glass manufactured by the anchor tenant PPG industries, the architects ingeniously rethought accepted practices in curtain wall design to create "the crown jewel in Pittsburgh's skyline." (1) The 1.57 million square foot complex was one in a series of high profile corporate projects completed during Johnson's controversial foray into postmodernism.

AD Classics: PPG Place / John Burgee Architects with Philip Johnson - Skyscrapers, Facade, Lighting, CityscapeAD Classics: PPG Place / John Burgee Architects with Philip Johnson - Skyscrapers, FacadeAD Classics: PPG Place / John Burgee Architects with Philip Johnson - Skyscrapers, Facade, CityscapeAD Classics: PPG Place / John Burgee Architects with Philip Johnson - SkyscrapersAD Classics: PPG Place / John Burgee Architects with Philip Johnson - More Images+ 28

Society of Architectural Historians (SAH) 2014 Annual Conference

More than 600 scholars and professionals are expected at the 67th Annual Conference of the Society of Architectural Historians (SAH) at Austin, Texas. For four days between April 9 and April 13, historians, city planners, civic leaders, preservationists, landscape architects, architects and more will discuss the issues that Austin faces as a fast-pace growing city. The discussion will also include tour to different architectural sites.

    See the complete press release after the break.