
United States
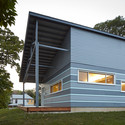
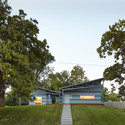
Heartland Habitat for Humanity / El Dorado


https://www.archdaily.com/554764/heartland-habitat-for-humanity-el-doradoDaniel Sánchez
Lassonde Studios at the University of Utah / Arup + EDA Architects + Yazdani Studio of CannonDesign
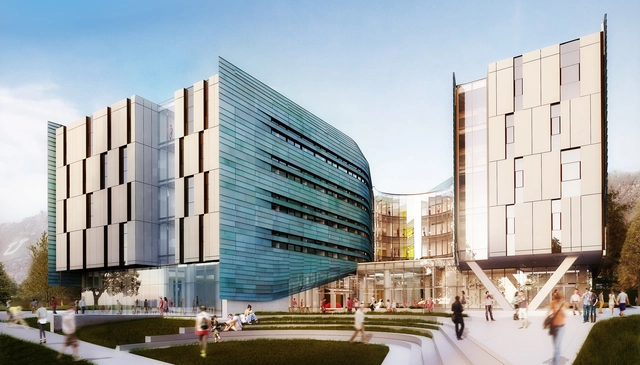
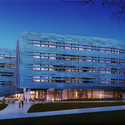
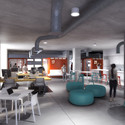
A collaboration of EDA Architects, Yazdani Studio of Cannon Design, and Arup, the University of Utah's newest project for the Lassonde Entrepreneur Institute - "Lassonde Studios" - has broke ground. Slated as a space to live, work, and create, the building supports the mission to make the Lassonde Institute an international destination for student entrepreneurs, innovators and “makers.” The Studios will open for students in fall of 2016.



https://www.archdaily.com/556051/eda-breaks-ground-on-the-university-of-utah-s-newest-place-to-live-work-and-createSadia Quddus
The Wallis Annenberg Center for the Performing Arts / SPF: architects



-
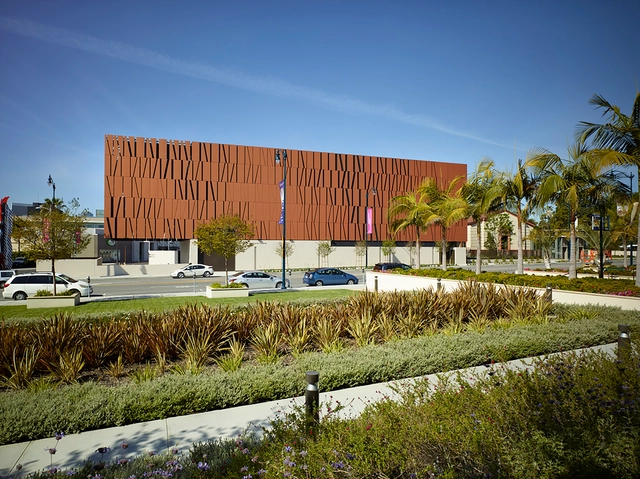
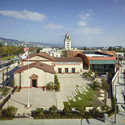
Architects: SPF: architects
- Area: 60000 ft²
- Year: 2013
-
Manufacturers: Swisspearl
https://www.archdaily.com/553867/the-wallis-annenberg-center-for-the-performing-arts-studio-pali-fekete-architectsKaren Valenzuela
NYC Parks / Garrison Architects
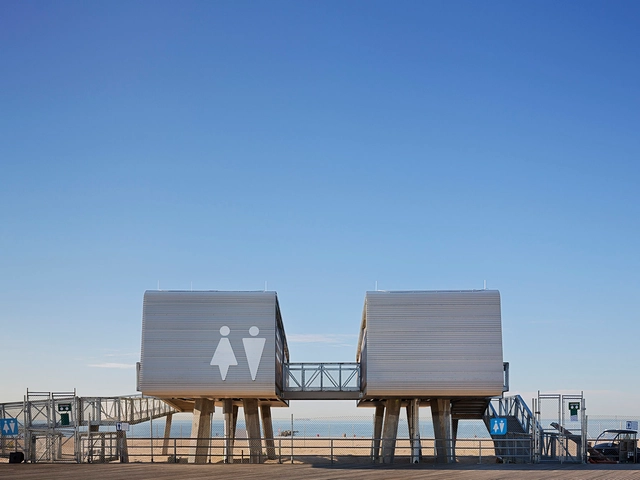
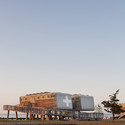
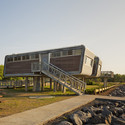
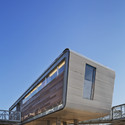


-
Architects: Garrison Architects
- Year: 2013
-
Manufacturers: TAKTL
https://www.archdaily.com/553961/nyc-parks-garrison-architectsCristian Aguilar
PETZL North America Headquarters and Distribution Center / ajc architects
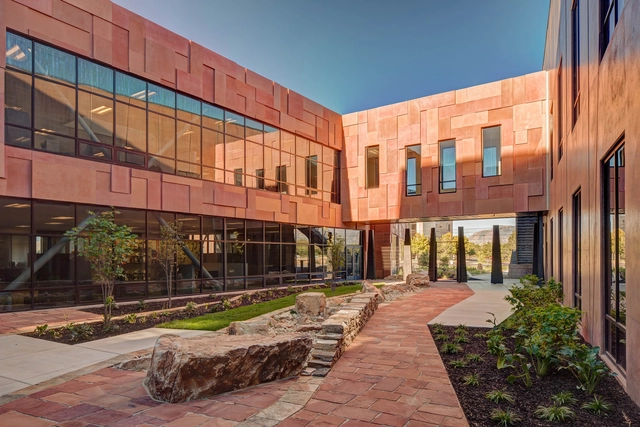
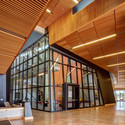
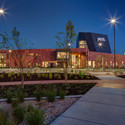
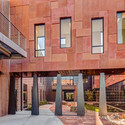
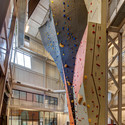

-
Architects: ajc architects
- Area: 81183 ft²
- Year: 2014
-
Professionals: Sahara Construction, ajc architects, BHB Structural, CCI Mechancial, Hunt Electric, +1
https://www.archdaily.com/553549/petzl-north-america-headquarters-and-distribution-center-ajc-architectsKaren Valenzuela
Illinois Residence / Dirk Denison Architects


-
Architects: Dirk Denison Architects
- Year: 2014
https://www.archdaily.com/553866/illinois-residence-dirk-denison-architectsKaren Valenzuela
New Fordham Law School / Pei Cobb Freed





-
Architects: Pei Cobb Freed
- Area: 468000 ft²
- Year: 2014
https://www.archdaily.com/552987/new-fordham-law-school-pei-cobb-freedCristian Aguilar
Sprint Accelerator / RMTA


-
Architects: RMTA
- Area: 12000 ft²
- Year: 2014
-
Manufacturers: Draper
-
Professionals: Lankford + Associates, McCown Gordon
https://www.archdaily.com/548407/sprint-accelerator-rmtaDaniel Sánchez
Sausalito Hillside Remodel / Turnbull Griffin Haesloop
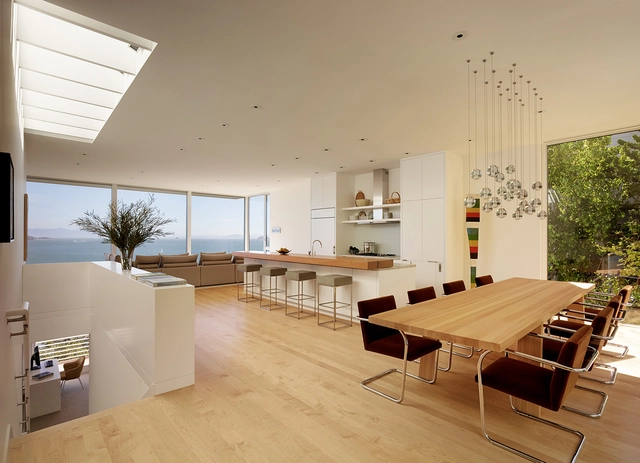

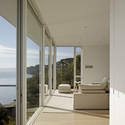
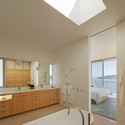
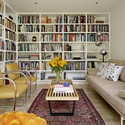

-
Architects: Turnbull Griffin Haesloop
- Area: 3888 ft²
- Year: 2013
https://www.archdaily.com/548515/sausalito-hillside-remodel-turnbull-griffin-haesloop-architectsCristian Aguilar
Students of Ball State Construct Parametric Tensegrity Structure for Local Art Fair

A group of architecture students from Ball State University, together with professors Gernot Riether and Andrew Wit, have transformed a post-industrial landscape in Muncie, Indiana, into a new destination for the city’s local art fair with the construction of the Underwood Pavilion. The parametric tensegrity structure, made from 56 lightweight, self-shading modules of Elastan fabric, provides visitors with refuge from the sun and framed views of the surrounding landscape.
More about the structure, after the break.
https://www.archdaily.com/553311/students-of-ball-state-construct-parametric-tensegrity-structure-for-local-art-fairKarissa Rosenfield
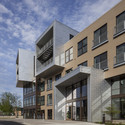
Seven27 Apartments / Valerio Dewalt Train Associates

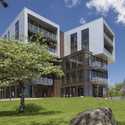
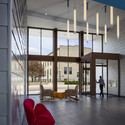
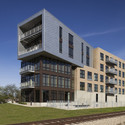

-
Architects: Valerio Dewalt Train Associates
- Area: 176749 ft²
- Year: 2014
-
Professionals: USA Fire Protection, New Berlin, WI, Capitol Mechanical, Sun Prairie, +4
https://www.archdaily.com/550984/seven27-apartments-valerio-dewalt-train-associatesKaren Valenzuela
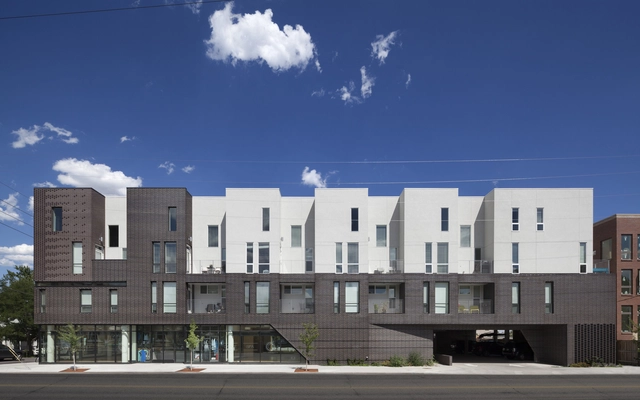
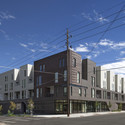
Tejon 35 / Meridian 105 Architecture




-
Architects: Meridian 105 Architecture
- Area: 50339 ft²
- Year: 2014
-
Professionals: PCS Group, Heltshe Interior Design, Civas Engineering, Eatherton Masonry Inc, EDI, +2
https://www.archdaily.com/551387/tejon-35-meridian-105-architectureDaniel Sánchez
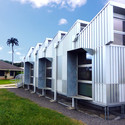
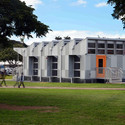
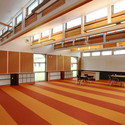
Energy Positive Relocatable Classroom / Anderson Anderson Architecture



-
Architects: Anderson Anderson Architecture
- Area: 960 ft²
- Year: 2014
https://www.archdaily.com/550780/energy-positive-relocatable-classroom-anderson-anderson-architectureCristian Aguilar
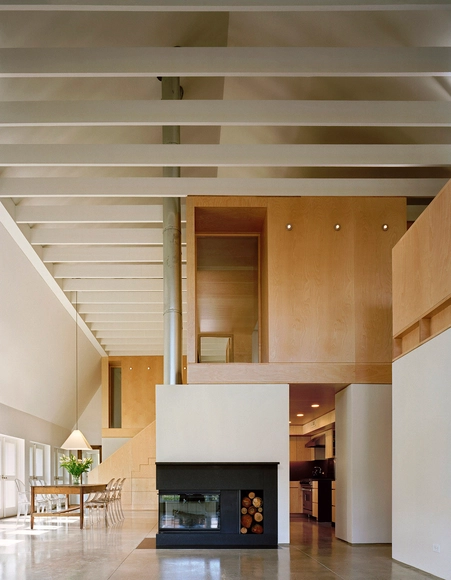
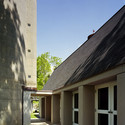
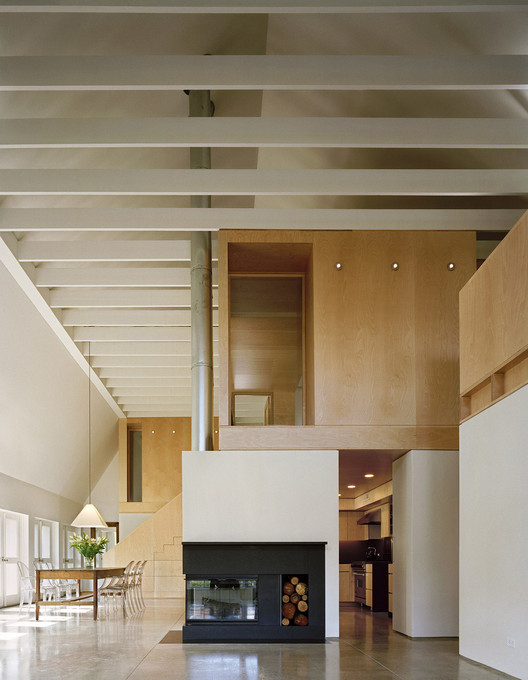
Modern Barn / Specht Harpman

-
Architects: Specht Harpman
-
Professionals: GNB, Pack-Timco, Prutting & Associates
https://www.archdaily.com/551206/modern-barn-specht-harpmanCristian Aguilar
Natural Histories for Los Angeles Presents “Wet Horizons”

An installation and exhibition by Luis Callejas / LCLA office
Exhibition Opening: October 11, 7—10 pm
October 11—November 23, 2014
Neutra VDL Research House, Los Angeles, CA
Host: Natural Histories for Los Angeles presents Wet Horizons, an installation and exhibition by architect Luis Callejas / LCLA OFFICE in the Neutra VDL Research House. Located in the existing context of the Neutra-designed penthouse—its glazed walls, rooftop reflecting pools, and views of the Silver Lake Reservoir, Wet Horizons articulates environmental connections between Callejas’s landscape and architecture practice and the architecture of the house itself. Veiled textile drawings, re-inserted into the domestic space of the house, were created in collaboration with textile artist Charlotte Hansson. Combined with digital projections and models, the installation merges the reading of landscapes from distant geographies with actual views of Los Angeles.
https://www.archdaily.com/553245/natural-histories-for-los-angeles-presents-wet-horizonsKatie Watkins
MIT Beaver Works / Merge Architects





-
Architects: Merge Architects
- Area: 4875 ft²
- Year: 2013
-
Professionals: BLW Engineers, J. Calnan and Associates Inc.
https://www.archdaily.com/551175/mit-beaver-works-merge-architectsKaren Valenzuela
Mountain View Residence / Atelier Hsu

-
Architects: Atelier Hsu
- Area: 2200 ft²
- Year: 2011
-
Manufacturers: Fleetwood
-
Professionals: Rammed Earth Works

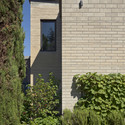
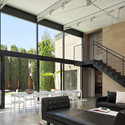
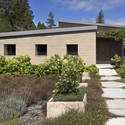

https://www.archdaily.com/551746/mountain-view-residence-atelier-hsuCristian Aguilar

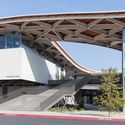
Pomona College Studio Art Hall / WHY Architecture
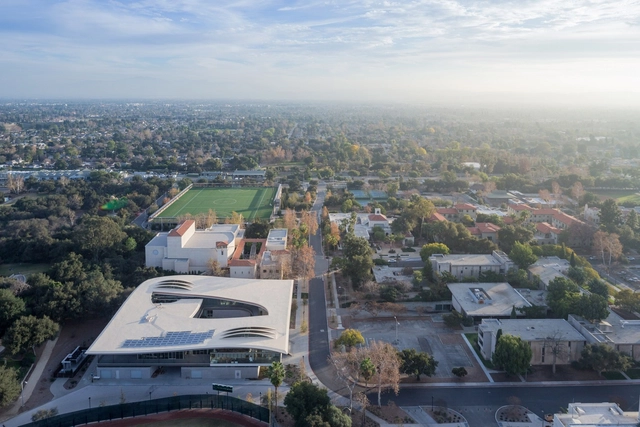



Architects
Location
Pomona Hall, Amherst, Claremont, CA 91711, USAProject Year
2014Photographs
Area
35000.0 ft2
https://www.archdaily.com/552408/in-progress-pomona-college-studio-art-hall-why-architectureIgor Fracalossi