
United States
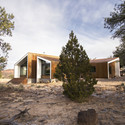
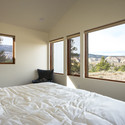
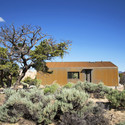
Capitol Reef Desert Dwelling / Imbue Design


https://www.archdaily.com/616456/capitol-reef-desert-dwelling-imbue-designDiego Hernández
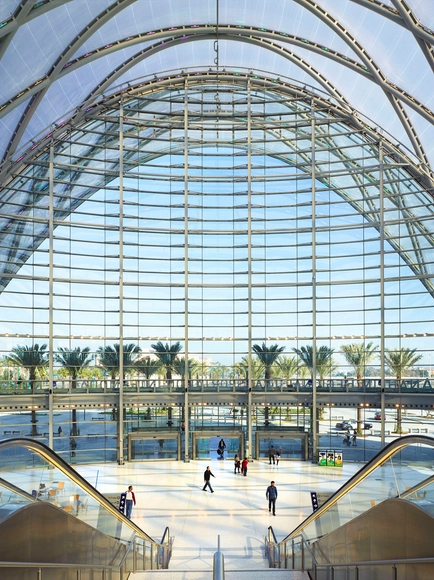
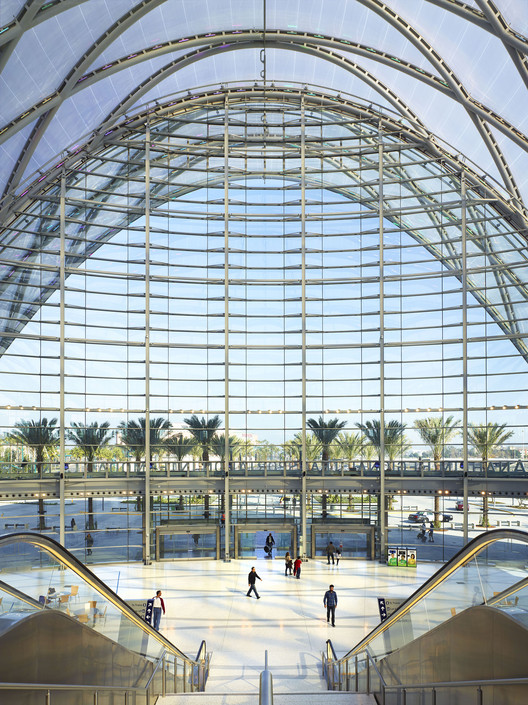
Anaheim Regional Transportation Intermodal Center / HOK


-
Architects: HOK
- Year: 2014
-
Manufacturers: Kalzip, Terrazzo & Marble, Hahn Lamellenfenster, Hess Lighting, Insight Lighting, +2
https://www.archdaily.com/615466/anaheim-regional-transportation-intermodal-center-hokKaren Valenzuela
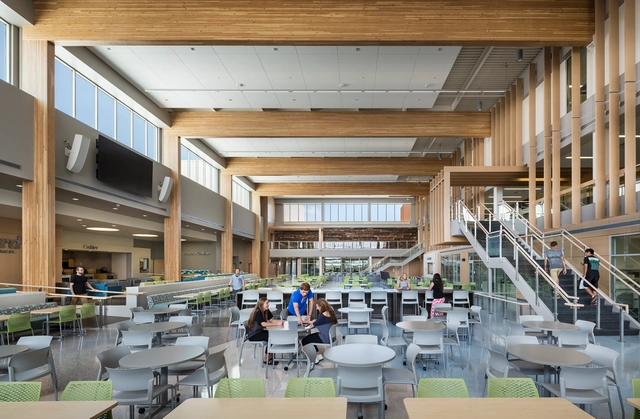
Alexandria Area High School / Cuningham Group Architecture



https://www.archdaily.com/615957/alexandria-area-high-school-cuningham-group-architectureDaniel Sánchez
College of Liberal Arts / Overland Partners
.jpg?1427160012&format=webp&width=640&height=580)
.jpg?1427160609 "© Lars Frazer Photography")
.jpg?1427160560 "© Dror Baldinger, AIA")
.jpg?1427159849 "© Dror Baldinger, AIA")
.jpg?1427159956 "© Dror Baldinger, AIA")
.jpg?1427160012)
-
Architects: Overland Partners
- Area: 212000 ft²
- Year: 2013
-
Professionals: Datum Gojer Engineers, CO’ Design, Davcar Engineering, HMG & Associates, Jack Evans and Associates Inc., +3
https://www.archdaily.com/612412/college-of-liberal-arts-overland-partnersKaren Valenzuela
Spring Studios / AA Studio
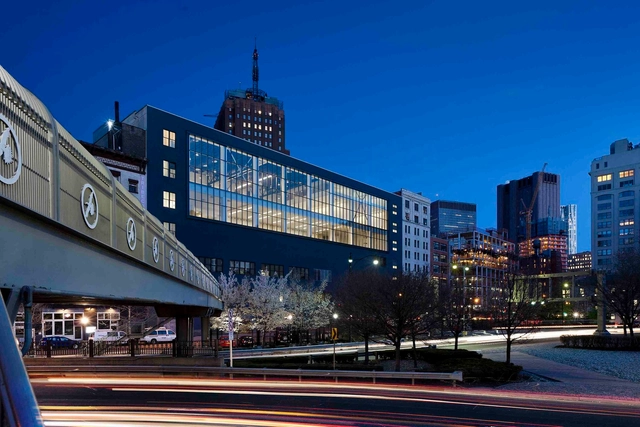




https://www.archdaily.com/612628/spring-studios-aa-studioDaniel Sánchez

510 Cabin / Hunter Leggitt Studio
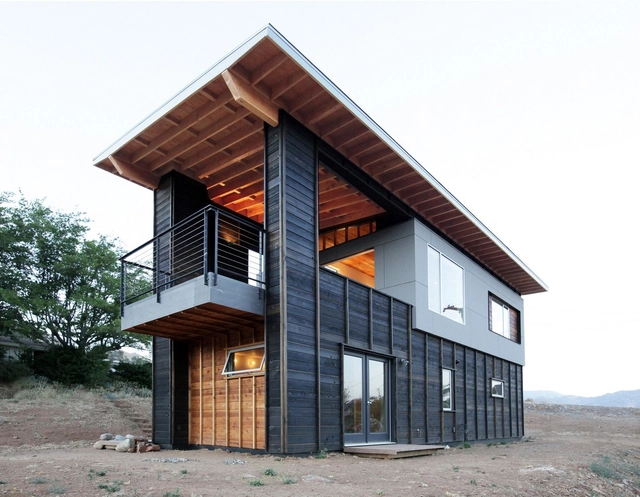

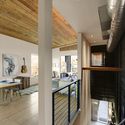
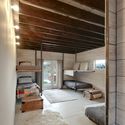

-
Architects: Hunter Leggitt Studio
- Area: 1100 ft²
- Year: 2012
-
Manufacturers: 84 Lumber, B&B Surplus, Ikea, Lixil Corporation, Milgard, +1
-
Professionals: Hunter Leggitt Studio
https://www.archdaily.com/613798/510-cabin-hunter-leggitt-studioIgor Fracalossi
Dunham Pavilion at Aurora RiverEdge Park / Muller&Muller


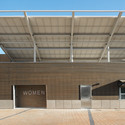
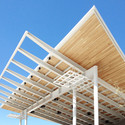


-
Architects: Muller&Muller
- Area: 1733 m²
- Year: 2013
https://www.archdaily.com/613528/dunham-pavilion-at-aurora-riveredge-park-muller-and-mulloerDaniel Sánchez
Difficult Run Residence / Robert M. Gurney Architect
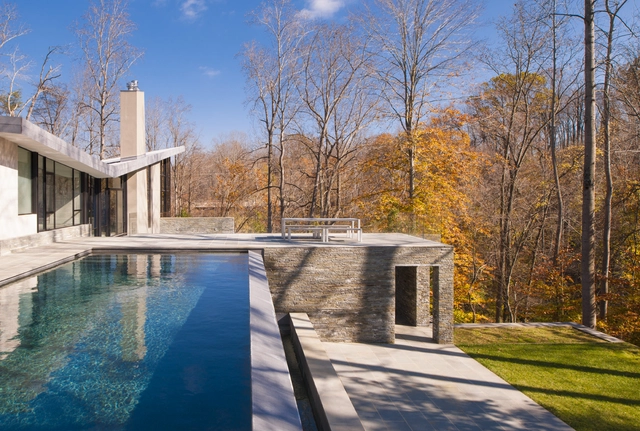
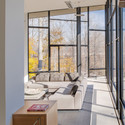

-
Architects: Robert M. Gurney Architect
https://www.archdaily.com/613066/difficult-run-residence-robert-m-gurney-architectCristian Aguilar
Westport River House / Ruhl Walker Architects
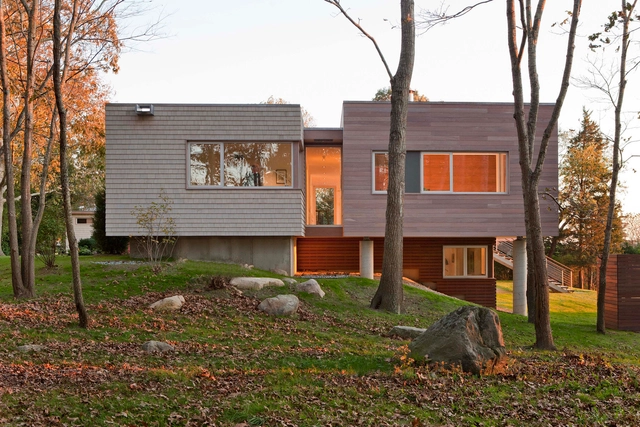


-
Architects: Ruhl Walker Architects
- Year: 2011
-
Manufacturers: Caesarstone, Escenium HAUS, VALVO, Subzero/Wolf, Arcadia Custom, +13
-
Professionals: Reed Hilderbrand, Gilman, Guidelli & Bellow Inc
https://www.archdaily.com/610331/westport-river-house-ruhl-walker-architectsDaniel Sánchez
Emerson Process Management / HGA
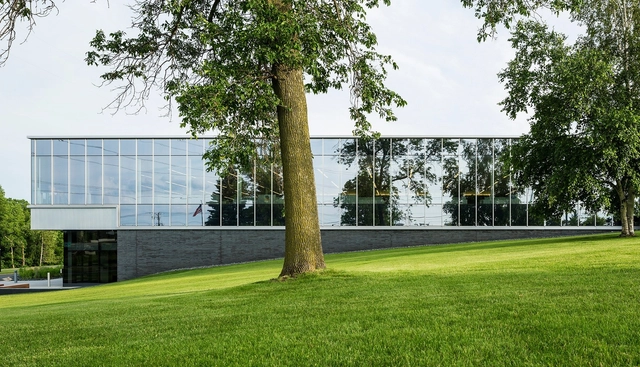

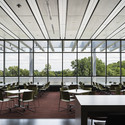
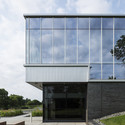


https://www.archdaily.com/609963/emerson-process-management-hgaDaniel Sánchez
Cambridge House / Anmahian Winton Architects
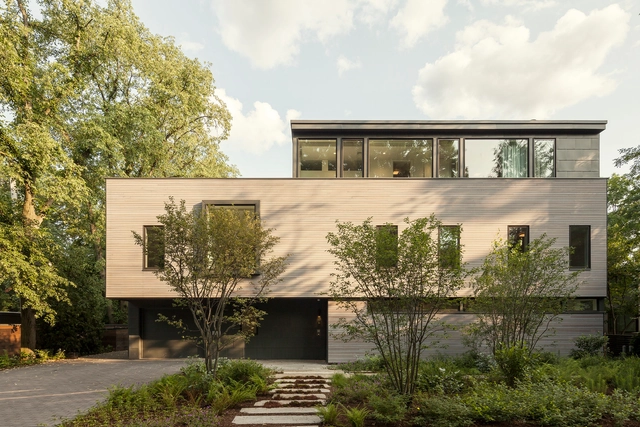
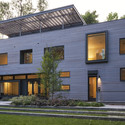
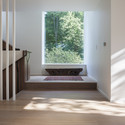
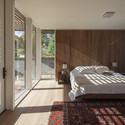
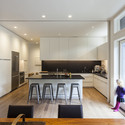

-
Architects: Anmahian Winton Architects
- Area: 6300 ft²
- Year: 2013
-
Manufacturers: Lutron, SONOS
https://www.archdaily.com/609368/cambridge-house-anmahian-winton-architectsDaniel Sánchez
Student Activity Center / Overland Partners + WTW Architects
.jpg?1427171842&format=webp&width=640&height=580)
.jpg?1427171890 "© Fernando Ortega")
.jpg?1427172337 "© Chris Cooper")
.jpg?1427172668 "© Chris Cooper")
.jpg?1427172027 "© Chris Cooper")
.jpg?1427171842)
-
Architects: Overland Partners, WTW Architects
- Area: 156000 ft²
- Year: 2011
-
Professionals: HMG & Associates, Studio 8 Architects, Datum Gojer Engineers, Davcar Engineering, Hood Design Studio, +1
https://www.archdaily.com/612641/student-activity-center-overland-partners-wtw-architectsDaniel Sánchez
Renzo Piano's Columbia University Science Center to Open Next Year
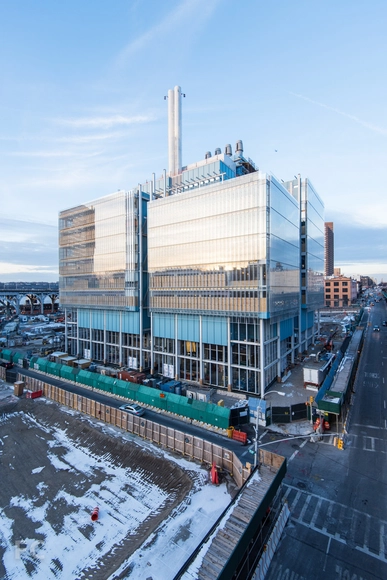
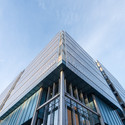
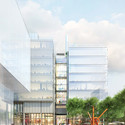
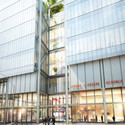
The first phase of Skidmore Owings & Merrill (SOM) and Renzo Piano Building Workshop's (RPBW) expansive Manhattanville Campus plan for Columbia University is making significant progress; completion is nearing on a highly-anticipated portion of the project - RPBW's LEED platinum Jerome L. Greene Science Center, which is scheduled to open in Fall of 2016 just six miles North of the practice's soon-to-open Whitney Museum.
More on the mixed-use structure after the break.

https://www.archdaily.com/612769/renzo-piano-s-columbia-university-science-center-to-complete-next-yearHolly Giermann
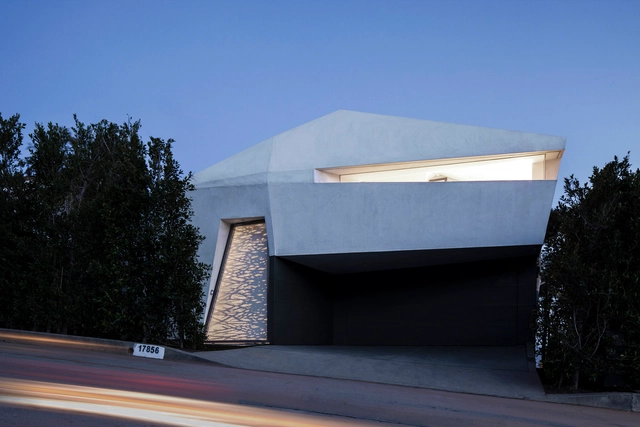
Montee Karp Residence / Patrick Tighe Architecture

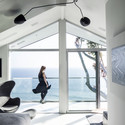
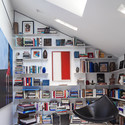

-
Architects: Patrick Tighe Architecture
- Area: 2200 ft²
- Year: 2014
-
Manufacturers: Organic Modernism
-
Professionals: A Chan And Company, Bancroft Construction, Borrego & Co., Tso Construction, Funtime Cabinetry Factory, +2
https://www.archdaily.com/611882/montee-karp-residence-patrick-tighe-architectureKaren Valenzuela
Tribeca Loft / Andrew Franz Architect
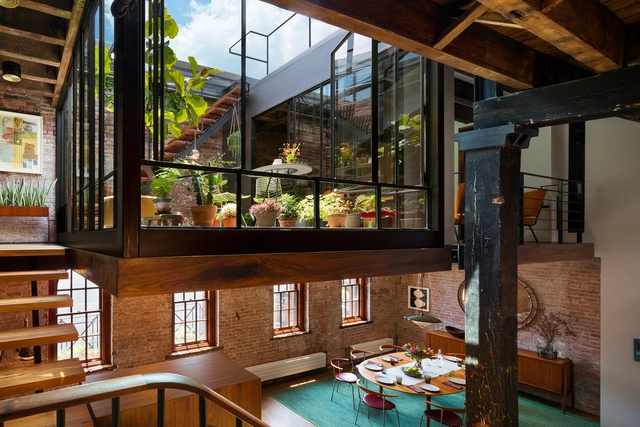
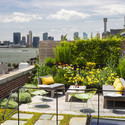
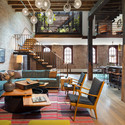
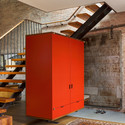
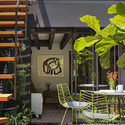

-
Architects: Andrew Franz Architect
- Area: 3000 ft²
- Year: 2013
-
Professionals: A to Z Consulting Engineers, PC, Andrew Franz Architect, Blue Shore Engineering, Plant Specialists, +2
https://www.archdaily.com/611915/tribeca-loft-andrew-franz-architectKaren Valenzuela
"Urban Platform" Wins First in Lisbon Open Room Competition
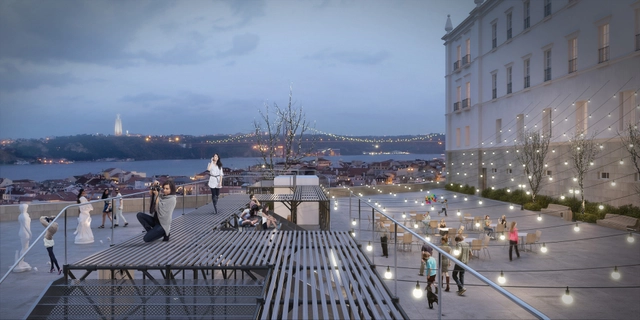
Recent graduates Bumjin Kim of MIT and Minyoung Kim of Columbia University have won first place in ARCHmedium's Lisbon Open Room competition for their project "Urban Platform".
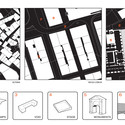
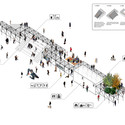
One of 67 teams to enter the competition's "Young Architects" category, the team developed a modular urban intervention for Lisbon, Portugal, with the intention of "[providing] a more flexible space" for the city's urban centre. Learn more about the winning project and view selected images after the break.

https://www.archdaily.com/611966/urban-platform-wins-first-in-lisbon-open-room-competitionPatricia Arcilla
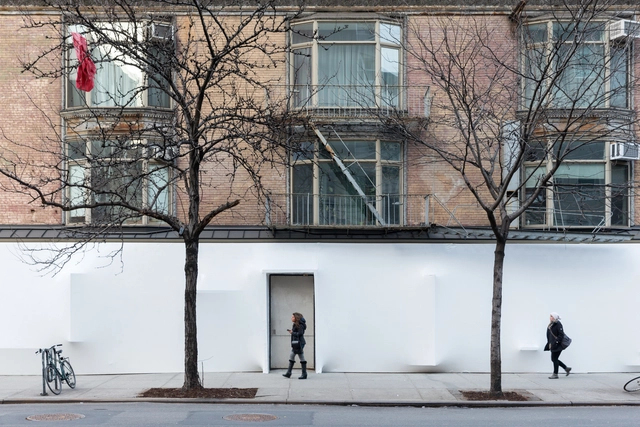
Blueprint at Storefront for Art and Architecture / SO-IL

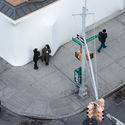

https://www.archdaily.com/784639/blueprint-at-storefront-for-art-and-architecture-so-ilFlorencia Mena
Holleb Residence / John Friedman Alice Kimm Architects

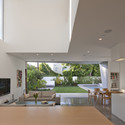
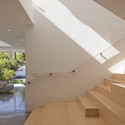
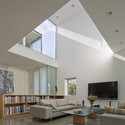
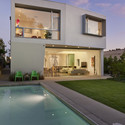

-
Architects: John Friedman Alice Kimm Architects
- Area: 4000 ft²
- Year: 2012
https://www.archdaily.com/610555/holleb-residence-john-friedman-alice-kimm-architectsKaren Valenzuela