1. ArchDaily
  2. United States

United States

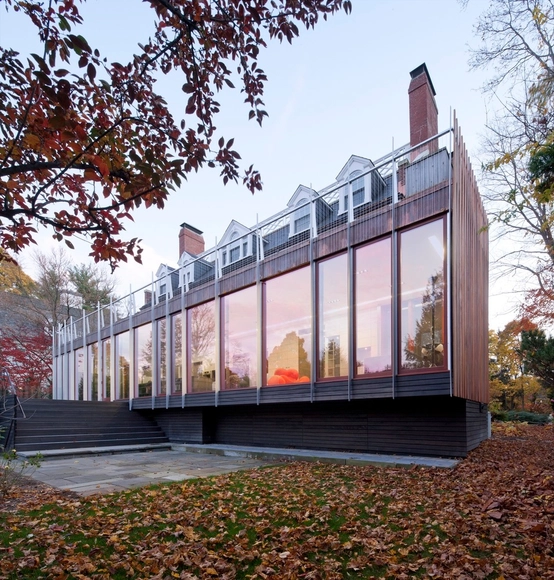
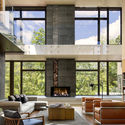
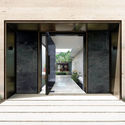
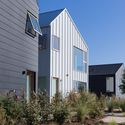
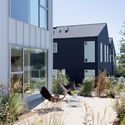
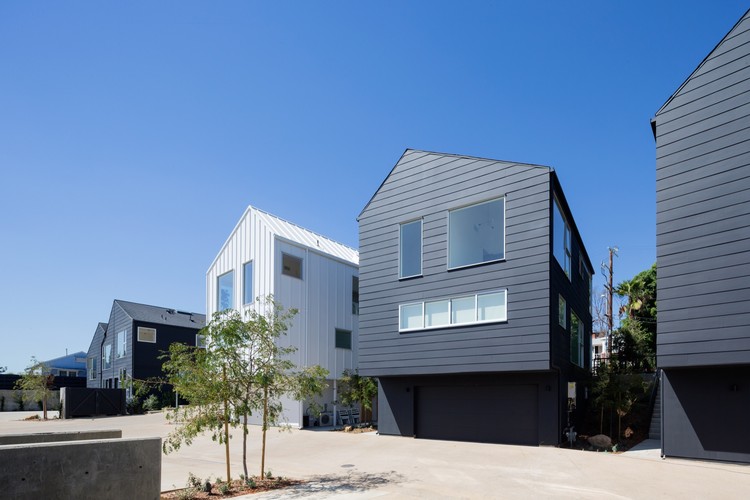
Field House / Stelle Lomont Rouhani Architects

Field House / Stelle Lomont Rouhani Architects - Houses, Garden, FacadeField House / Stelle Lomont Rouhani Architects - Houses, Facade, HandrailField House / Stelle Lomont Rouhani Architects - Houses, FacadeField House / Stelle Lomont Rouhani Architects - Houses, FacadeField House / Stelle Lomont Rouhani Architects - More Images+ 48

Aluminium Design Workshop

Sapa Profile Workshop

Sapa Profile Workshop presents a wide range of information about aluminum, from extraction to production.
Attendees will gain a deeper understanding of aluminum principles, tooling design, fabrication, current applications, new technologies and more.
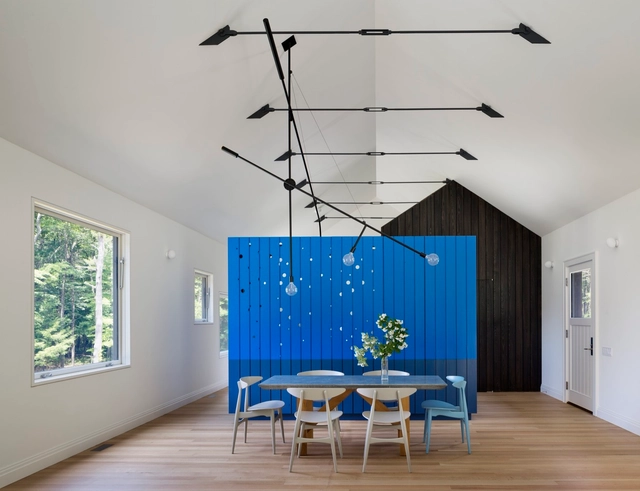
Undermountain / O’Neill Rose Architects

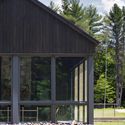
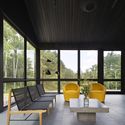
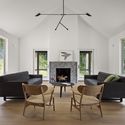
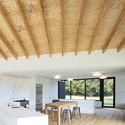
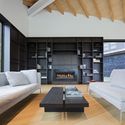
 Undermountain / O’Neill Rose Architects - Houses, Facade Undermountain / O’Neill Rose Architects - Houses, Garden, Door, Facade, Beam Undermountain / O’Neill Rose Architects - Houses, Table, Chair Undermountain / O’Neill Rose Architects - Houses, Beam, Table, Chair, Lighting Undermountain / O’Neill Rose Architects - More Images+ 17

•
Sheffield, United States
  • Area Area of this architecture project Area:  3000 ft²
  • Year Completion year of this architecture project Year:  2016
  • Manufacturers Brands with products used in this architecture project
    Manufacturers:  Atas International, Bertazzoni, CB2, Carl Hansen, Conran shop, +6

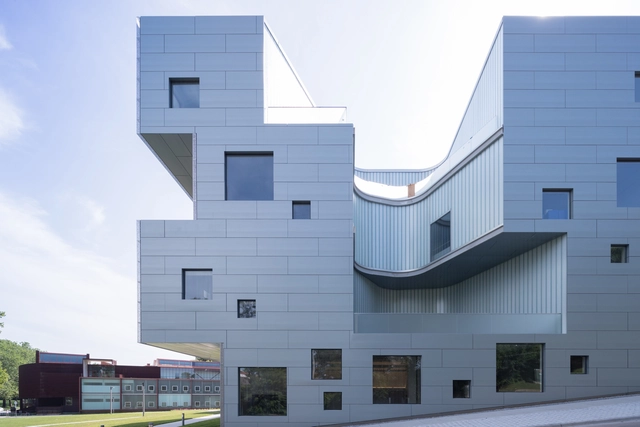
Visual Arts Building at the University of Iowa / Steven Holl Architects

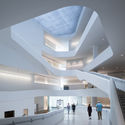
Visual Arts Building at the University of Iowa / Steven Holl Architects - Interior Photography, University, Kitchen, Table, Lighting, ChairVisual Arts Building at the University of Iowa / Steven Holl Architects - Exterior Photography, University, FacadeVisual Arts Building at the University of Iowa / Steven Holl Architects - UniversityVisual Arts Building at the University of Iowa / Steven Holl Architects - Interior Photography, University, Table, LightingVisual Arts Building at the University of Iowa / Steven Holl Architects - More Images+ 22

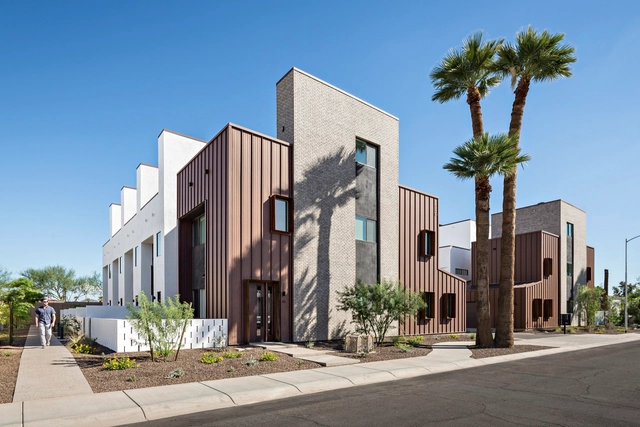
Uptown Row / The Ranch Mine

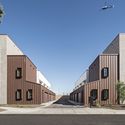
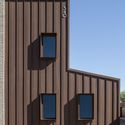
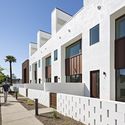
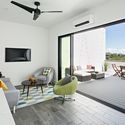
Uptown Row / The Ranch Mine - Exterior Photography, Housing, FacadeUptown Row / The Ranch Mine - Exterior Photography, Housing, FacadeUptown Row / The Ranch Mine - Exterior Photography, Housing, FacadeUptown Row / The Ranch Mine - Interior Photography, Housing, Table, Chair, LightingUptown Row / The Ranch Mine - More Images+ 12

  • Architects: The Ranch Mine
  • Area Area of this architecture project Area:  17332 ft²
  • Year Completion year of this architecture project Year:  2016
  • Manufacturers Brands with products used in this architecture project
    Manufacturers:  Alpine Windows, Carpenter, Distinctive Custom Cabinetry, Summit Brick Company, Trex, +1
  • Professionals: Boxwell Southwest

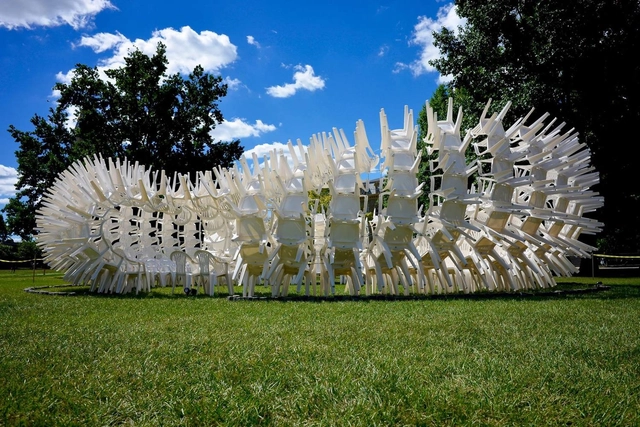
URCHIN Impossible Circus / CODA

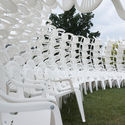
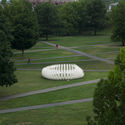
URCHIN Impossible Circus / CODA - Installation, GardenURCHIN Impossible Circus / CODA - InstallationURCHIN Impossible Circus / CODA - Installation, ChairURCHIN Impossible Circus / CODA - Installation, GardenURCHIN Impossible Circus / CODA - More Images+ 10

  • Architects: CODA
  • Area Area of this architecture project Area:  1260 ft²
  • Year Completion year of this architecture project Year:  2016
  • Manufacturers Brands with products used in this architecture project
    Manufacturers:  Adams Manufacturing

Kendrick Place / Holst Architecture + DiMella Shaffer

Kendrick Place / Holst Architecture + DiMella Shaffer - Housing, Facade, Table, ChairKendrick Place / Holst Architecture + DiMella Shaffer - Housing, Beam, Table, ChairKendrick Place / Holst Architecture + DiMella Shaffer - Housing, FacadeKendrick Place / Holst Architecture + DiMella Shaffer - Housing, FacadeKendrick Place / Holst Architecture + DiMella Shaffer - More Images+ 15

  • Architects: Holst Architecture
  • Area Area of this architecture project Area:  55000 ft²
  • Year Completion year of this architecture project Year:  2015
  • Manufacturers Brands with products used in this architecture project
    Manufacturers:  Accurate Dorwin, Stiles and Hart Brick
  • Professionals: Cutler Associates Inc.

Sea Ranch Lakes Residence / Silberstein Architecture

Sea Ranch Lakes Residence / Silberstein Architecture - Houses, FacadeSea Ranch Lakes Residence / Silberstein Architecture - Houses, FacadeSea Ranch Lakes Residence / Silberstein Architecture - Houses, Facade, DoorSea Ranch Lakes Residence / Silberstein Architecture - Houses, Stairs, HandrailSea Ranch Lakes Residence / Silberstein Architecture - More Images+ 21

•
Sea Ranch Lakes, United States
  • Area Area of this architecture project Area:  5500 ft²
  • Year Completion year of this architecture project Year:  2015
  • Manufacturers Brands with products used in this architecture project
    Manufacturers:  ES Aluminim, Fantini, Resysta

Super Villa / Wolf Architects

Super Villa / Wolf Architects - Houses, Bathroom, Door, Table, Bathtub, SinkSuper Villa / Wolf Architects - Houses, Garden, Door, Facade, StairsSuper Villa / Wolf Architects - Houses, Facade, TableSuper Villa / Wolf Architects - Houses, Garden, Facade, Door, Arch, Stairs, ColumnSuper Villa / Wolf Architects - More Images+ 11

•
Los Angeles, United States
  • Architects: Wolf Architects
  • Area Area of this architecture project Area:  1327 m²
  • Year Completion year of this architecture project Year:  2014
  • Manufacturers Brands with products used in this architecture project
    Manufacturers:  JJ Jones, Shouldice, TRU, Urban line, Vola

Blackbirds / Bestor Architecture

Blackbirds / Bestor Architecture - Housing, Facade, Table, ChairBlackbirds / Bestor Architecture - Housing, FacadeBlackbirds / Bestor Architecture - Housing, Facade, CityscapeBlackbirds / Bestor Architecture - Housing, Garden, FacadeBlackbirds / Bestor Architecture - More Images+ 18

•
Los Angeles, United States

Newton House / NADAAA

Newton House / NADAAA - Interior Photography, Houses, Kitchen, Facade, ChairNewton House / NADAAA - Exterior Photography, Houses, FacadeNewton House / NADAAA - HousesNewton House / NADAAA - Exterior Photography, Houses, FacadeNewton House / NADAAA - More Images+ 15

Haskell Health House / Weaver Buildings

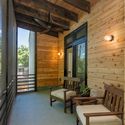
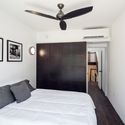
Haskell Health House / Weaver Buildings - Houses, Garden, FacadeHaskell Health House / Weaver Buildings - Houses, Door, Stairs, Beam, HandrailHaskell Health House / Weaver Buildings - Houses, Deck, Beam, Facade, TableHaskell Health House / Weaver Buildings - Houses, Bedroom, Door, Beam, Lighting, BedHaskell Health House / Weaver Buildings - More Images+ 10

  • Architects: Weaver Buildings
  • Area Area of this architecture project Area:  850 ft²
  • Year Completion year of this architecture project Year:  2016
  • Manufacturers Brands with products used in this architecture project
    Manufacturers:  Bosch, IB Roof Systems, Mitsubishi Electric

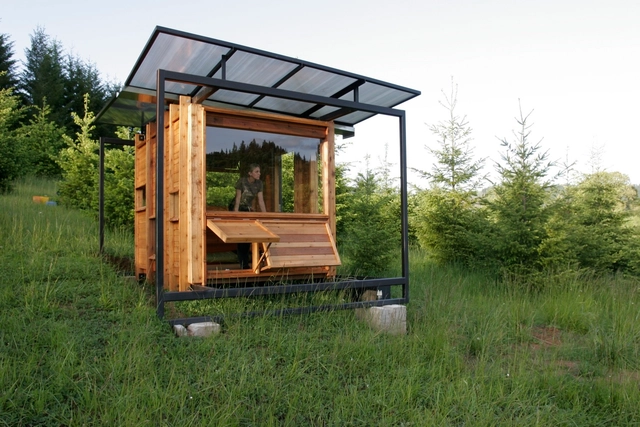
Watershed / FLOAT Architectural Research and Design

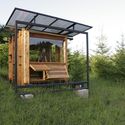
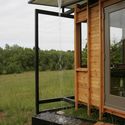

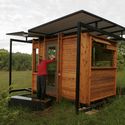
Watershed / FLOAT Architectural Research and Design - Small Scale, GardenWatershed / FLOAT Architectural Research and Design - Small Scale, Garden, Door, Facade, BeamWatershed / FLOAT Architectural Research and Design - Small Scale, Beam, FacadeWatershed / FLOAT Architectural Research and Design - Small Scale, DoorWatershed / FLOAT Architectural Research and Design - More Images+ 10

Dallas Architecture Forum Presents "Material Design" Symposium

Join the Dallas Architecture Forum for an afternoon focused on how outstanding design utilizes materials, from common to rare, as integral elements of the design process. Attendees will also learn how leading architects and artists incorporate functionality into their designs, ranging in scale from small sculptures to residences.

Attendees will have the privilege of hearing from two of the most highly regarded practitioners in their fields share insights and lead inspiring discussion on these intriguing topics.

Keynote discussion will be presented by Tom Kundig, FAIA, one of the leading residential architects in the world.
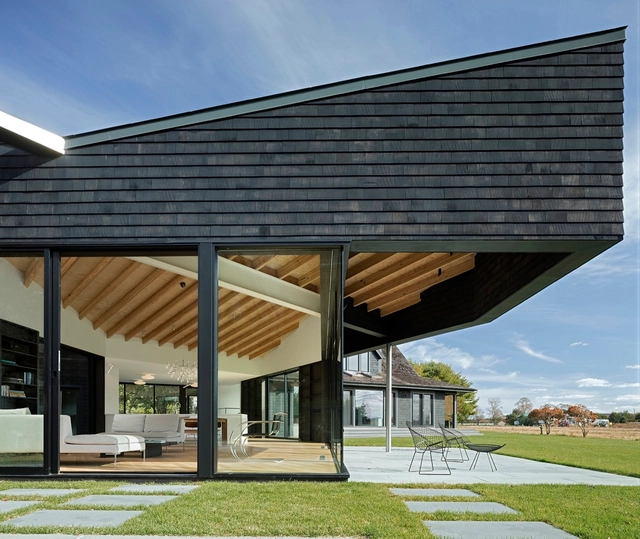
Watermill House / Desai Chia Architecture

Watermill House / Desai Chia Architecture - Interior Photography, Houses, Kitchen, Beam, Facade, TableWatermill House / Desai Chia Architecture - Exterior Photography, Houses, FacadeWatermill House / Desai Chia Architecture - HousesWatermill House / Desai Chia Architecture - Interior Photography, Houses, Beam, TableWatermill House / Desai Chia Architecture - More Images+ 8

•
Water Mill, United States

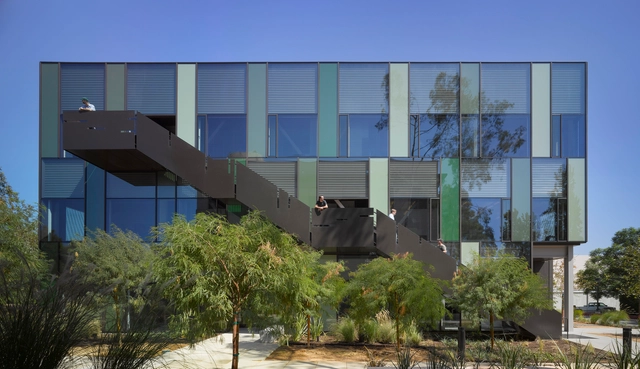
Walter and Leonore Annenberg Center for Information Science and Technology at Caltech / Frederick Fisher and Partners

Walter and Leonore Annenberg Center for Information Science and Technology at Caltech / Frederick Fisher and Partners - Research Center, FacadeWalter and Leonore Annenberg Center for Information Science and Technology at Caltech / Frederick Fisher and Partners - Research Center, Table, ChairWalter and Leonore Annenberg Center for Information Science and Technology at Caltech / Frederick Fisher and Partners - Research Center, Stairs, Facade, Handrail, BeamWalter and Leonore Annenberg Center for Information Science and Technology at Caltech / Frederick Fisher and Partners - Research Center, Beam, Facade, Table, BenchWalter and Leonore Annenberg Center for Information Science and Technology at Caltech / Frederick Fisher and Partners - More Images+ 16

  • Area Area of this architecture project Area:  46000 m²
  • Year Completion year of this architecture project Year:  2009
  • Manufacturers Brands with products used in this architecture project
    Manufacturers:  Panelite, Dunn Edwards, Lucifer Lighting

Capitol Federal Hall / Gensler

Capitol Federal Hall / Gensler - Exterior Photography, Educational Architecture, FacadeCapitol Federal Hall / Gensler - Educational ArchitectureCapitol Federal Hall / Gensler - Exterior Photography, Educational Architecture, FacadeCapitol Federal Hall / Gensler - Interior Photography, Educational Architecture, Stairs, Facade, LightingCapitol Federal Hall / Gensler - More Images+ 13

  • Architects: Gensler
  • Area Area of this architecture project Area:  166000 ft²
  • Year Completion year of this architecture project Year:  2016
  • Manufacturers Brands with products used in this architecture project
    Manufacturers:  EFCO, Enterprise Precast Concrete, PPG IdeaScapes, Zahner
  • Professionals: Yarnell & Associates, Vireo

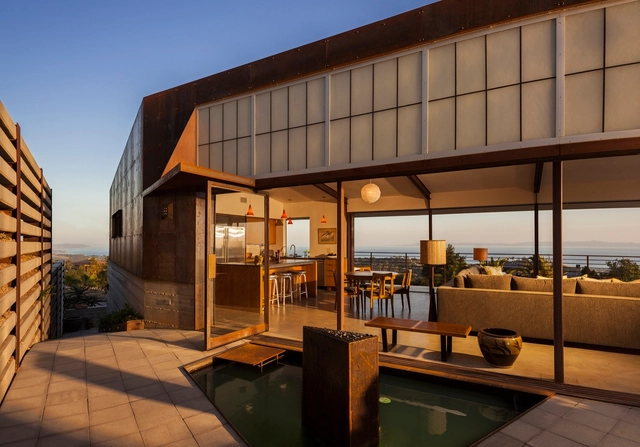
Crossing Wall House / Mobile Office Architects

Crossing Wall House / Mobile Office Architects - HousesCrossing Wall House / Mobile Office Architects - Exterior Photography, Houses, FacadeCrossing Wall House / Mobile Office Architects - Interior Photography, Houses, Facade, DoorCrossing Wall House / Mobile Office Architects - HousesCrossing Wall House / Mobile Office Architects - More Images+ 9

•
Santa Barbara, United States
  • Area Area of this architecture project Area:  2050 ft²
  • Year Completion year of this architecture project Year:  2015
  • Manufacturers Brands with products used in this architecture project
    Manufacturers:  Kalwall®, Subzero/Wolf, California Crib Wall, Plyboo, Premier Building Systems, +6