
United States
Canyon Barn / mw|works architecture + design



https://www.archdaily.com/889590/canyon-barn-mw-works-architecture-plus-designRayen Sagredo
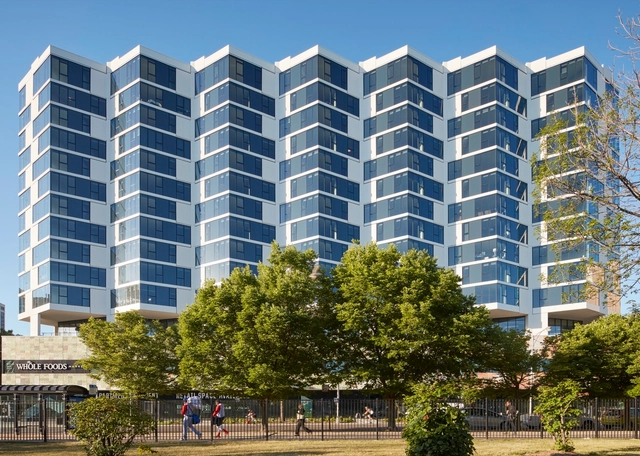
City Hyde Park / Studio Gang Architects


https://www.archdaily.com/889604/city-hyde-park-studio-gang-architectsCristobal Rojas
Garden City Mega City

In collaboration with Austin Central Library and Austin Parks Foundation, the Singaporean architecture firm WOHA is pleased to present “Garden City Mega City,” an exhibition highlighting sixteen built and unbuilt projects that put forward a sustainable vision for how cities should evolve in the 21st century.
https://www.archdaily.com/889529/garden-city-mega-cityRene Submissions
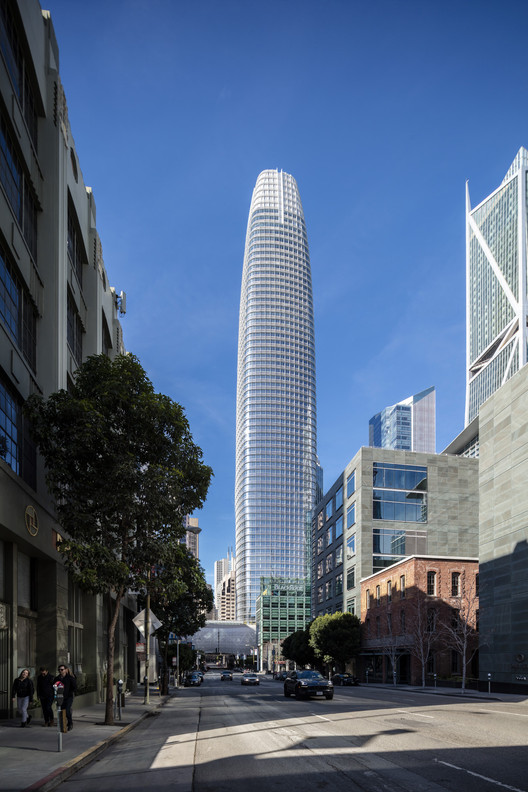
Salesforce Tower / Pelli Clarke & Partners
-
Architects: Pelli Clarke & Partners
- Area: 130000 m²
- Year: 2017
-
Manufacturers: ASC Steel, Benson Industries, Campolonghi, Cricursa, Guardian Glass, +2
-
Professionals: WSP Group, BKF Engineers, Horton Lees Brogden Lighting Design, Magnusson Klemencic Associates, Aon, +7
https://www.archdaily.com/889519/salesforce-tower-pelli-clarke-pelli-architectsDaniel Tapia
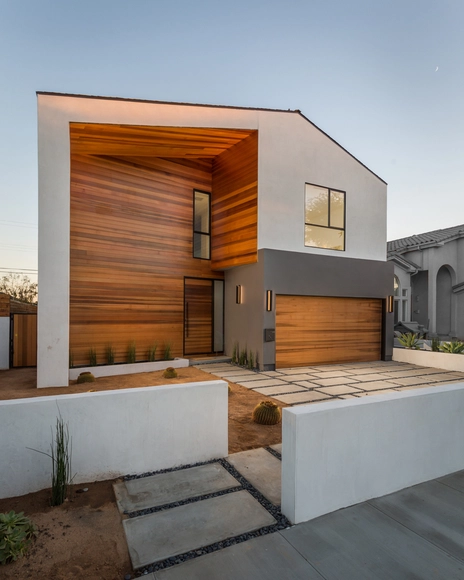
Admiral House / Molina Designs

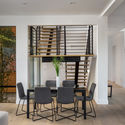
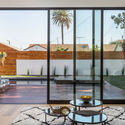

-
Architects: Molina Designs
- Area: 2812 ft²
- Year: 2017
-
Manufacturers: Western Window Systems, Mulan Floors, Walker Zanger
-
Professionals: Leedco Engineers Inc., L.A Green Designs
https://www.archdaily.com/889102/admiral-house-molina-designsRayen Sagredo
Grove at Grand Bay / BIG

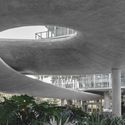
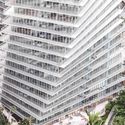
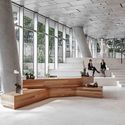
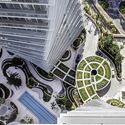
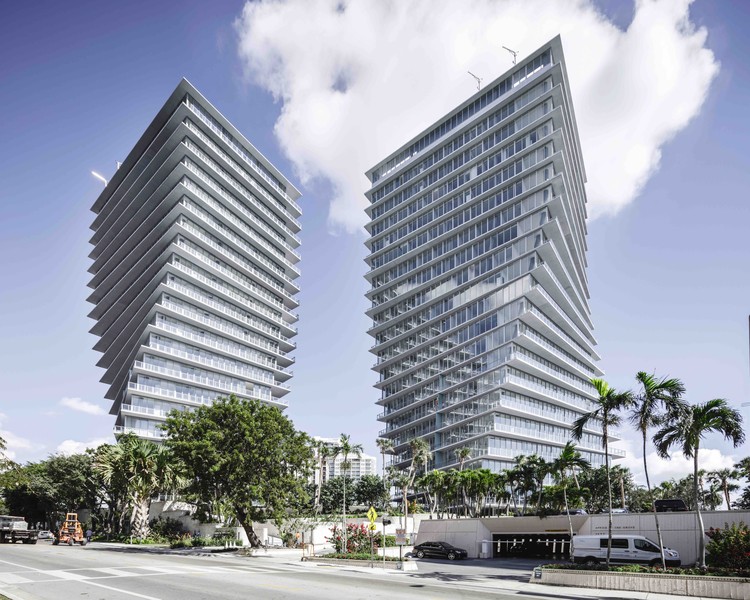
-
Architects: Bjarke Ingels Group
- Area: 58900 m²
- Year: 2016
-
Manufacturers: Santucci Group
https://www.archdaily.com/889344/grove-at-grand-bay-bigCristobal Rojas
House over the Water / Elliott Architects
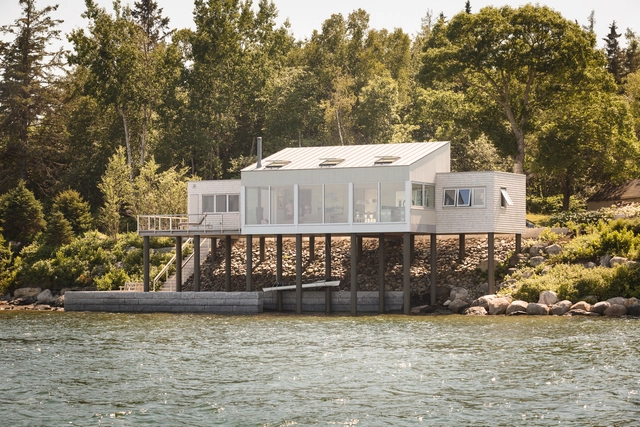

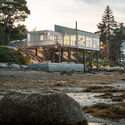
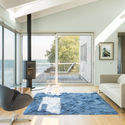

-
Architects: ElliottArchitects
- Area: 1478 m²
- Year: 2013
-
Manufacturers: Dornbracht, Eureka, VELUX Group, B-K Lighting, Benjamin Moore, +2
https://www.archdaily.com/888706/house-over-the-water-elliott-plus-elliott-architectureRayen Sagredo
HNI Corporate Headquarters / Neumann Monson Architects


-
Architects: Neumann Monson Architects
- Area: 60000 ft²
- Year: 2017
-
Manufacturers: Kone, PITTCO, Wausau Window and Wall Systems
https://www.archdaily.com/889037/hni-corporate-headquarters-neumann-monson-architectsDaniel Tapia
L’Angolo Estate / LEVER Architecture
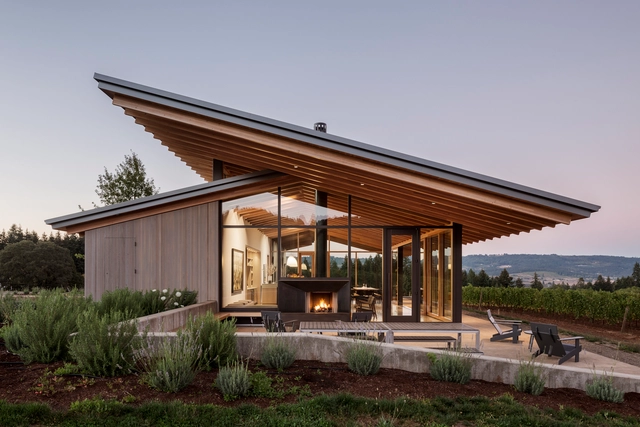


-
Architects: LEVER Architecture
- Area: 2200 ft²
- Year: 2016
-
Manufacturers: American Laminators, Creative Woodworking NW, Sierra Pacific Windows
https://www.archdaily.com/889038/langolo-estate-lever-architectureDaniel Tapia
Anaheim Performing Arts Center / SPF: architects
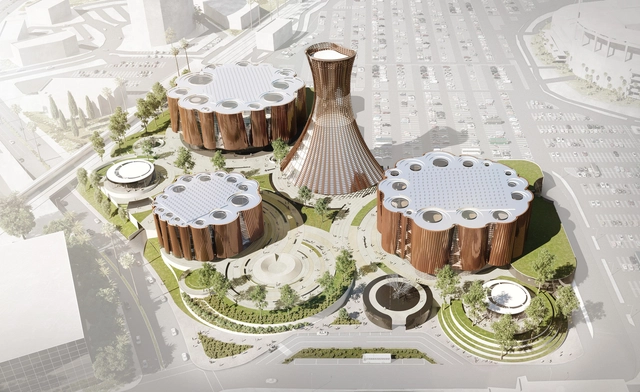
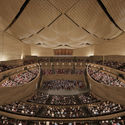
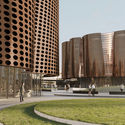
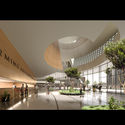
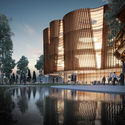
SPF:a has revealed their design for the new Anaheim Performing Arts Center (APAC) to be located adjacent to Angels Stadium in Anaheim’s Platinum Triangle District. The $500 million, 500,000-square-foot cultural campus will contain three theaters and a range of culture and entertainment program elements, housed within striking buildings inspired by the orange tree.

https://www.archdaily.com/889190/orange-trees-provide-the-inspiration-behind-the-upcoming-500-dollars-million-performing-arts-campus-in-anaheimPatrick Lynch
3LP Residence / Substance Architecture


https://www.archdaily.com/889003/3lp-residence-substanceRayen Sagredo
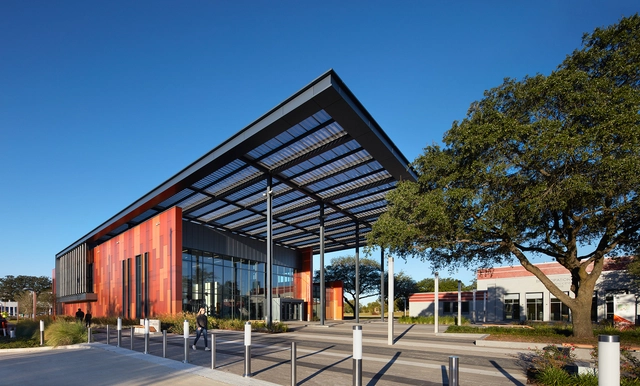
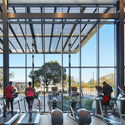
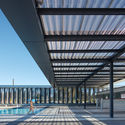
Emancipation Park Expansion and Renovation / Perkins&Will
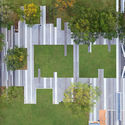
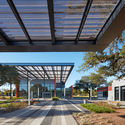

-
Architects: Perkins&Will
- Area: 16000 ft²
- Year: 2017
-
Manufacturers: Trespa, Centria, Resysta, Wausau Tiles
-
Professionals: Demiurge LLC, Gunda, M2L Associates Inc., MMSA, Rice & Gardner
https://www.archdaily.com/889059/historic-emancipation-park-perkins-plus-willRayen Sagredo
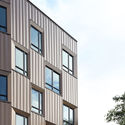
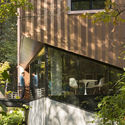
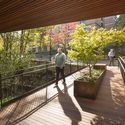
TreeHouse / LEVER Architecture
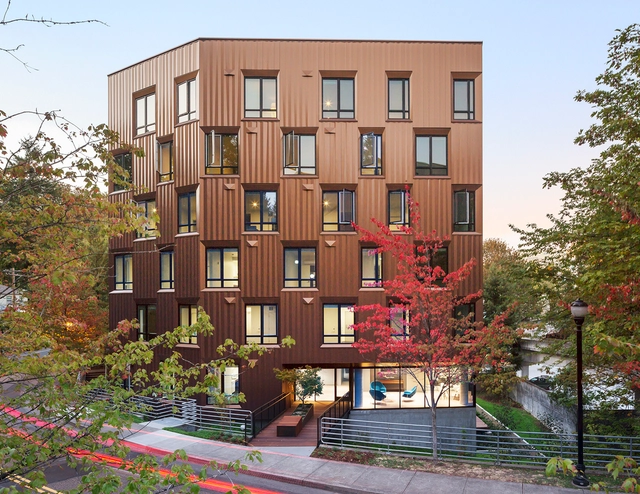

-
Architects: LEVER Architecture
- Area: 45000 ft²
- Year: 2015
-
Manufacturers: Oregon Lumber Company, Skyline Sheet Metal, TechLighting
https://www.archdaily.com/889047/treehouse-lever-architectureDaniel Tapia
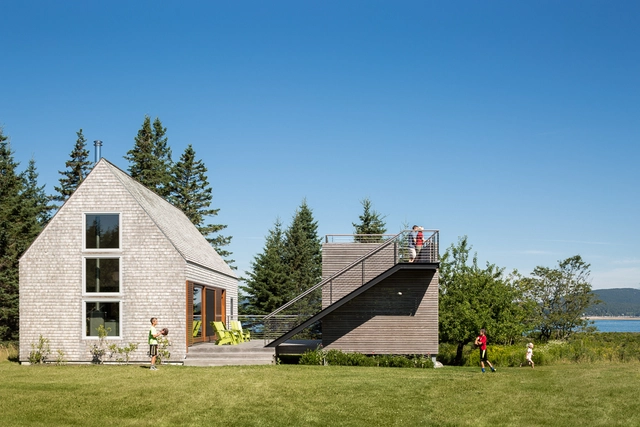
House on an Island / Elliott Architects
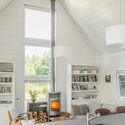
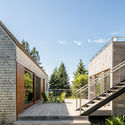
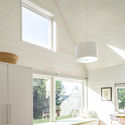
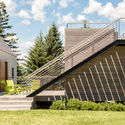

-
Architects: ElliottArchitects
- Area: 790 ft²
- Year: 2014
-
Manufacturers: Duravit, FSB Franz Schneider Brakel, 2 Thousand Degrees, Carlisle SynTec, Case Window and Door, +1
https://www.archdaily.com/888692/house-on-an-island-elliott-plus-elliott-architectureRayen Sagredo
HASSELL + MVRDV's Proposal to Improve the Bay Area's Resilience in the Event of a Disaster
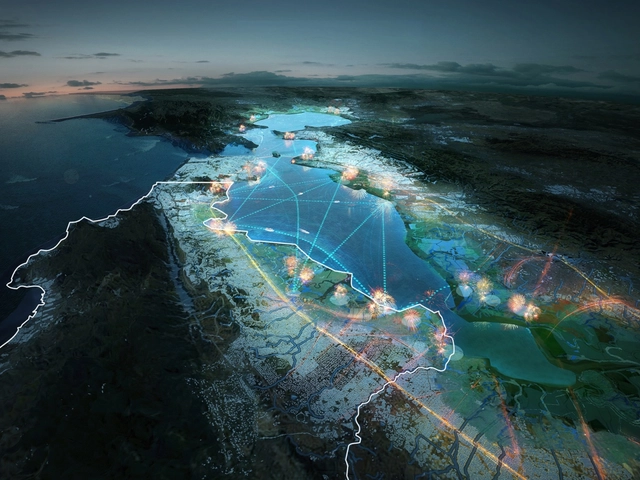
Following recent natural disasters including the Northern California wildfires, the HASSELL + team have been inspired to reimagine the San Francisco Bay Area as a vibrant community hub, equipped to provide temporary facilities in an emergency. As part of the competition Resilient by Design, the ten teams were asked to provide solutions for the waterfront through site-specific conceptual design and collaborative research projects.



https://www.archdaily.com/888592/hassell-plus-mvrdvs-proposal-to-improve-the-bay-areas-resilience-in-the-event-of-a-disasterElla Thorns
P-A-T-T-E-R-N-S Transforms Warehouse into Dynamic Medical Facility
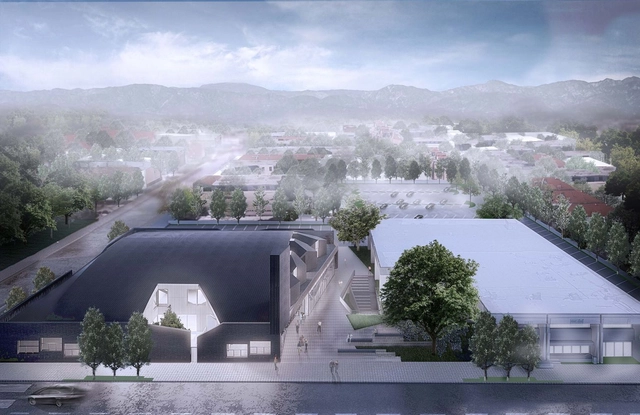
An adaptive reuse project by P-A-T-T-E-R-N-S is currently under construction in North Hollywood, California. The project transforms an existing warehouse into a dynamic medical campus with Urgent Care, Elderly Daycare, Surgical Centre, Physical Therapy, Imaging Centre, Medical offices, café and a small shop.

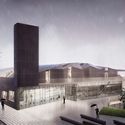
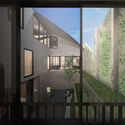

https://www.archdaily.com/888513/p-a-t-t-e-r-n-s-transforms-warehouse-into-dynamic-medical-facilityYiling Shen
Preview the The Shed’s Innovative Programming at Their Temporary Pavilion Designed by Kunlé Adeyemi

New York’s most highly anticipated cultural venue, The Shed, is giving visitors the chance to preview some of their innovative programming a year before its planned opening at a temporary pavilion designed by architect Kunlé Adeyemi of NLÉ and artist Tino Sehgal.
To be located at the corner of Tenth Avenue and 30th Street in Manhattan – across the street from the rising Hudson Yards development and future home of the Shed – the pavilion has been designed to accommodate a variety of program types with its reconfigurable structure. Events will include concerts, dance battles, discussion panels and more.
https://www.archdaily.com/888632/preview-the-the-sheds-innovative-programming-at-their-temporary-pavilion-designed-by-kunle-adeyemiPatrick Lynch
Andrés Jaque Presents a New Version of The Popular TV Show 'Sex and the City'
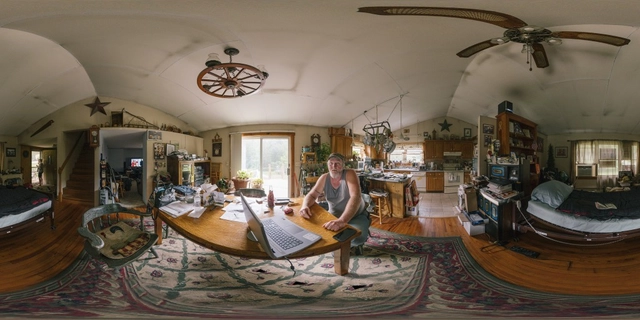
Storefront for Art and Architecture in 97 Kenmare St, New York, opened yesterday “Sex and the So-Called City,” an alternative version of Sex and the City (SATC) made by the architect Andrés Jaque / Office for Political Innovation with Miguel de Guzmán (Imagen Subliminal) on occasion of the show’s 20th anniversary.
https://www.archdaily.com/888092/andres-jaque-presents-a-new-version-of-the-popular-tv-show-sex-and-the-cityFernanda Amaro