United States
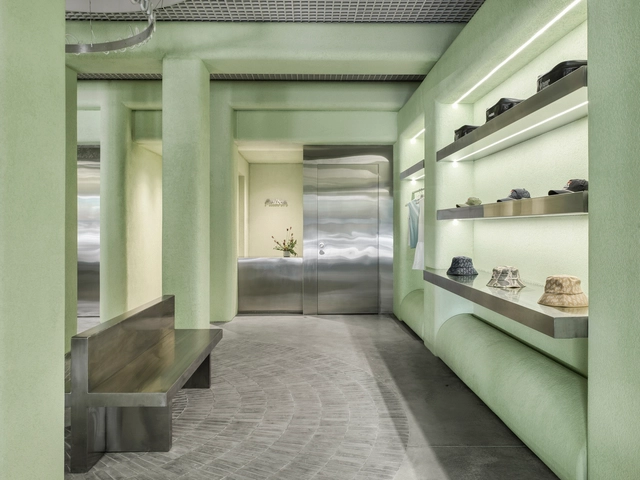
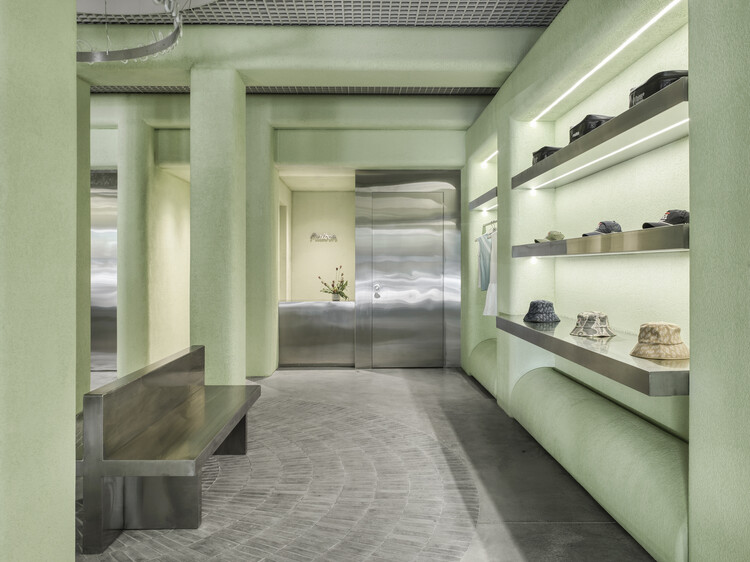
Malbon Miami / 22RE


https://www.archdaily.com/1033706/malbon-miami-22reHadir Al Koshta
Against the Grain: The Organic Modernism of Herb Brownell - Free Self Guided Architectural Trail Map

Each month, Friends of Residential Treasures Los Angeles (FORT: LA) curates a new self-guided trail, inviting Angelenos to explore the city’s rich architectural heritage. These immersive experiences highlight significant homes, hidden gems, and the designers who have shaped Los Angeles' built environment.
https://www.archdaily.com/1033866/against-the-grain-the-organic-modernism-of-herb-brownell-free-self-guided-architectural-trail-mapRene Submissions
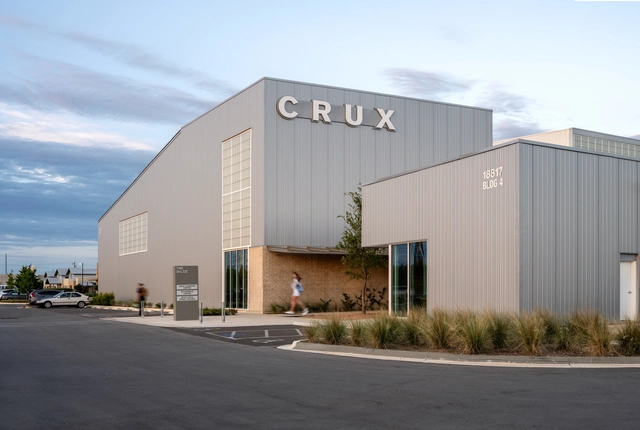
Crux Pflugerville / Derrington Building Studio
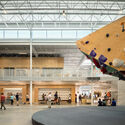
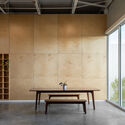
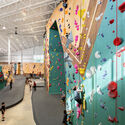
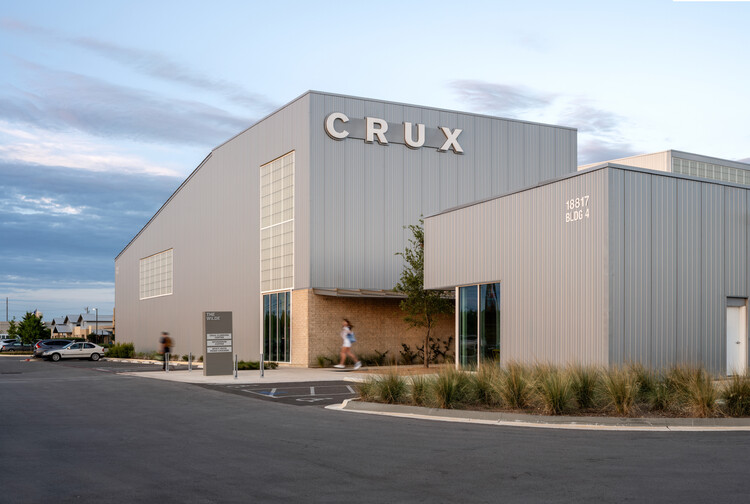
-
Architects: Derrington Building Studio
- Area: 36000 ft²
- Year: 2024
-
Manufacturers: Metl-Span
https://www.archdaily.com/1033700/crux-pflugerville-climbing-center-derrington-building-studioHadir Al Koshta
Keogh Residence / Venn Studio
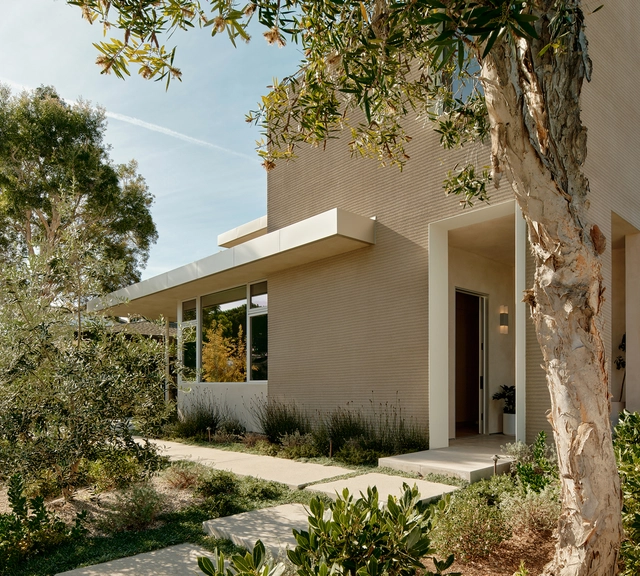
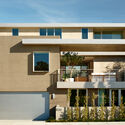
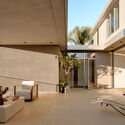
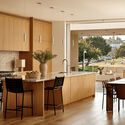
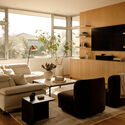
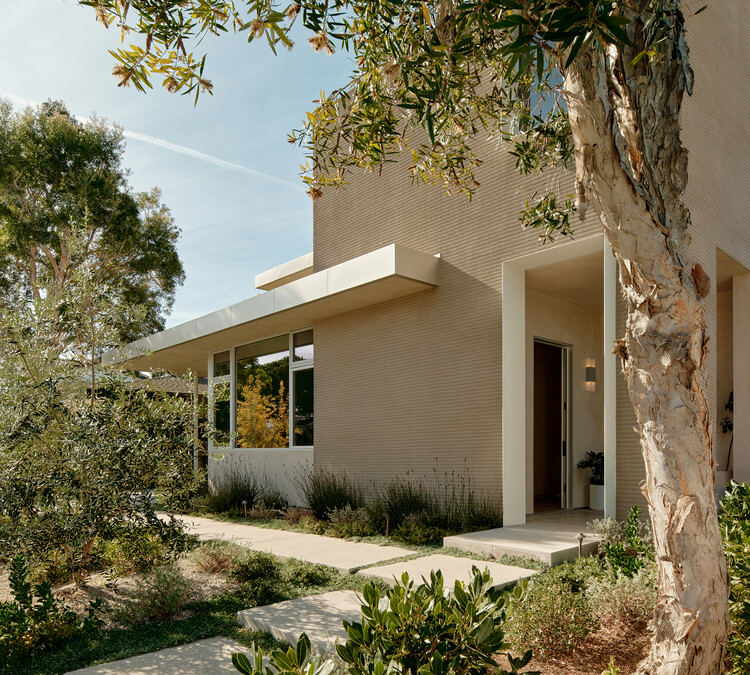
-
Architects: Venn Studio
- Area: 4059 ft²
- Year: 2023
-
Manufacturers: Western Window Systems
https://www.archdaily.com/1033705/keogh-residence-venn-studioHadir Al Koshta
Healthpeak Properties Vantage Campus / Flad Architects
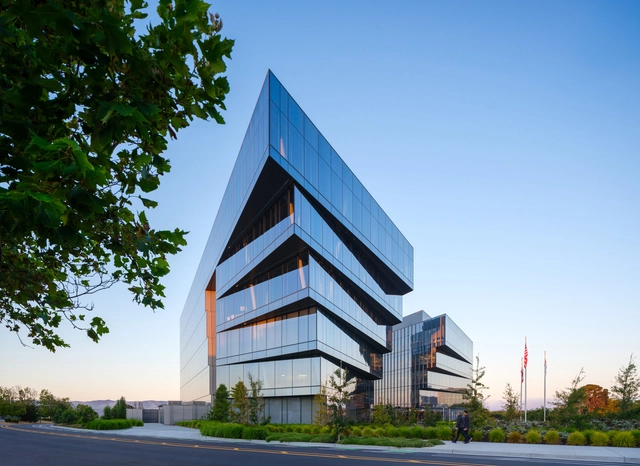
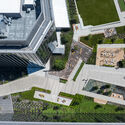


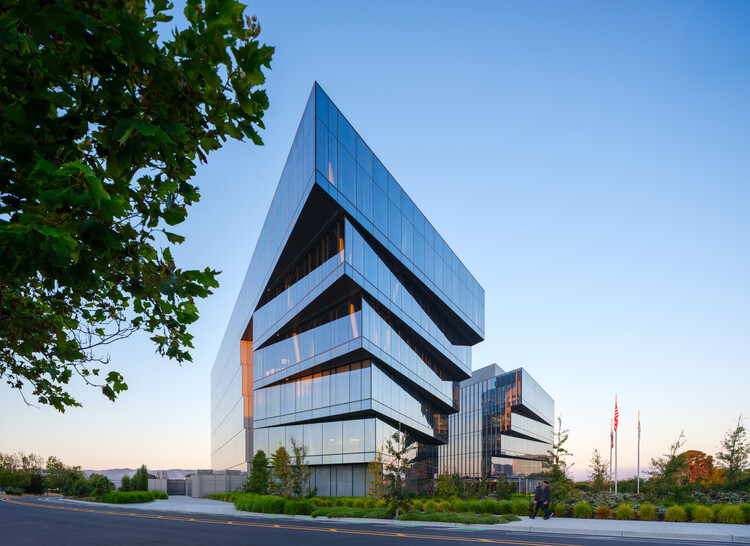
-
Architects: Flad Architects
- Area: 364000 ft²
- Year: 2024
-
Manufacturers: Owens Corning, Sika, dormakaba, Centria
https://www.archdaily.com/1030006/healthpeak-properties-vantage-flad-architectsHadir Al Koshta
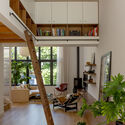
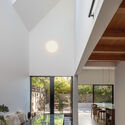
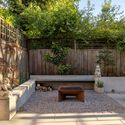
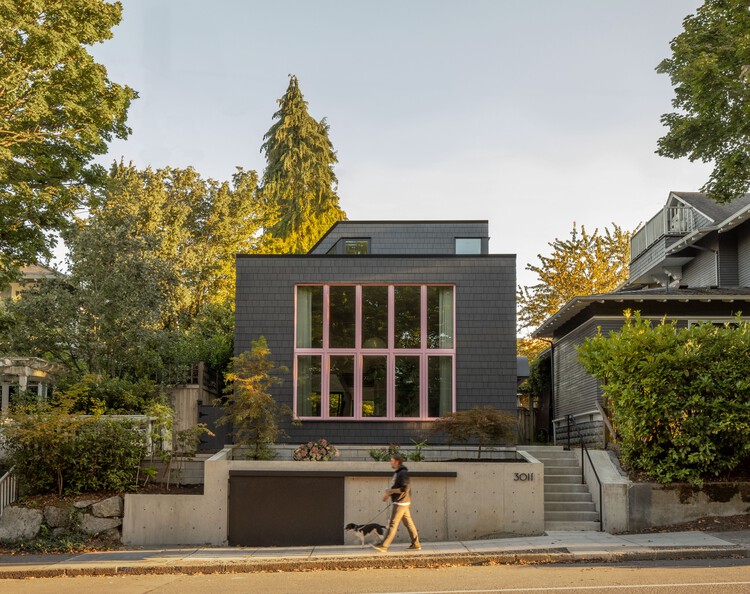
Pho Bac House / SHED Architecture & Design
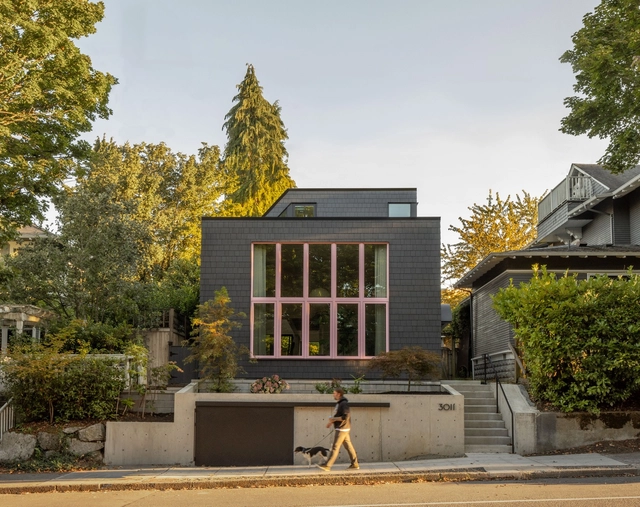
-
Architects: SHED Architecture & Design
- Area: 1858 ft²
- Year: 2024
-
Manufacturers: Space Theory
https://www.archdaily.com/1033220/pho-bac-house-shed-architecture-and-designHadir Al Koshta
PEBL Cabins / Hello Wood
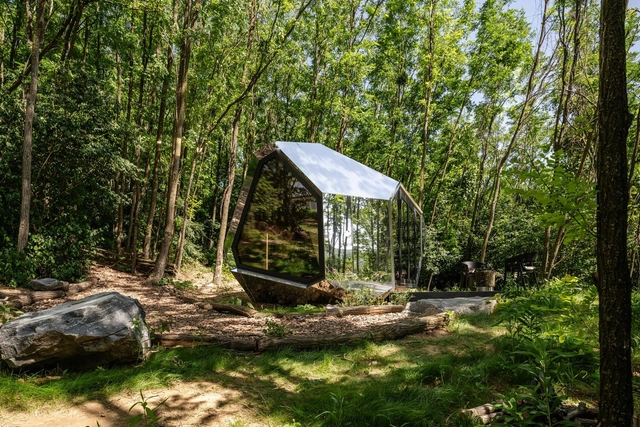
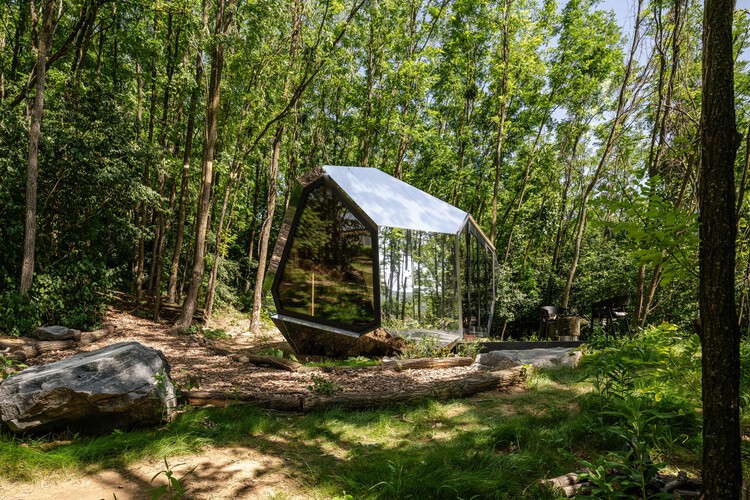
https://www.archdaily.com/1033091/embargo-until-september-pebl-cabins-hello-woodPilar Caballero
550 Madison Avenue Garden / Snøhetta
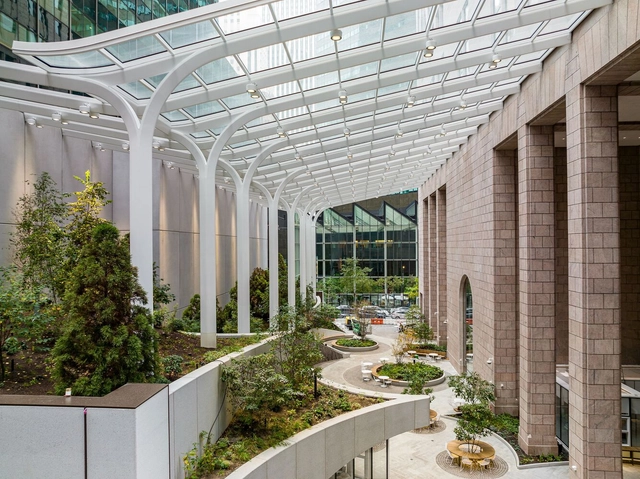

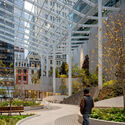
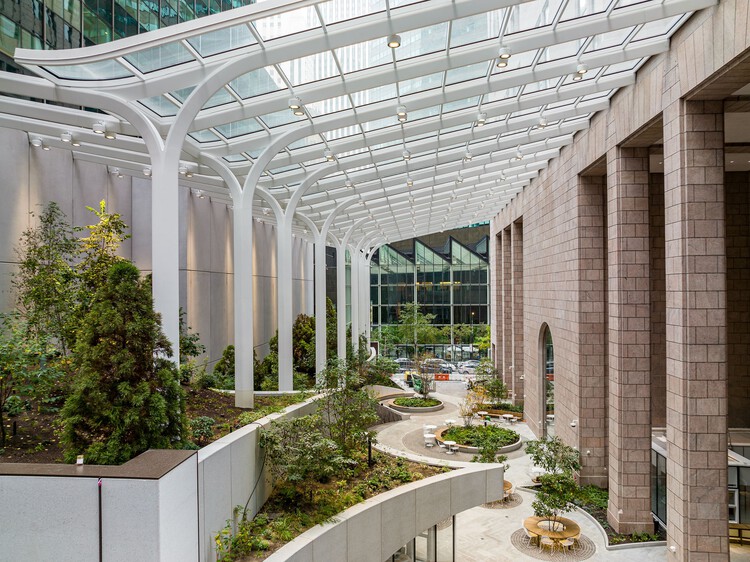
https://www.archdaily.com/1033560/550-madison-avenue-garden-snohettaPilar Caballero
Highland Park Residence / Alterstudio Architecture
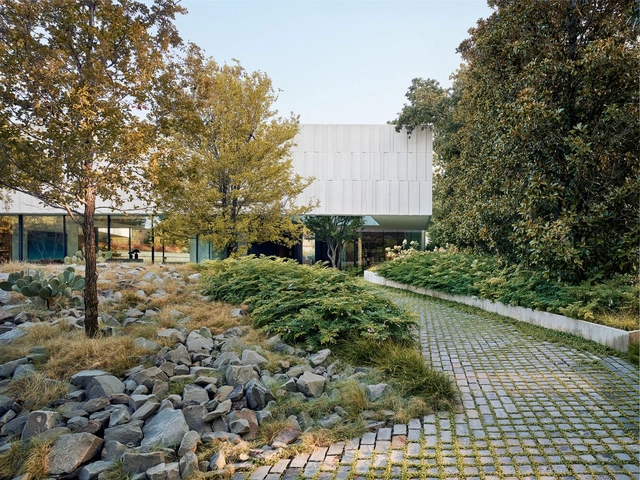
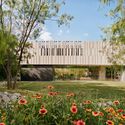
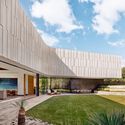
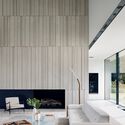

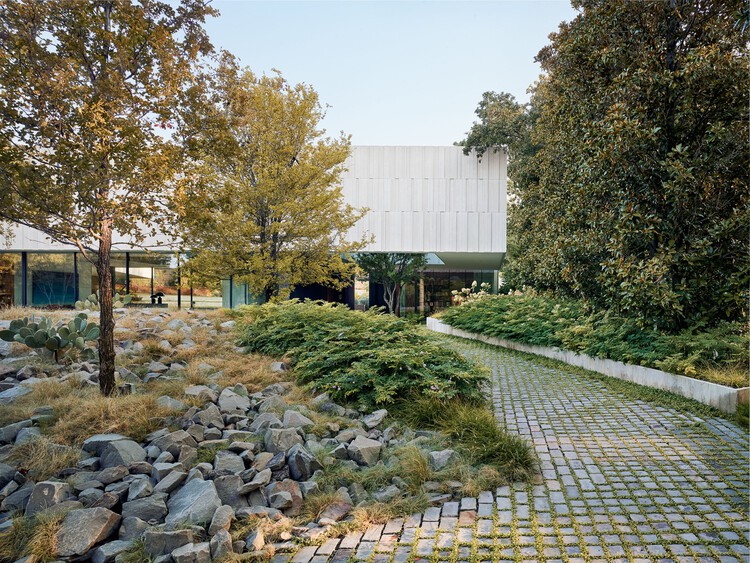
-
Architects: Alterstudio Architecture
- Area: 12398 ft²
- Year: 2018
-
Manufacturers: Glazing Vision, Knoll International, Sky-Frame, Lapalma, Miele, +5
https://www.archdaily.com/1033572/highland-park-residence-alterstudio-architecturePilar Caballero
Lake Lydiard Home / Wittman Estes
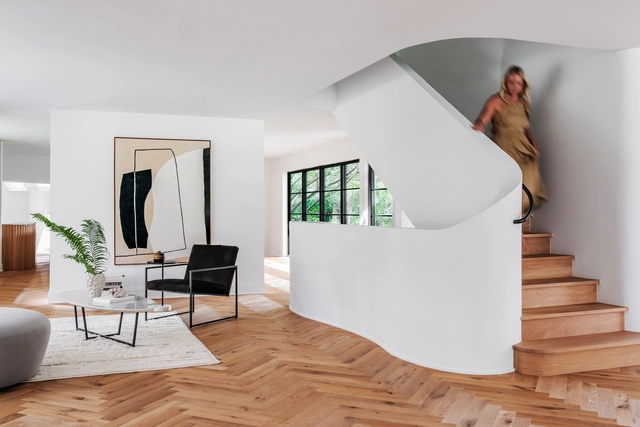
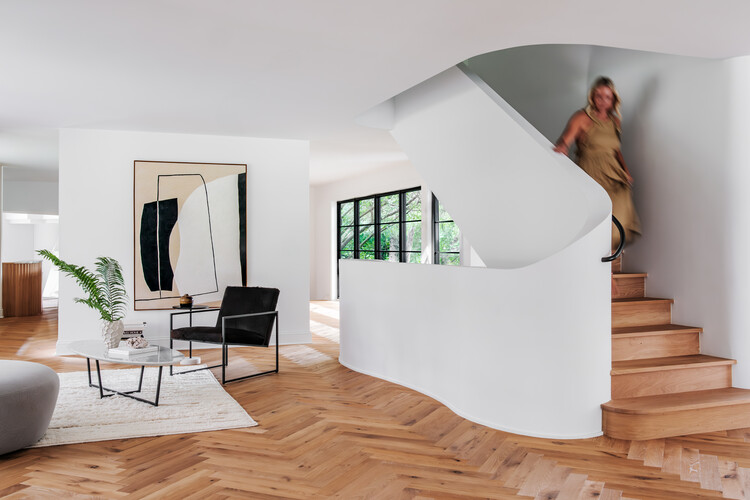
-
Architects: Wittman Estes
- Area: 8945 ft²
- Year: 2024
-
Professionals: Wittman Estes, Align Structural, Nor-Son Custom Builders, Aspect Design/Build
https://www.archdaily.com/1033328/lake-lydiard-estate-wittman-estesAndreas Luco
Beauty is Resistance: art as antidote

Beauty is Resistance: art as antidote at browngrotta arts (October 11 - 19) explores how aesthetic creation—especially within textile, fiber, and material-based practices—serves as a form of radical defiance, cultural preservation, and political voice. In an age of political polarization, ecological crisis, and commodification, beauty might seem like a luxury—or a distraction. But for the artists in this exhibition, beauty is not a retreat from reality. It is a strategy of survival, remembrance, and resistance. Beauty is Resistance will feature more than two dozen international artists who harness the power of beauty not as escape but as agency: to mourn, to protest, to remember, to heal, and to imagine.
https://www.archdaily.com/1033462/beauty-is-resistance-art-as-antidoteRene Submissions
The Rambler Residence / GO'C
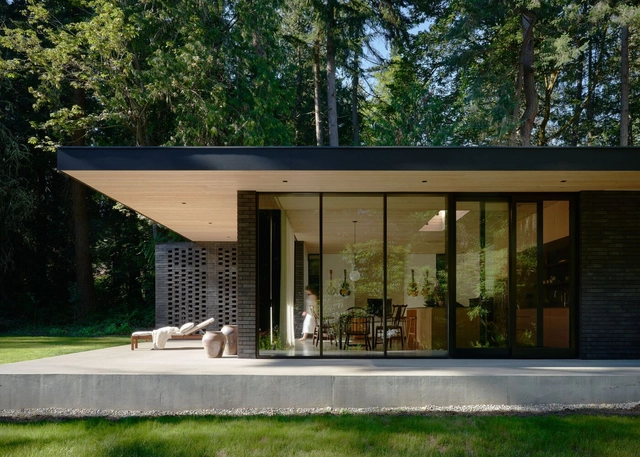
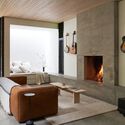
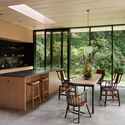
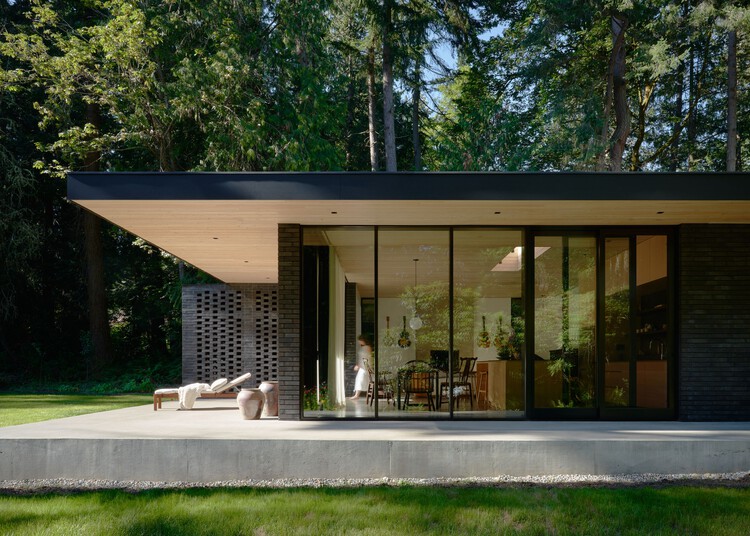
-
Architects: GO'C
- Area: 1700 ft²
-
Professionals: Sparrow Woodworks, SSF Engineers, J Welch Engineering
https://www.archdaily.com/1033313/the-rambler-residence-gocPilar Caballero
Walker Hall Graduate Student Center / LMS Architects
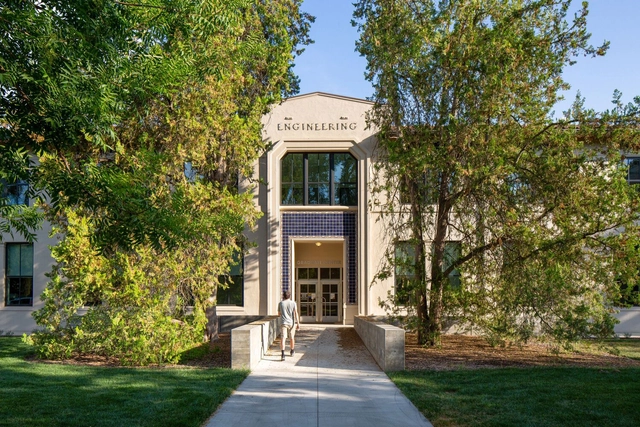


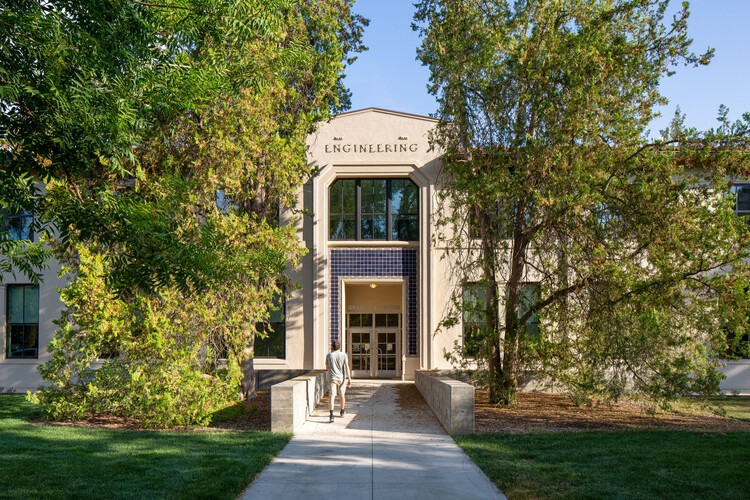
-
Architects: Leddy Maytum Stacy Architects
-
Professionals: Forell Elsesser, BKF, Arup, Charles Salter, Shalleck Collaborative, +3
https://www.archdaily.com/1033358/walker-hall-lms-architectsAndreas Luco
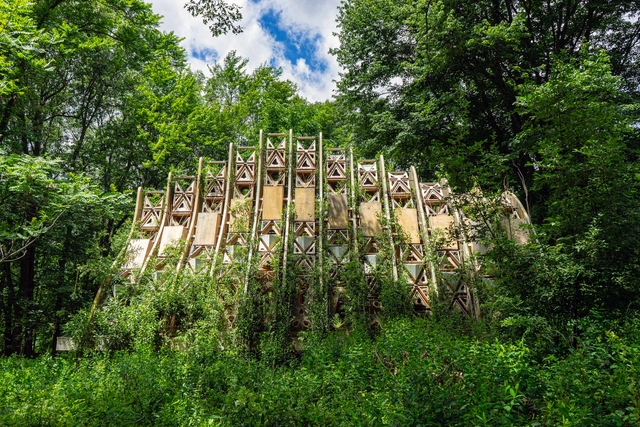
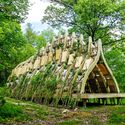
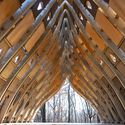
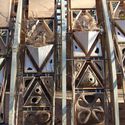
Fab Tree Hab / Terreform ONE

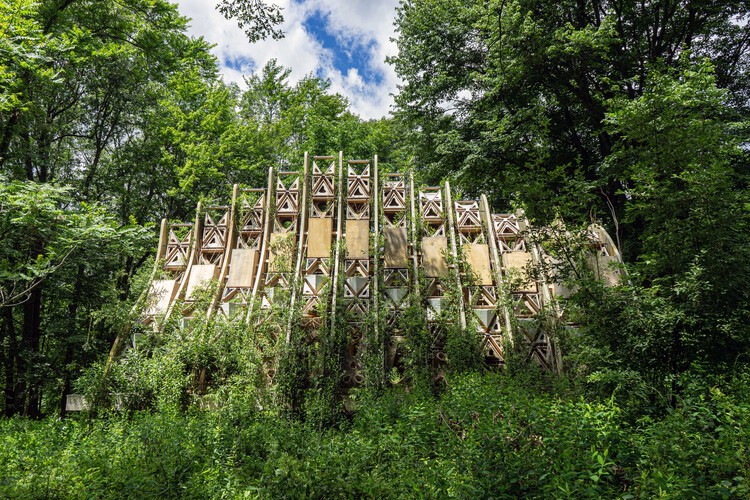
-
Architects: Terreform ONE
- Area: 1000 ft²
- Year: 2024
https://www.archdaily.com/1032142/fab-tree-hab-terreformoneHadir Al Koshta
Hosono House / Ryan Leidner Architecture
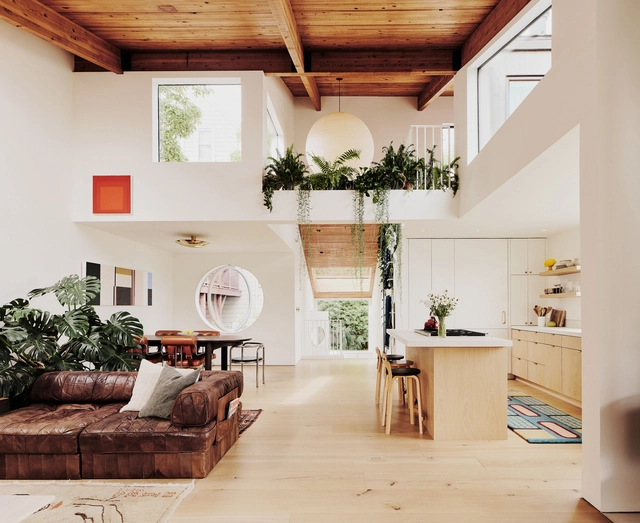


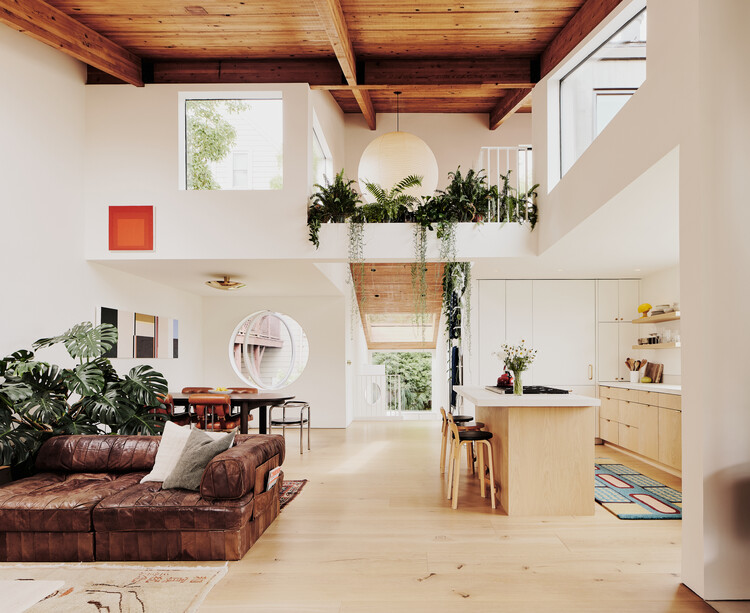
-
Architects: Ryan Leidner Architecture
- Area: 2535 m²
- Year: 2022
-
Professionals: DKG Construction, Ground Cover Landscaping, Stephens Design Studio
https://www.archdaily.com/1032998/hosono-house-ryan-leidner-architecturePilar Caballero
William T. Cannady Hall / Karamuk Kuo + Kendall/Heaton Associates
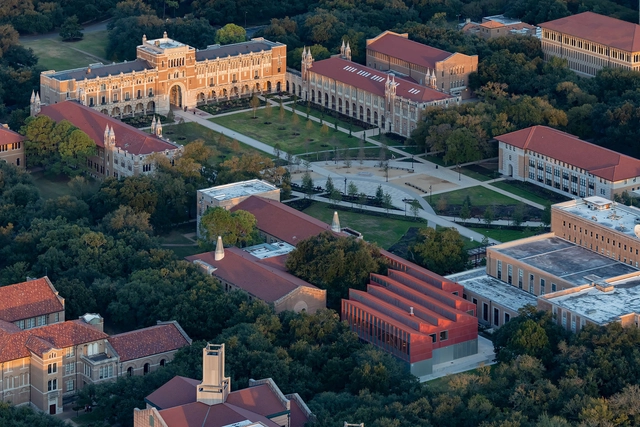



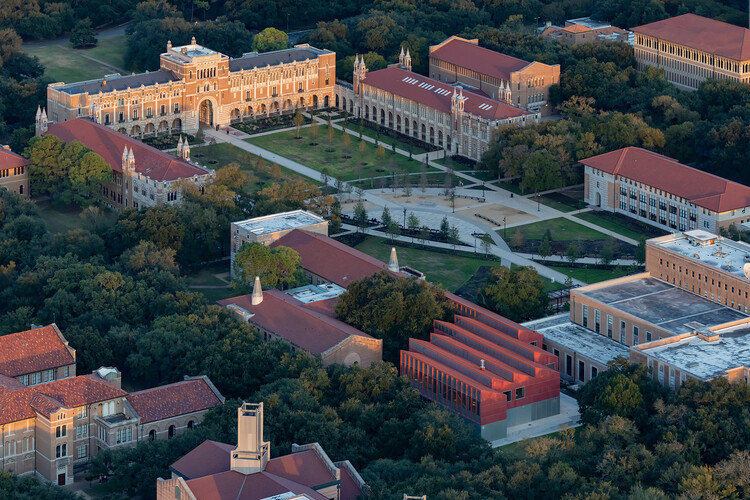
-
Architects: Karamuk Kuo, Kendall/Heaton Associates
- Area: 22000 ft²
- Year: 2024
-
Manufacturers: ALPOLIC, Boston Valley Terra Cotta, Sherwin-Williams, Armstrong, Berridge, +3
https://www.archdaily.com/1033312/william-t-cannady-hall-karamuk-kuo-plus-kendall-heaton-associatesHadir Al Koshta
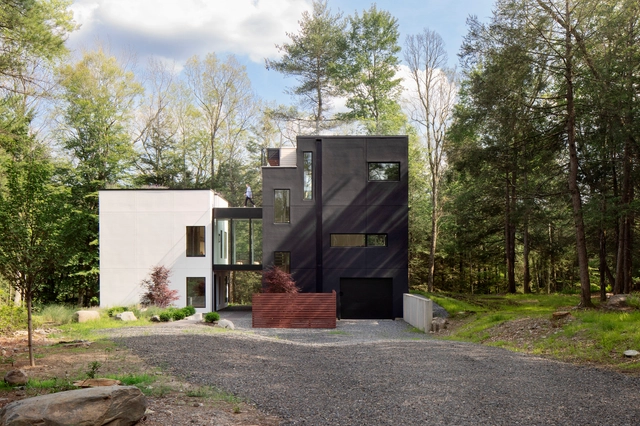
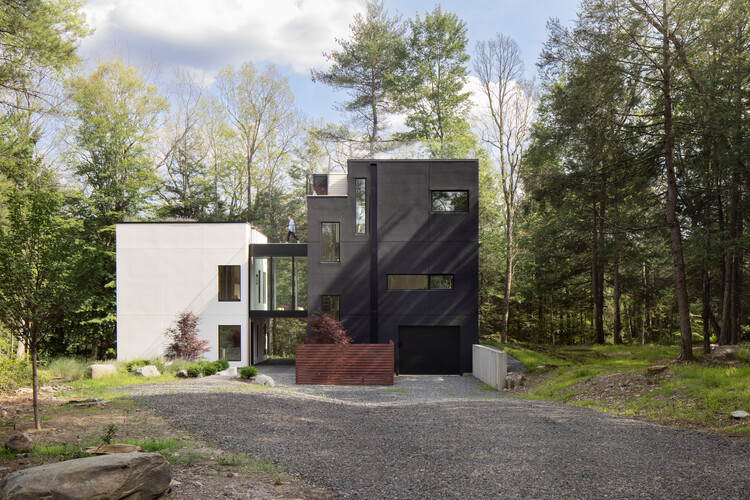
ClusterOne Residence / Studio MM Architect
-
Architects: Studio MM Architect
- Area: 2750 ft²
- Year: 2024
-
Manufacturers: Emtek, Jacuzzi, Robern, Signature Hardware, Stuv
https://www.archdaily.com/1033221/clusterone-residence-studio-mm-architectHadir Al Koshta
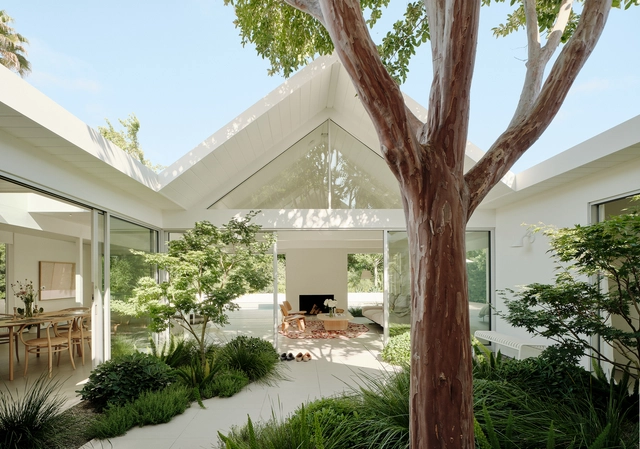
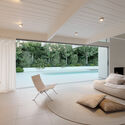
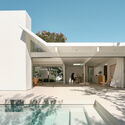
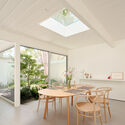
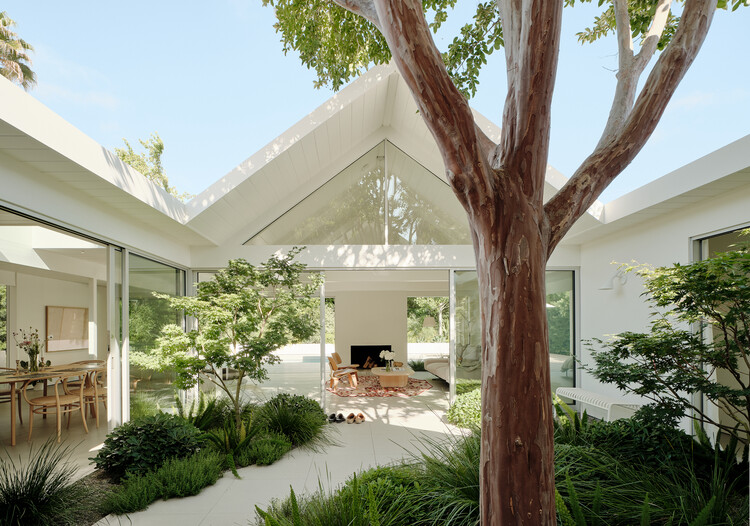
Twin Gable House / Ryan Leidner Architecture
-
Architects: Ryan Leidner Architecture
- Area: 2200 ft²
- Year: 2021
-
Professionals: Flegel Construction Co., Sung Engineering Inc., Stephens Design Studio
https://www.archdaily.com/1033007/twin-gable-house-ryan-leidner-architecturePilar Caballero