1. ArchDaily
  2. United States

United States

AD Classics: Pennsylvania Station / McKim, Mead & White

This article was originally published on February 11, 2014. To read the stories behind other celebrated architecture projects, visit our AD Classics section.

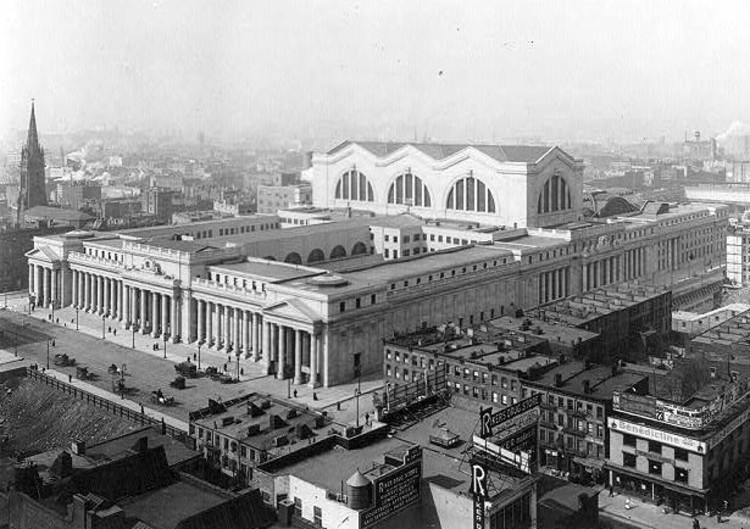
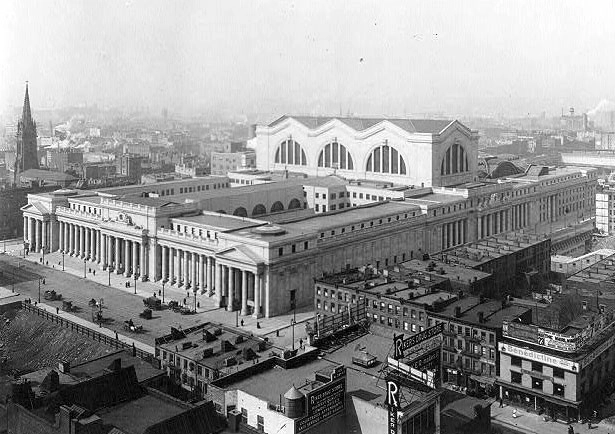
New York City’s original Pennsylvania Station was a monument to movement and an expression of American economic power. In 1902, the noted firm McKim, Mead and White was selected by the President of the Pennsylvania Railroad to design its Manhattan terminal. Completed in 1910, the gigantic steel and stone building covered four city blocks until its demolition in 1963, when it ceded to economic strains hardly fifty years after opening.

AD Classics: Pennsylvania Station / McKim, Mead & White - Train StationAD Classics: Pennsylvania Station / McKim, Mead & White - Train StationAD Classics: Pennsylvania Station / McKim, Mead & White - Train StationAD Classics: Pennsylvania Station / McKim, Mead & White - Train StationAD Classics: Pennsylvania Station / McKim, Mead & White - More Images+ 35

Heart of the Park Buildings at Shelby Farms Park / Marlon Blackwell Architect + James Corner Field Operations

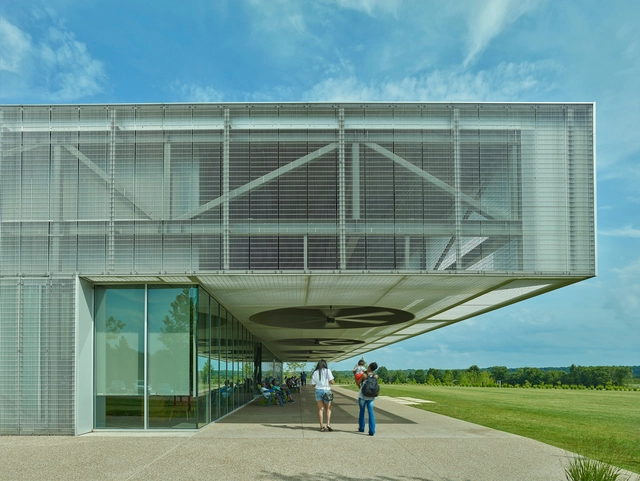
Heart of the Park Buildings at Shelby Farms Park / Marlon Blackwell Architect + James Corner Field Operations - Park, FacadeHeart of the Park Buildings at Shelby Farms Park / Marlon Blackwell Architect + James Corner Field Operations - ParkHeart of the Park Buildings at Shelby Farms Park / Marlon Blackwell Architect + James Corner Field Operations - Park, BenchHeart of the Park Buildings at Shelby Farms Park / Marlon Blackwell Architect + James Corner Field Operations - Park, CoastHeart of the Park Buildings at Shelby Farms Park / Marlon Blackwell Architect + James Corner Field Operations - More Images+ 37

The Residences at Prince / Marvel Architects

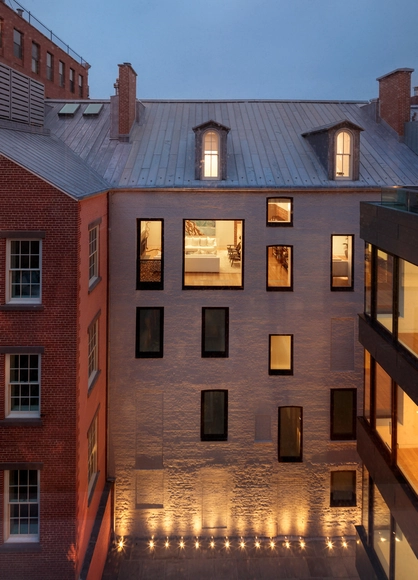
The Residences at Prince / Marvel Architects - Residential, FacadeThe Residences at Prince / Marvel Architects - Residential, FacadeThe Residences at Prince / Marvel Architects - Residential, Stairs, FacadeThe Residences at Prince / Marvel Architects - Residential, Facade, Beam, Table, ChairThe Residences at Prince / Marvel Architects - More Images+ 35

Blue School / Rockwell Group

Blue School / Rockwell Group - Interior Photography, Schools Blue School / Rockwell Group - Schools Blue School / Rockwell Group - Schools Blue School / Rockwell Group - Interior Photography, Schools , Table, Lighting, ChairBlue School / Rockwell Group - More Images+ 10

Expensify Portland Office / ZGF Architects

Expensify Portland Office / ZGF Architects - Interior Photography, Adaptive Reuse, Table, ChairExpensify Portland Office / ZGF Architects - Interior Photography, Adaptive Reuse, Kitchen, CountertopExpensify Portland Office / ZGF Architects - Interior Photography, Adaptive Reuse, Table, ChairExpensify Portland Office / ZGF Architects - Interior Photography, Adaptive Reuse, Stairs, Facade, Beam, HandrailExpensify Portland Office / ZGF Architects - More Images+ 13

  • Architects: ZGF Architects
  • Area Area of this architecture project Area:  17312 ft²
  • Year Completion year of this architecture project Year:  2017
  • Manufacturers Brands with products used in this architecture project
    Manufacturers:  Pure + FreeForm, Bolyü, Covering Chile, Kahrs, Milliken, +3
  • Professionals: KPFF, Code Unlimited, Glumac

Old Sag Harbor Road / BMA Architects

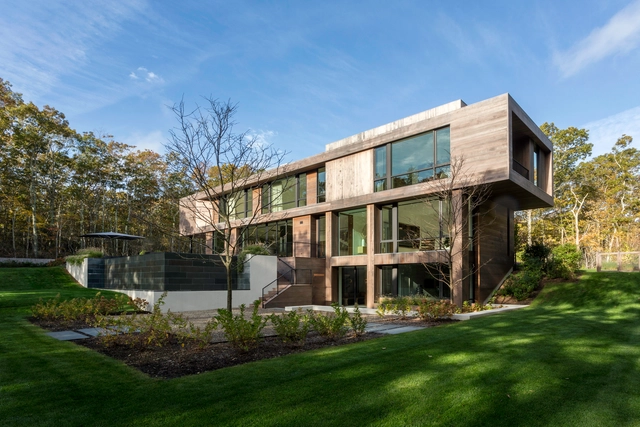
Old Sag Harbor Road / BMA Architects - HousesOld Sag Harbor Road / BMA Architects - HousesOld Sag Harbor Road / BMA Architects - HousesOld Sag Harbor Road / BMA Architects - HousesOld Sag Harbor Road / BMA Architects - More Images+ 30

•
Southampton, United States

Adobe Town Hall / Valerio Dewalt Train Associates

Adobe Town Hall / Valerio Dewalt Train Associates - Interior Photography, Offices Interiors, Beam, Table, ChairAdobe Town Hall / Valerio Dewalt Train Associates - Interior Photography, Offices Interiors, Table, ChairAdobe Town Hall / Valerio Dewalt Train Associates - Interior Photography, Offices Interiors, Kitchen, BeamAdobe Town Hall / Valerio Dewalt Train Associates - Interior Photography, Offices Interiors, Beam, Table, BenchAdobe Town Hall / Valerio Dewalt Train Associates - More Images+ 21

  • Area Area of this architecture project Area:  34000 ft²
  • Year Completion year of this architecture project Year:  2016
  • Manufacturers Brands with products used in this architecture project
    Manufacturers:  3form, B Metals, Caesarstone, Escenium HAUS, Nydree, +1

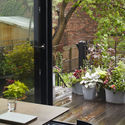
Artery Residence / Hufft Projects

Artery Residence / Hufft Projects - Exterior Photography, House Interiors, Facade, ChairArtery Residence / Hufft Projects - Exterior Photography, House Interiors, Garden, Facade, DoorArtery Residence / Hufft Projects - House InteriorsArtery Residence / Hufft Projects - House InteriorsArtery Residence / Hufft Projects - More Images+ 33

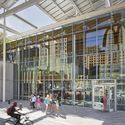
McDonald's Chicago Flagship / Ross Barney Architects

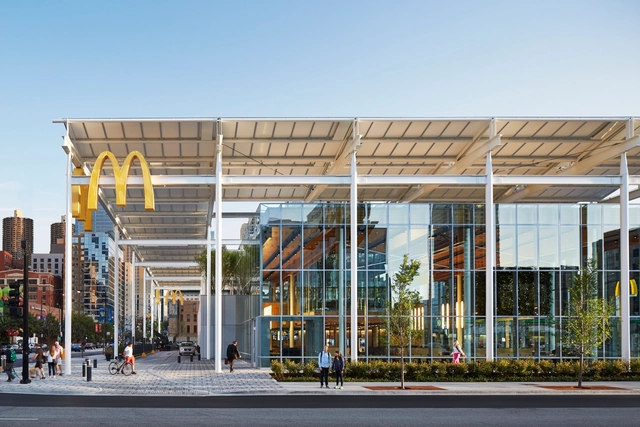
McDonald's Chicago Flagship / Ross Barney Architects - Exterior Photography, Refurbishment, Facade, BeamMcDonald's Chicago Flagship / Ross Barney Architects - Interior Photography, Refurbishment, Kitchen, FacadeMcDonald's Chicago Flagship / Ross Barney Architects - Exterior Photography, Refurbishment, Facade, CityscapeMcDonald's Chicago Flagship / Ross Barney Architects - Interior Photography, Refurbishment, FacadeMcDonald's Chicago Flagship / Ross Barney Architects - More Images+ 20

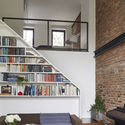
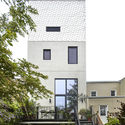
Brooklyn Townhouse - Elevated Assembly / TAKATINA

Brooklyn Townhouse - Elevated Assembly / TAKATINA - Interior Photography, House Interiors, Chair, LightingBrooklyn Townhouse - Elevated Assembly / TAKATINA - Exterior Photography, House Interiors, TableBrooklyn Townhouse - Elevated Assembly / TAKATINA - Interior Photography, House InteriorsBrooklyn Townhouse - Elevated Assembly / TAKATINA - Exterior Photography, House Interiors, Stairs, FacadeBrooklyn Townhouse - Elevated Assembly / TAKATINA - More Images+ 18

  • Architects: TAKATINA
  • Area Area of this architecture project Area:  218 m²
  • Year Completion year of this architecture project Year:  2018
  • Manufacturers Brands with products used in this architecture project
    Manufacturers:  Cabletech, Eero Saarinen, Reinke Shakes, Yaro Window
  • Professionals: Engineering Solutions

Rose Center for Earth and Space / Polshek Partnership (Ennead Architects)

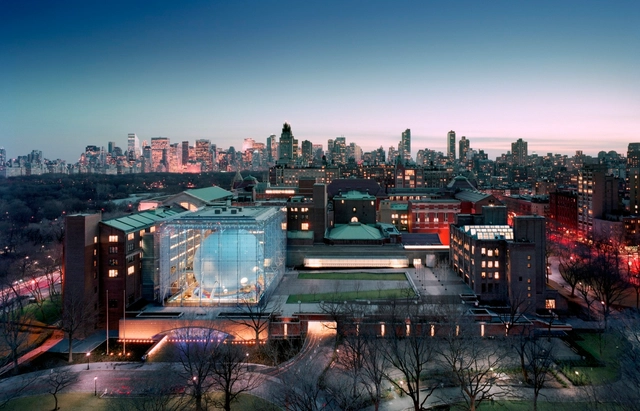
Rose Center for Earth and Space / Polshek Partnership (Ennead Architects) - MuseumRose Center for Earth and Space / Polshek Partnership (Ennead Architects) - MuseumRose Center for Earth and Space / Polshek Partnership (Ennead Architects) - Interior Photography, MuseumRose Center for Earth and Space / Polshek Partnership (Ennead Architects) - Interior Photography, MuseumRose Center for Earth and Space / Polshek Partnership (Ennead Architects) - More Images+ 3

•
New York, United States

AERIAL FUTURES: The Next Frontier

A public event will be held to kick off World Space Week at AIA Houston on the evening of Thursday, Oct 4 as part of the AERIAL FUTURES: The Next Frontier think tank taking place in Houston between Oct 4-5, 2018.
Jackson Dinsdale Art Center / TACK architects

Jackson Dinsdale Art Center / TACK architects - University, Garden, Facade, LightingJackson Dinsdale Art Center / TACK architects - UniversityJackson Dinsdale Art Center / TACK architects - University, Facade, BeamJackson Dinsdale Art Center / TACK architects - University, ChairJackson Dinsdale Art Center / TACK architects - More Images+ 35

  • Architects: TACK architects
  • Area Area of this architecture project Area:  26000 ft²
  • Year Completion year of this architecture project Year:  2016
  • Manufacturers Brands with products used in this architecture project
    Manufacturers:  LOTTE CHEMICAL, AGC Glass Co. North America, Mecho Systems, Mohawk Flooring, Virginia Tile & Stone

Northwestern University Ryan - Walter Athletics Center / Perkins&Will

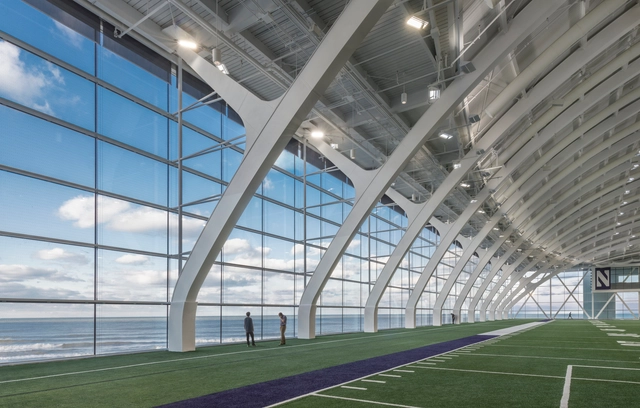
Northwestern University Ryan - Walter Athletics Center / Perkins&Will - UniversityNorthwestern University Ryan - Walter Athletics Center / Perkins&Will - UniversityNorthwestern University Ryan - Walter Athletics Center / Perkins&Will - UniversityNorthwestern University Ryan - Walter Athletics Center / Perkins&Will - UniversityNorthwestern University Ryan - Walter Athletics Center / Perkins&Will - More Images+ 5

  • Architects: Perkins&Will
  • Area Area of this architecture project Area:  420000 ft²
  • Year Completion year of this architecture project Year:  2018
  • Manufacturers Brands with products used in this architecture project
    Manufacturers:  Skyfold, Terrazzo & Marble, CGI, FieldTurf, Indiana Limestone, +3

Teton Residence / RO | ROCKETT DESIGN

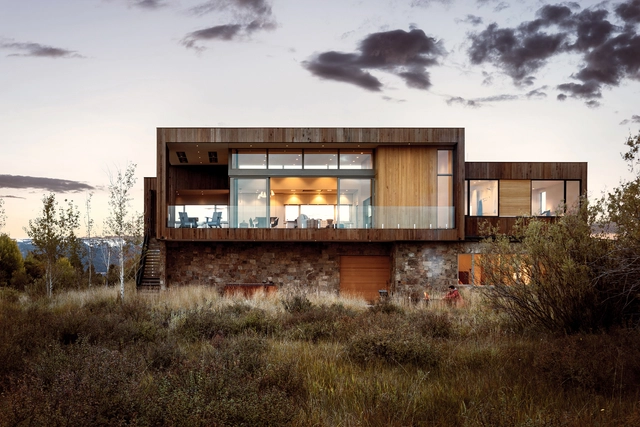
Teton Residence / RO | ROCKETT DESIGN - Residential, Facade, Beam, HandrailTeton Residence / RO | ROCKETT DESIGN - Residential, FacadeTeton Residence / RO | ROCKETT DESIGN - Residential, Facade, ForestTeton Residence / RO | ROCKETT DESIGN - Residential, Kitchen, Beam, Facade, Door, Handrail, Table, Countertop, ChairTeton Residence / RO | ROCKETT DESIGN - More Images+ 30

CenturyLink Technology Center of Excellence / Moody Nolan

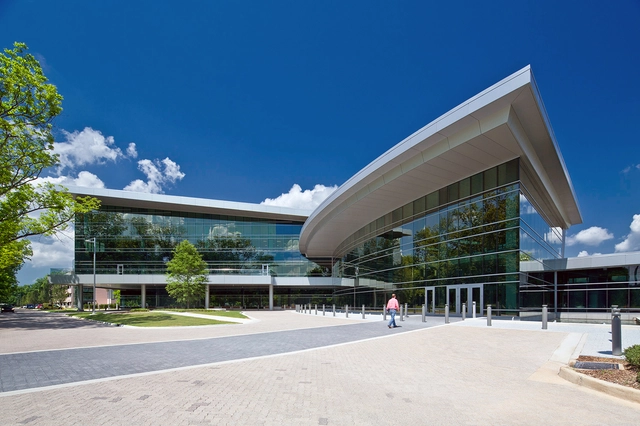
CenturyLink Technology Center of Excellence / Moody Nolan - Institutional Buildings, Facade, Door, LightingCenturyLink Technology Center of Excellence / Moody Nolan - Institutional Buildings, Garden, FacadeCenturyLink Technology Center of Excellence / Moody Nolan - Institutional Buildings, Facade, Handrail, BeamCenturyLink Technology Center of Excellence / Moody Nolan - Institutional Buildings, Facade, Stairs, HandrailCenturyLink Technology Center of Excellence / Moody Nolan - More Images+ 10

Hunter’s Point South Waterfront Park Phase II / SWA/BALSLEY + WEISS/MANFREDI

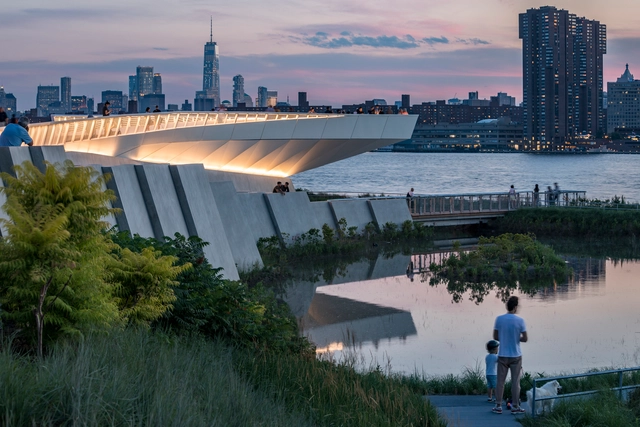
Hunter’s Point South Waterfront Park Phase II / SWA/BALSLEY + WEISS/MANFREDI - Park, CoastHunter’s Point South Waterfront Park Phase II / SWA/BALSLEY + WEISS/MANFREDI - ParkHunter’s Point South Waterfront Park Phase II / SWA/BALSLEY + WEISS/MANFREDI - Park, CityscapeHunter’s Point South Waterfront Park Phase II / SWA/BALSLEY + WEISS/MANFREDI - Park, Garden, CityscapeHunter’s Point South Waterfront Park Phase II / SWA/BALSLEY + WEISS/MANFREDI - More Images+ 18

The New Glenstone / Thomas Phifer and Partners

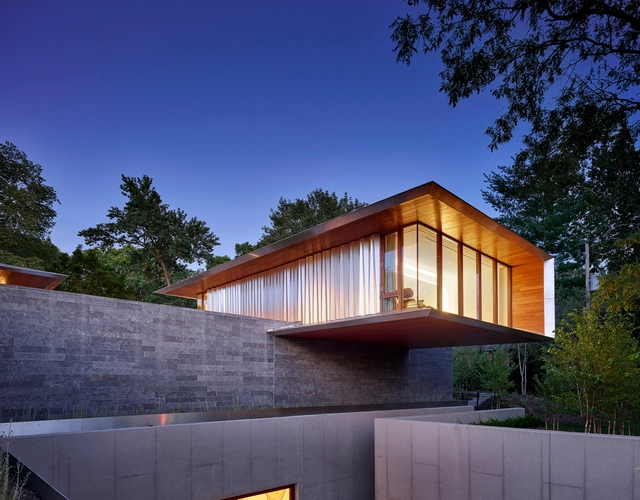
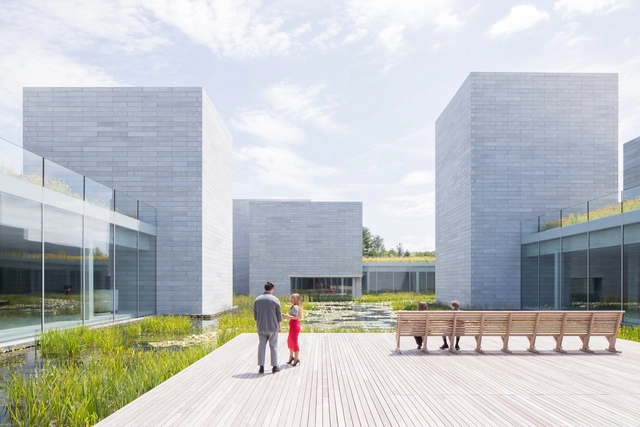
The New Glenstone / Thomas Phifer and Partners - Extension, Garden, FacadeThe New Glenstone / Thomas Phifer and Partners - Extension, LightingThe New Glenstone / Thomas Phifer and Partners - Extension, FacadeThe New Glenstone / Thomas Phifer and Partners - ExtensionThe New Glenstone / Thomas Phifer and Partners - More Images+ 15