1. ArchDaily
  2. United States

United States

Scenic Advisement Offices / Feldman Architecture

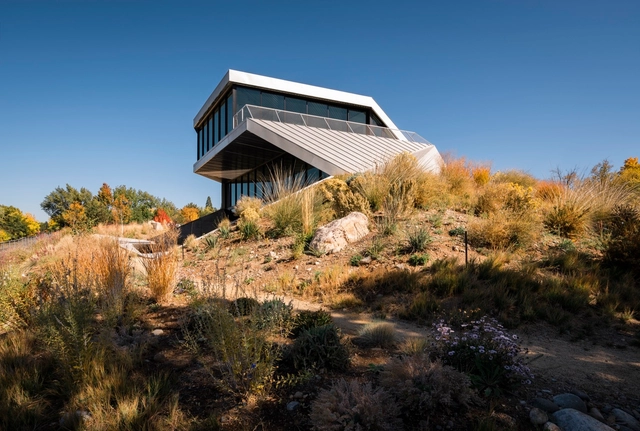
Shapeshifter / Ogrydziak Prillinger Architects

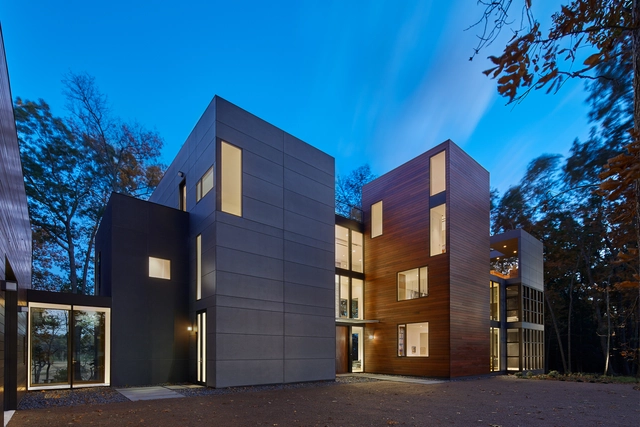
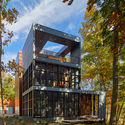
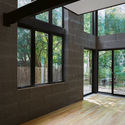
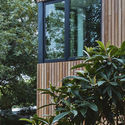
Shapeshifter / Ogrydziak Prillinger Architects - Exterior Photography, Houses, FacadeShapeshifter / Ogrydziak Prillinger Architects - Exterior Photography, Houses, FacadeShapeshifter / Ogrydziak Prillinger Architects - Exterior Photography, HousesShapeshifter / Ogrydziak Prillinger Architects - HousesShapeshifter / Ogrydziak Prillinger Architects - More Images+ 36

AD Classics: World Trade Center / Minoru Yamasaki Associates + Emery Roth & Sons

AD Classics: World Trade Center / Minoru Yamasaki Associates + Emery Roth & Sons - Office Buildings, Facade, Cityscape
© Robert Paul Van Beets/Shutterstock

A New York City icon that once rivaled structures such as the Statue of Liberty and the Empire State Building, the World Trade Center, colloquially known as the Twin Towers, was one of the most recognized structures in history. Designed by Japanese-American architect Minoru Yamasaki, it held the title of Tallest Building in the World from 1972–1974. Up until its unfortunate demise, the WTC site was a major destination, accommodating 500,000 working people and 80,000 visitors on a typical weekday.

AD Classics: World Trade Center / Minoru Yamasaki Associates + Emery Roth & Sons - Office Buildings, Facade, Stairs, Handrail, ArchAD Classics: World Trade Center / Minoru Yamasaki Associates + Emery Roth & Sons - Office Buildings, Facade, ColumnAD Classics: World Trade Center / Minoru Yamasaki Associates + Emery Roth & Sons - Office Buildings, Facade, Arch, ArcadeAD Classics: World Trade Center / Minoru Yamasaki Associates + Emery Roth & Sons - Office Buildings, Facade, CityscapeAD Classics: World Trade Center / Minoru Yamasaki Associates + Emery Roth & Sons - More Images+ 23

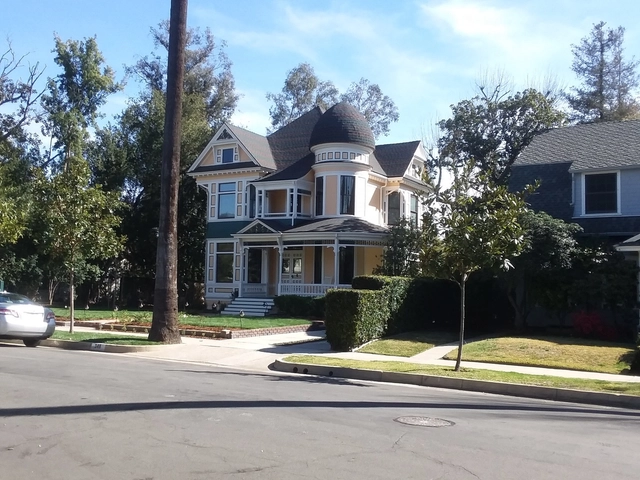
Markham Place Neighborhood Walking Tour

The Governor Markham Landmark District is one of the oldest neighborhoods in the City of Pasadena, and residences included in the District parallel Pasadena’s growth from incorporation as a city in 1886. Ninety-four percent of the homes were constructed between 1891 and 1933. This area became an official Landmark District in 2005 and was listed on the National Register of Historic Places in 2012, nominated by Pasadena Heritage.

Stack House / FreelandBuck

Stack House / FreelandBuck - Exterior Photography, Houses, Facade
© Eric Staudenmaier Photography

Stack House / FreelandBuck - Exterior Photography, HousesStack House / FreelandBuck - Exterior Photography, Houses, FacadeStack House / FreelandBuck - Interior Photography, Houses, Table, ChairStack House / FreelandBuck - Exterior Photography, Houses, FacadeStack House / FreelandBuck - More Images+ 26

  • Architects: FreelandBuck
  • Area Area of this architecture project Area:  2207 ft²
  • Year Completion year of this architecture project Year:  2018
  • Manufacturers Brands with products used in this architecture project
    Manufacturers:  Western Window Systems, DuPont, Benjamin Obdyke, Bosch, CB2, +6

Sundial House / Specht Architects


Sundial House / Specht Architects - Interior Photography, Houses, Beam, Facade, TableSundial House / Specht Architects - HousesSundial House / Specht Architects - Interior Photography, Houses, Facade, LightingSundial House / Specht Architects - HousesSundial House / Specht Architects - More Images+ 20

325 Westlake / Graham Baba Architects

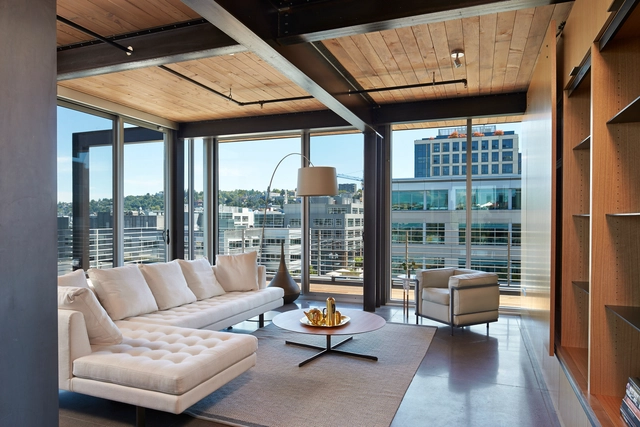
325 Westlake / Graham Baba Architects - Apartment Interiors325 Westlake / Graham Baba Architects - Apartment Interiors325 Westlake / Graham Baba Architects - Apartment Interiors325 Westlake / Graham Baba Architects - Apartment Interiors325 Westlake / Graham Baba Architects - More Images+ 27

McDonald’s Global HQ / Gensler + IA Interior Architects and O+A Studio

McDonald’s Global HQ / Gensler + IA Interior Architects and O+A Studio - Exterior Photography, Offices Interiors, FacadeMcDonald’s Global HQ / Gensler + IA Interior Architects and O+A Studio - Exterior Photography, Offices Interiors, FacadeMcDonald’s Global HQ / Gensler + IA Interior Architects and O+A Studio - Interior Photography, Offices Interiors, Stairs, HandrailMcDonald’s Global HQ / Gensler + IA Interior Architects and O+A Studio - Interior Photography, Offices Interiors, Table, ChairMcDonald’s Global HQ / Gensler + IA Interior Architects and O+A Studio - More Images+ 5

150 Charles / Dirtworks Landscape Architecture

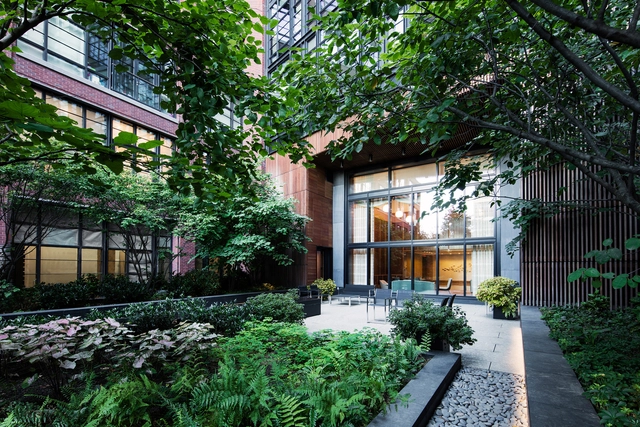

150 Charles / Dirtworks Landscape Architecture - Sustainability & Green Design, Garden, Facade, Cityscape150 Charles / Dirtworks Landscape Architecture - Sustainability & Green Design, Garden, Fence, Cityscape150 Charles / Dirtworks Landscape Architecture - Sustainability & Green Design, Garden, Facade, Table150 Charles / Dirtworks Landscape Architecture - Sustainability & Green Design, Door, Table, Chair150 Charles / Dirtworks Landscape Architecture - More Images+ 10

  • Area Area of this architecture project Area:  338000 m²
  • Year Completion year of this architecture project Year:  2015
  • Manufacturers Brands with products used in this architecture project
    Manufacturers:  ABC Stone, Brimat, Brown Jordan, Fiberglass Site Solutions, Landscape Forms, +1

Arpdale Residence / co(X)ist Studio

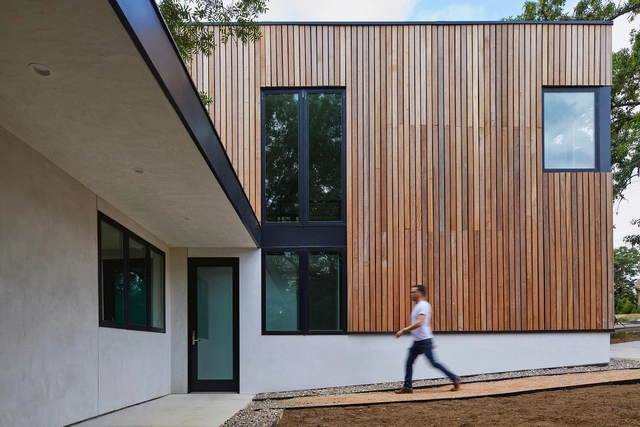
Arpdale Residence / co(X)ist Studio - Houses, Facade, DoorArpdale Residence / co(X)ist Studio - Houses, Deck, Door, Facade, ChairArpdale Residence / co(X)ist Studio - Houses, Deck, Facade, DoorArpdale Residence / co(X)ist Studio - Houses, Facade, DoorArpdale Residence / co(X)ist Studio - More Images+ 19

  • Architects: co(X)ist Studio
  • Area Area of this architecture project Area:  3550 ft²
  • Year Completion year of this architecture project Year:  2017
  • Manufacturers Brands with products used in this architecture project
    Manufacturers:  Cepac, Cypress Decking, Cypress V-Grooved Soffit, Metro Quartz, Milgard, +4

Tiburon Bay View / Walker Warner Architects

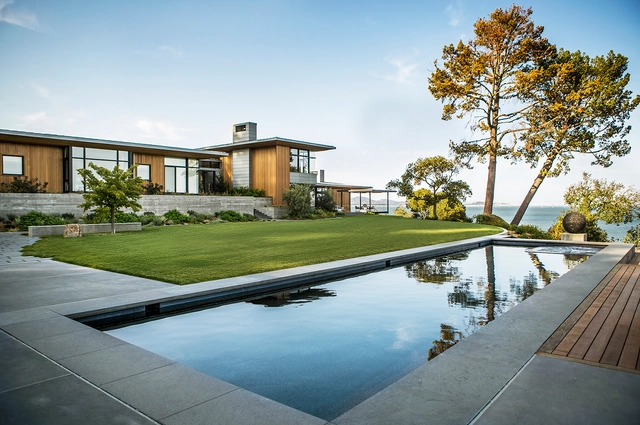
Tiburon Bay View / Walker Warner Architects - Houses, Garden, Facade, DoorTiburon Bay View / Walker Warner Architects - Houses, Stairs, Facade, HandrailTiburon Bay View / Walker Warner Architects - Houses, Garden, Facade, LightingTiburon Bay View / Walker Warner Architects - Houses, Facade, Handrail, Lighting, BenchTiburon Bay View / Walker Warner Architects - More Images+ 29

•
Marin County, United States

The Shop at CAC / Eskew+Dumez+Ripple

The Shop at CAC / Eskew+Dumez+Ripple - Interior Photography, Sustainability, Stairs, Beam, Table
© Neil Alexander

The Shop at CAC / Eskew+Dumez+Ripple - Exterior Photography, Sustainability, CityscapeThe Shop at CAC / Eskew+Dumez+Ripple - Interior Photography, Sustainability, Beam, Door, FacadeThe Shop at CAC / Eskew+Dumez+Ripple - Interior Photography, Sustainability, Beam, ColumnThe Shop at CAC / Eskew+Dumez+Ripple - SustainabilityThe Shop at CAC / Eskew+Dumez+Ripple - More Images+ 48

  • Architects: Eskew+Dumez+Ripple
  • Area Area of this architecture project Area:  40000 ft²
  • Year Completion year of this architecture project Year:  2018
  • Manufacturers Brands with products used in this architecture project
    Manufacturers:  Andreu World, Assa Abloy, Cosentino, Designtex, Sto, +81
  • Professionals: Palmisano Group

Gallery House / Robert Gurney Architect

Gallery House / Robert Gurney Architect - House InteriorsGallery House / Robert Gurney Architect - Interior Photography, House Interiors, Bedroom, Table, ChairGallery House / Robert Gurney Architect - House InteriorsGallery House / Robert Gurney Architect - Interior Photography, House Interiors, ChairGallery House / Robert Gurney Architect - More Images+ 35

  • Area Area of this architecture project Area:  6400 ft²
  • Year Completion year of this architecture project Year:  2017
  • Manufacturers Brands with products used in this architecture project
    Manufacturers:  Dornbracht, Bega, Acor, Bertazzoni, Blu, +10

Wisner-Pilger Public Schools Addition / BVH Architecture

Wisner-Pilger Public Schools Addition / BVH Architecture - Refurbishment, Facade, BeamWisner-Pilger Public Schools Addition / BVH Architecture - Refurbishment, FacadeWisner-Pilger Public Schools Addition / BVH Architecture - Refurbishment, Facade, Beam, HandrailWisner-Pilger Public Schools Addition / BVH Architecture - Refurbishment, Facade, StairsWisner-Pilger Public Schools Addition / BVH Architecture - More Images+ 17

Hunan Slurp / New Practice Studio

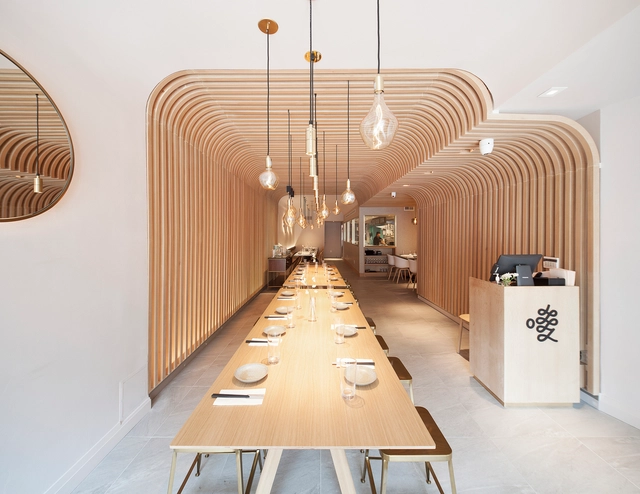
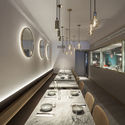
Hunan Slurp / New Practice Studio - RestaurantHunan Slurp / New Practice Studio - RestaurantHunan Slurp / New Practice Studio - RestaurantHunan Slurp / New Practice Studio - RestaurantHunan Slurp / New Practice Studio - More Images+ 5

  • Area Area of this architecture project Area:  280 m²
  • Year Completion year of this architecture project Year:  2018
  • Manufacturers Brands with products used in this architecture project
    Manufacturers:  Boca Lighting, Tala

Folly / Cohesion Studio

Folly / Cohesion Studio - Cabins & Lodges, Facade
© Sam Frost

Folly / Cohesion Studio - Cabins & Lodges, Door, FacadeFolly / Cohesion Studio - Cabins & Lodges, ChairFolly / Cohesion Studio - Cabins & Lodges, Bedroom, Beam, Handrail, Facade, BedFolly / Cohesion Studio - Cabins & Lodges, FacadeFolly / Cohesion Studio - More Images+ 14

  • Architects: Cohesion Studio
  • Area Area of this architecture project Area:  950 m²
  • Year Completion year of this architecture project Year:  2017
  • Manufacturers Brands with products used in this architecture project
    Manufacturers:  Lutron, VELUX Group, August, Delta Faucet, EcoSolarCool, +8

Rutgers University / Erdy McHenry Architecture

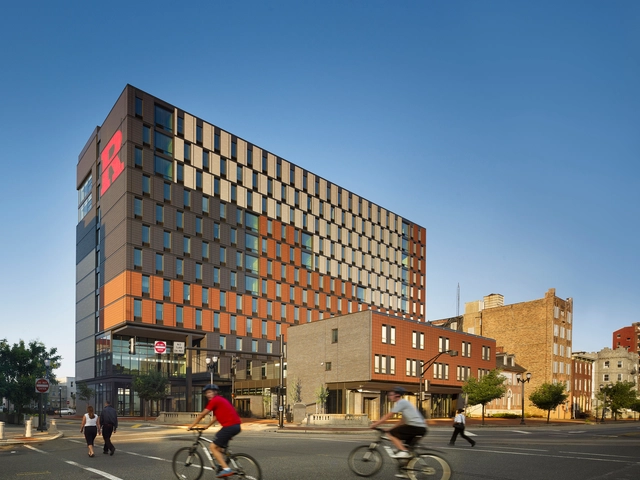
Rutgers University / Erdy McHenry Architecture - Other Facilities, FacadeRutgers University / Erdy McHenry Architecture - Other Facilities, Courtyard, Facade, Fence, HandrailRutgers University / Erdy McHenry Architecture - Other Facilities, Table, ChairRutgers University / Erdy McHenry Architecture - Other Facilities, Facade, HandrailRutgers University / Erdy McHenry Architecture - More Images+ 11

  • Area Area of this architecture project Area:  161653 ft²
  • Year Completion year of this architecture project Year:  2012
  • Manufacturers Brands with products used in this architecture project
    Manufacturers:  Island Exterior Fabricators, Arconic, Belden, Kawneer, LiveRoof, +2

Jessie Street Residence / Derrington Building Studio

Jessie Street Residence / Derrington Building Studio - Houses, Stairs, Facade, Handrail, BeamJessie Street Residence / Derrington Building Studio - Houses, Kitchen, CountertopJessie Street Residence / Derrington Building Studio - Houses, Facade, BeamJessie Street Residence / Derrington Building Studio - Houses, Garden, Facade, HandrailJessie Street Residence / Derrington Building Studio - More Images+ 15

  • Area Area of this architecture project Area:  2650 ft²
  • Year Completion year of this architecture project Year:  2018
  • Manufacturers Brands with products used in this architecture project
    Manufacturers:  Sherwin-Williams, Andersen Windows & Doors, Mitsubishi Electric, Nexcem, Ultra Aire
  • Professionals: JM Structural, Shelter