_Dirk_Tacke__courtesy_of_adidas.jpg?1537765434&format=webp&width=640&height=580)
United States
adidas NYC / Gensler
_Dirk_Tacke__courtesy_of_adidas.jpg?1537765455 "© Dirk Tacke, Courtesy of adidas")
_Dirk_Tacke__courtesy_of_adidas.jpg?1537765476 "© Dirk Tacke, Courtesy of adidas")
_Dirk_Tacke__courtesy_of_adidas.jpg?1537765498 "© Dirk Tacke, Courtesy of adidas")
_Dirk_Tacke__courtesy_of_adidas.jpg?1537765545 "© Dirk Tacke, Courtesy of adidas")
_Dirk_Tacke__courtesy_of_adidas.jpg?1537765434)
https://www.archdaily.com/902535/adidas-nyc-genslerRayen Sagredo
Rio Vista Residence / Buchanan Architecture
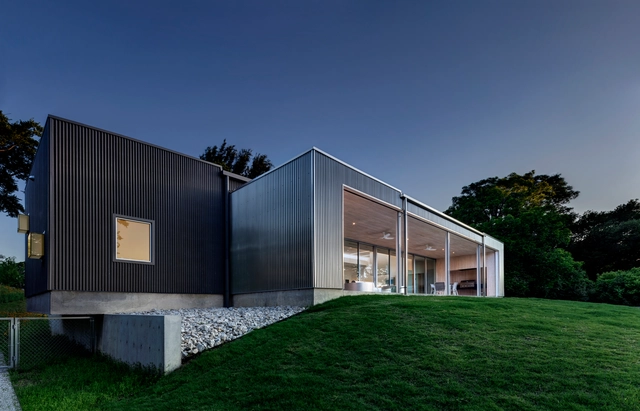

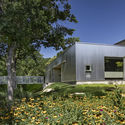
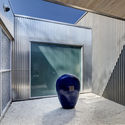
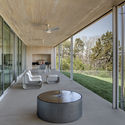

-
Architects: Buchanan Architecture
- Area: 2160 ft²
- Year: 2017
https://www.archdaily.com/902507/rio-vista-residence-buchanan-architectureRayen Sagredo
Dilido House / SAOTA
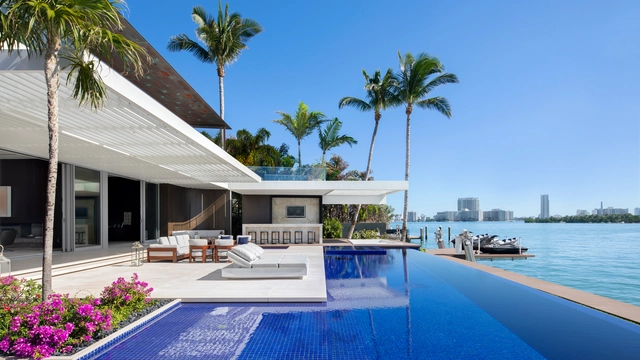





-
Architects: SAOTA
- Area: 1670 m²
- Year: 2017
-
Manufacturers: Dornbracht, Lutron, Terrazzo & Marble, Poggenpohl, Brown, +8
https://www.archdaily.com/902124/dilido-house-saotaRayen Sagredo
Cummins Indy Distribution Headquarters / TenBerke
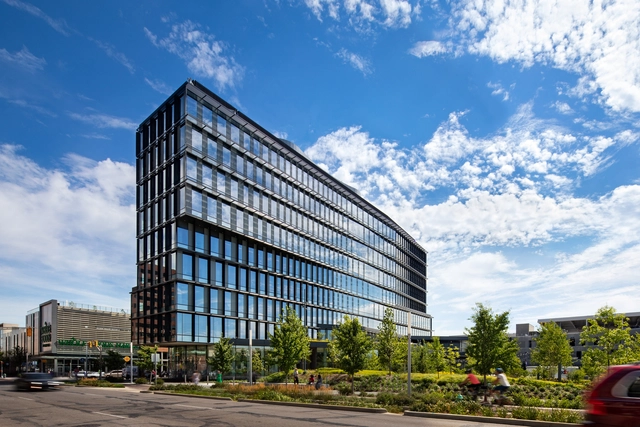


-
Architects: TenBerke
- Area: 175000 ft²
- Year: 2017
-
Manufacturers: ELEVATE, Lutron, Terrazzo & Marble, Forbo Flooring Systems, Armstrong Ceilings, +17
-
Professionals: Syska Hennessy Group, Front Inc, Atelier 10, Circle Design Group Inc., F.A. Wilhelm Construction, +4
https://www.archdaily.com/902392/cummins-indy-distribution-headquarters-deborah-berke-partnersPilar Caballero
Broadmoor Residence / David Coleman Architecture
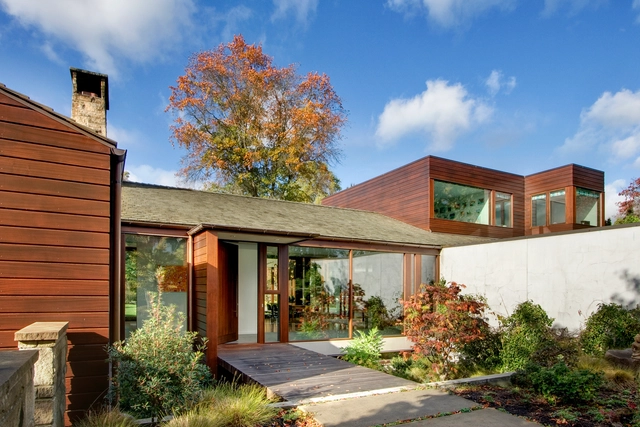
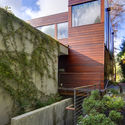
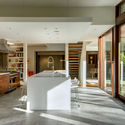
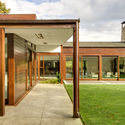

-
Architects: David Coleman Architecture
- Area: 6058 ft²
- Year: 2015
-
Manufacturers: Bocci, Subzero/Wolf, Baldwin Hardware, Moooi, Quantum Windows & Doors
-
Professionals: New Town Builders
https://www.archdaily.com/902110/broadmoor-residence-david-coleman-architectureRayen Sagredo
Fair-Haired Dumbbell / FFA Architecture and Interiors





-
Architects: FFA Architecture and Interiors
- Area: 56389 ft²
- Year: 2017
-
Manufacturers: KEIM, Thinkwood
-
Professionals: Andersen Construction
https://www.archdaily.com/902119/fair-haired-dumbbell-ffa-architecture-plus-interiorsDaniel Tapia
Silvernails / Amalgam Studio
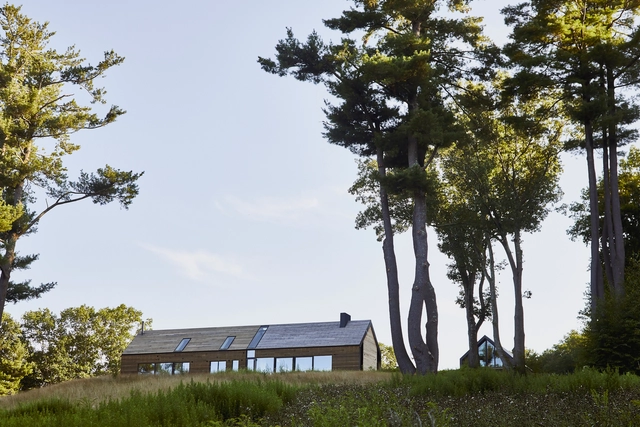



-
Architects: Amalgam Studio
- Area: 5000 ft²
- Year: 2018
-
Professionals: Amalgam Studio, Lumens.com, Baukraft Engineering, Bewiso, Black Oak Builders, +3
https://www.archdaily.com/902043/silvernails-amalgam-studioDaniel Tapia
Cumberland weeHouse / Alchemy Architects

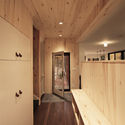
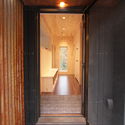
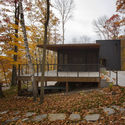


-
Architects: Alchemy Architects
- Area: 2400 m²
- Year: 2016
https://www.archdaily.com/900356/cumberland-weehouse-alchemy-architectsPilar Caballero
ICA Watershed / Anmahian Winton Architects






-
Architects: Anmahian Winton Architects
https://www.archdaily.com/900985/ica-watershed-anmahian-winton-architectsDaniel Tapia
Lecture Series: Yo Shimada

Yo Shimada founded Tato Architects in 1997 upon graduating from Kyoto City University of Art, where he completed a number of designs and built architecture projects at the school.
https://www.archdaily.com/902312/lecture-series-yo-shimadaRene Submissions
Abbotts Creek Community Center / Clark Nexsen


-
Architects: Clark Nexsen
- Area: 26500 ft²
- Year: 2015
-
Manufacturers: Kalwall®, Terrazzo & Marble, Insight Lighting, Morin Corp., Oldcastle APG, +1
-
Professionals: The Wooten Company, CLH Design, Barnhill Contracting Company, LHC Structural Engineers
https://www.archdaily.com/901717/abbotts-creek-community-center-clark-nexsenDaniel Tapia
Sky Ranch / The Miller Hull Partnership

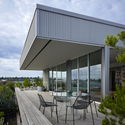

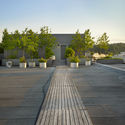
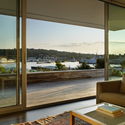

-
Architects: The Miller Hull Partnership
- Area: 800 ft²
- Year: 2008
https://www.archdaily.com/898937/sky-ranch-the-miller-hull-partnershipRayen Sagredo
Hotel at Oberlin / SCB
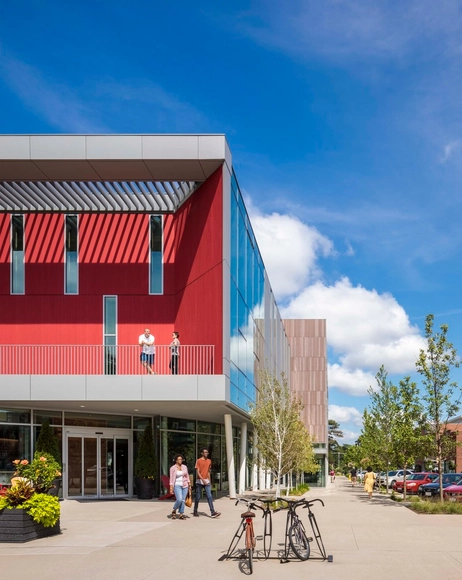


-
Architects: SCB
- Area: 51152 ft²
- Year: 2016
-
Manufacturers: Draper, Rieder Group, Cascadia, Innovation Glass, Kolbe, +1
-
Professionals: Transsolar | KlimaEngineering, Am Higley, Halvorson & Partners, Neff & Associates, IMEG corp, +2
https://www.archdaily.com/897703/hotel-at-oberlin-scbPilar Caballero
Ritual Room / goCstudio




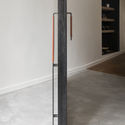

-
Architects: goCstudio
- Area: 1315 ft²
- Year: 2017
-
Manufacturers: FritsJurgens, Edge, Europly, Regency, Wood Concepts
-
Professionals: J Welch Engineering
https://www.archdaily.com/899006/ritual-room-gocstudioPilar Caballero
Simons Center for Systems Biology / Pelli Clarke & Partners

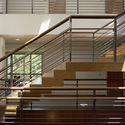
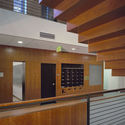

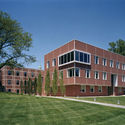

-
Architects: Pelli Clarke & Partners
- Area: 13740 ft²
- Year: 2007
-
Manufacturers: Decoustics, Armstrong Ceilings, Benjamin Moore, Duratherm, MOHAWK GROUP/KARASTAN CONTRACT, +3
-
Professionals: Vermeulens, Coen + Partners, Barr & Barr, Filament 33, Melick-Tully and Associates, +4
https://www.archdaily.com/900522/simons-center-for-systems-biology-pelli-clarke-pelli-architectsRayen Sagredo
Micro-barn / Edgar Papazian architect
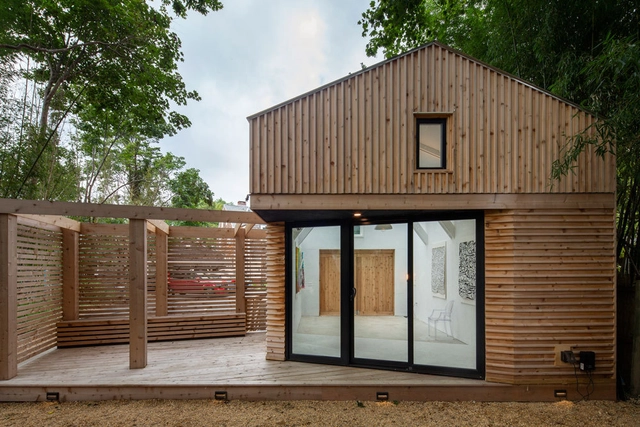


https://www.archdaily.com/901906/micro-barn-edgar-papazian-architectPilar Caballero
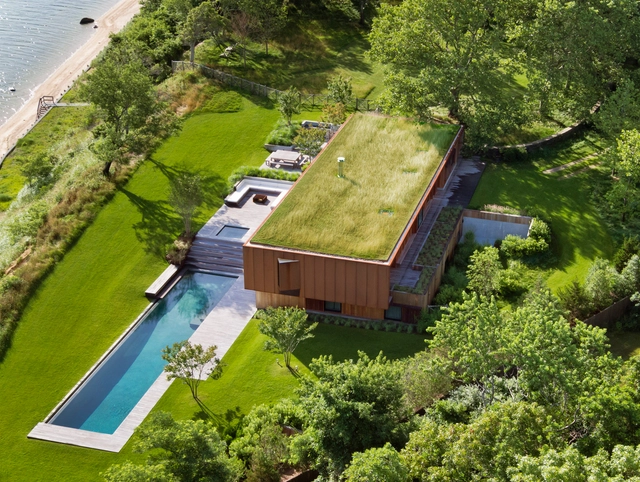
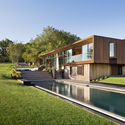
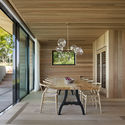
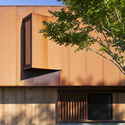
Peconic House / Mapos


-
Architects: Mapos
- Area: 4000 ft²
- Year: 2016
-
Professionals: Mapos, Condon Engineering, Gentry Construction Company Inc.
https://www.archdaily.com/901645/peconic-house-maposRayen Sagredo
Transart Foundation / Schaum/Shieh
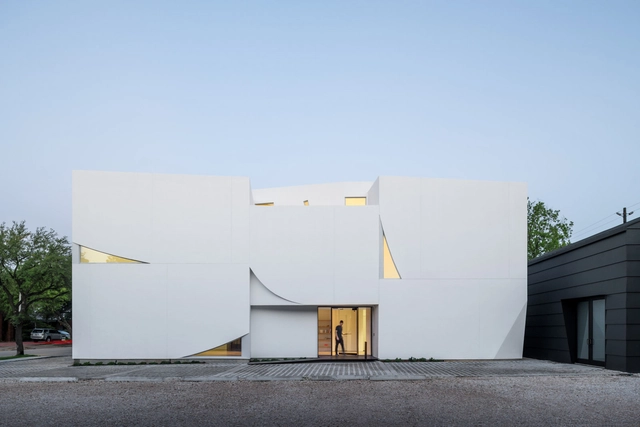

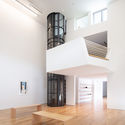
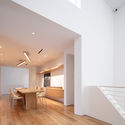


-
Architects: Schaum/Shieh
- Area: 4000 ft²
- Year: 2018
-
Manufacturers: Dornbracht, Duravit, Grasscrete, PVE, Solatube
https://www.archdaily.com/901801/transart-foundation-schaum-shiehPilar Caballero