1. ArchDaily
  2. United States

United States


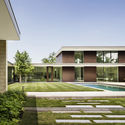
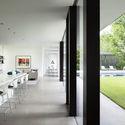
Preston Hollow Residence / Bodron+Fruit

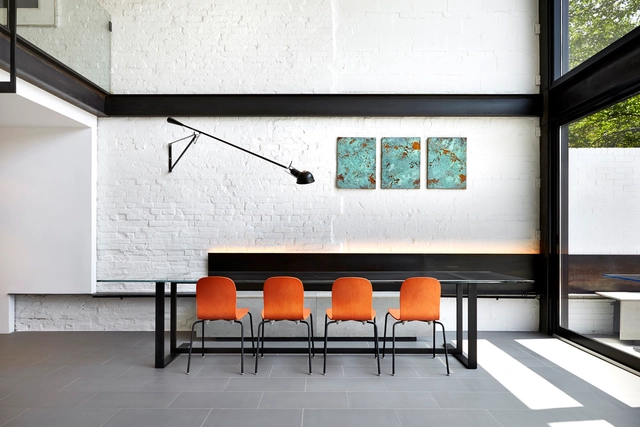
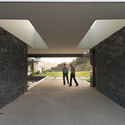
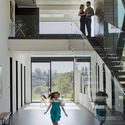
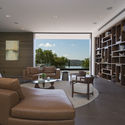
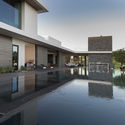
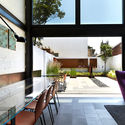
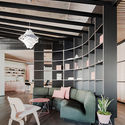
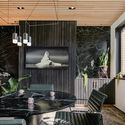
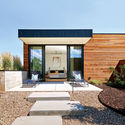
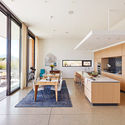
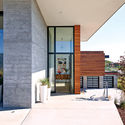
Preston Hollow Residence / Bodron+Fruit - Houses, Facade, Table, Lighting, ChairPreston Hollow Residence / Bodron+Fruit - Houses, Garden, Facade, DoorPreston Hollow Residence / Bodron+Fruit - Houses, Facade, Table, ChairPreston Hollow Residence / Bodron+Fruit - Houses, Door, Facade, Stairs, Column, ArchPreston Hollow Residence / Bodron+Fruit - More Images+ 23

  • Architects: Bodron+Fruit
  • Year Completion year of this architecture project Year:  2015
  • Manufacturers Brands with products used in this architecture project
    Manufacturers:  Western Window Systems, Alkusari, Valli & Valli, Walker Zanger
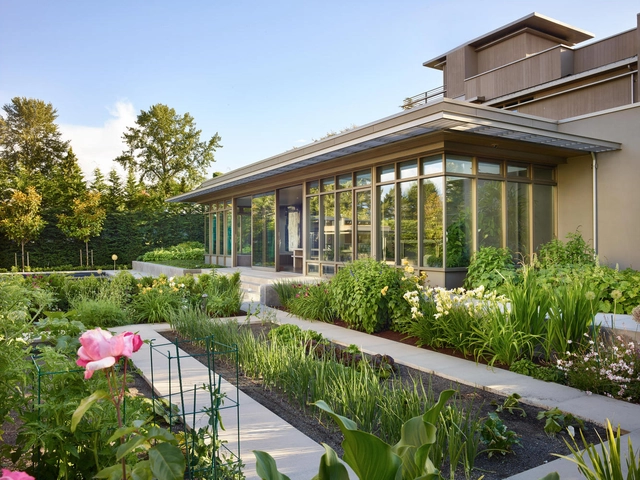
Northwest Art House / Olson Kundig

Northwest Art House / Olson Kundig - Sustainability, Garden, FacadeNorthwest Art House / Olson Kundig - Sustainability, Bedroom, Door, Balcony, Lighting, Chair, TableNorthwest Art House / Olson Kundig - Sustainability, Beam, TableNorthwest Art House / Olson Kundig - Sustainability, Garden, FacadeNorthwest Art House / Olson Kundig - More Images+ 16

  • Architects: Olson Kundig
  • Area Area of this architecture project Area:  10000 ft²
  • Year Completion year of this architecture project Year:  2015

Benedict Canyon / Whipple Russell Architects

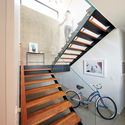
Benedict Canyon / Whipple Russell Architects - Interior Photography, Houses, FacadeBenedict Canyon / Whipple Russell Architects - Interior Photography, Houses, Stairs, FacadeBenedict Canyon / Whipple Russell Architects - Interior Photography, Houses, Table, ChairBenedict Canyon / Whipple Russell Architects - Exterior Photography, Houses, FacadeBenedict Canyon / Whipple Russell Architects - More Images+ 33

•
Beverly Hills, United States
  • Area Area of this architecture project Area:  9500 ft²
  • Year Completion year of this architecture project Year:  2016
  • Manufacturers Brands with products used in this architecture project
    Manufacturers:  Subzero/Wolf, Blanco, Bosch, Kekton Quartz, Ledger, +3

AD Classics: New Museum / SANAA

This article was originally published on July 22, 2016. To read the stories behind other celebrated architecture projects, visit our AD Classics section.

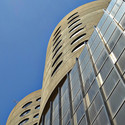
The New Museum is the product of a daring vision to establish a radical, politicized center for contemporary art in New York City. With the aim of distinguishing itself from the city’s existing art institutions through a focus on emerging artists, the museum’s name embodies its pioneering spirit. Over the two decades following its foundation in 1977, it gained a strong reputation for its bold artistic program, and eventually outgrew its inconspicuous home in a SoHo loft. Keen to establish a visual presence and to reach a wider audience, in 2003 the Japanese architectural firm SANAA was commissioned to design a dedicated home for the museum. The resulting structure, a stack of rectilinear boxes which tower over the Bowery, would be the first and, thus far, the only purpose-built contemporary art museum in New York City.[1]
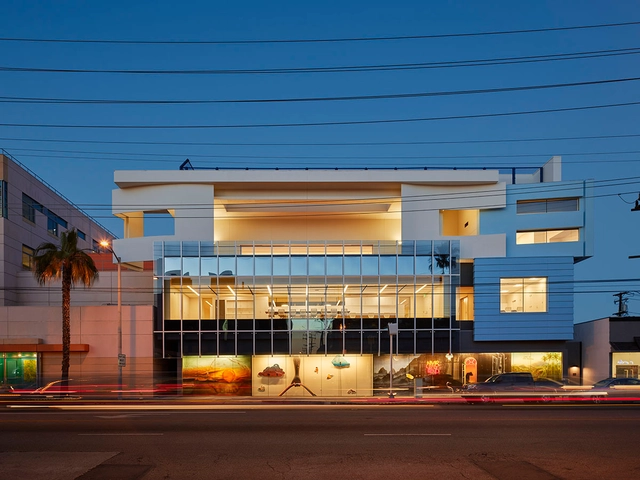
AD Classics: New Museum / SANAA - GalleryAD Classics: New Museum / SANAA - GalleryAD Classics: New Museum / SANAA - Interior Photography, Gallery, Stairs, HandrailAD Classics: New Museum / SANAA - Exterior Photography, Gallery, Facade, CityscapeAD Classics: New Museum / SANAA - More Images+ 25

Greater Goods Coffee / Michael Hsu Office of Architecture

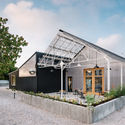
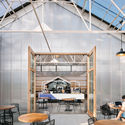
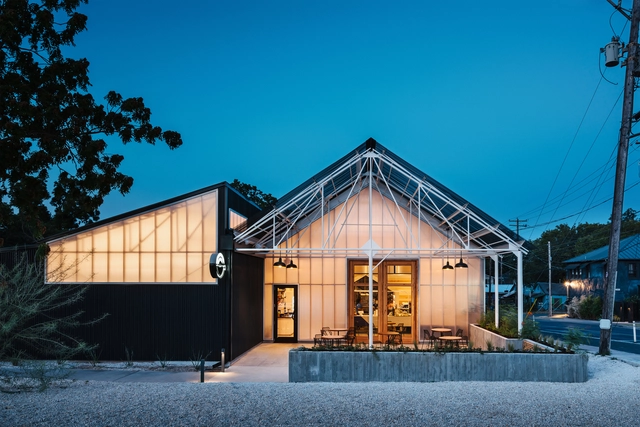
Greater Goods Coffee / Michael Hsu Office of Architecture - Coffee Shop, Deck, Beam, Facade, Table, Lighting, Chair, BenchGreater Goods Coffee / Michael Hsu Office of Architecture - Coffee Shop, FacadeGreater Goods Coffee / Michael Hsu Office of Architecture - Coffee Shop, Garden, Facade, DoorGreater Goods Coffee / Michael Hsu Office of Architecture - Coffee Shop, Beam, Facade, Table, ChairGreater Goods Coffee / Michael Hsu Office of Architecture - More Images+ 13

  • Area Area of this architecture project Area:  5720 ft²
  • Year Completion year of this architecture project Year:  2018
  • Manufacturers Brands with products used in this architecture project
    Manufacturers:  Banco Pendant, Byrne Pepper, CTMRS, LG Hausys, Lexan Themoclick, +1

The Center for Early Education Campus Redevelopment / Johnson Favaro

The Center for Early Education Campus Redevelopment / Johnson Favaro - Educational Architecture, Facade, Table, ChairThe Center for Early Education Campus Redevelopment / Johnson Favaro - Educational Architecture, FacadeThe Center for Early Education Campus Redevelopment / Johnson Favaro - Educational Architecture, FacadeThe Center for Early Education Campus Redevelopment / Johnson Favaro - Educational Architecture, ChairThe Center for Early Education Campus Redevelopment / Johnson Favaro - More Images+ 14

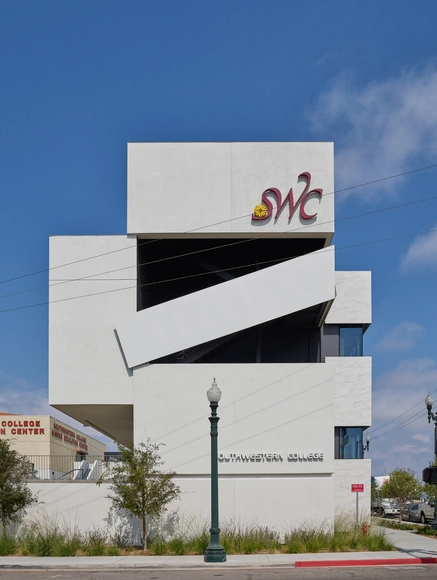
Southwestern College Allied Health Sciences Building / Johnson Favaro

Southwestern College Allied Health Sciences Building / Johnson Favaro - Higher Education, FacadeSouthwestern College Allied Health Sciences Building / Johnson Favaro - Higher Education, FacadeSouthwestern College Allied Health Sciences Building / Johnson Favaro - Higher Education, FacadeSouthwestern College Allied Health Sciences Building / Johnson Favaro - Higher Education, FacadeSouthwestern College Allied Health Sciences Building / Johnson Favaro - More Images+ 23

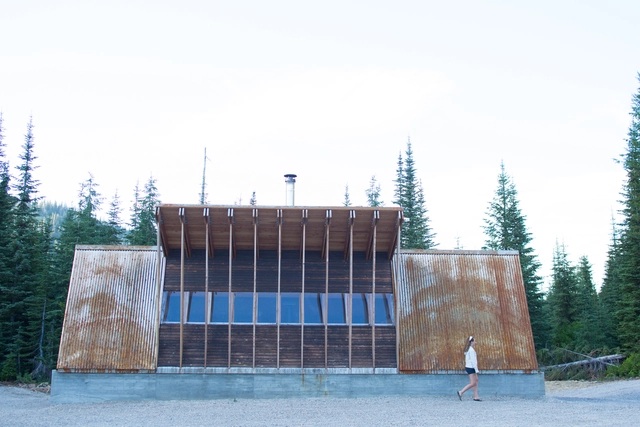
Moose Creek Warming Hut / University of Idaho Design-Build Program

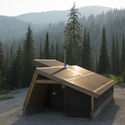
Moose Creek Warming Hut / University of Idaho Design-Build Program - Cabins & Lodges, Beam, FacadeMoose Creek Warming Hut / University of Idaho Design-Build Program - Cabins & Lodges, Door, Facade, Table, ForestMoose Creek Warming Hut / University of Idaho Design-Build Program - Cabins & Lodges, Beam, FacadeMoose Creek Warming Hut / University of Idaho Design-Build Program - Cabins & Lodges, Fence, Facade, HandrailMoose Creek Warming Hut / University of Idaho Design-Build Program - More Images+ 25

  • Area Area of this architecture project Area:  800 ft²
  • Year Completion year of this architecture project Year:  2016
  • Manufacturers Brands with products used in this architecture project
    Manufacturers:  Idaho Forest Group, Miramac Metals, Portland Bolt and Manufacturing, Redwood Plastics, Simpson Strong Tie
  • Professionals: J.A. Sewell & Associates

Dr. George W. Davis Senior Residence and Senior Center / David Baker Architects

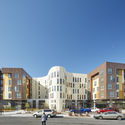
Dr. George W. Davis Senior Residence and Senior Center / David Baker Architects - Residential InteriorsDr. George W. Davis Senior Residence and Senior Center / David Baker Architects - Residential InteriorsDr. George W. Davis Senior Residence and Senior Center / David Baker Architects - Residential InteriorsDr. George W. Davis Senior Residence and Senior Center / David Baker Architects - Residential InteriorsDr. George W. Davis Senior Residence and Senior Center / David Baker Architects - More Images+ 23

Salt and Pepper House / Kube Architecture

Salt and Pepper House / Kube Architecture - Exterior Photography, Renovation, Facade, DoorSalt and Pepper House / Kube Architecture - Interior Photography, Renovation, ChairSalt and Pepper House / Kube Architecture - Interior Photography, Renovation, StairsSalt and Pepper House / Kube Architecture - Interior Photography, Renovation, Table, ChairSalt and Pepper House / Kube Architecture - More Images+ 23

•
Washington D. C., United States
  • Architects: Kube Architecture
  • Area Area of this architecture project Area:  2500 ft²
  • Year Completion year of this architecture project Year:  2015
  • Manufacturers Brands with products used in this architecture project
    Manufacturers:  Hansgrohe, Bedco Mobility, Illuminations, Inc., Metal Specialties

Flo & Jet / SHoP Architects

Flo & Jet / SHoP Architects - InstallationFlo & Jet / SHoP Architects - InstallationFlo & Jet / SHoP Architects - InstallationFlo & Jet / SHoP Architects - InstallationFlo & Jet / SHoP Architects - More Images+ 1

CANOPY Jackson Square / M-PROJECTS

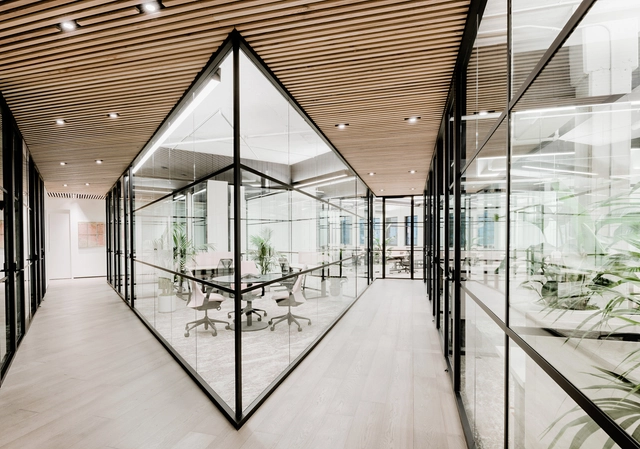
CANOPY Jackson Square / M-PROJECTS - Offices, Patio, Facade, ChairCANOPY Jackson Square / M-PROJECTS - Offices, FacadeCANOPY Jackson Square / M-PROJECTS - Offices, Beam, Lighting, ChairCANOPY Jackson Square / M-PROJECTS - Offices, Kitchen, Beam, Door, Handrail, Facade, Chair, TableCANOPY Jackson Square / M-PROJECTS - More Images+ 39

  • Architects: M-PROJECTS
  • Area Area of this architecture project Area:  13000 ft²
  • Year Completion year of this architecture project Year:  2018
  • Manufacturers Brands with products used in this architecture project
    Manufacturers:  Eric Turine, Galanter & Jones, Herman Miller, Kettal, M-Projects, +6

Park Grove / OMA | Shohei Shigematsu

Park Grove / OMA | Shohei Shigematsu - Apartments, Facade, CityscapePark Grove / OMA | Shohei Shigematsu - Apartments, Bedroom, Door, Table, ChairPark Grove / OMA | Shohei Shigematsu - Apartments, Courtyard, Facade, StairsPark Grove / OMA | Shohei Shigematsu - Apartments, Garden, CoastPark Grove / OMA | Shohei Shigematsu - More Images+ 23

AD Classics: World's Columbian Exposition / Daniel Burnham and Frederick Law Olmsted

The United States had made an admirable showing for itself at the very first World’s Fair, the Crystal Palace Exhibition, held in the United Kingdom in 1851. British newspapers were unreserved in their praise, declaring America’s displayed inventions to be more ingenious and useful than any others at the Fair; the Liverpool Times asserted “no longer to be ridiculed, much less despised.” Unlike various European governments, which spent lavishly on their national displays in the exhibitions that followed, the US Congress was hesitant to contribute funds, forcing exhibitors to rely on individuals for support. Interest in international exhibitions fell during the nation’s bloody Civil War; things recovered quickly enough in the wake of the conflict, however, that the country could host the Philadelphia Centennial Exhibition in 1876. Celebrating both American patriotism and technological progress, the Centennial Exhibition was a resounding success which set the stage for another great American fair: the World’s Columbian Exposition of 1893.[1]
AD Classics: World's Columbian Exposition / Daniel Burnham and Frederick Law Olmsted - Temporary Installations, ArchAD Classics: World's Columbian Exposition / Daniel Burnham and Frederick Law Olmsted - Temporary Installations, FacadeAD Classics: World's Columbian Exposition / Daniel Burnham and Frederick Law Olmsted - Temporary InstallationsAD Classics: World's Columbian Exposition / Daniel Burnham and Frederick Law Olmsted - Temporary InstallationsAD Classics: World's Columbian Exposition / Daniel Burnham and Frederick Law Olmsted - More Images+ 11

Park City Modern House / Sparano + Mooney Architecture

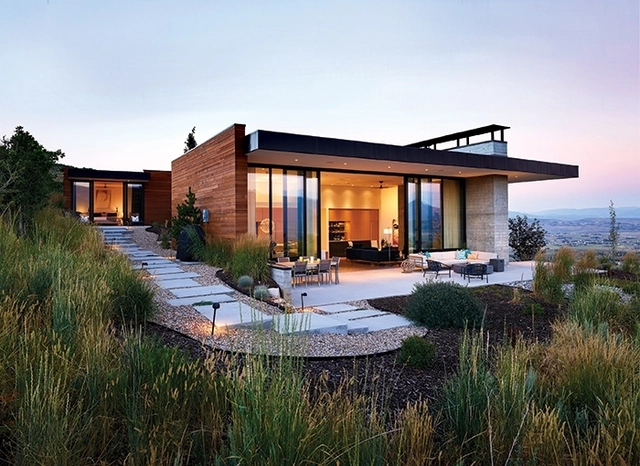
Park City Modern House / Sparano + Mooney Architecture - Exterior Photography, House Interiors, Door, Facade, StairsPark City Modern House / Sparano + Mooney Architecture - Interior Photography, House Interiors, Stairs, HandrailPark City Modern House / Sparano + Mooney Architecture - Interior Photography, House Interiors, Kitchen, Table, ChairPark City Modern House / Sparano + Mooney Architecture - Interior Photography, House Interiors, FacadePark City Modern House / Sparano + Mooney Architecture - More Images+ 5

Lighthouse / Knowhow Shop

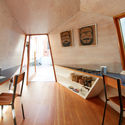
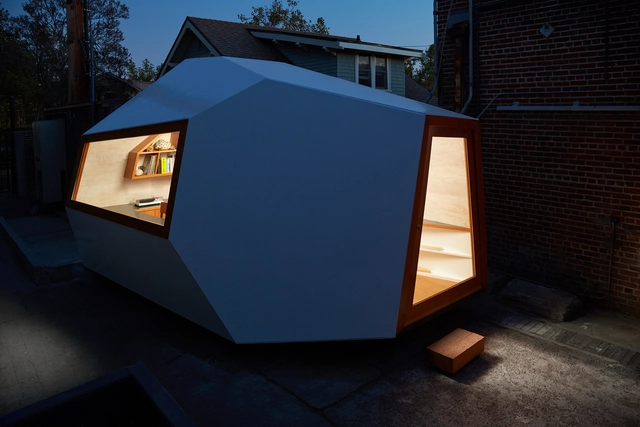
Lighthouse / Knowhow Shop - OfficesLighthouse / Knowhow Shop - Interior Photography, Offices, Table, ChairLighthouse / Knowhow Shop - Exterior Photography, Offices, FacadeLighthouse / Knowhow Shop - Interior Photography, Offices, Table, ChairLighthouse / Knowhow Shop - More Images+ 10

  • Architects: Knowhow Shop
  • Area Area of this architecture project Area:  154 ft²
  • Year Completion year of this architecture project Year:  2017
  • Manufacturers Brands with products used in this architecture project
    Manufacturers:  Awl Grip, Formica, Legrand, Minwax, Nuprotec, +2

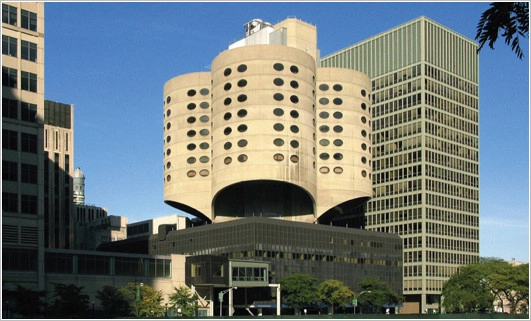
AD Classics: Prentice Women's Hospital / Bertrand Goldberg

This article was originally published on September 28, 2013. To read the stories behind other celebrated architecture projects, visit our AD Classics section.

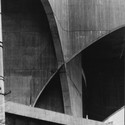
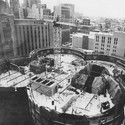
Hospital buildings, with their high standards of hygiene and efficiency, are a restrictive brief for architects, who all too often end up designing uninspiring corridors of patient rooms constructed from a limited palette of materials. However, this was not the case in Bertrand Goldberg's 1975 Prentice Women's Hospital. The hospital is the best example of a series of Goldberg-designed medical facilities, which all adhere to a similar form: a tower containing rooms for patient care, placed atop a rectilinear plinth containing the hospital's other functions.

AD Classics: Prentice Women's Hospital / Bertrand Goldberg - Hospital , Facade, Arch, CityscapeAD Classics: Prentice Women's Hospital / Bertrand Goldberg - Hospital , Beam, Arch, FacadeAD Classics: Prentice Women's Hospital / Bertrand Goldberg - Hospital , Facade, CityscapeAD Classics: Prentice Women's Hospital / Bertrand Goldberg - Hospital , FacadeAD Classics: Prentice Women's Hospital / Bertrand Goldberg - More Images+ 2

Read on for more about this masterwork of humanist brutalism...
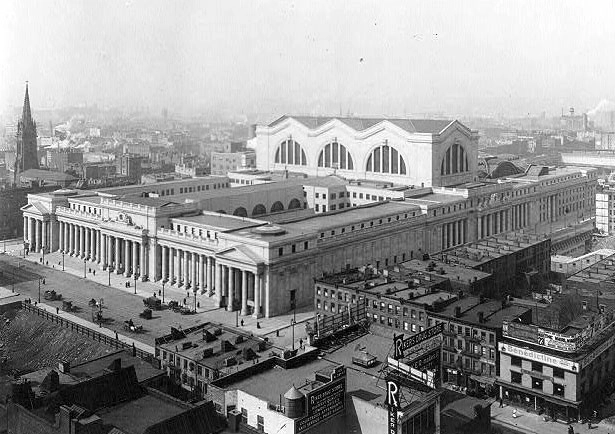
AD Classics: Pennsylvania Station / McKim, Mead & White

This article was originally published on February 11, 2014. To read the stories behind other celebrated architecture projects, visit our AD Classics section.

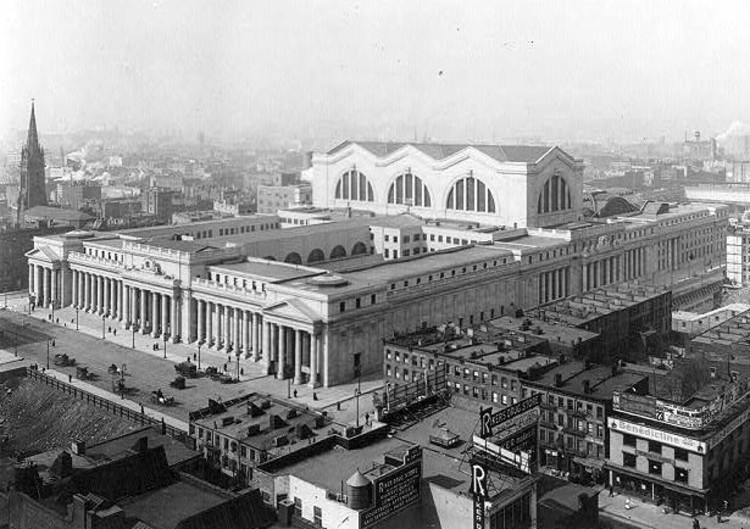
New York City’s original Pennsylvania Station was a monument to movement and an expression of American economic power. In 1902, the noted firm McKim, Mead and White was selected by the President of the Pennsylvania Railroad to design its Manhattan terminal. Completed in 1910, the gigantic steel and stone building covered four city blocks until its demolition in 1963, when it ceded to economic strains hardly fifty years after opening.
AD Classics: Pennsylvania Station / McKim, Mead & White - Train StationAD Classics: Pennsylvania Station / McKim, Mead & White - Train StationAD Classics: Pennsylvania Station / McKim, Mead & White - Train StationAD Classics: Pennsylvania Station / McKim, Mead & White - Train StationAD Classics: Pennsylvania Station / McKim, Mead & White - More Images+ 35