1. ArchDaily
  2. United States

United States

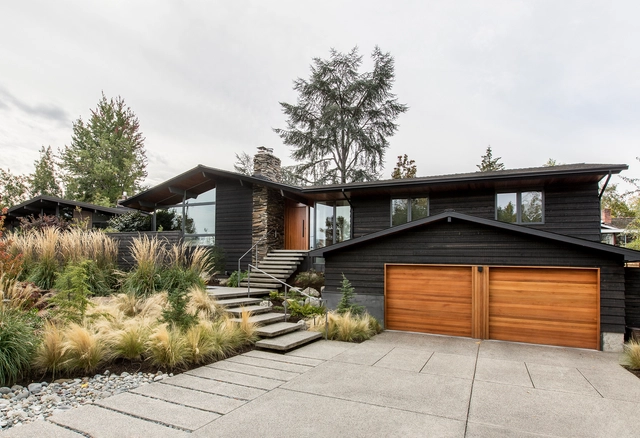

Madison Park Ranch House / SHED Architecture & Design

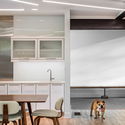
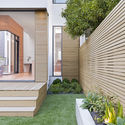
Madison Park Ranch House / SHED Architecture & Design - RenovationMadison Park Ranch House / SHED Architecture & Design - Interior Photography, Renovation, Kitchen, Table, Countertop, ChairMadison Park Ranch House / SHED Architecture & Design - Interior Photography, Renovation, TableMadison Park Ranch House / SHED Architecture & Design - Exterior Photography, Renovation, Garden, FacadeMadison Park Ranch House / SHED Architecture & Design - More Images+ 25

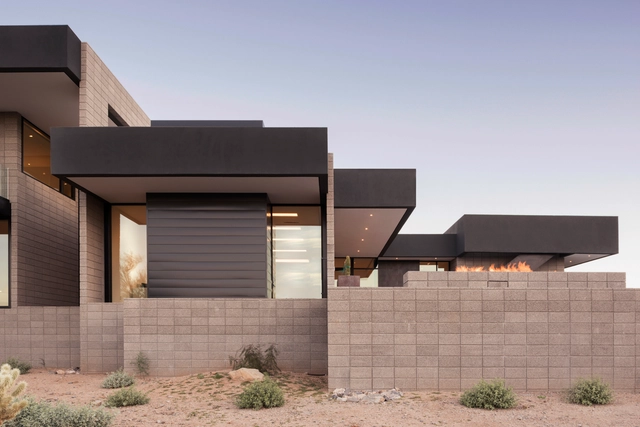
Troon Modern Residence / Kendle Design Collaborative

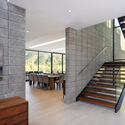
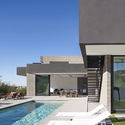
Troon Modern Residence / Kendle Design Collaborative - Interior Photography, Houses, Bathroom, Door, SinkTroon Modern Residence / Kendle Design Collaborative - Exterior Photography, Houses, FacadeTroon Modern Residence / Kendle Design Collaborative - Interior Photography, Houses, Stairs, Facade, TableTroon Modern Residence / Kendle Design Collaborative - HousesTroon Modern Residence / Kendle Design Collaborative - More Images+ 27

•
Scottsdale, United States

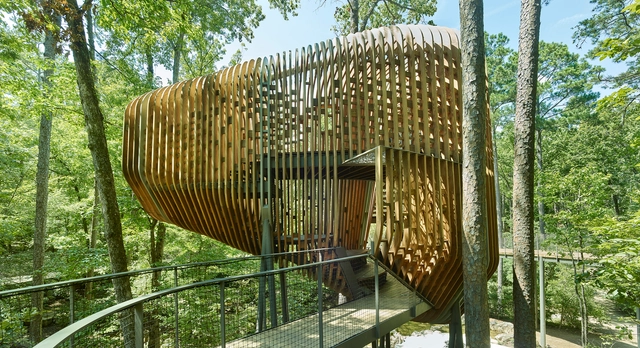
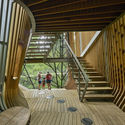
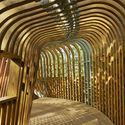
The Evans Tree House at Garvan Woodland Gardens / modus studio

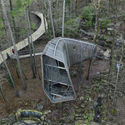
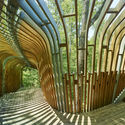
The Evans Tree House at Garvan Woodland Gardens / modus studio - Other StructuresThe Evans Tree House at Garvan Woodland Gardens / modus studio - Other StructuresThe Evans Tree House at Garvan Woodland Gardens / modus studio - Interior Photography, Other Structures, Stairs, FacadeThe Evans Tree House at Garvan Woodland Gardens / modus studio - Other StructuresThe Evans Tree House at Garvan Woodland Gardens / modus studio - More Images+ 26

Gammel Dam / CCY Architects

Gammel Dam / CCY Architects - Interior Photography, Houses, Kitchen, Facade, BeamGammel Dam / CCY Architects - HousesGammel Dam / CCY Architects - HousesGammel Dam / CCY Architects - HousesGammel Dam / CCY Architects - More Images+ 20

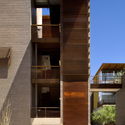
Safari Drive Condominiums / The Miller Hull Partnership

Safari Drive Condominiums / The Miller Hull Partnership - Exterior Photography, Housing, Facade
© Raul Garcia

Safari Drive Condominiums / The Miller Hull Partnership - Interior Photography, Housing, Facade, DoorSafari Drive Condominiums / The Miller Hull Partnership - Exterior Photography, Housing, FacadeSafari Drive Condominiums / The Miller Hull Partnership - Exterior Photography, Housing, FacadeSafari Drive Condominiums / The Miller Hull Partnership - HousingSafari Drive Condominiums / The Miller Hull Partnership - More Images+ 9

•
Scottsdale, United States

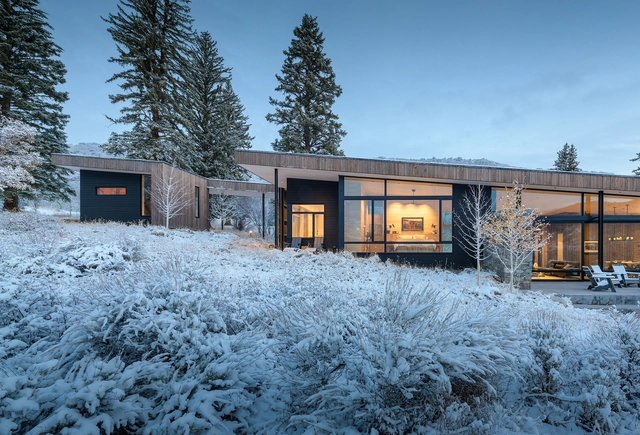
Yin Residence / TACK architects

Yin Residence / TACK architects - Exterior Photography, Houses, FacadeYin Residence / TACK architects - Interior Photography, Houses, Kitchen, Countertop, Table, ChairYin Residence / TACK architects - Interior Photography, Houses, Table, Lighting, ChairYin Residence / TACK architects - Interior Photography, HousesYin Residence / TACK architects - More Images+ 13

  • Architects: TACK architects
  • Area Area of this architecture project Area:  4700 ft²
  • Year Completion year of this architecture project Year:  2016
  • Manufacturers Brands with products used in this architecture project
    Manufacturers:  Investwood, Corian, Du Pont, NFP, Stonepeak Ceramics, +1

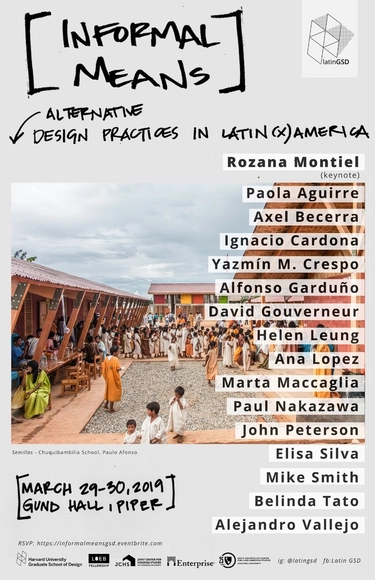
Informal Means: Alternative Design Practices in Latin America

The 2019 Informal Means Symposium: Alternative Practices in Latin America will showcase unconventional production methods and professional empowerment within the built environment.

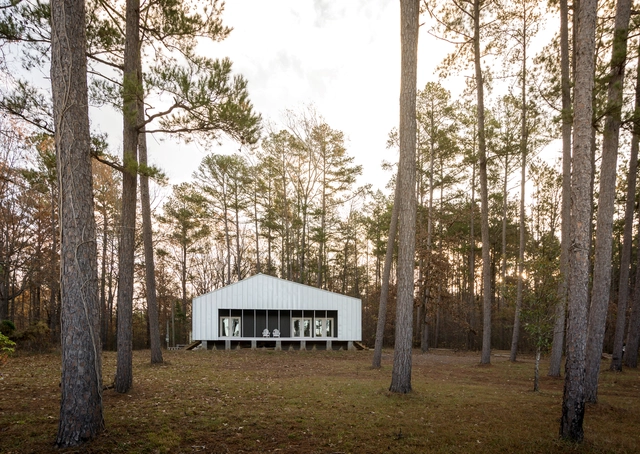
Nash Tiny House / archimania

Nash Tiny House / archimania - Interior Photography, Houses, Facade, Beam, Handrail, DoorNash Tiny House / archimania - Exterior Photography, Houses, Door, Facade, ForestNash Tiny House / archimania - Interior Photography, Houses, Kitchen, Countertop, TableNash Tiny House / archimania - HousesNash Tiny House / archimania - More Images+ 10

•
Starkville, United States
  • Architects: archimania
  • Area Area of this architecture project Area:  648 ft²
  • Year Completion year of this architecture project Year:  2018
  • Manufacturers Brands with products used in this architecture project
    Manufacturers:  AutoDesk, Pac-Clad

Hill Office / Andrew Franz Architect

Hill Office / Andrew Franz Architect - Interior Photography, Renovation, TableHill Office / Andrew Franz Architect - Interior Photography, Renovation, Table, Lighting, ChairHill Office / Andrew Franz Architect - Interior Photography, Renovation, Door, Column, ChairHill Office / Andrew Franz Architect - Interior Photography, Renovation, Stairs, HandrailHill Office / Andrew Franz Architect - More Images+ 6

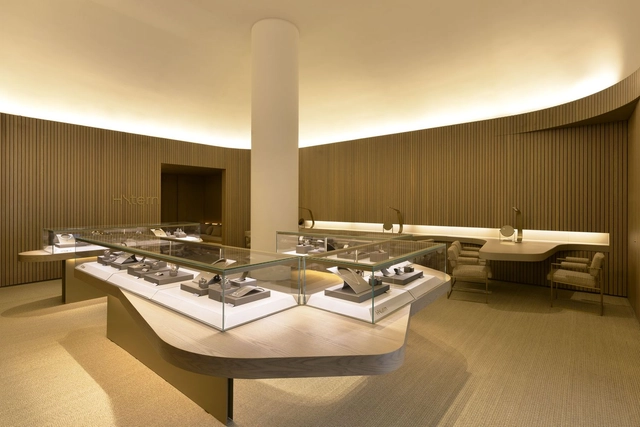
H.Stern New York / Studio Arthur Casas

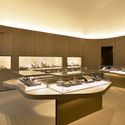
H.Stern New York / Studio Arthur Casas - Interior Photography, StoreH.Stern New York / Studio Arthur Casas - StoreH.Stern New York / Studio Arthur Casas - Interior Photography, Store, FacadeH.Stern New York / Studio Arthur Casas - Interior Photography, Store, Table, ChairH.Stern New York / Studio Arthur Casas - More Images+ 17

•
New York, United States
  • Area Area of this architecture project Area:  2314 ft²
  • Year Completion year of this architecture project Year:  2015

Vessel Public Landmark / Heatherwick Studio

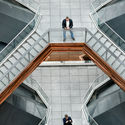
Vessel Public Landmark / Heatherwick Studio - Exterior Photography, Landmarks & Monuments, Facade, Cityscape
Courtesy of Michael Moran for Related-Oxford

Vessel Public Landmark / Heatherwick Studio - Interior Photography, Landmarks & Monuments, Stairs, Facade, HandrailVessel Public Landmark / Heatherwick Studio - Landmarks & MonumentsVessel Public Landmark / Heatherwick Studio - Interior Photography, Landmarks & Monuments, FacadeVessel Public Landmark / Heatherwick Studio - Landmarks & MonumentsVessel Public Landmark / Heatherwick Studio - More Images+ 15

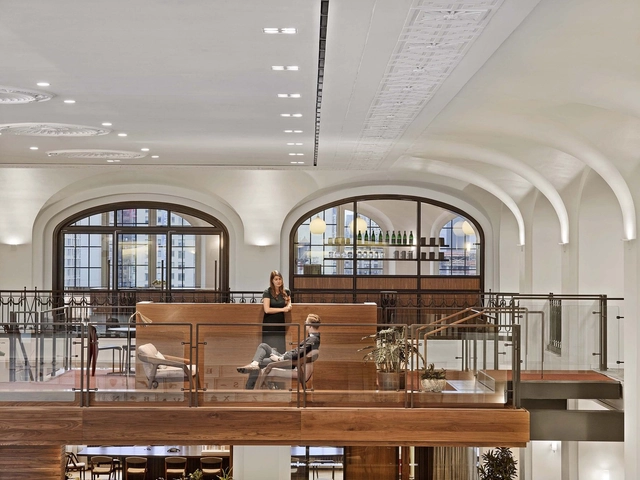
Adaptive Reuse of a SOM Landmark / Inaba Williams Architects

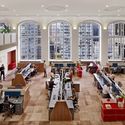
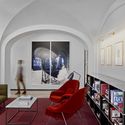
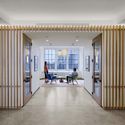
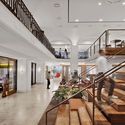
Adaptive Reuse of a SOM Landmark / Inaba Williams Architects - Adaptive ReuseAdaptive Reuse of a SOM Landmark / Inaba Williams Architects - Adaptive ReuseAdaptive Reuse of a SOM Landmark / Inaba Williams Architects - Adaptive ReuseAdaptive Reuse of a SOM Landmark / Inaba Williams Architects - Adaptive ReuseAdaptive Reuse of a SOM Landmark / Inaba Williams Architects - More Images+ 13

  • Area Area of this architecture project Area:  15200 ft²
  • Year Completion year of this architecture project Year:  2019
  • Manufacturers Brands with products used in this architecture project
    Manufacturers:  Forbo Flooring Systems, Architectural Systems Inc, DURLUM, FilzFelt, Galaxy Glass & Stone, +1

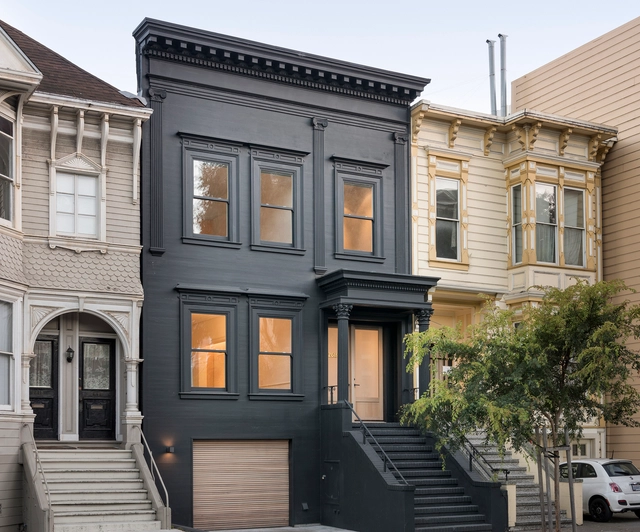
Two-Way House / Studio Sarah Willmer

Two-Way House / Studio Sarah Willmer - Exterior Photography, Renovation, Facade, DoorTwo-Way House / Studio Sarah Willmer - Interior Photography, Renovation, Kitchen, CountertopTwo-Way House / Studio Sarah Willmer - Interior Photography, Renovation, Kitchen, Table, ChairTwo-Way House / Studio Sarah Willmer - Exterior Photography, Renovation, Stairs, Facade, DoorTwo-Way House / Studio Sarah Willmer - More Images+ 18

•
San Francisco, United States
  • Area Area of this architecture project Area:  4470 ft²
  • Year Completion year of this architecture project Year:  2016
  • Manufacturers Brands with products used in this architecture project
    Manufacturers:  HIMACS, DuPont, Herman Miller, Benjamin Moore, Bonelli Windows
  • Professionals: Don David

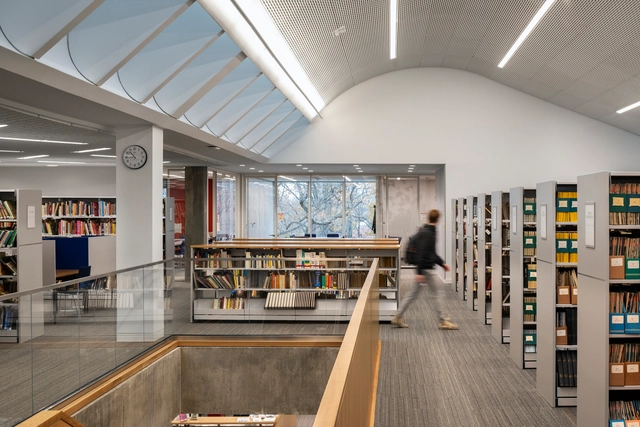
Tate Library at Ethical Culture Fieldston School / Architecture Research Office

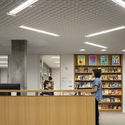
Tate Library at Ethical Culture Fieldston School / Architecture Research Office - Interior Photography, Schools , Kitchen, Stairs, HandrailTate Library at Ethical Culture Fieldston School / Architecture Research Office - Interior Photography, Schools , Stairs, FacadeTate Library at Ethical Culture Fieldston School / Architecture Research Office - Interior Photography, Schools , Stairs, ChairTate Library at Ethical Culture Fieldston School / Architecture Research Office - Interior Photography, Schools Tate Library at Ethical Culture Fieldston School / Architecture Research Office - More Images+ 17

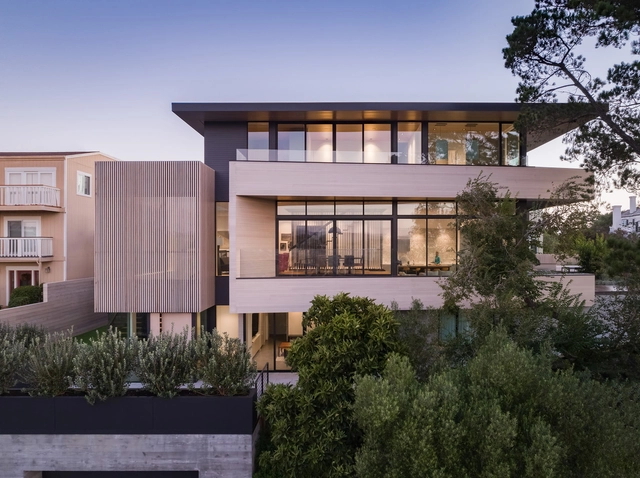
Dolores Heights Residence / John Maniscalco Architecture

Dolores Heights Residence / John Maniscalco Architecture - Interior Photography, Houses, Kitchen, Facade, Table, ChairDolores Heights Residence / John Maniscalco Architecture - HousesDolores Heights Residence / John Maniscalco Architecture - Interior Photography, Houses, Kitchen, Sink, CountertopDolores Heights Residence / John Maniscalco Architecture - HousesDolores Heights Residence / John Maniscalco Architecture - More Images+ 23

•
San Francisco, United States

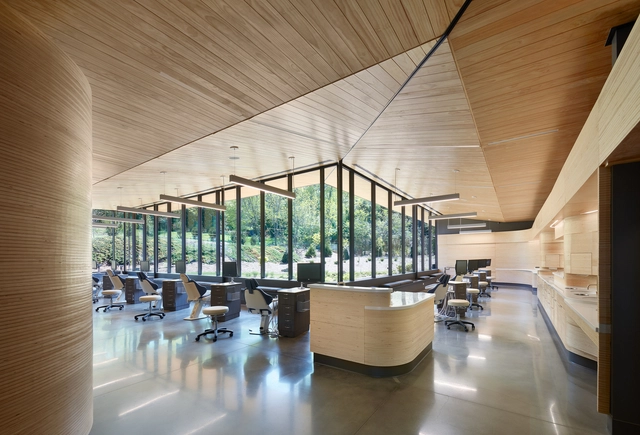
Blue Ridge Orthodontics / Clark Nexsen

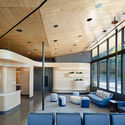
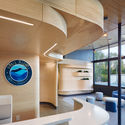

Blue Ridge Orthodontics / Clark Nexsen - Interior Photography, Healthcare Interiors, Lighting, TableBlue Ridge Orthodontics / Clark Nexsen - Healthcare InteriorsBlue Ridge Orthodontics / Clark Nexsen - Interior Photography, Healthcare Interiors, Facade, Table, ChairBlue Ridge Orthodontics / Clark Nexsen - Exterior Photography, Healthcare Interiors, FacadeBlue Ridge Orthodontics / Clark Nexsen - More Images+ 13

Curator Tour: The Reasons Offsite

Join the curator for an in-depth look at the exhibition The Reasons Offsite with a walkthrough of the design solutions in a 3D reality environment.

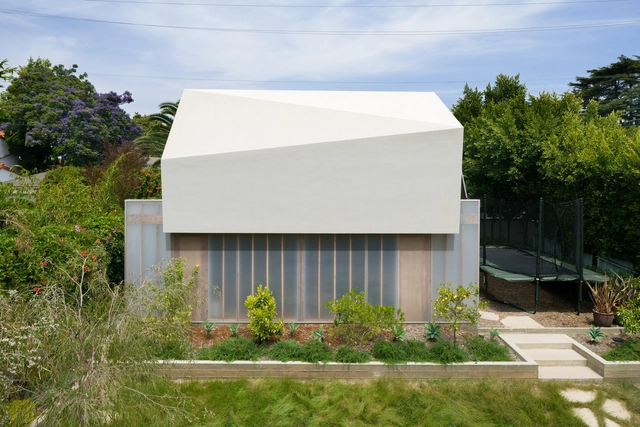
See-Through House / KoningEizenberg Architecture

See-Through House / KoningEizenberg Architecture - Interior Photography, Houses, Kitchen, Facade, Table, Chair, CountertopSee-Through House / KoningEizenberg Architecture - Interior Photography, Houses, Kitchen, TableSee-Through House / KoningEizenberg Architecture - HousesSee-Through House / KoningEizenberg Architecture - Interior Photography, Houses, Kitchen, TableSee-Through House / KoningEizenberg Architecture - More Images+ 13

•
Santa Monica, United States
  • Area Area of this architecture project Area:  3100 ft²
  • Year Completion year of this architecture project Year:  2015
  • Manufacturers Brands with products used in this architecture project
    Manufacturers:  FSB Franz Schneider Brakel, Grohe, Miele, Abet Laminati, Amkel, +8