1. ArchDaily
  2. United States

United States

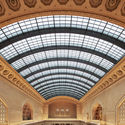
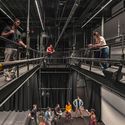
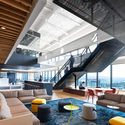
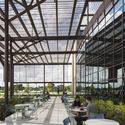
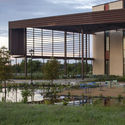
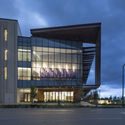
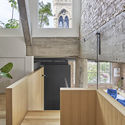
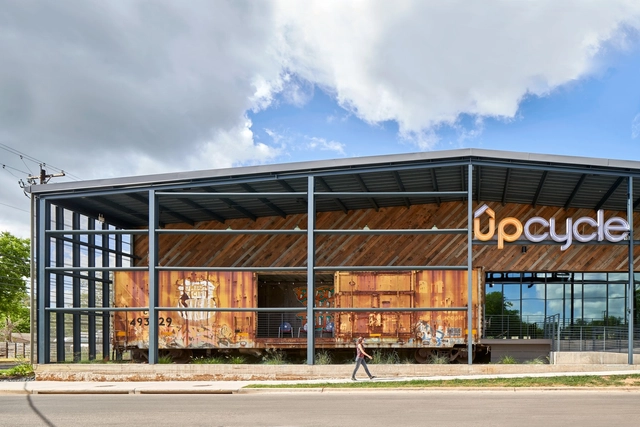
UPCycle Offices / Gensler

UPCycle Offices / Gensler - Offices InteriorsUPCycle Offices / Gensler - Offices InteriorsUPCycle Offices / Gensler - Offices InteriorsUPCycle Offices / Gensler - Offices InteriorsUPCycle Offices / Gensler - More Images+ 19

  • Architects: Gensler
  • Area Area of this architecture project Area:  81711 m²
  • Year Completion year of this architecture project Year:  2018
  • Manufacturers Brands with products used in this architecture project
    Manufacturers:  AutoDesk, Vitro®, Carlisle SynTec, Centria, CornellCookson, +1
  • Professionals: Integral Group, Big Red Sun, Cardno
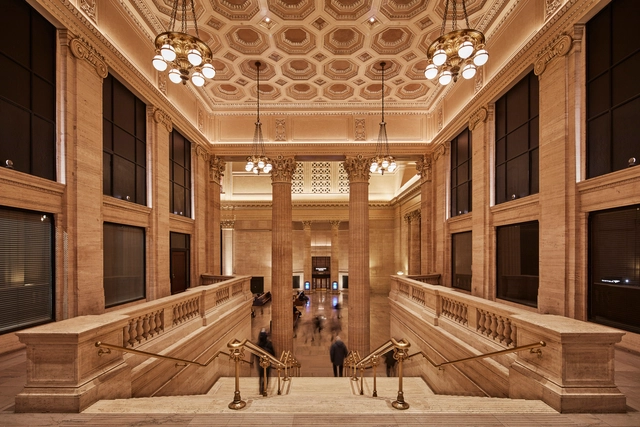
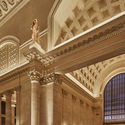
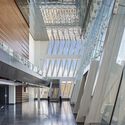
Chicago Union Station Great Hall Restoration / Goettsch Partners

Chicago Union Station Great Hall Restoration / Goettsch Partners - RestorationChicago Union Station Great Hall Restoration / Goettsch Partners - Interior Photography, Restoration, Column, Door, Arch, FacadeChicago Union Station Great Hall Restoration / Goettsch Partners - RestorationChicago Union Station Great Hall Restoration / Goettsch Partners - RestorationChicago Union Station Great Hall Restoration / Goettsch Partners - More Images+ 20

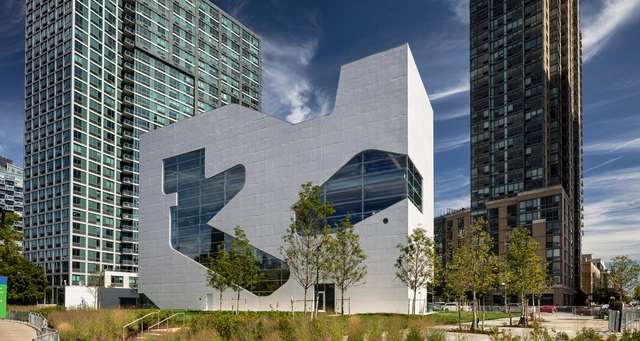
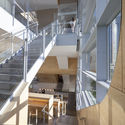
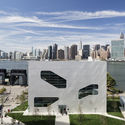
Hunters Point Library / Steven Holl Architects

Hunters Point Library / Steven Holl Architects - Library, Stairs, Facade, Handrail, BeamHunters Point Library / Steven Holl Architects - Library, Facade, CityscapeHunters Point Library / Steven Holl Architects - Library, Stairs, Handrail, Facade, ChairHunters Point Library / Steven Holl Architects - Library, Facade, Cityscape, CoastHunters Point Library / Steven Holl Architects - More Images+ 24

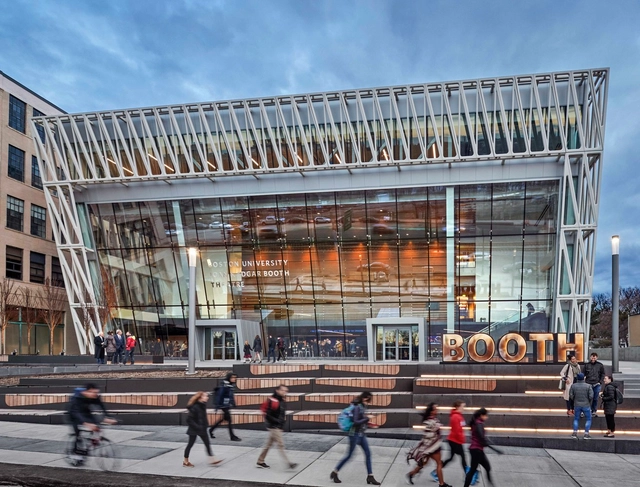
Joan & Edgar Booth Theatre and the College of Fine Arts Production Center / Elkus Manfredi Architects

Joan & Edgar Booth Theatre and the College of Fine Arts Production Center / Elkus Manfredi Architects - UniversityJoan & Edgar Booth Theatre and the College of Fine Arts Production Center / Elkus Manfredi Architects - UniversityJoan & Edgar Booth Theatre and the College of Fine Arts Production Center / Elkus Manfredi Architects - UniversityJoan & Edgar Booth Theatre and the College of Fine Arts Production Center / Elkus Manfredi Architects - UniversityJoan & Edgar Booth Theatre and the College of Fine Arts Production Center / Elkus Manfredi Architects - More Images+ 28

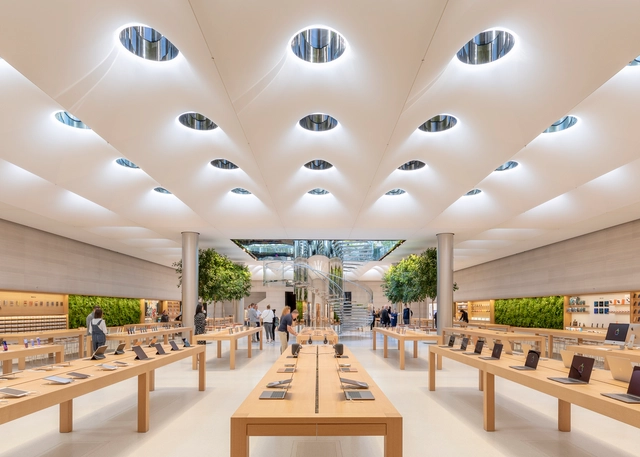
Apple Store Fifth Avenue / Foster + Partners

Apple Store Fifth Avenue / Foster + Partners - Exterior Photography, StoreApple Store Fifth Avenue / Foster + Partners - Interior Photography, Store, FacadeApple Store Fifth Avenue / Foster + Partners - Exterior Photography, Store, CityscapeApple Store Fifth Avenue / Foster + Partners - Drawings, StoreApple Store Fifth Avenue / Foster + Partners - More Images+ 4

•
New York, United States

Zephyr Pavilion / MARC FORNES / THEVERYMANY

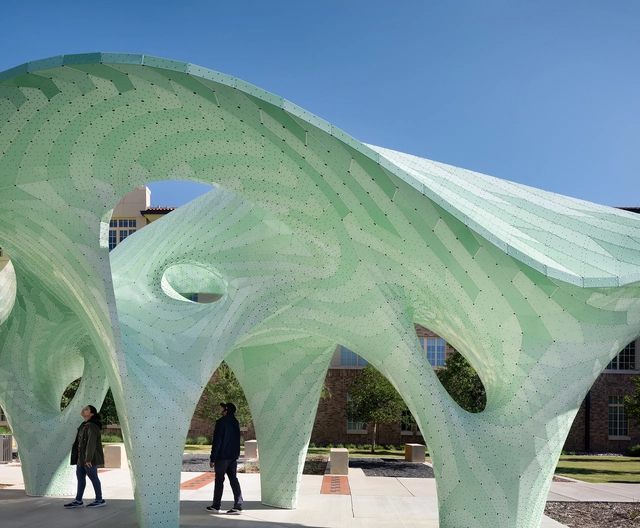
Zephyr Pavilion / MARC FORNES  / THEVERYMANY - Exterior Photography, Pavilion, FacadeZephyr Pavilion / MARC FORNES  / THEVERYMANY - PavilionZephyr Pavilion / MARC FORNES  / THEVERYMANY - PavilionZephyr Pavilion / MARC FORNES  / THEVERYMANY - PavilionZephyr Pavilion / MARC FORNES  / THEVERYMANY - More Images+ 9

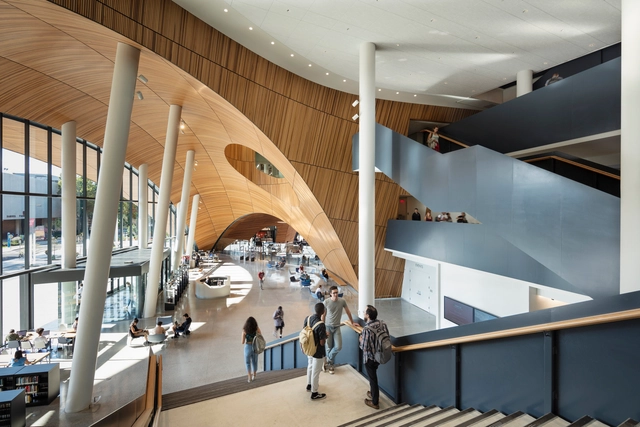
Charles Library at Temple University / Snøhetta

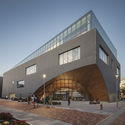
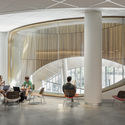
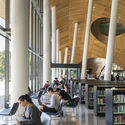
Charles Library at Temple University / Snøhetta - LibraryCharles Library at Temple University / Snøhetta - Exterior Photography, Library, FacadeCharles Library at Temple University / Snøhetta - Interior Photography, Library, Facade, Table, ChairCharles Library at Temple University / Snøhetta - Interior Photography, Library, Table, ChairCharles Library at Temple University / Snøhetta - More Images+ 32

•
Philadelphia, United States

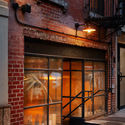
Sister City Hotel / Atelier Ace

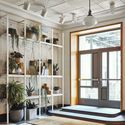
Sister City Hotel / Atelier Ace - Interior Photography, Refurbishment, Door, Arch, Chair, Table
© Adrian Gaut

Sister City Hotel / Atelier Ace - RefurbishmentSister City Hotel / Atelier Ace - RefurbishmentSister City Hotel / Atelier Ace - Interior Photography, Refurbishment, Lighting, ChairSister City Hotel / Atelier Ace - Interior Photography, Refurbishment, Door, FacadeSister City Hotel / Atelier Ace - More Images+ 38

  • Architects: Atelier Ace
  • Area Area of this architecture project Area:  80333 ft²
  • Year Completion year of this architecture project Year:  2019
  • Manufacturers Brands with products used in this architecture project
    Manufacturers:  AutoDesk, Adobe Systems Incorporated

Jenson-DeLeeuw NZE House / Paul Lukez Architecture

Jenson-DeLeeuw NZE House / Paul Lukez Architecture - Exterior Photography, Houses, FacadeJenson-DeLeeuw NZE House / Paul Lukez Architecture - HousesJenson-DeLeeuw NZE House / Paul Lukez Architecture - Exterior Photography, Houses, Door, FacadeJenson-DeLeeuw NZE House / Paul Lukez Architecture - Interior Photography, Houses, TableJenson-DeLeeuw NZE House / Paul Lukez Architecture - More Images+ 21

Valve Headquarters / Clive Wilkinson Architects + JPC Architects

Valve Headquarters / Clive Wilkinson Architects + JPC Architects - Interior Photography, Offices Interiors, Kitchen, Beam, Table, ChairValve Headquarters / Clive Wilkinson Architects + JPC Architects - Offices InteriorsValve Headquarters / Clive Wilkinson Architects + JPC Architects - Interior Photography, Offices Interiors, Door, FacadeValve Headquarters / Clive Wilkinson Architects + JPC Architects - Interior Photography, Offices Interiors, TableValve Headquarters / Clive Wilkinson Architects + JPC Architects - More Images+ 15

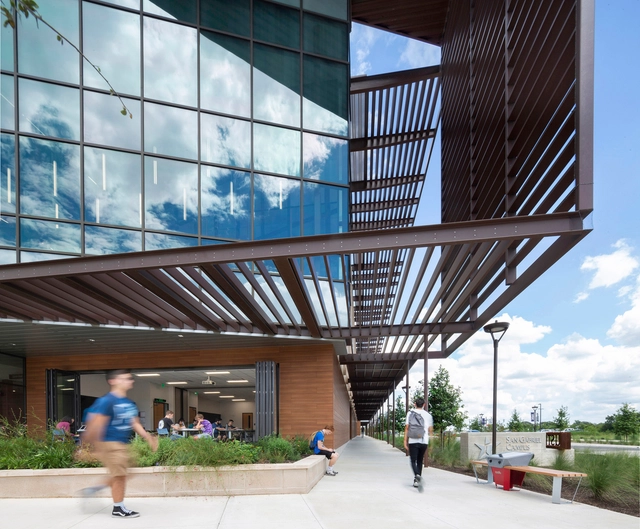
Austin Community College San Gabriel Campus / SmithGroup

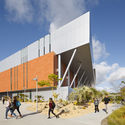
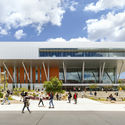
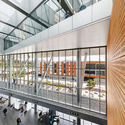
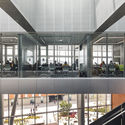
Austin Community College San Gabriel Campus  / SmithGroup - Exterior Photography, Higher Education, Facade, Table, ChairAustin Community College San Gabriel Campus  / SmithGroup - Higher EducationAustin Community College San Gabriel Campus  / SmithGroup - Interior Photography, Higher Education, Kitchen, ChairAustin Community College San Gabriel Campus  / SmithGroup - Exterior Photography, Higher Education, FacadeAustin Community College San Gabriel Campus  / SmithGroup - More Images+ 17

  • Architects: SmithGroup
  • Area Area of this architecture project Area:  110000 ft²
  • Year Completion year of this architecture project Year:  2018
  • Manufacturers Brands with products used in this architecture project
    Manufacturers:  AutoDesk, Trespa, 3form, ACT 3D, Arkos, +4

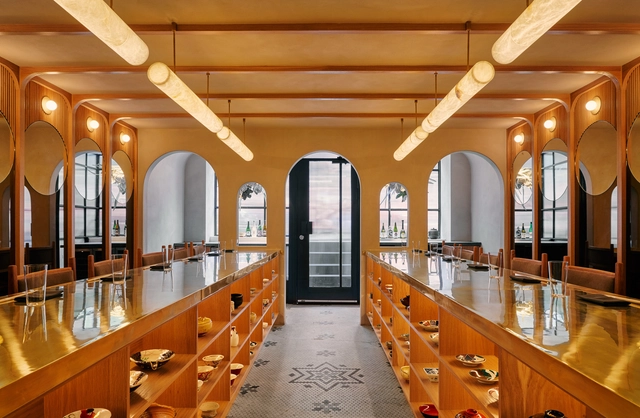
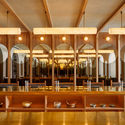
Tsukimi Restaurant / Studio Tack

Tsukimi Restaurant / Studio Tack - Restaurant & Bar InteriorsTsukimi Restaurant / Studio Tack - Interior Photography, Restaurant & Bar Interiors, ColumnTsukimi Restaurant / Studio Tack - Interior Photography, Restaurant & Bar Interiors, Door, FacadeTsukimi Restaurant / Studio Tack - Restaurant & Bar InteriorsTsukimi Restaurant / Studio Tack - More Images+ 11

  • Architects: Studio Tack
  • Year Completion year of this architecture project Year:  2019
  • Manufacturers Brands with products used in this architecture project
    Manufacturers:  AutoDesk, Allied Maker, Design and Direct Source, Maharam
  • Professionals: Kevo Construction

Palomar College Learning Resource Center / LPA

Palomar College Learning Resource Center / LPA - Exterior Photography, Educational Architecture, FacadePalomar College Learning Resource Center / LPA - Exterior Photography, Educational Architecture, FacadePalomar College Learning Resource Center / LPA - Interior Photography, Educational Architecture, Stairs, FacadePalomar College Learning Resource Center / LPA - Interior Photography, Educational Architecture, Kitchen, Facade, LightingPalomar College Learning Resource Center / LPA - More Images+ 18

  • Architects: LPA
  • Area Area of this architecture project Area:  85000 ft²
  • Year Completion year of this architecture project Year:  2019
  • Manufacturers Brands with products used in this architecture project
    Manufacturers:  Terreal, Armstrong Ceilings, NBK North America, PPG IdeaScapes
  • Professionals: Jensen Hughes, LPA, MTGL, TK1SC

Colorado Lodge / Terremoto Landscape + EARL + SheetrockLA

Colorado Lodge  / Terremoto Landscape + EARL + SheetrockLA - Exterior Photography, Cabins & Lodges, Door
© Lauren Moore

Colorado Lodge  / Terremoto Landscape + EARL + SheetrockLA - Interior Photography, Cabins & Lodges, Bedroom, BedColorado Lodge  / Terremoto Landscape + EARL + SheetrockLA - Cabins & LodgesColorado Lodge  / Terremoto Landscape + EARL + SheetrockLA - Interior Photography, Cabins & Lodges, Bathroom, Door, Lighting, SinkColorado Lodge  / Terremoto Landscape + EARL + SheetrockLA - Cabins & LodgesColorado Lodge  / Terremoto Landscape + EARL + SheetrockLA - More Images+ 26

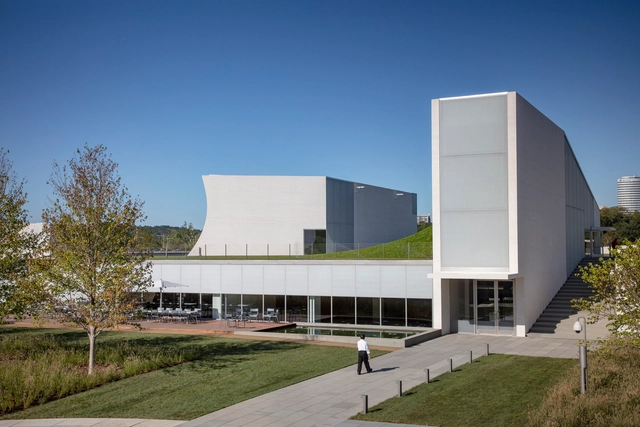
The Kennedy Center for the Performing Arts / Steven Holl Architects

The Kennedy Center for the Performing Arts / Steven Holl Architects - Exterior Photography,  Performing Arts Center The Kennedy Center for the Performing Arts / Steven Holl Architects -  Performing Arts Center The Kennedy Center for the Performing Arts / Steven Holl Architects - Interior Photography,  Performing Arts Center The Kennedy Center for the Performing Arts / Steven Holl Architects - Exterior Photography,  Performing Arts Center , FacadeThe Kennedy Center for the Performing Arts / Steven Holl Architects - More Images+ 13

Exhibit A.A.A at EXPO Chicago 2019

Bergamin & Gomide is participating in EXPO Chicago 2019 at booth 311. The gallery presents the project “Exhibit A.A.A,” curated by Sol Camacho, which proposes an intersection of art, architecture, and design, featuring works by historical artists such as Alfredo Volpi, Aluísio Carvão, Athos Bulcão, Lina Bo Bardi, Lygia Clark, Paulo Mendes da Rocha, Roberto Burle Marx, and Sergio Camargo, among others.
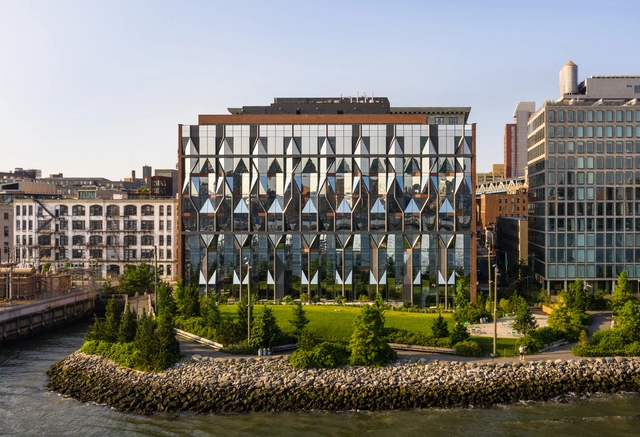
10 Jay Street Offices / ODA New York

10 Jay Street Offices / ODA New York - Restoration10 Jay Street Offices / ODA New York - Interior Photography, Restoration, Beam, Column, Facade10 Jay Street Offices / ODA New York - Restoration10 Jay Street Offices / ODA New York - Exterior Photography, Restoration, Facade10 Jay Street Offices / ODA New York - More Images+ 23

  • Architects: ODA New York
  • Area Area of this architecture project Area:  23000 ft²
  • Year Completion year of this architecture project Year:  2019
  • Manufacturers Brands with products used in this architecture project
    Manufacturers:  KRYTON

Michigan Loft / Vladimir Radutny Architects

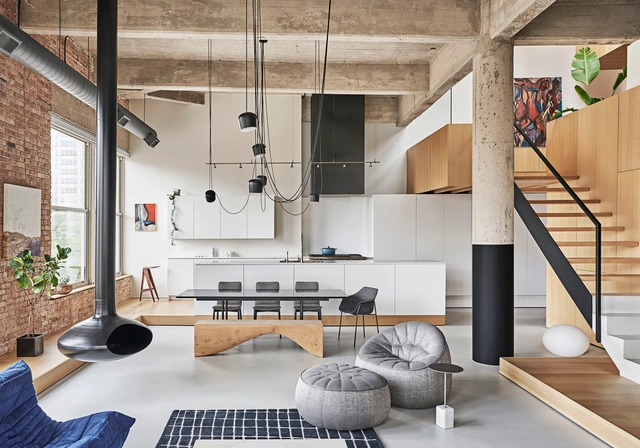
Michigan Loft / Vladimir Radutny Architects  - RenovationMichigan Loft / Vladimir Radutny Architects  - Interior Photography, Renovation, Bedroom, BedMichigan Loft / Vladimir Radutny Architects  - Interior Photography, RenovationMichigan Loft / Vladimir Radutny Architects  - Interior Photography, Renovation, Kitchen, FacadeMichigan Loft / Vladimir Radutny Architects  - More Images+ 23