1. ArchDaily
  2. United States

United States

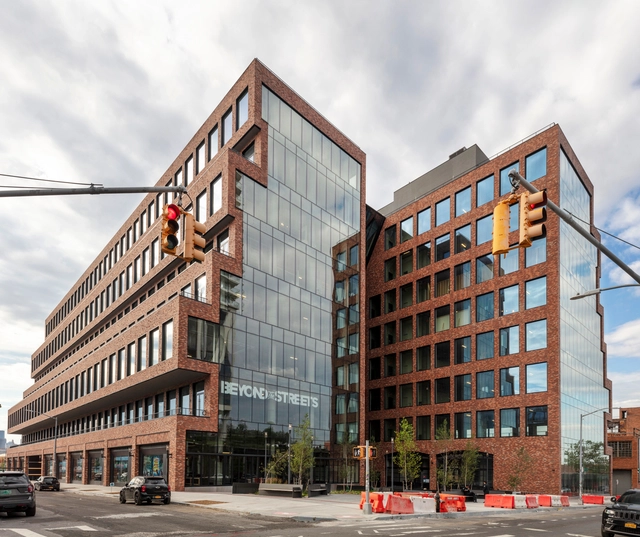
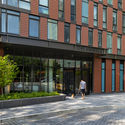
25 Kent Building / Gensler + HWKN

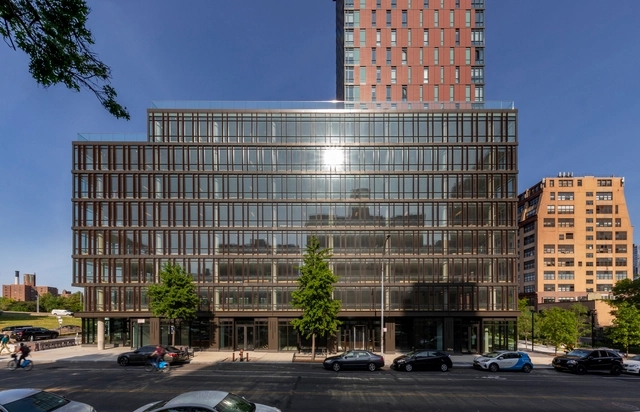
25 Kent Building  / Gensler + HWKN - Office Buildings25 Kent Building  / Gensler + HWKN - Office Buildings25 Kent Building  / Gensler + HWKN - Exterior Photography, Office Buildings, Facade25 Kent Building  / Gensler + HWKN - Interior Photography, Office Buildings, Facade, Beam, Door25 Kent Building  / Gensler + HWKN - More Images+ 30

  • Architects: Gensler, HWKN
  • Area Area of this architecture project Area:  500000 ft²
  • Year Completion year of this architecture project Year:  2019
  • Manufacturers Brands with products used in this architecture project
    Manufacturers:  Pure + FreeForm

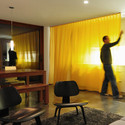
Mount Washington Studio / FAR frohn&rojas

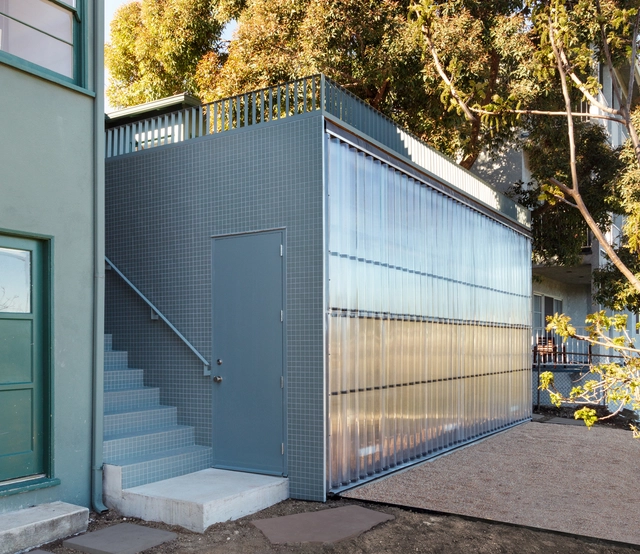
Mount Washington Studio / FAR frohn&rojas - Extension, Garden, Facade, Door, Bench, TableMount Washington Studio / FAR frohn&rojas - Extension, Door, FacadeMount Washington Studio / FAR frohn&rojas - Extension, Facade, Beam, Handrail, Table, ChairMount Washington Studio / FAR frohn&rojas - Extension, Facade, DoorMount Washington Studio / FAR frohn&rojas - More Images+ 22

•
Los Angeles, United States

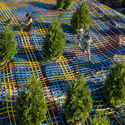
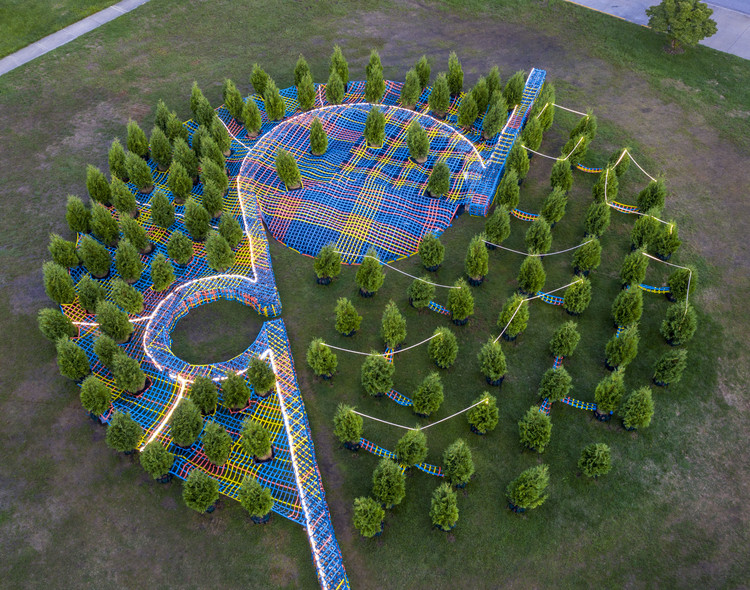
Into the Hedge Temporary Landmark / SO-IL

Into the Hedge Temporary Landmark / SO-IL - Temporary InstallationsInto the Hedge Temporary Landmark / SO-IL - Temporary InstallationsInto the Hedge Temporary Landmark / SO-IL - Temporary InstallationsInto the Hedge Temporary Landmark / SO-IL - Temporary InstallationsInto the Hedge Temporary Landmark / SO-IL - More Images+ 2

  • Architects: SO-IL
  • Area Area of this architecture project Area:  4500 ft²
  • Year Completion year of this architecture project Year:  2019

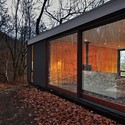
Stacked Cabin / Johnsen Schmaling Architects

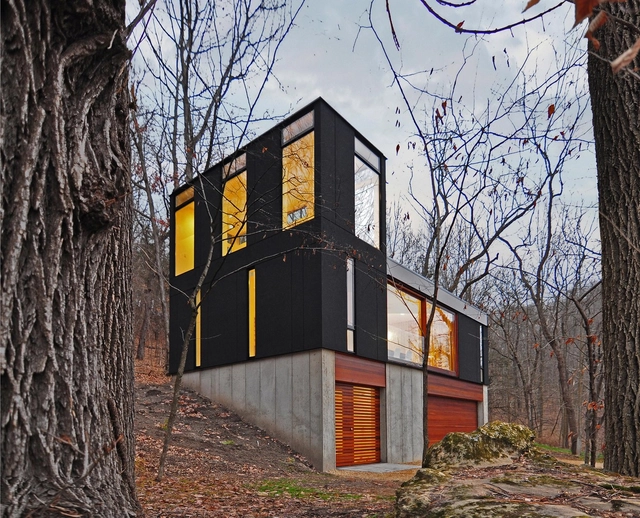
Stacked Cabin / Johnsen Schmaling Architects - Interior Photography, Houses, TableStacked Cabin / Johnsen Schmaling Architects - Exterior Photography, Houses, Facade, Door, BeamStacked Cabin / Johnsen Schmaling Architects - Interior Photography, Houses, Table, LightingStacked Cabin / Johnsen Schmaling Architects - Exterior Photography, Houses, Facade, ForestStacked Cabin / Johnsen Schmaling Architects - More Images+ 13

  • Area Area of this architecture project Area:  880 ft²
  • Year Completion year of this architecture project Year:  2012
  • Manufacturers Brands with products used in this architecture project
    Manufacturers:  Andersen Windows & Doors, Archispekjes, Artemide, Benjamin Moore, Caesarstone, +5

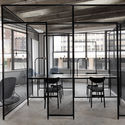
ShareCuse Coworking Space / ARCHITECTURE OFFICE

ShareCuse Coworking Space / ARCHITECTURE OFFICE - Interior Photography, Cowork Interiors, Facade, ChairShareCuse Coworking Space / ARCHITECTURE OFFICE - Interior Photography, Cowork Interiors, Facade, Table, ChairShareCuse Coworking Space / ARCHITECTURE OFFICE - Interior Photography, Cowork Interiors, Facade, Table, ChairShareCuse Coworking Space / ARCHITECTURE OFFICE - Interior Photography, Cowork Interiors, Beam, Table, ChairShareCuse Coworking Space / ARCHITECTURE OFFICE - More Images+ 18

  • Area Area of this architecture project Area:  3200 ft²
  • Year Completion year of this architecture project Year:  2019
  • Manufacturers Brands with products used in this architecture project
    Manufacturers:  HAY, Muuto, West Elm, myfelt

The Amberly Office + Residential Building / Woods Bagot

The Amberly Office + Residential Building / Woods Bagot - Exterior Photography, Office Buildings, Lighting, CityscapeThe Amberly Office + Residential Building / Woods Bagot - Interior Photography, Office Buildings, Beam, Table, Lighting, ChairThe Amberly Office + Residential Building / Woods Bagot - Interior Photography, Office Buildings, Kitchen, Door, Countertop, SinkThe Amberly Office + Residential Building / Woods Bagot - Exterior Photography, Office Buildings, FacadeThe Amberly Office + Residential Building / Woods Bagot - More Images+ 19

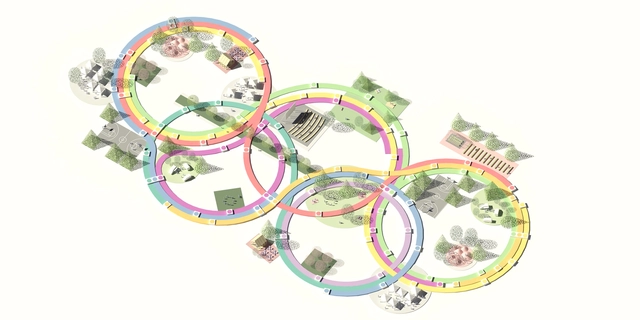
Between The Lines: How the 2028 Olympics & Paralympics can be a catalyst for bringing programmable public spaces to LA Metro corridors.
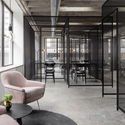
Los Angeles is a privatized city that has historically lacked public open space, ranking 66th in the country. Within its 4,751 square miles sprawl, there are too few places for people to congregate and recreate, especially along light rail and bus rapid transit lines, which offer a new way to experience the city.
Claude Parent – Visionary Architect

On the occasion of the book release of Claude Parent: Visionary Architect (Rizzoli New York), we are pleased to invite you to discover the exhibition Claude Parent: Visionary Architect held at SCI-Arc’s Kappe Library, celebrating French architect Claude Parent’s work. This exhibition includes a full-scale ramp installation based on the architect’s own oblique apartment interior, and presents a selection of never before seen original drawings and sketches, as well as photographs of iconic projects and publications on Parent's work.

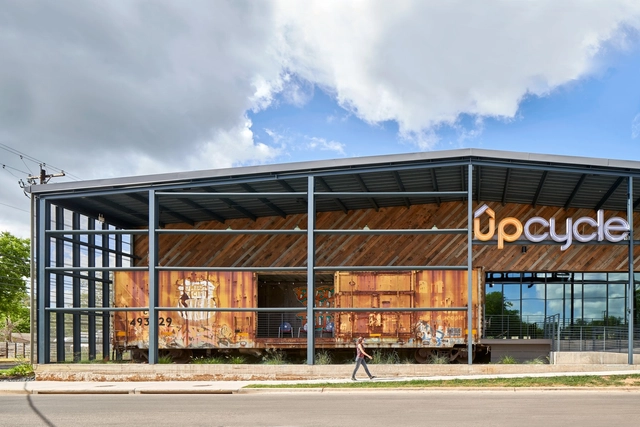
UPCycle Offices / Gensler

UPCycle Offices / Gensler - Offices InteriorsUPCycle Offices / Gensler - Offices InteriorsUPCycle Offices / Gensler - Offices InteriorsUPCycle Offices / Gensler - Offices InteriorsUPCycle Offices / Gensler - More Images+ 19

  • Architects: Gensler
  • Area Area of this architecture project Area:  81711 m²
  • Year Completion year of this architecture project Year:  2018
  • Manufacturers Brands with products used in this architecture project
    Manufacturers:  AutoDesk, Vitro®, Carlisle SynTec, Centria, CornellCookson, +1
  • Professionals: Integral Group, Big Red Sun, Cardno

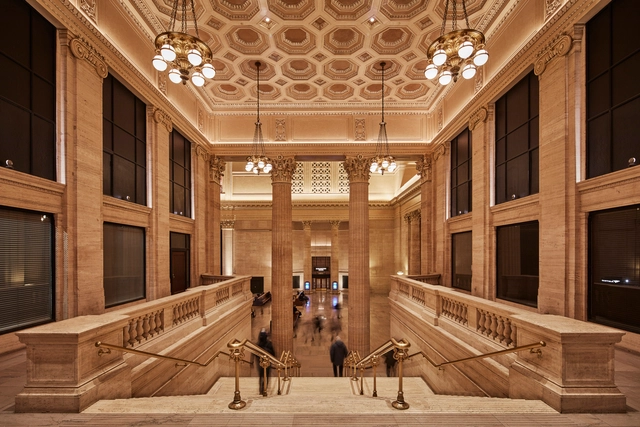
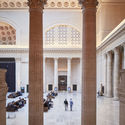
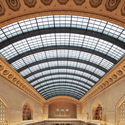
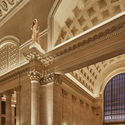
Chicago Union Station Great Hall Restoration / Goettsch Partners

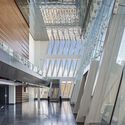
Chicago Union Station Great Hall Restoration / Goettsch Partners - RestorationChicago Union Station Great Hall Restoration / Goettsch Partners - Interior Photography, Restoration, Column, Door, Arch, FacadeChicago Union Station Great Hall Restoration / Goettsch Partners - RestorationChicago Union Station Great Hall Restoration / Goettsch Partners - RestorationChicago Union Station Great Hall Restoration / Goettsch Partners - More Images+ 20

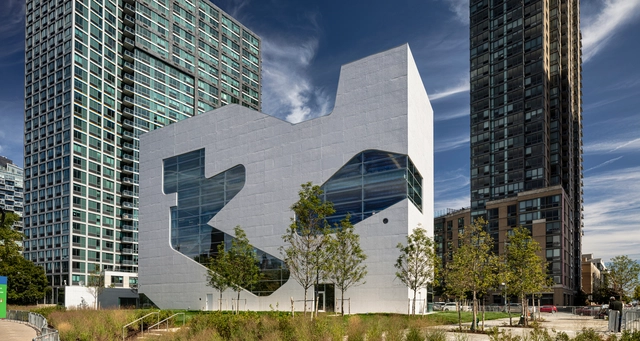
Hunters Point Library / Steven Holl Architects

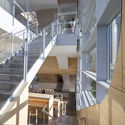
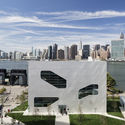
Hunters Point Library / Steven Holl Architects - Library, Stairs, Facade, Handrail, BeamHunters Point Library / Steven Holl Architects - Library, Facade, CityscapeHunters Point Library / Steven Holl Architects - Library, Stairs, Handrail, Facade, ChairHunters Point Library / Steven Holl Architects - Library, Facade, Cityscape, CoastHunters Point Library / Steven Holl Architects - More Images+ 24

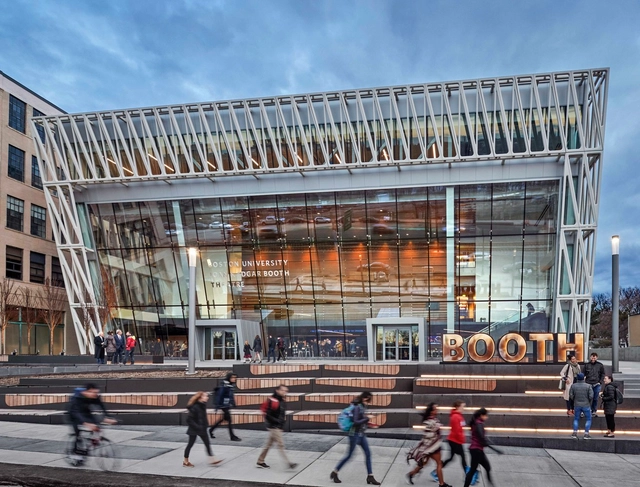
Joan & Edgar Booth Theatre and the College of Fine Arts Production Center / Elkus Manfredi Architects

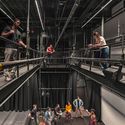
Joan & Edgar Booth Theatre and the College of Fine Arts Production Center / Elkus Manfredi Architects - UniversityJoan & Edgar Booth Theatre and the College of Fine Arts Production Center / Elkus Manfredi Architects - UniversityJoan & Edgar Booth Theatre and the College of Fine Arts Production Center / Elkus Manfredi Architects - UniversityJoan & Edgar Booth Theatre and the College of Fine Arts Production Center / Elkus Manfredi Architects - UniversityJoan & Edgar Booth Theatre and the College of Fine Arts Production Center / Elkus Manfredi Architects - More Images+ 28

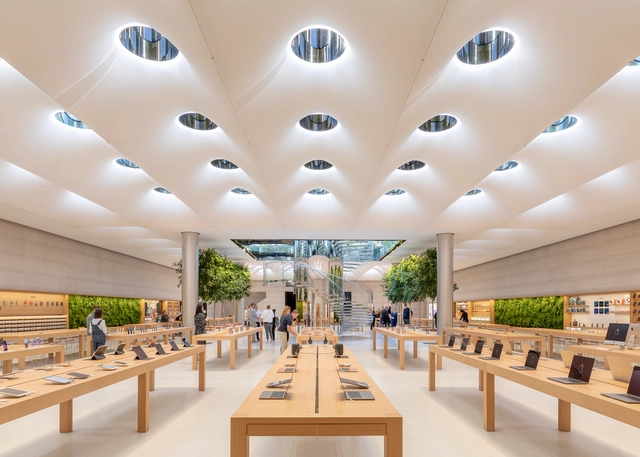
Apple Store Fifth Avenue / Foster + Partners

Apple Store Fifth Avenue / Foster + Partners - Exterior Photography, StoreApple Store Fifth Avenue / Foster + Partners - Interior Photography, Store, FacadeApple Store Fifth Avenue / Foster + Partners - Exterior Photography, Store, CityscapeApple Store Fifth Avenue / Foster + Partners - Drawings, StoreApple Store Fifth Avenue / Foster + Partners - More Images+ 4

•
New York, United States

Zephyr Pavilion / MARC FORNES / THEVERYMANY

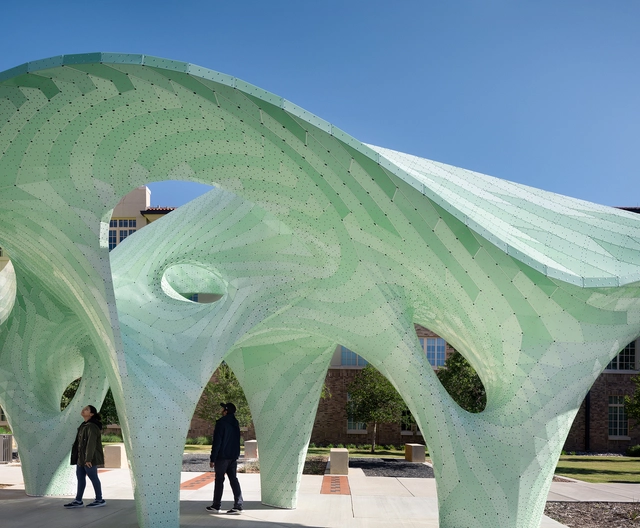
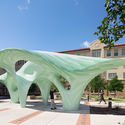
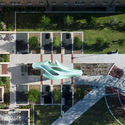
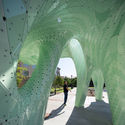
Zephyr Pavilion / MARC FORNES  / THEVERYMANY - Exterior Photography, Pavilion, FacadeZephyr Pavilion / MARC FORNES  / THEVERYMANY - PavilionZephyr Pavilion / MARC FORNES  / THEVERYMANY - PavilionZephyr Pavilion / MARC FORNES  / THEVERYMANY - PavilionZephyr Pavilion / MARC FORNES  / THEVERYMANY - More Images+ 9

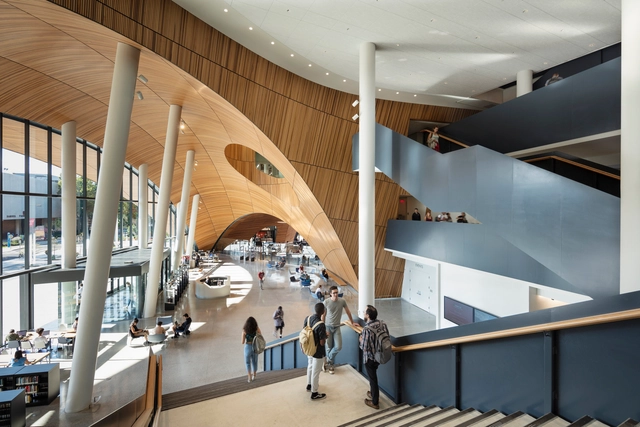
Charles Library at Temple University / Snøhetta

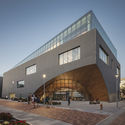
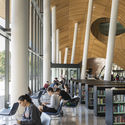
Charles Library at Temple University / Snøhetta - LibraryCharles Library at Temple University / Snøhetta - Exterior Photography, Library, FacadeCharles Library at Temple University / Snøhetta - Interior Photography, Library, Facade, Table, ChairCharles Library at Temple University / Snøhetta - Interior Photography, Library, Table, ChairCharles Library at Temple University / Snøhetta - More Images+ 32

•
Philadelphia, United States

Sister City Hotel / Atelier Ace

Sister City Hotel / Atelier Ace - Interior Photography, Refurbishment, Door, Arch, Chair, Table
© Adrian Gaut

Sister City Hotel / Atelier Ace - RefurbishmentSister City Hotel / Atelier Ace - RefurbishmentSister City Hotel / Atelier Ace - Interior Photography, Refurbishment, Lighting, ChairSister City Hotel / Atelier Ace - Interior Photography, Refurbishment, Door, FacadeSister City Hotel / Atelier Ace - More Images+ 38

  • Architects: Atelier Ace
  • Area Area of this architecture project Area:  80333 ft²
  • Year Completion year of this architecture project Year:  2019
  • Manufacturers Brands with products used in this architecture project
    Manufacturers:  AutoDesk, Adobe Systems Incorporated

Jenson-DeLeeuw NZE House / Paul Lukez Architecture

Jenson-DeLeeuw NZE House / Paul Lukez Architecture - Exterior Photography, Houses, FacadeJenson-DeLeeuw NZE House / Paul Lukez Architecture - HousesJenson-DeLeeuw NZE House / Paul Lukez Architecture - Exterior Photography, Houses, Door, FacadeJenson-DeLeeuw NZE House / Paul Lukez Architecture - Interior Photography, Houses, TableJenson-DeLeeuw NZE House / Paul Lukez Architecture - More Images+ 21

Valve Headquarters / Clive Wilkinson Architects + JPC Architects

Valve Headquarters / Clive Wilkinson Architects + JPC Architects - Interior Photography, Offices Interiors, Kitchen, Beam, Table, ChairValve Headquarters / Clive Wilkinson Architects + JPC Architects - Offices InteriorsValve Headquarters / Clive Wilkinson Architects + JPC Architects - Interior Photography, Offices Interiors, Door, FacadeValve Headquarters / Clive Wilkinson Architects + JPC Architects - Interior Photography, Offices Interiors, TableValve Headquarters / Clive Wilkinson Architects + JPC Architects - More Images+ 15