1. ArchDaily
  2. United Kingdom

United Kingdom

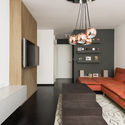
Apartment Filippo / Studio Alexander Fehre

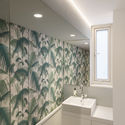
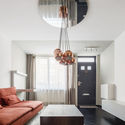
 Apartment Filippo / Studio Alexander Fehre - Apartment Interiors, Kitchen, Countertop Apartment Filippo / Studio Alexander Fehre - Apartment Interiors, Bathroom, Sink, Lighting, Countertop Apartment Filippo / Studio Alexander Fehre - Apartment Interiors, Kitchen, Door, Beam, Lighting, Bed, Table Apartment Filippo / Studio Alexander Fehre - Apartment Interiors, Bedroom, Stairs, Lighting, Bed Apartment Filippo / Studio Alexander Fehre - More Images+ 12

  • Area Area of this architecture project Area:  45 m²
  • Year Completion year of this architecture project Year:  2015
  • Manufacturers Brands with products used in this architecture project
    Manufacturers:  Duravit, Ferm Living, Bolon, Cole and Son, Hansa, +1
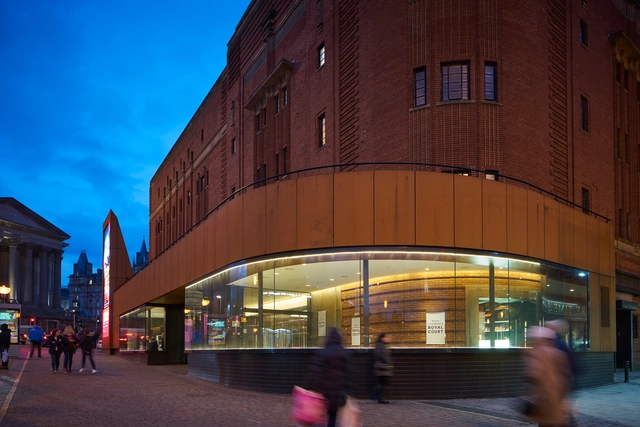
Royal Court Theatre / Allford Hall Monaghan Morris

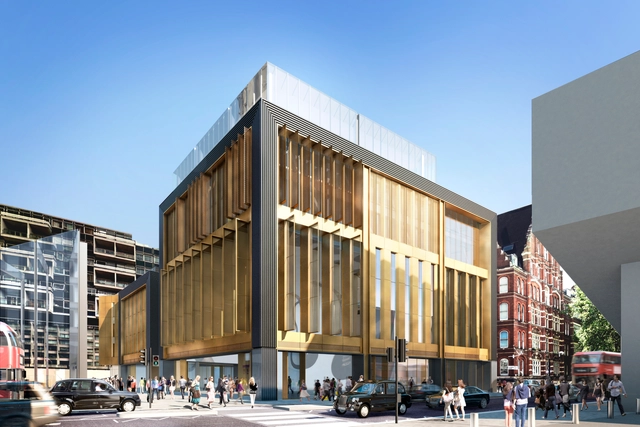
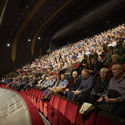
Royal Court Theatre / Allford Hall Monaghan Morris  - Restoration, FacadeRoyal Court Theatre / Allford Hall Monaghan Morris  - Restoration, ChairRoyal Court Theatre / Allford Hall Monaghan Morris  - Restoration, FacadeRoyal Court Theatre / Allford Hall Monaghan Morris  - Restoration, Column, BeamRoyal Court Theatre / Allford Hall Monaghan Morris  - More Images+ 19

Architectural Photography Short Course by NAARO

This course is a thorough introduction to architectural photography through theory and practice, by professional architectural photographers. It will give you the essential conceptual and technical tools that will enable you to develop your practice, whether for a hobby or for business.

Pond House / forresterarchitects

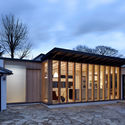
Pond House / forresterarchitects  - Exterior Photography, Houses, FacadePond House / forresterarchitects  - Exterior Photography, Houses, FacadePond House / forresterarchitects  - Exterior Photography, Houses, Facade, DoorPond House / forresterarchitects  - Interior Photography, Houses, Table, ChairPond House / forresterarchitects  - More Images+ 20

  • Area Area of this architecture project Area:  120 m²
  • Year Completion year of this architecture project Year:  2014
  • Manufacturers Brands with products used in this architecture project
    Manufacturers:  VADO
  • Professionals: Willow Builders

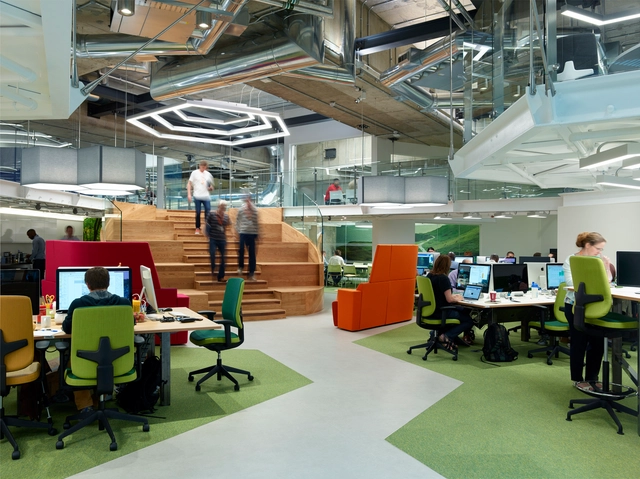
Sainsbury’s Super Basement / Chetwoods Architects

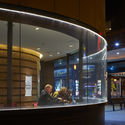
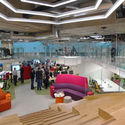
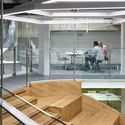
Sainsbury’s Super Basement / Chetwoods Architects    - Offices Interiors, Handrail, DoorSainsbury’s Super Basement / Chetwoods Architects    - Offices Interiors, Table, ChairSainsbury’s Super Basement / Chetwoods Architects    - Offices Interiors, Handrail, Chair, TableSainsbury’s Super Basement / Chetwoods Architects    - Offices Interiors, Table, ChairSainsbury’s Super Basement / Chetwoods Architects    - More Images+ 10

Solen Vinklar / David Blaikie Architects


Solen Vinklar / David Blaikie Architects - Houses, Kitchen, Door, Facade, Beam, Stairs, Table, Chair, CountertopSolen Vinklar / David Blaikie Architects - Houses, Kitchen, Stairs, Beam, Handrail, Facade, Table, Chair, CountertopSolen Vinklar / David Blaikie Architects - Houses, Facade, Beam, Stairs, Handrail, Table, ChairSolen Vinklar / David Blaikie Architects - Houses, Facade, Door, BeamSolen Vinklar / David Blaikie Architects - More Images+ 8

•
Edinburgh, United Kingdom

Carshalton Boys Sports College / Fraser Brown MacKenna Architects

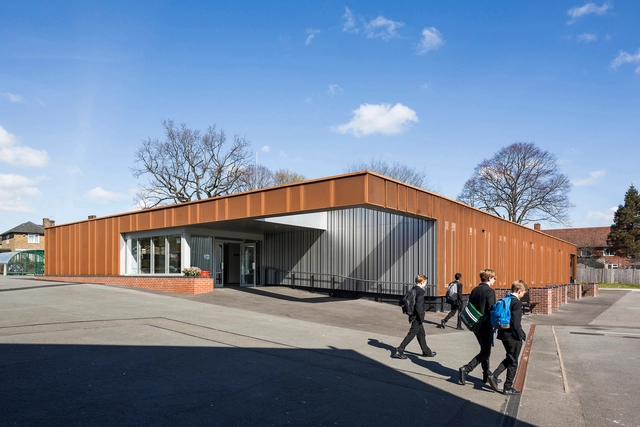
Carshalton Boys Sports College / Fraser Brown MacKenna Architects - Interior Photography, Schools , FacadeCarshalton Boys Sports College / Fraser Brown MacKenna Architects - Exterior Photography, Schools , FacadeCarshalton Boys Sports College / Fraser Brown MacKenna Architects - Exterior Photography, Schools , FacadeCarshalton Boys Sports College / Fraser Brown MacKenna Architects - Interior Photography, Schools , Door, ColumnCarshalton Boys Sports College / Fraser Brown MacKenna Architects - More Images+ 8

•
London Borough of Sutton, United Kingdom

Orms Granted Planning Permission for Music Venue as Part of Tin Pan Alley Revival

Camden Council has approved a new project in the effort to preserve and revive St Giles Circus in London, a proposal which includes a grassroots music venue alongside the preservation of significant historic buildings in Denmark Place and Denmark Street.

Designed by Orms in “close consultation” with Historic England, the Greater London Authority (GLA) and Music Venues Trust, the new scheme comprises a music venue with a capacity of 280 people, adding to the previously-approved 800-person music venue in the wider St. Giles Circus scheme. The new design will include a basement underneath the Smithy that currently occupies 22 Denmark Place, with the Smithy preserved by being carefully moved off-site and returned to its position upon completion of the venue.
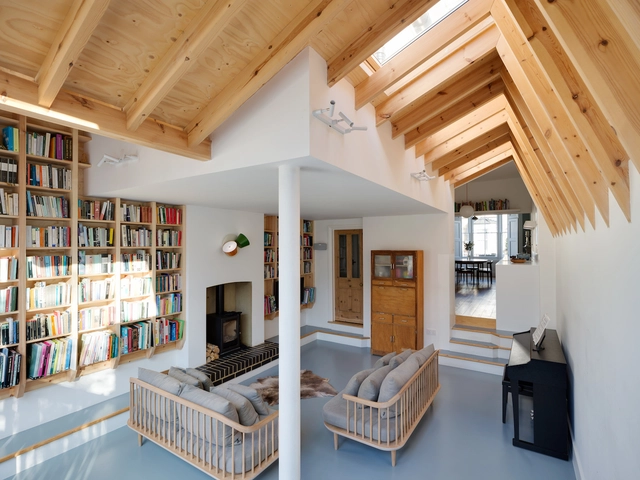
Harcombe / forresterarchitects

Harcombe / forresterarchitects  - Extension, Kitchen, Beam, Door, Table, Lighting, ChairHarcombe / forresterarchitects  - Extension, Beam, TableHarcombe / forresterarchitects  - Extension, Kitchen, Table, Chair, LightingHarcombe / forresterarchitects  - Extension, Facade, Door, Beam, ArchHarcombe / forresterarchitects  - More Images+ 15

  • Architects: forresterarchitects
    : forresterarchitects
  • Area Area of this architecture project Area:  40 m²
  • Year Completion year of this architecture project Year:  2015

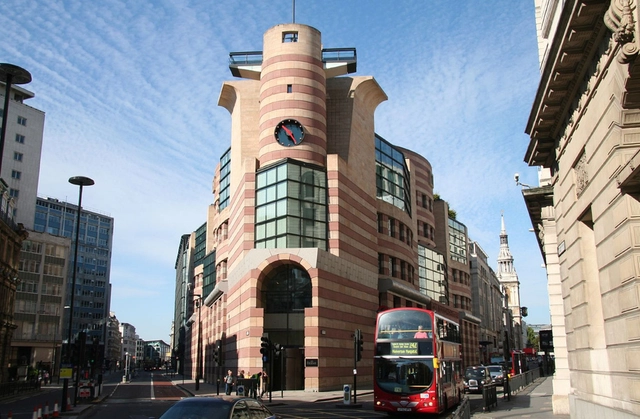
Terry Farrell Among Speakers at Forthcoming Conference on Postmodernism

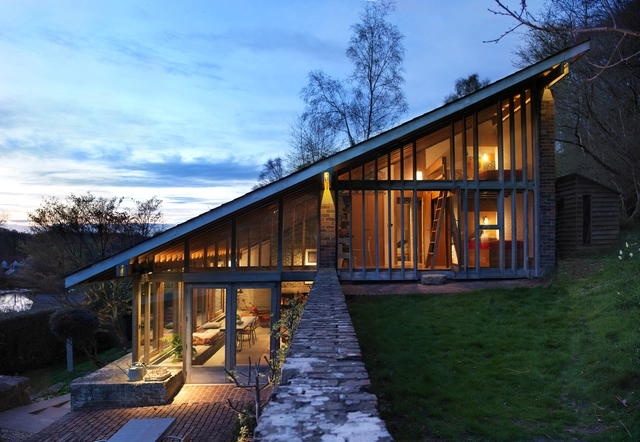
The British Twentieth Century Society (C20) have announced a forthcoming conference in London on Postmodernism. Speakers including Sir Terry Farrell, Piers Gough and Charles Holland (Ordinary Architecture) will join Alan Powers, Emily Gee and Elain Harwood of Historic England to "raise the profile of Britain’s best Postmodernist buildings following concerns over proposed changes to leading examples of this much maligned style."
Ansty Plum House + Studio / Coppin Dockray

Ansty Plum House + Studio  / Coppin Dockray - Houses, Door, Beam, Table, Lighting, ChairAnsty Plum House + Studio  / Coppin Dockray - Houses, Bedroom, Beam, Lighting, BedAnsty Plum House + Studio  / Coppin Dockray - Houses, Kitchen, Beam, Table, ChairAnsty Plum House + Studio  / Coppin Dockray - Houses, Garden, Stairs, FacadeAnsty Plum House + Studio  / Coppin Dockray - More Images+ 15

Finchley Loft / Satish Jassal Architects

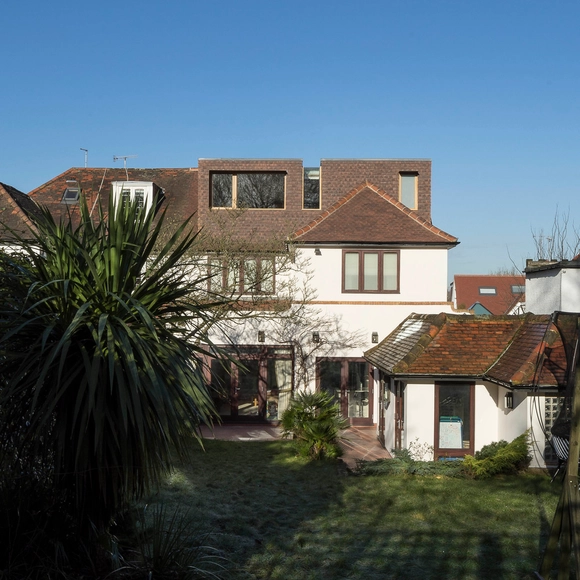
Finchley Loft / Satish Jassal Architects - Extension, FacadeFinchley Loft / Satish Jassal Architects - Extension, FacadeFinchley Loft / Satish Jassal Architects - Extension, Facade, Stairs, HandrailFinchley Loft / Satish Jassal Architects - Extension, FacadeFinchley Loft / Satish Jassal Architects - More Images+ 6

Harraby Community Campus / ATKINS

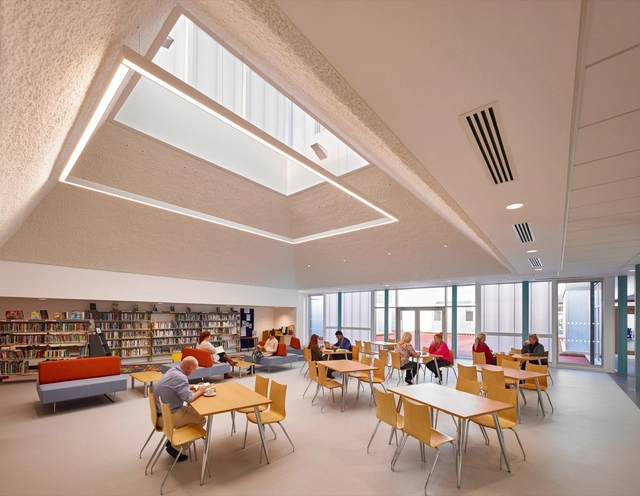
Harraby Community Campus  / ATKINS - Community CenterHarraby Community Campus  / ATKINS - Community Center, CityscapeHarraby Community Campus  / ATKINS - Community Center, Table, ChairHarraby Community Campus  / ATKINS - Community Center, Table, ChairHarraby Community Campus  / ATKINS - More Images+ 10

  • Architects: ATKINS
  • Area Area of this architecture project Area:  5650 m²
  • Year Completion year of this architecture project Year:  2016

The Ancient Party Barn / Liddicoat & Goldhill

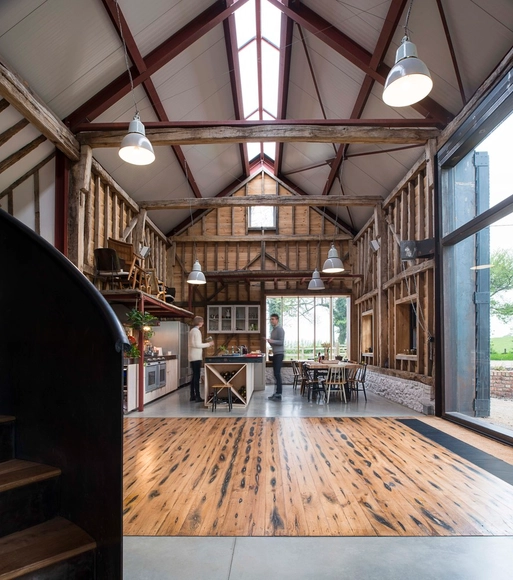
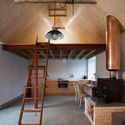
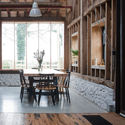
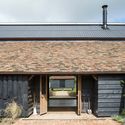
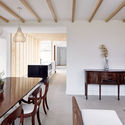
 The Ancient Party Barn / Liddicoat & Goldhill  - Extension, Kitchen, Beam, Table, Lighting, Chair, Countertop The Ancient Party Barn / Liddicoat & Goldhill  - Extension, Beam, Arch, Table, Chair The Ancient Party Barn / Liddicoat & Goldhill  - Extension, Door, Facade The Ancient Party Barn / Liddicoat & Goldhill  - Extension, Garden, Door, Facade, Stairs The Ancient Party Barn / Liddicoat & Goldhill  - More Images+ 31

Broad Street House in Suffolk / Nash Baker Architects

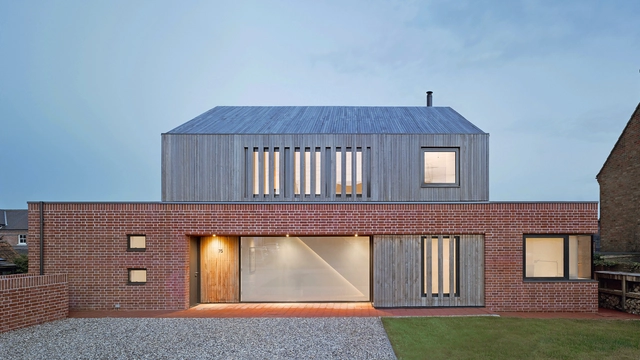
Broad Street House in Suffolk  / Nash Baker Architects - Exterior Photography, Houses, FacadeBroad Street House in Suffolk  / Nash Baker Architects - Interior Photography, Houses, Kitchen, CountertopBroad Street House in Suffolk  / Nash Baker Architects - Exterior Photography, Houses, FacadeBroad Street House in Suffolk  / Nash Baker Architects - Interior Photography, Houses, Facade, ChairBroad Street House in Suffolk  / Nash Baker Architects - More Images+ 19

  • Area Area of this architecture project Area:  201 m²
  • Year Completion year of this architecture project Year:  2016
  • Manufacturers Brands with products used in this architecture project
    Manufacturers:  Fineline Aluminium, Krone
  • Professionals: Ellis & Moore

Seminar: Future Leaders

The RIBA Future Leaders series delivers essential leadership training tailored to the needs and aspirations of architects in practice. It provides skills and insights for up-and-coming talent in architectural practices who will drive the future of the profession. Our seminars are delivered by thought-leaders and technical specialists. Delegates are encouraged to strengthen and share outcomes with our ‘Back in Practice Tool Box’ of useful resources and guidance.
Selleney / TDO Architecture

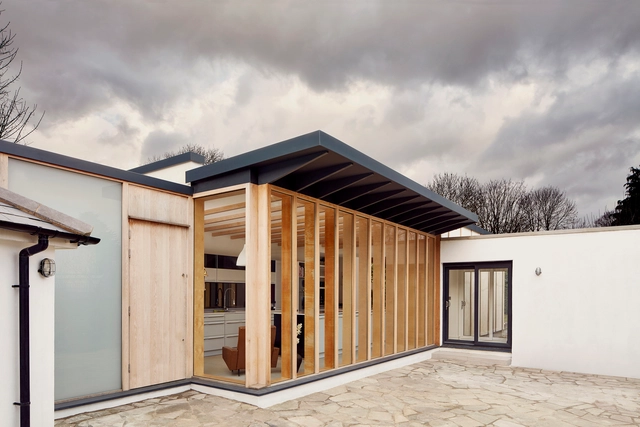
Selleney / TDO Architecture - Extension, Kitchen, Beam, Table, ChairSelleney / TDO Architecture - Extension, Door, Facade, BeamSelleney / TDO Architecture - Extension, Bedroom, Door, Facade, Bed, ChairSelleney / TDO Architecture - Extension, Bedroom, FacadeSelleney / TDO Architecture - More Images+ 12

Cinque Ports / JDA

Cinque Ports  / JDA - Housing, Facade, CoastCinque Ports  / JDA - Housing, FacadeCinque Ports  / JDA - Housing, Courtyard, Facade, DoorCinque Ports  / JDA - Housing, Facade, Handrail, BalconyCinque Ports  / JDA - More Images+ 20