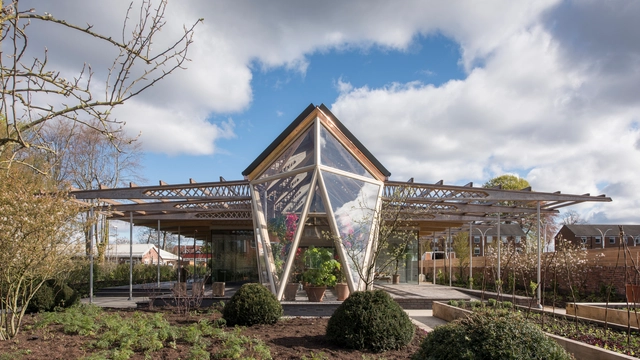
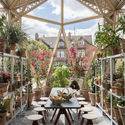
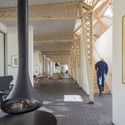
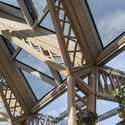
At Home in Britain re-examines how we live and speculates on the future of housing in Britain. Taking the cottage, the terraced house and the flat as a starting point and using RIBA Collections as stimulus, six newly commissioned works from contemporary architecture practices Jamie Fobert Architects, Mae, Maison Edouard François, Mecanoo, Studio Weave and vPPR transform these three familiar housing types to reflect the way we live and work in the 21st century.
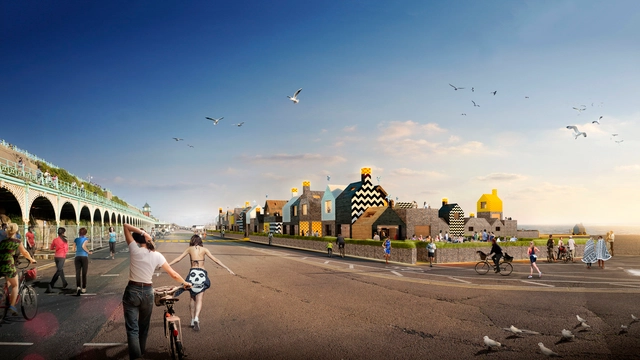
We Like Today has released its bid-winning plan for a mixed-use leisure destination on the Brighton and Hove seafront, endorsed by the City Council. Wanting to reviving this part of the English coast as a destination for recreation and swimming, the proposal includes a 50 meter open air heated pool, lifeguard facilities, changing facilities, cafes and restaurants, yoga and exercise studios, indoor training facilities, therapy rooms, a boardwalk allowing disabled access to the beach, retail spaces, pop-up shops, conference facilities, and offices.
Architectural disAssociation - A reflection on the state of the education of architecture at the AA. Open discussion inviting everyone with an opinion of the school - students, tutors and alumni alike to retrospectively reflect on the state of the AA's unit system and speculate the possible future of its education. This discussion will have no panel as it is an open floor discussion.
Do you want to observe directly how leading professionals use materials, technology, visual communication and storytelling to design memorable user experiences through the immersive built environment?
This course will cover the areas of residential, retail and workspace design and provide methods to apply for interior projects in a variety of contexts. In one week you will participate in a rich mix of lectures and hands on workshops that Future London Academy curated for you by partnering with successful design, consultancy and media practices. The program matches the understanding of space from both the designer's and the user's perspective to equip you with both a technical and strategic angle for your future projects. The experiential approach of this course consists of technical, cultural and social activities that together enable you to tailor your own design practice.
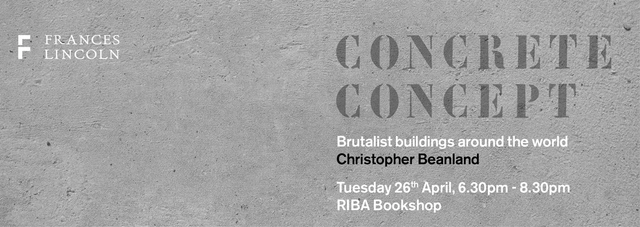
Concrete Concept: Brutalist Buildings Around the World by Christopher Beanland. Published by Taylor & Francis
Author of "ConcreteConcept: Brutalist Buildings Around the World" Christopher Beanland will take us on a journey through some of the most iconic as well as some of the unknown treasures of Brutalist architecture around the world. Why were they built, what do they mean and how are they seen today? Are some of the things we'll get to find out about some of the Brutalist Beasts featured inside Beanland's new book.
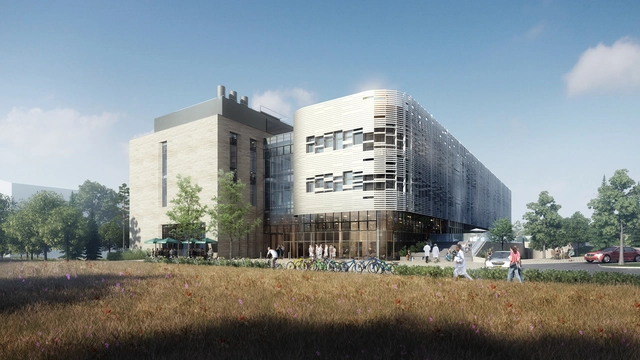
Construction has begun on the Quadram Institute, a new innovation hub for the advancement of food and heath research in Norfolk, in the United Kingdom. Designed by the London office of NBBJ, the 13,900 square meter center will bring scientists, clinical researchers, and a healthcare clinic together under one roof.
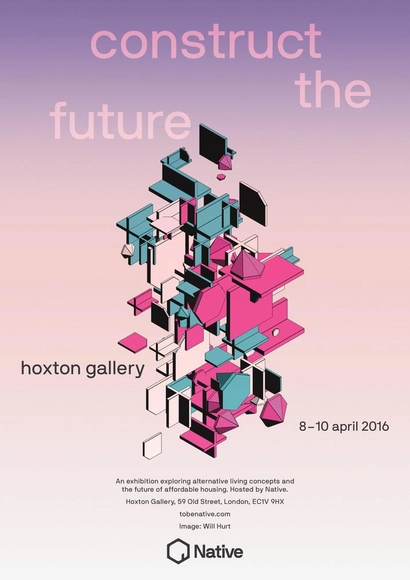
Construct the Future asks how we can apply new perspectives and transform existing structures to provide living alternatives. The exhibition will be across three days in Shoreditch and is hosted by new affordable housing company Native.
Open to the public from the 8th-10th April 2016, Construct the Future will bring together interdisciplinary practitioners from around the world, including established and emerging artists and architects who have something to contribute to the ongoing discourse around alternative living. Exhibited work includes: a wearable refugee shelter; a sustainable living tower inhabited with edible plants and fish; a digitised 3D model that envisions new spatial possibilities; an interactive musical installation for the London Underground; as well as zines, poems, essays, films and illustrations. There will also be a noticeboard with details of collectives and organisations that deal with some of the issues surrounding affordable housing in the UK.
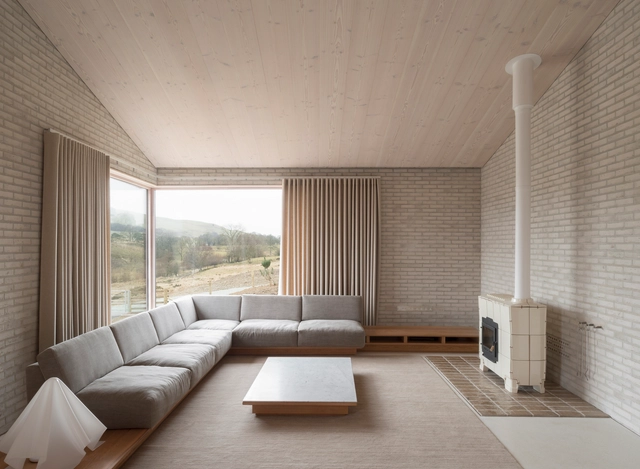
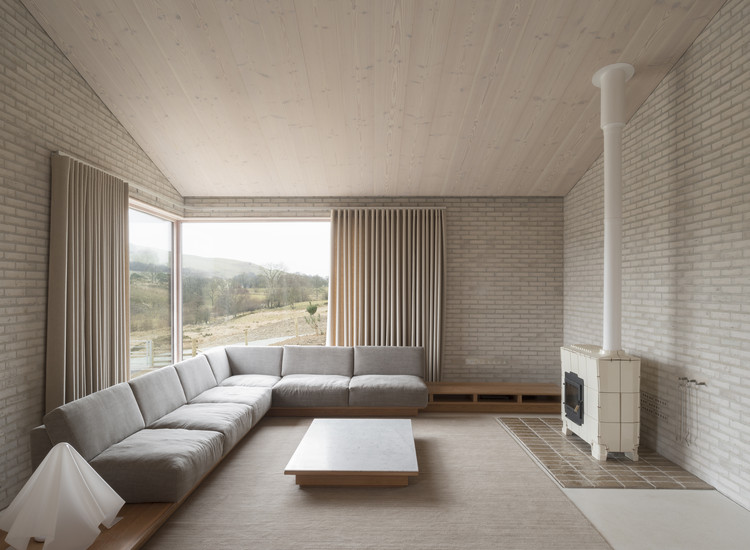
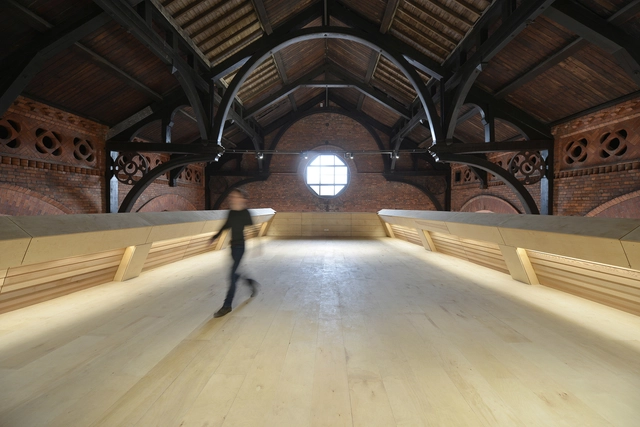
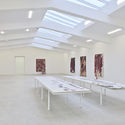
Image above features: Alpheton Recording Studio and Norsehaus, Switzerland
"Building on the Built"
Open to public: 5 – 18 May Opening times: Every day 12pm – 7pm
Address: 6-8 Stable Street, London, N1C 4AB The exhibition is free
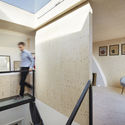
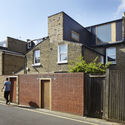
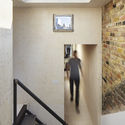
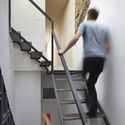
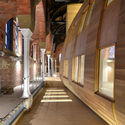
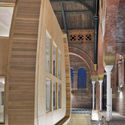
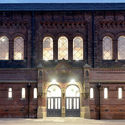
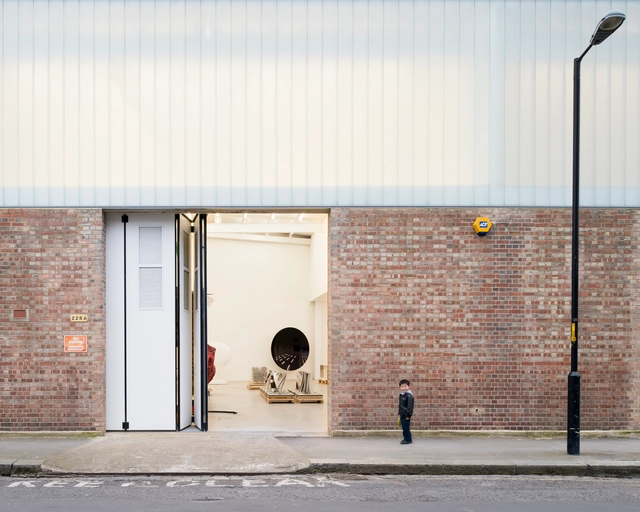
Jonathan Tuckey Design’s work will be exhibited at 6-8 Stable Street, N1 in the heart of London’s King’s Cross redevelopment where the practice is currently designing the interiors of The Gasholders apartments.
The exhibition will look at over a decade of work within the context of opposing approaches to the restoration of buildings as exemplified in the writings and works of Eugène Viollet-le-Duc and John Ruskin.
The Sixth International Conference on Competitions launches, looking at the concept of experimentation within architectural competitions.
The Sixth International Conference on Competitions (ICC) has launched with support from the RIBA and the UIA and will take place at Leeds Beckett University from 27 to 29 October 2016. This year will be the first time that the ICC is to be held in the UK.
.jpg?1462898782&format=webp&width=640&height=580)










.jpg?1460505510 "Courtesy of Liddicoat - Goldhill")