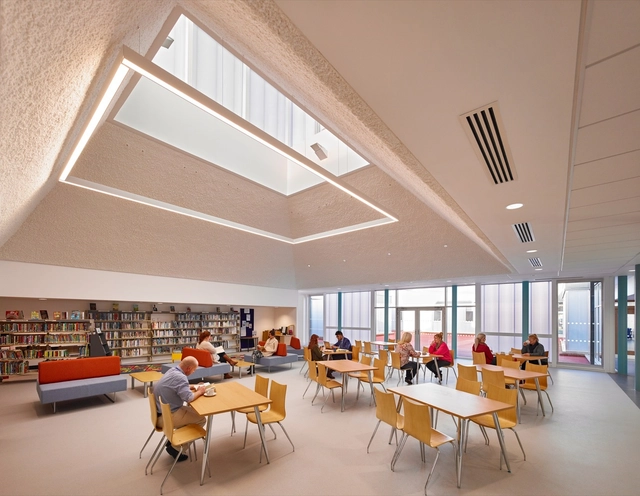
United Kingdom
Harraby Community Campus / ATKINS





https://www.archdaily.com/783994/harraby-community-campus-atkinsCristobal Rojas
The Ancient Party Barn / Liddicoat & Goldhill
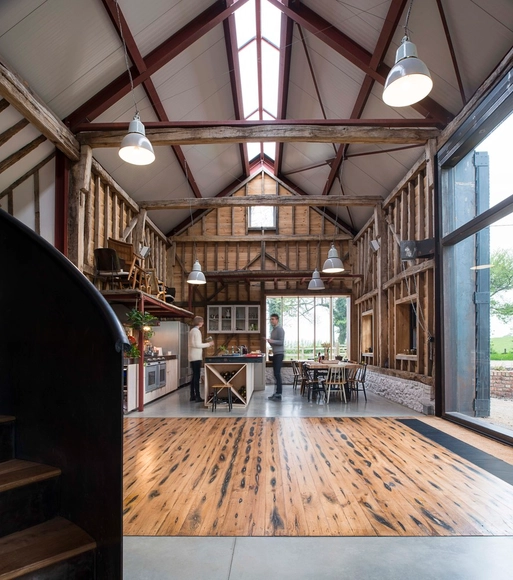



- Area: 213 m²
- Year: 2015
-
Professionals: Fluid Structures
https://www.archdaily.com/783821/the-ancient-party-barn-liddicoat-and-goldhillDaniela Cardenas
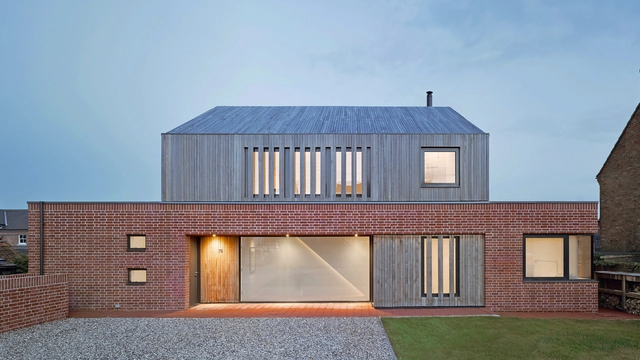
Broad Street House in Suffolk / Nash Baker Architects


-
Architects: Nash Baker Architects
- Area: 201 m²
- Year: 2016
-
Manufacturers: Fineline Aluminium, Krone
-
Professionals: Ellis & Moore
https://www.archdaily.com/783796/broad-street-house-in-suffolk-nash-baker-architectsCristobal Rojas
Seminar: Future Leaders

The RIBA Future Leaders series delivers essential leadership training tailored to the needs and aspirations of architects in practice. It provides skills and insights for up-and-coming talent in architectural practices who will drive the future of the profession. Our seminars are delivered by thought-leaders and technical specialists. Delegates are encouraged to strengthen and share outcomes with our ‘Back in Practice Tool Box’ of useful resources and guidance.
https://www.archdaily.com/783574/seminar-future-leadersRene Submissions
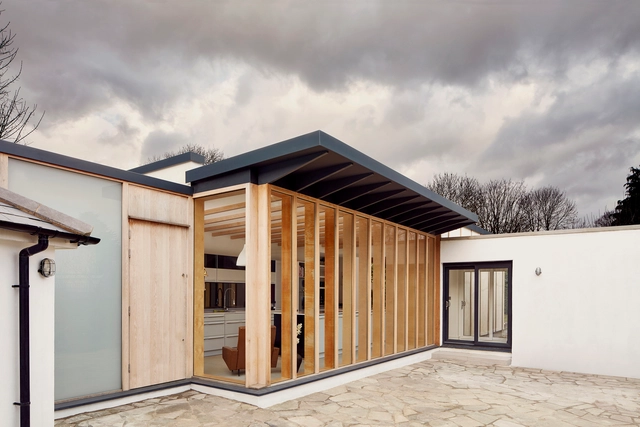
Selleney / TDO Architecture



-
Architects: TDO Architecture
- Area: 230 m²
-
Professionals: RKUK
https://www.archdaily.com/783473/selleney-tdo-architectureDaniela Cardenas
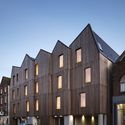
Cinque Ports / JDA




-
Architects: JDA
- Area: 1050 m²
- Year: 2015
-
Professionals: South East Archaeological, Jenners, JM Loades and Associates Ltd
https://www.archdaily.com/783532/cinque-ports-jdaDaniela Cardenas
Conference: Parallelism in Architecture, Environment And Computing Techniques, (PACT)

The theme of Parallelism in Architecture, Environment and Computing Techniques (PACT) 2016 explores the relations between computational design in architecture, organizational and global, ever-changing and pervasive contexts. PACT 2016 aims to gather practitioners and researchers interested in investigating and improving the state of practice of computational design software in the architectural discourse, where practicing design computing experts can explain the challenges they face in their day-to-day practices, and collectively induce an impact on the future of the field.
https://www.archdaily.com/783444/conference-parallelism-in-architecture-environment-and-computing-techniques-pactRene Submissions
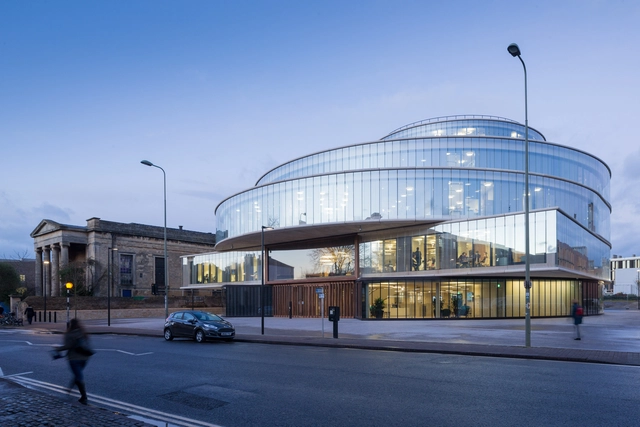
Blavatnik School of Government / Herzog & de Meuron


-
Architects: Herzog & de Meuron
- Area: 9800 m²
- Year: 2015
-
Manufacturers: Wilkhahn, One Collection, Shadbolt, Taylor Maxwell, WindowMaster
https://www.archdaily.com/783390/blavatnik-school-of-government-herzog-and-de-meuronDiego Hernández
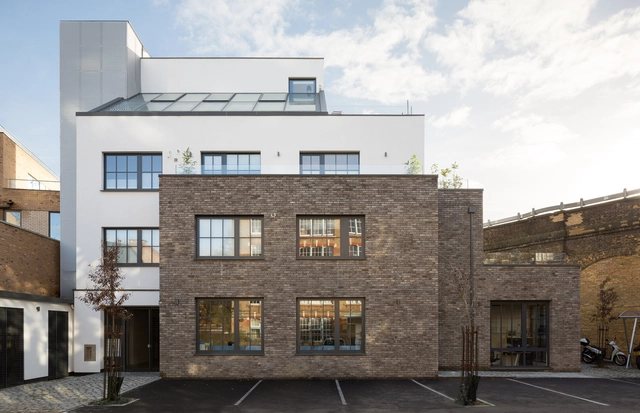
Koops Mill / Mark Fairhurst Architects





-
Architects: Mark Fairhurst Architects
- Area: 7188 ft²
- Year: 2015
https://www.archdaily.com/782727/koops-mill-mark-fairhurst-architectsDaniel Sánchez
Debate: Pret A Habiter - Ready to Inhabit

AAgora is a debate platform based at the Architectural Association, London, which aims to shed light on relevant architectural topics. These debates take the form of an open-table discussion which encourages the audience to participate at any time. AAgora's third debate will be "Pret A Habiter" - or, Ready to Inhabit - Towards Nomadic Homogeneity, in the city through the sharing economy and Airbnb.
https://www.archdaily.com/783066/debate-pret-a-habiter-ready-to-inhabitRene Submissions
RIBA Event: Make No Small Plans
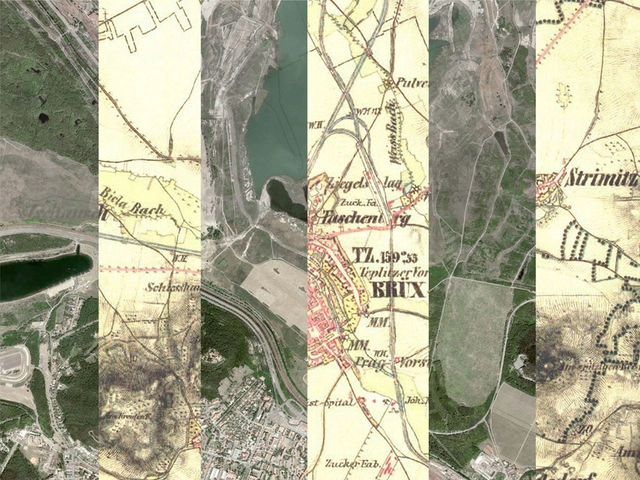
Inspired by the idea of creating something from ‘nothing’ and starting from scratch, RIBA presents a special evening exploring big urban thinking on a blank canvas. Selected from an open call, the Make No Small Plans program features fast-paced and dynamic selection of screenings (including a ‘Bring Your Own Beamer’ event), talks, active installations, readings and workshops, all from a wide range of professional and student architects, artists and curators. With special guest Alexander Eisenschmidt via Periscope video feed delivering a unique talk LIVE from Chicago, USA.
https://www.archdaily.com/782927/late-tuesday-make-no-small-plansRene Submissions (Partners)
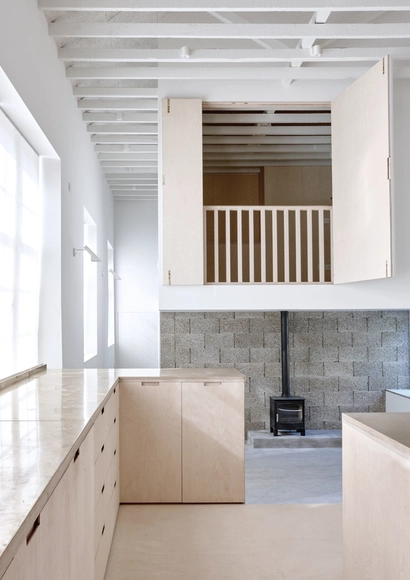
Merrydown / + McLaren Excell

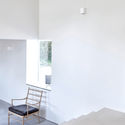
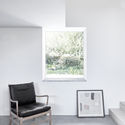


-
Architects: McLaren Excell
- Year: 2016
https://www.archdaily.com/782734/merrydown-plus-mclaren-excellDaniel Sánchez
Greenwich Peninsula Riverside / C.F. Møller


-
Architects: C.F. Møller
- Area: 13295 m²
- Year: 2015
-
Professionals: Foreman Roberts, Price & Myers, Randle Siddeley, Wates
https://www.archdaily.com/782623/greenwich-peninsula-riverside-cf-mollerKaren Valenzuela
Yalding House / BuckleyGrayYeoman


-
Architects: BuckleyGrayYeoman
- Area: 2510 m²
- Year: 2013
https://www.archdaily.com/782547/yalding-house-buckleygrayyeomanKaren Valenzuela
Shepherd’s Bush Extension & Loft Conversion / + Studio 30 Architects

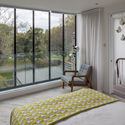
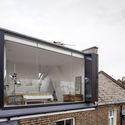

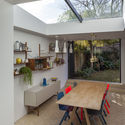
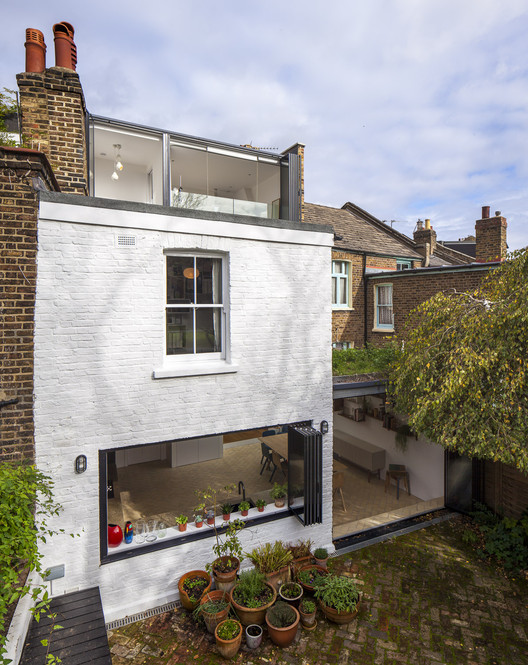
-
Architects: Studio 30 Architects
- Area: 180 m²
- Year: 2014
-
Manufacturers: Concreations
-
Professionals: Cornerstone Contractors Ltd, Ithaca Roofing Ltd, Sunseeker, Heyne Tillett Steel
https://www.archdaily.com/782741/shepherds-bush-extension-and-loft-conversion-plus-studio-30-architectsDaniel Sánchez
Elmwood Court / C.F. Møller
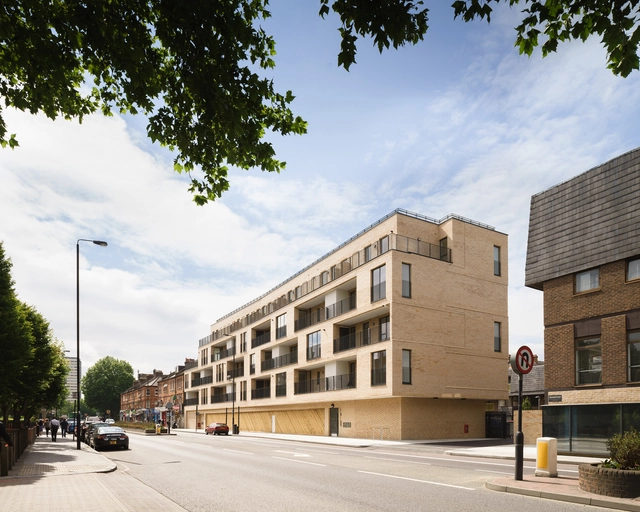
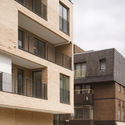



-
Architects: C.F. Møller
- Area: 1500 m²
- Year: 2015
-
Professionals: C.F. Møller Architects, Curtins Consulting, Frankham
https://www.archdaily.com/782611/elmwood-court-cf-mollerKaren Valenzuela
Garden Buildings Warmington / Ashworth Parkes Architects

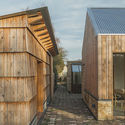
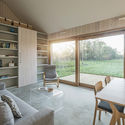
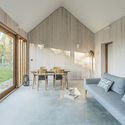
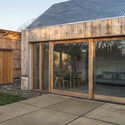

-
Architects: Ashworth Parkes Architects
- Area: 78 m²
- Year: 2015
https://www.archdaily.com/781989/garden-buildings-warmington-ashworth-parkes-architectsKaren Valenzuela
International Dialogues: Reiner de Graaf and Henk Ovink

Henk Ovink has transformed the way communities affected by continuing threats of flooding respond to change and how architects and city planners rebuilt their cities after flooding disasters. Both Henk Ovink and OMA are involved in the post-Hurricane Sandy rebuild in the United States through the ‘Rebuild by Design’ competition. In this event Reinier de Graaf (Partner at OMA) and Henk Ovink (Special Envoy for International Water Affairs for the Kingdom of the Netherlands) discuss with Ricky Burdett the challenges and approaches of rebuilding critical infrastructure in areas prone to flooding and their engagement with communities.
https://www.archdaily.com/782519/international-dialogues-reiner-de-graaf-and-henk-ovinkRene Submissions