1. ArchDaily
  2. United Kingdom

United Kingdom

Forthcoming Exhibition to Examine 'Creation From Catastrophe'

A new exhibition, opening later this month in London, aims to examine the varying ways that cities and communities have been re-imagined in the aftermath of natural, or man-made, disasters. Including work by Yasmeen Lari, ELEMENTAL, OMA, Shigeru Ban, NLÉ, Toyo Ito, Metabolism (Kenzo Tange and Kurokawa Kisho) and Sir Christopher Wren, who redesigned London in the aftermath of the Great Fire of 1666, the exhibition will primarily explore contemporary responses to earthquakes and tsunamis. Posing questions about the fragility of architecture, our relationship to nature, and the power of architects to instigate change, it will ask whether we are facing a paradigm shift in the way that cities and communities recover from destruction.
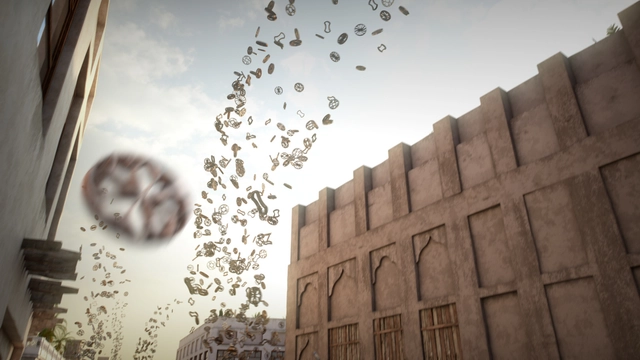
Visual Storytelling, Architecture & Animation

Increasingly, more architecture professionals are breaking into the world of film, learning digital animation and design skills to engage non-specialists, as well as their peers. Architect-trained Kibwe Tavares, co-founder of creative studio Factory Fifteen, will explore the ways architects and designers can use digital representation to encourage imaginative thinking through a combination of architecture and film.

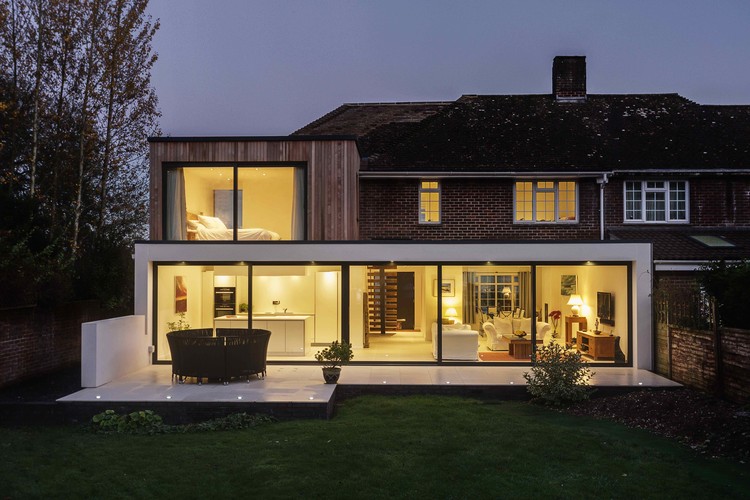
The Beckett House / Adam Knibb Architects

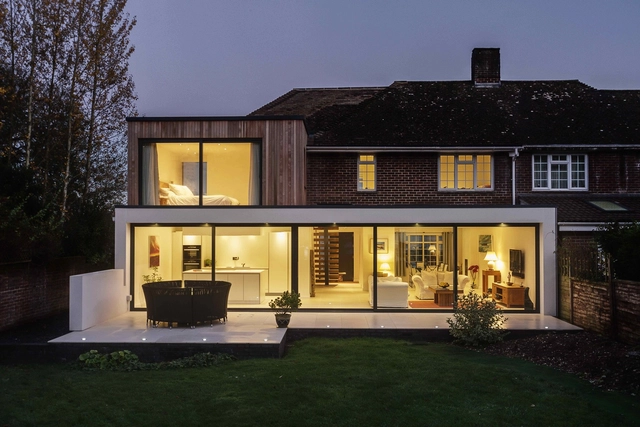
The Beckett House / Adam Knibb Architects - Extension, Door, Facade, ArchThe Beckett House / Adam Knibb Architects - Extension, Kitchen, Door, Facade, Lighting, Countertop, Chair, TableThe Beckett House / Adam Knibb Architects - Extension, Facade, Lighting, TableThe Beckett House / Adam Knibb Architects - Extension, Garden, Door, Facade, ChairThe Beckett House / Adam Knibb Architects - More Images+ 9

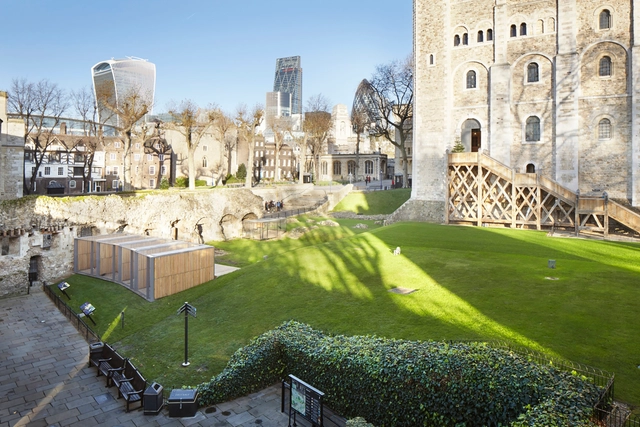
Raven's Home at the Tower of London / Llowarch Llowarch Architects

Raven's Home at the Tower of London / Llowarch Llowarch Architects - Exterior Photography, Other Structures, Facade, Fence, DoorRaven's Home at the Tower of London / Llowarch Llowarch Architects - Interior Photography, Other Structures, Fence, FacadeRaven's Home at the Tower of London / Llowarch Llowarch Architects - Exterior Photography, Other Structures, Fence, FacadeRaven's Home at the Tower of London / Llowarch Llowarch Architects - Interior Photography, Other Structures, FenceRaven's Home at the Tower of London / Llowarch Llowarch Architects - More Images+ 18

The Diamond / Twelve Architects

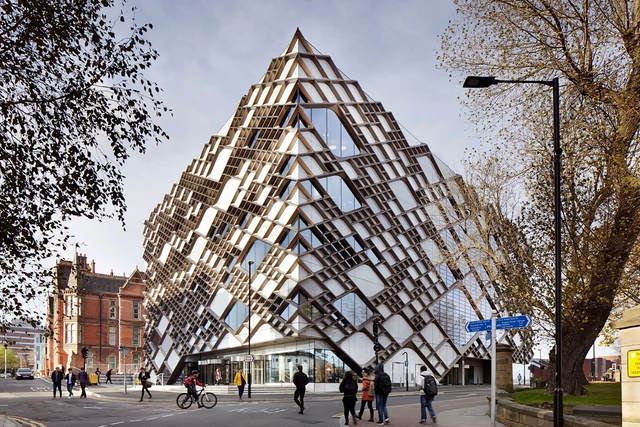
The Diamond  / Twelve Architects - University, FacadeThe Diamond  / Twelve Architects - University, Table, Chair, LightingThe Diamond  / Twelve Architects - UniversityThe Diamond  / Twelve Architects - University, StairsThe Diamond  / Twelve Architects - More Images+ 13

Eastside City Park / Patel Taylor

Eastside City Park / Patel Taylor - Park, Garden, FacadeEastside City Park / Patel Taylor - Park, Garden, Facade, Stairs, ForestEastside City Park / Patel Taylor - Park, Garden, Facade, CityscapeEastside City Park / Patel Taylor - Park, Facade, Arch, BalconyEastside City Park / Patel Taylor - More Images+ 13

•
Birmingham, United Kingdom

C-Space / BuckleyGrayYeoman

C-Space / BuckleyGrayYeoman - Adaptive Reuse, FacadeC-Space / BuckleyGrayYeoman - Adaptive Reuse, Facade, DoorC-Space / BuckleyGrayYeoman - Adaptive Reuse, Facade, HandrailC-Space / BuckleyGrayYeoman - Adaptive Reuse, Handrail, FacadeC-Space / BuckleyGrayYeoman - More Images+ 9

Believe in Better Building / Arup Associates

Believe in Better Building / Arup Associates - Other Facilities, Facade, Handrail, BenchBelieve in Better Building / Arup Associates - Other Facilities, Facade, Beam, Lighting, BenchBelieve in Better Building / Arup Associates - Other Facilities, Facade, Beam, HandrailBelieve in Better Building / Arup Associates - Other Facilities, Facade, Arch, LightingBelieve in Better Building / Arup Associates - More Images+ 18

  • Architects: Arup Associates
  • Area Area of this architecture project Area:  3850 m²
  • Year Completion year of this architecture project Year:  2014
  • Manufacturers Brands with products used in this architecture project
    Manufacturers:  B&K Structures, Glassolutions, Imperial Roofing, Keltbray, Lusas fitout, +2
  • Professionals: Capita Lovejoy, Arup, AECOM

Clarks Originals Design Studio / Arro Studio

Clarks Originals Design Studio / Arro Studio - Offices Interiors, Door, Facade, BeamClarks Originals Design Studio / Arro Studio - Offices Interiors, Facade, ChairClarks Originals Design Studio / Arro Studio - Offices Interiors, TableClarks Originals Design Studio / Arro Studio - Offices Interiors, Beam, Column, Door, Facade, TableClarks Originals Design Studio / Arro Studio - More Images+ 34

  • Architects: Arro Studio
  • Year Completion year of this architecture project Year:  2015
  • Manufacturers Brands with products used in this architecture project
    Manufacturers:  HAY, Herman Miller, Magis

Coventry University, Faculty of Engineering and Computing / Arup Associates

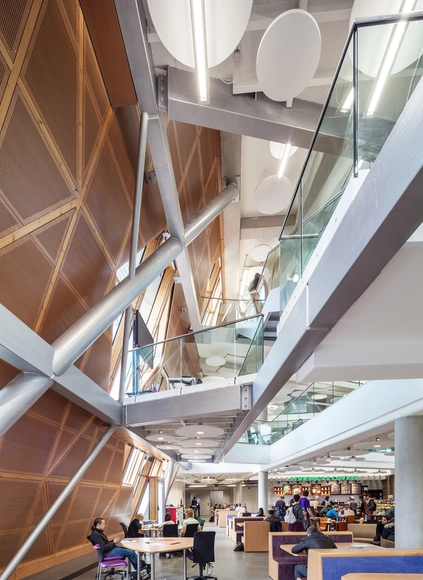
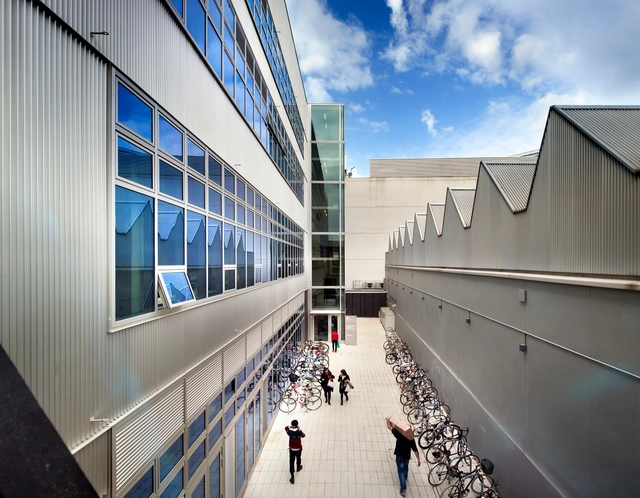
Coventry University, Faculty of Engineering and Computing / Arup Associates - Interior Photography, University, Stairs, Beam, HandrailCoventry University, Faculty of Engineering and Computing / Arup Associates - Interior Photography, University, KitchenCoventry University, Faculty of Engineering and Computing / Arup Associates - UniversityCoventry University, Faculty of Engineering and Computing / Arup Associates - Interior Photography, University, Stairs, HandrailCoventry University, Faculty of Engineering and Computing / Arup Associates - More Images+ 20

Portsoy Boatshed / Brown + Brown Architects

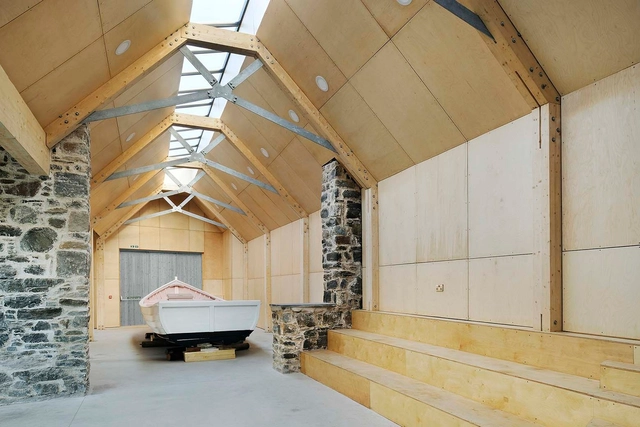
Portsoy Boatshed /  Brown + Brown Architects - Renovation, Stairs, Facade, Handrail, Arch, BeamPortsoy Boatshed /  Brown + Brown Architects - Renovation, Facade, DoorPortsoy Boatshed /  Brown + Brown Architects - Renovation, BeamPortsoy Boatshed /  Brown + Brown Architects - Renovation, Facade, CoastPortsoy Boatshed /  Brown + Brown Architects - More Images+ 13

The Archive Studio / Tuckey Design Studio

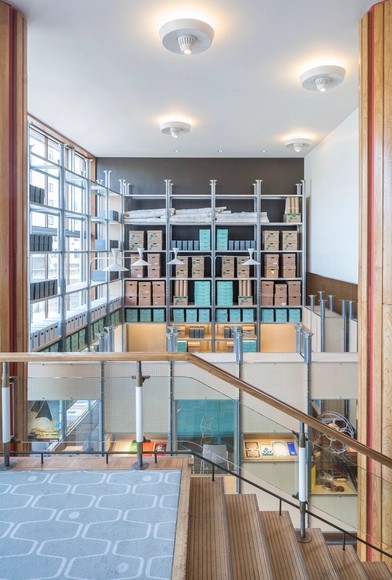
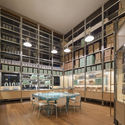
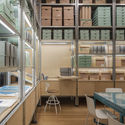
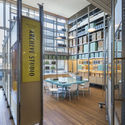
The Archive Studio / Tuckey Design Studio - Exterior Photography, Small Scale, FacadeThe Archive Studio / Tuckey Design Studio - Interior Photography, Small Scale, Door, Table, Chair, LightingThe Archive Studio / Tuckey Design Studio - Interior Photography, Small Scale, TableThe Archive Studio / Tuckey Design Studio - Interior Photography, Small Scale, Table, ChairThe Archive Studio / Tuckey Design Studio - More Images+ 15

  • Year Completion year of this architecture project Year:  2015
  • Manufacturers Brands with products used in this architecture project
    Manufacturers:  AJ Wells and Sons

Highmead / Hawkins\Brown

Highmead / Hawkins\Brown - Community Center, Facade
© Tim Crocker

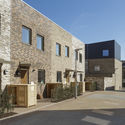

Highmead / Hawkins\Brown - Community Center, Facade, DoorHighmead / Hawkins\Brown - Community Center, Facade, BalconyHighmead / Hawkins\Brown - Community Center, Facade, CityscapeHighmead / Hawkins\Brown - Community Center, Garden, Facade, DoorHighmead / Hawkins\Brown - More Images+ 46

The White House / WT Architecture

The White House / WT Architecture - Houses, Patio, Facade, Door, ChairThe White House / WT Architecture - Houses, Facade, HandrailThe White House / WT Architecture - Houses, Door, Facade, Stairs, Handrail, BalconyThe White House / WT Architecture - Houses, Facade, CoastThe White House / WT Architecture - More Images+ 9

•
Grishipoll, United Kingdom

aLL Design Reveals Plans for Residential Tower in South London

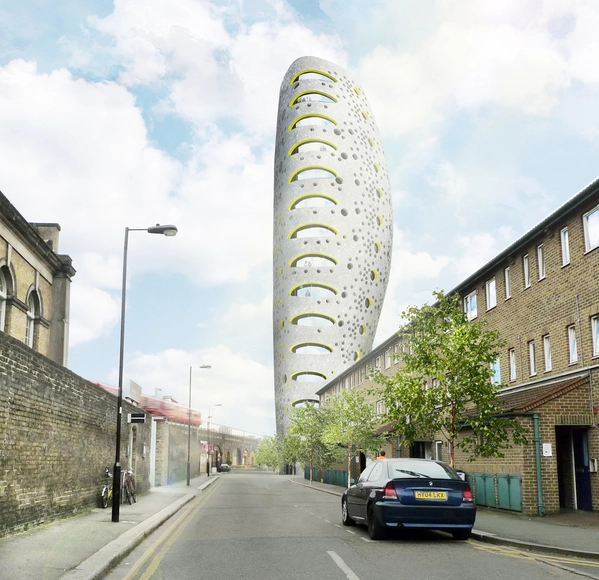
Will Alsop’s practice aLL Design has revealed the plans for its new 15-story residential tower in Vauxhall’s new arts district on Newport Street in south London. The project, called The Beacon, was commissioned by Newport Street Projects (NSP), which was formed solely for the development of the up-and-coming area.

The Beacon will be 1,735 square meters, with a narrowed footprint at the ground level, giving back 38% of street-level space to be used as public seating, landscaping, and permanent art installations.

Royal College of Art Woo Building / Haworth Tompkins

Royal College of Art Woo Building / Haworth Tompkins - University, Facade, StairsRoyal College of Art Woo Building / Haworth Tompkins - University, Beam, Chair, TableRoyal College of Art Woo Building / Haworth Tompkins - University, Facade, Handrail, StairsRoyal College of Art Woo Building / Haworth Tompkins - University, Beam, FacadeRoyal College of Art Woo Building / Haworth Tompkins - More Images+ 33

Murphy House / Richard Murphy Architects

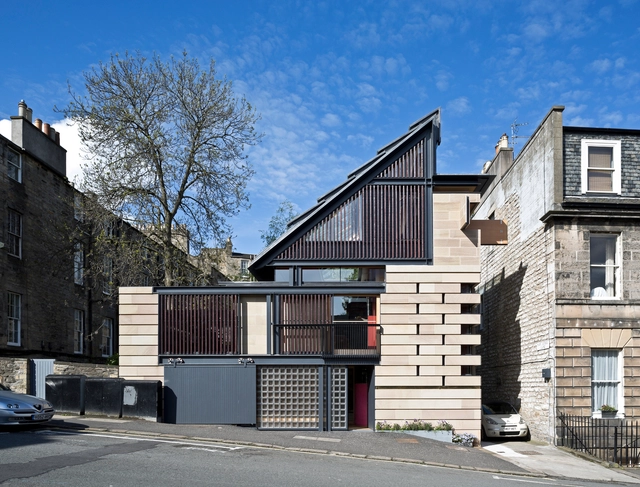
Murphy House / Richard Murphy Architects - Houses, FacadeMurphy House / Richard Murphy Architects - Houses, DoorMurphy House / Richard Murphy Architects - Houses, Facade, Beam, Lighting, TableMurphy House / Richard Murphy Architects - Houses, Facade, Handrail, Balcony, StairsMurphy House / Richard Murphy Architects - More Images+ 21

•
Edinburgh, United Kingdom

Student Centre in the Arts University Bournemouth / Design Engine Architects

Student Centre in the Arts University Bournemouth / Design Engine Architects - University, FacadeStudent Centre in the Arts University Bournemouth / Design Engine Architects - University, Door, Facade, LightingStudent Centre in the Arts University Bournemouth / Design Engine Architects - University, Door, Stairs, Facade, Handrail, Fence, Column, Arch, BeamStudent Centre in the Arts University Bournemouth / Design Engine Architects - University, Courtyard, Facade, ColumnStudent Centre in the Arts University Bournemouth / Design Engine Architects - More Images+ 16