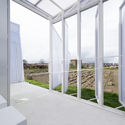
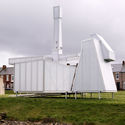
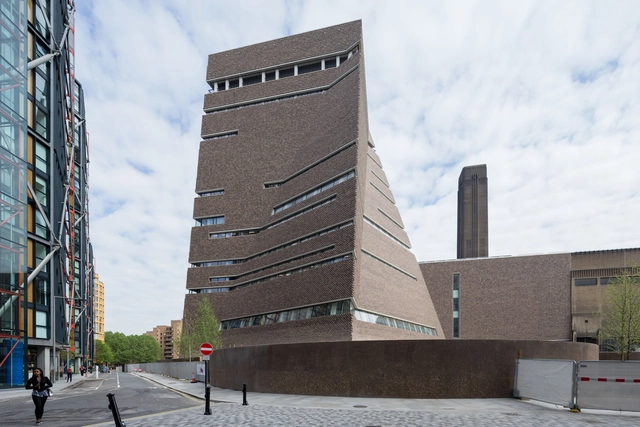
Assemble. Award winning housing artist-architects - Keynote speakers
Keynote Speakers:
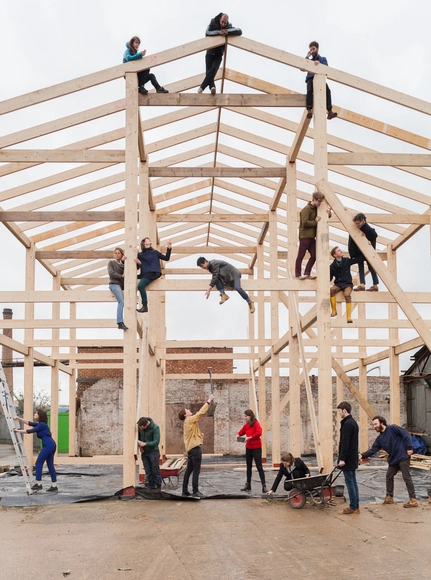
Art and Architecture Collective (Turner Prize Winners), Assemble | David Waterhouse, Commission of Architecture and the Built Environment | Andy von Bradsky, Royal Institute of British | Steve Cole, National Housing Federation | Mayor of Liverpool, Liverpool City | Charlotte Harrison, Northern Housing Consortium
The role of government in ensuring social and affordable housing is complex. With budget cuts and shifts in political priorities changing the terrain constantly what the governments of our cities need are new long term ideas
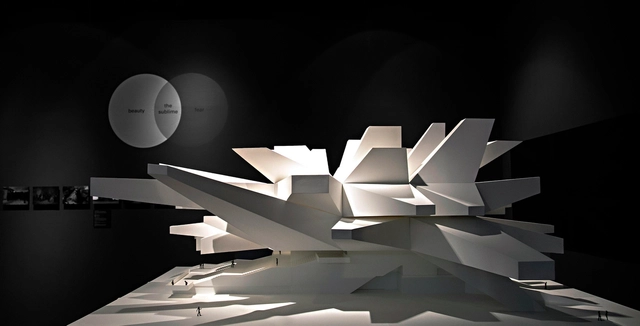
Sublime & Climatic Architecture _ Guggenheim Proposal _ Our weather has become so ingrained in our everyday routines that many of us forget just how profoundly this omnipotent force shapes our design culture.
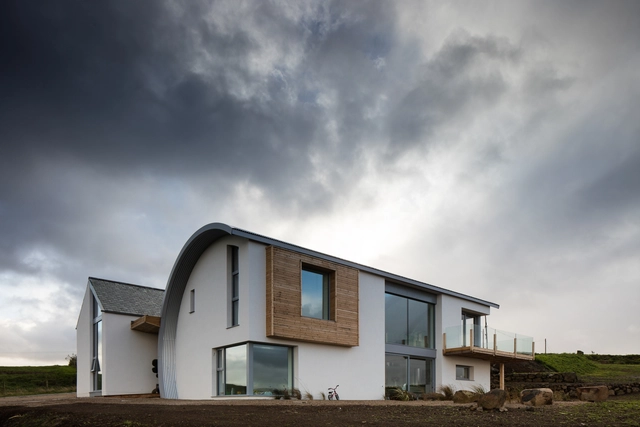
Scotland / ‘Shadow Land’ The word Scotland is derived from the ancient Greek word for shadow, or darkness and gloom ‘skótos’. Quite simply Scotland’s ancient meaning being ‘shadow land’.
“Our weather shapes everything in our world; our psyche, our homes, our fashion, our architecture, our culture … weather is an omnipresent force”.
Scottish practice Stallan-Brand present art and architectural works that explore ‘how our place on earth defines us’ challenging the popular idea that ‘people make places’ by demonstrating that they in fact make us.
The exhibition celebrates the imagery of Forbes Massie Studio by presenting a collection of their latest commissions with renowned UK and international architectural practices, on exceptional and high profile projects. Entitled 'Seduction of Light', the collection emphasizes the Studio's approach to image making, focusing particular attention to Composition, Light, Materiality and Atmosphere.
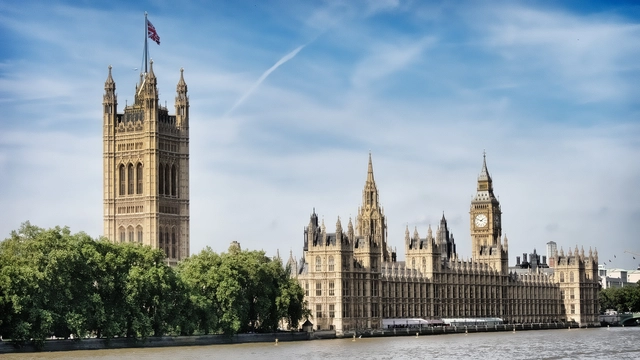
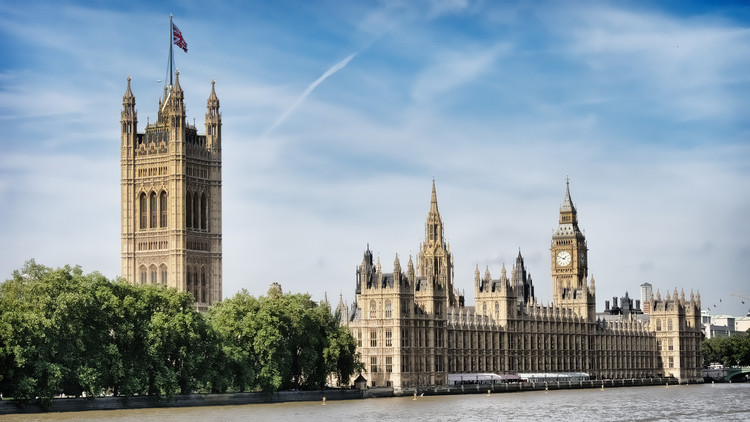
The Palace of Westminster as seen from the River Thames. Image Courtesy of Flickr user Alex Brown
At 6:20pm on the evening of October 16, 1834, a fire began in the old Palace of Westminster in London – the foremost seat of parliamentary governance for both the United Kingdom and the British Empire across the seas. The inferno, which burned until the early hours of the morning, destroyed so much of the medieval complex that neither restoration nor preservation were considered viable options – a new palace would have to rise from the ashes to surround the largely undamaged Westminster Hall.[1] The fire gave the United Kingdom a chance not only to replace what was considered as an outdated, patchwork of government buildings, but to erect a Gothic Revival landmark to spiritually embody the pre-eminence of the United Kingdom across the world, and the roots of modern democracy.
In Scotland 2016 is the Year of Innovation, Architecture & Design. Initiated by a group of architects, photographers, engineers, visual artists, curators and musicians the Architecture Fringe is an independent, contributor-led series of events and projects across the arts which will explore architecture and how it makes a difference to our lives.
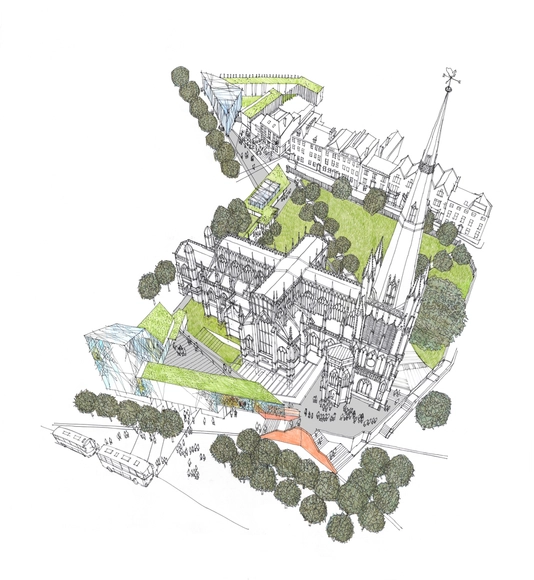
Purcell has been announced as the winner of the St Mary Redcliffe Design Competition, organized by Malcolm Reading. The competition sought a design which successfully reconciled the preservation of the building in its historical form with the necessary expansion to accommodate growing programmatic requirements.
The two-stage competition drew initial submissions from 53 practices, both local and international. Of these, Eric Parry Architects, Carmody Groarke, Feilden Clegg Bradley Studios, dRMM and Purcell were invited to submit concept designs, all of which can be viewed here. Purcell's winning design uses two main axes to "stitch" the church into its neighborhood and is described by Malcolm Reading as showing "the deepest understanding of the site and context and the opportunity at St Mary Redcliffe."
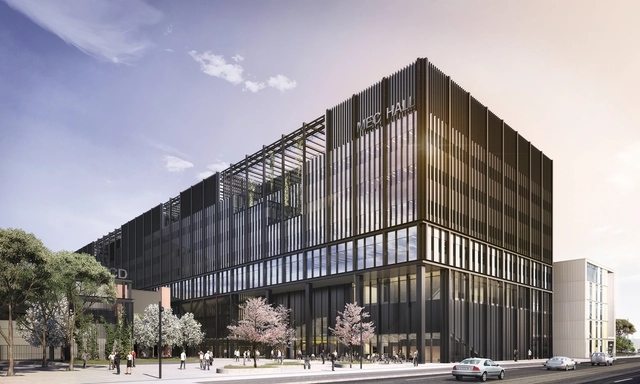
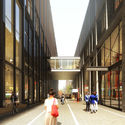
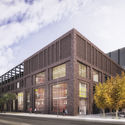
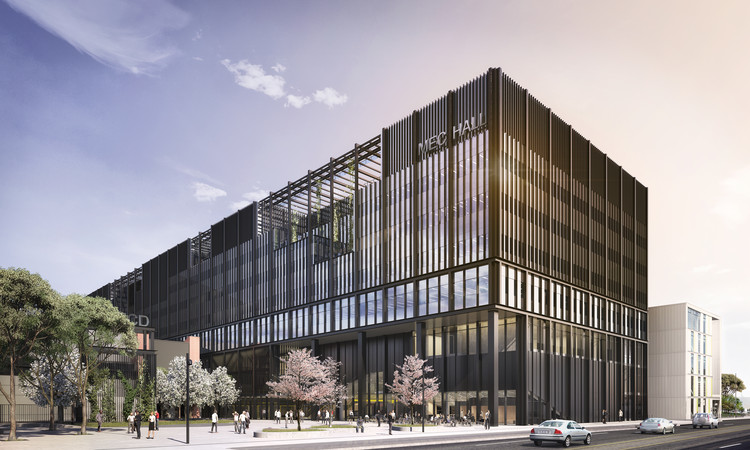
The University of Manchester’s Mecanoo-designed engineering campus has received planning permission from the Manchester City Council, greenlighting the £350 million project. The Manchester Engineering Campus Development is part of the University’s campus masterplan, meant to bring together a multidisciplinary engineering and scientific community and to consolidate the University’s campus around Oxford Road. The project is one of the largest single construction projects ever undertaken by an institution of higher education in the United Kingdom. MEC Hall, the main building of Mecanoo’s development, is 195 meters long.
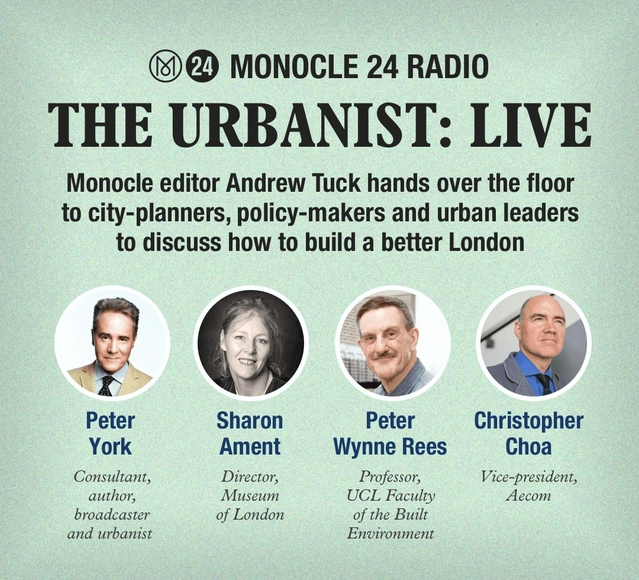
Join us for this special live episode of The Urbanist at our Marylebone HQ, where Monocle editor Andrew Tuck hands over the floor to city-planners, policy-makers and urban leaders to discuss how to build a better London. How would you fix the capital? We’ll look at transport, culture, housing, business, the night-time economy and much more. Be part of the debate following the election of the city’s new mayor.
The Architecture Foundation is inviting applications to join a masterclass, which will be staged in the James Stirling-designed Florey Building at The Queen’s College, Oxford.
Six studios will consider the typology of the university, through the development of a speculative design over the course of four days (Thursday September 8th-Sunday September 11th). The studio leaders will present lectures over the course of the masterclass while the Drawing Matter Foundation will stage an exhibition drawn from its holdings of 1960’s architectural drawings. On the evening of September 12th, the studios will present their projects at a public event at London’s Barbican Arts Centre.