1. ArchDaily
  2. United Kingdom

United Kingdom

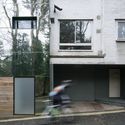
RIBA Great British Buildings Tours: Graveney School Sixth Form Block

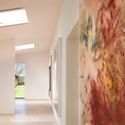
An exclusive architect-led, behind the scenes tour of this RIBA London Award winning building by Urban Projects Bureau. The building was described by the jury panel during the RIBA Awards process, saying:

This is an inspirational space, both teachers and students seem to thrive within the environment. The daylight is beautiful, abundant yet balanced - the combination of double-aspect teaching spaces, roof-lights and moments of exposed translucent façade of double-skin polycarbonate, is bewitching.

RIBA Great British Buildings Tours: Curzon Bloomsbury

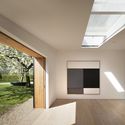
An exclusive architect-led, behind-the-scenes tour of this RIBA London Award winning building by Takero Shimazaki Architects. The building was described by the jury panel during the RIBA Awards process, saying:

Taking on an icon is not an easy task but when client and architect understand each other, the job is less daunting. It is clear here that t-sa and the clients hit the ground running. The success of the project owes much to the holistic approach to the interiors.
Eileen Gray furniture is used throughout giving an added touch of design excellence to the environment and working well with the ambience of the different spaces. There are thoughtful touches elsewhere including the re-appropriation of the iconic ‘Renoir’ sign in the rear of the largest screening room.

RIBA Great British Buildings Tours: Alphabeta

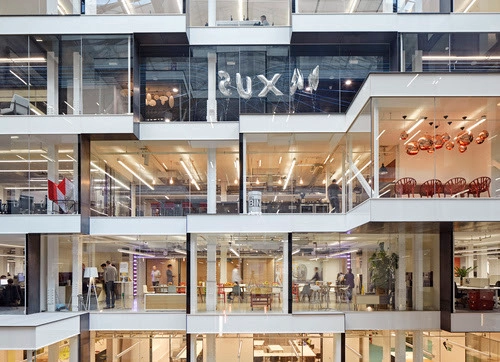
An exclusive architect-led, behind-the-scenes tour of this RIBA London Award winning building by Studio RHE. The building was described by the jury panel during the RIBA Awards process, saying:

Salters' Hall Renovation / dMFK

Salters' Hall Renovation / dMFK - Renovation, Facade, Column, Door, Stairs, Chair, TableSalters' Hall Renovation / dMFK - Renovation, FacadeSalters' Hall Renovation / dMFK - Renovation, FacadeSalters' Hall Renovation / dMFK - Renovation, Facade, DoorSalters' Hall Renovation / dMFK - More Images+ 8

Barkingside Town Centre / DK-CM

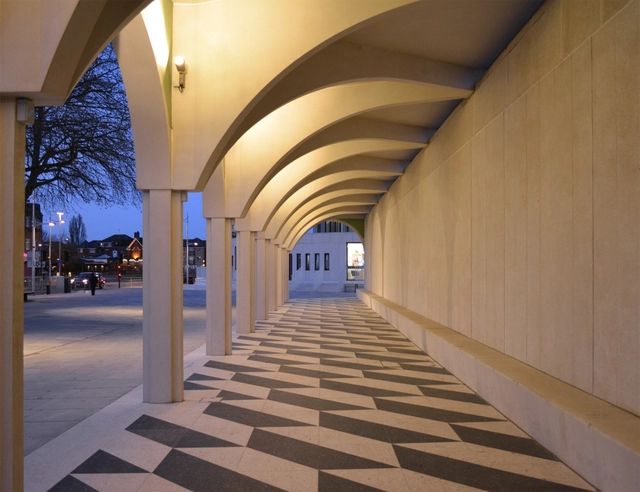
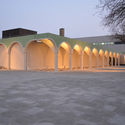
Barkingside Town Centre  / DK-CM - Renovation, Facade, BenchBarkingside Town Centre  / DK-CM - Renovation, Fence, Facade, Handrail, BalconyBarkingside Town Centre  / DK-CM - Renovation, Facade, Arch, ArcadeBarkingside Town Centre  / DK-CM - Renovation, Facade, Arch, Arcade, ColumnBarkingside Town Centre  / DK-CM - More Images+ 19

  • Architects: DK-CM
  • Area Area of this architecture project Area:  5080 m²
  • Year Completion year of this architecture project Year:  2015
  • Manufacturers Brands with products used in this architecture project
    Manufacturers:  Broxap, Evans Concrete, Majestic Trees, Metalworks London, Targetti
  • Professionals: eHRW, JMP, Kenson, PJC

Lightwell House / Emergent Design Studios

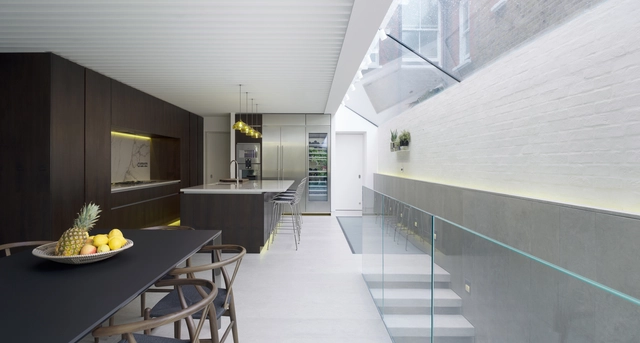
Lightwell House / Emergent Design Studios - Interior Photography, Extension, Facade, Table, Lighting, ChairLightwell House / Emergent Design Studios - ExtensionLightwell House / Emergent Design Studios - Interior Photography, Extension, Table, ChairLightwell House / Emergent Design Studios - ExtensionLightwell House / Emergent Design Studios - More Images+ 19

Sweetdram Workshop / SODA

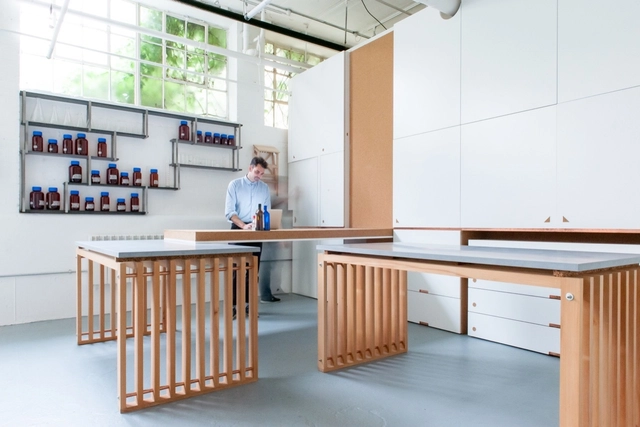
Sweetdram Workshop / SODA - Store, Kitchen, Beam, Stairs, Handrail, Facade, Table, ChairSweetdram Workshop / SODA - Store, TableSweetdram Workshop / SODA - Store, Beam, Stairs, Handrail, Table, ChairSweetdram Workshop / SODA - Store, Kitchen, Countertop, TableSweetdram Workshop / SODA - More Images+ 19

  • Architects: SODA
  • Area Area of this architecture project Area:  936 ft²
  • Year Completion year of this architecture project Year:  2016
  • Manufacturers Brands with products used in this architecture project
    Manufacturers:  Investwood, Amkel, Encapsulite, Pipecraft

Ely Court / Alison Brooks Architects

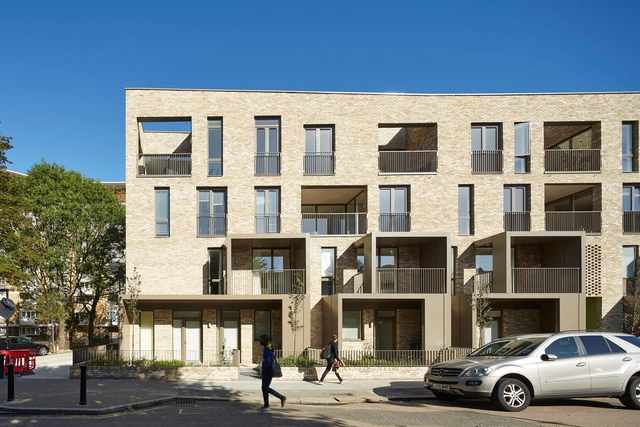
 Ely Court / Alison Brooks Architects - Apartments Ely Court / Alison Brooks Architects - Apartments Ely Court / Alison Brooks Architects - Apartments Ely Court / Alison Brooks Architects - Apartments Ely Court / Alison Brooks Architects - More Images+ 35

  • Year Completion year of this architecture project Year:  2015
  • Manufacturers Brands with products used in this architecture project
    Manufacturers:  Combi, EPS, Mystique

Half-Day Principal Designer Course 2016

The half-day course provides an understanding of the regulations, context and background, as well as Principal Designer practicalities through case studies.

BRANDING ESSENTIALS: BUILDING A STRONG PRACTICE IDENTITY

A strong brand: it’s your introduction. It tells your story. It sets you apart.

More than just a logo, an effective brand is your best tool to show off the values of your practice and to demonstrate the services you provide. This seminar provides an introduction to building a brand from scratch. The 2.5 hour session will discuss the following:

NURTURING CLIENT RELATIONSHIPS: EFFECTIVE COMMUNICATION WITH CLIENTS

For many clients, appointing an architect will be a new experience involving important decisions, high expectations and sometimes, high emotions. Regarding client relationships, what should architects be mindful of when procuring and undertaking projects and are there tools and skills that can be used to ensure good collaboration, communication and trust is at the heart of every project?

Valhalla / Denizen Works

Valhalla / Denizen Works - Houses, FacadeValhalla / Denizen Works - Houses, Door, Facade, HandrailValhalla / Denizen Works - Houses, FacadeValhalla / Denizen Works - Houses, FacadeValhalla / Denizen Works - More Images+ 19

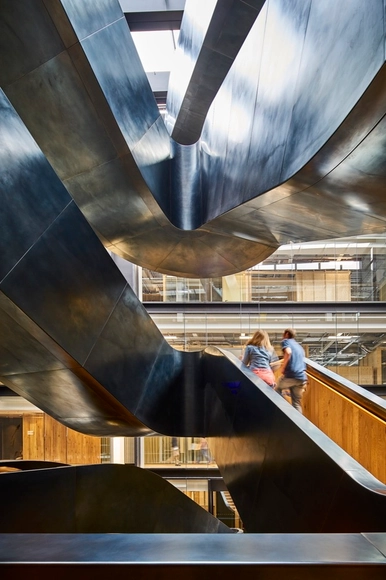

Google's King Kross HQ / Allford Hall Monaghan Morris

Google's King Kross HQ / Allford Hall Monaghan Morris - Office Buildings, Stairs, Beam, HandrailGoogle's King Kross HQ / Allford Hall Monaghan Morris - Office Buildings, Facade, BeamGoogle's King Kross HQ / Allford Hall Monaghan Morris - Office Buildings, Chair, TableGoogle's King Kross HQ / Allford Hall Monaghan Morris - Office Buildings, Table, ChairGoogle's King Kross HQ / Allford Hall Monaghan Morris - More Images+ 5

Networking For Success

Do you regularly find yourself attending networking events in the hope that you will leave with a stack of business cards, fresh ideas and a potential new client, yet spend your time feeling awkward at the side of the room planning your exit?

Networking is a powerful skill that enables you to grow your career, keeping you visible, informed and open to opportunities. Love it or loathe it, like any other business skill, networking can be learnt and practised. This 2.5 hour interactive workshop will empower and inspire you to network strategically, effectively, authentically and nerve-free by covering the following:

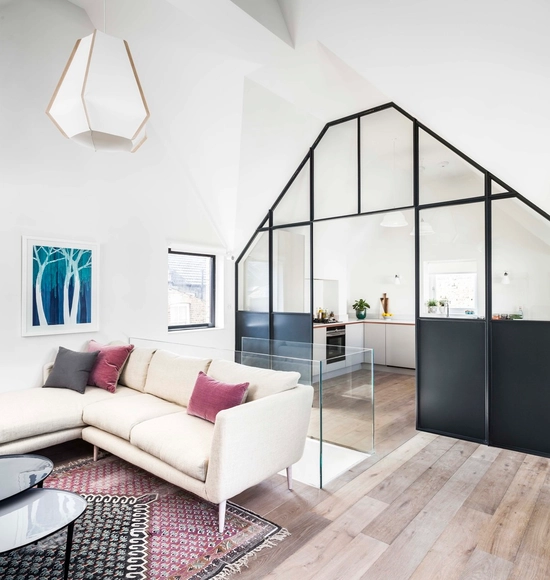
Bakery Place / Jo Cowen Architects

Bakery Place  / Jo Cowen Architects - Apartment Interiors, Kitchen, Facade, Table, Chair, CountertopBakery Place  / Jo Cowen Architects - Apartment Interiors, HandrailBakery Place  / Jo Cowen Architects - Apartment Interiors, FacadeBakery Place  / Jo Cowen Architects - Apartment Interiors, Kitchen, Beam, Facade, Table, Countertop, ChairBakery Place  / Jo Cowen Architects - More Images+ 12

Stanbrook Abbey / Feilden Clegg Bradley Studios

Stanbrook Abbey  / Feilden Clegg Bradley Studios  - ResidentialStanbrook Abbey  / Feilden Clegg Bradley Studios  - Residential, Garden, FacadeStanbrook Abbey  / Feilden Clegg Bradley Studios  - Residential, FacadeStanbrook Abbey  / Feilden Clegg Bradley Studios  - Residential, Column, Beam, Arch, Facade, BenchStanbrook Abbey  / Feilden Clegg Bradley Studios  - More Images+ 44

Albion Barn / Studio Seilern Architects

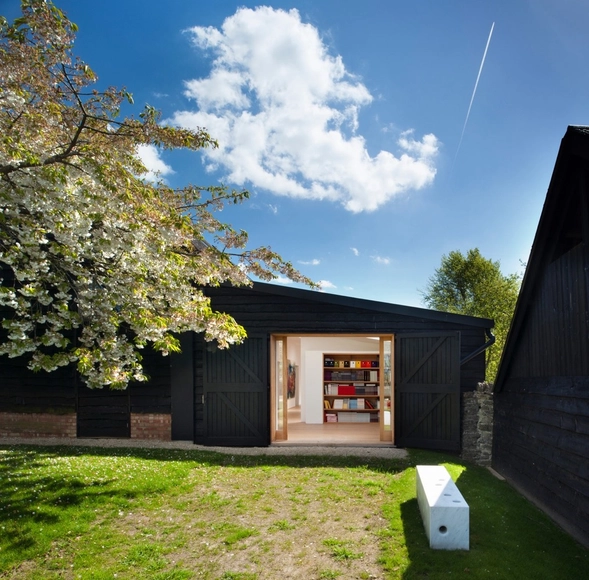
Albion Barn  / Studio Seilern Architects - Barn, BeamAlbion Barn  / Studio Seilern Architects - Barn, Door, FacadeAlbion Barn  / Studio Seilern Architects - BarnAlbion Barn  / Studio Seilern Architects - Barn, FacadeAlbion Barn  / Studio Seilern Architects - More Images+ 19

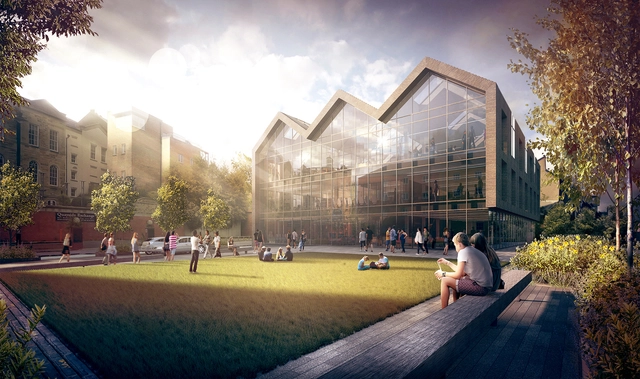
Ryder Architects Unveils New Headquarters for Online Bingo and Gaming Giant Tombola

Ryder Architecture have revealed their design for the new headquarters of online bingo and gaming giant, tombola. Sitting adjacent to the company's current headquarters at Wylam Wharf, Sunderland, the new design playfully references the historic warehouse surroundings with a brick, glass and steel material palette. The fully-glazed eastern facade is bordered by a solid brick extrusion, mimicking the roof profile of the warehouses in the historic area. The new building is set to house all of tombola's operations and regional staff, bringing activity to the quayside suburb.