United Kingdom
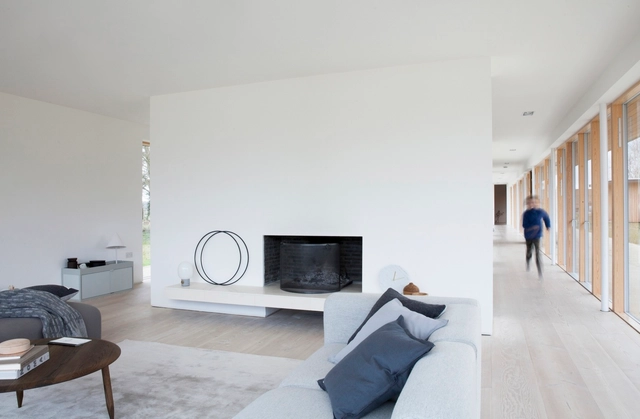
Reydon Grove Farm / Norm Architects



https://www.archdaily.com/795446/reydon-grove-farm-norm-architectsDaniela Cardenas
14 Mowbray Road / Walker Bushe Architects


-
Architects: Walker Bushe Architects
- Area: 263 m²
- Year: 2016
-
Manufacturers: 1st folding sliding doors, Apace Construction, Supply only kitchens
https://www.archdaily.com/794728/14-mowbray-road-walker-bushe-architectsFlorencia Mena
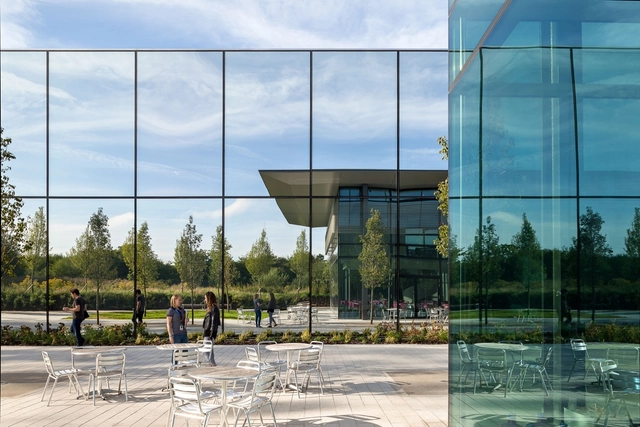
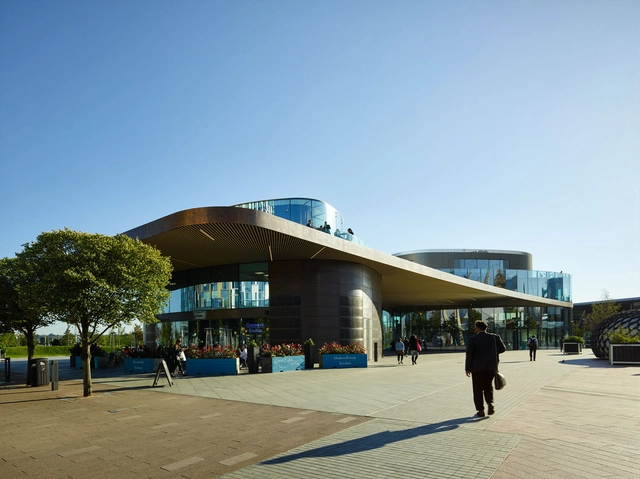
Dyson Campus / WilkinsonEyre





-
Architects: WilkinsonEyre
- Year: 2016
-
Manufacturers: Dyson, Isocrete, Jake Dyson Lighting
https://www.archdaily.com/795355/dyson-campus-wilkinsoneyreFlorencia Mena
Malcolm Reading Consultants Announces UK Holocaust Memorial International Design Competition

The UK Government and Malcolm Reading Consultants have announced today an international competition for the design of a new National Memorial to commemorate the events of the Holocaust.
To be located next to Parliament in Victoria Tower Gardens in London, the new national landmark will "demonstrate the UK’s commitment to honouring the victims and survivors of the Holocaust, providing a place for quiet reflection as well as large-scale national commemorations." The competition brief also calls for the design of a potential below-ground learning center to accompany the memorial, which would provide visitors with the opportunity to learn more about the history of the Holocaust and the context of the memorial itself.
https://www.archdaily.com/795330/malcolm-reading-consultants-announces-uk-holocaust-memorial-international-design-competitionPatrick Lynch
London II / Fernanda Marques Arquitetos Associados
.jpg?1473164209&format=webp&width=640&height=580)
.jpg?1473164386 "© Fernando Guerra | FG+SG")
.jpg?1473164901 "© Fernando Guerra | FG+SG")
.jpg?1473164155 "© Fernando Guerra | FG+SG")
.jpg?1473164544 "© Fernando Guerra | FG+SG")
.jpg?1473164209)
-
Architects: Fernanda Marques Arquitetos Associados
- Area: 830 m²
- Year: 2015
-
Manufacturers: Dornbracht, Flexform, B&B Italia, Adrian Sassoon, Agape, +8
-
Professionals: 8Build
https://www.archdaily.com/794770/london-ii-fernanda-marques-arquitetos-associadosCristobal Rojas
Peel Place / Dexter Moren Associates




-
Architects: Dexter Moren Associates
- Area: 1784 m²
- Year: 2016
-
Professionals: Beadmans
https://www.archdaily.com/794626/peel-place-dexter-moren-associatesDaniela Cardenas
Walthamstow Central Parade / Gort Scott






-
Architects: Gort Scott
- Year: 2016
-
Manufacturers: 3D specialist joinery, Concreate, Nuprotec, Robin Simpson
-
Professionals: Bolt & Heeks, MLM, NPS
https://www.archdaily.com/793783/walthamstow-central-parade-gort-scottCristobal Rojas
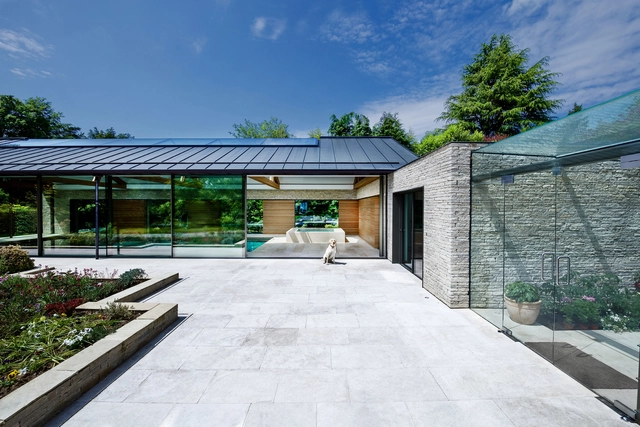
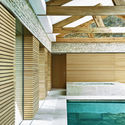
The Pool House / Re-Format


-
Architects: Re-Format
- Area: 250 m²
- Year: 2016
-
Manufacturers: TECU®, Artisans of Devizes, Sunvista
-
Professionals: Blair Rains, Buxton Associates
https://www.archdaily.com/794865/the-pool-house-re-formatCristobal Rojas
Call for Entries: RIBA Design Competition - 'The Wall'

The Royal Institute of British Architects (RIBA) is pleased to announce the launch of an international open design competition for ‘The Wall’ - a structure made of a million bricks to represent answered prayer. The competition is being managed on behalf of the charity Network, The Evangelical Council for the Manchester Area Trust.
https://www.archdaily.com/794958/call-for-entries-riba-design-competition-the-wallAAA
Florida Street / Paper House Project






-
Architects: Paper House Project
- Area: 147 m²
- Year: 2016
-
Manufacturers: Cavendish Equipment, Jailmake, West Leigh
https://www.archdaily.com/794632/florida-street-paper-house-projectFlorencia Mena
White Lodge / Studio Octopi
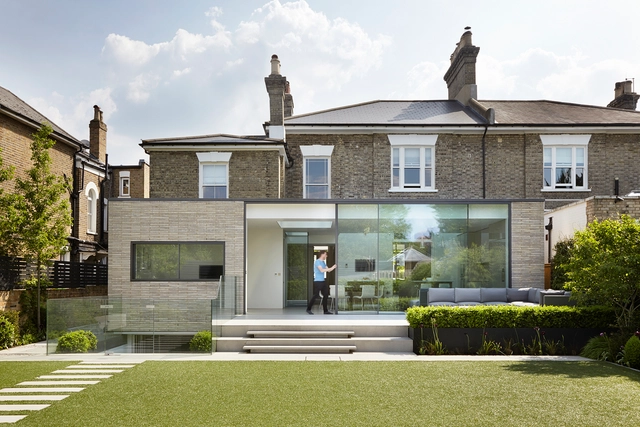
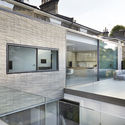
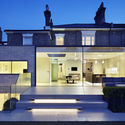
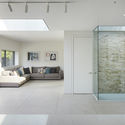
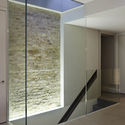

-
Architects: Studio Octopi
- Area: 250 m²
- Year: 2015
-
Manufacturers: panoramah!®, Espresso Design, Grestec, Petersen Tegl
https://www.archdaily.com/794102/white-lodge-studio-octopiDaniela Cardenas
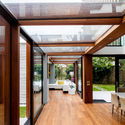
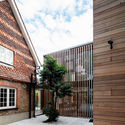
Warren Cottage Extension and Renovation / McGarry-Moon Architects
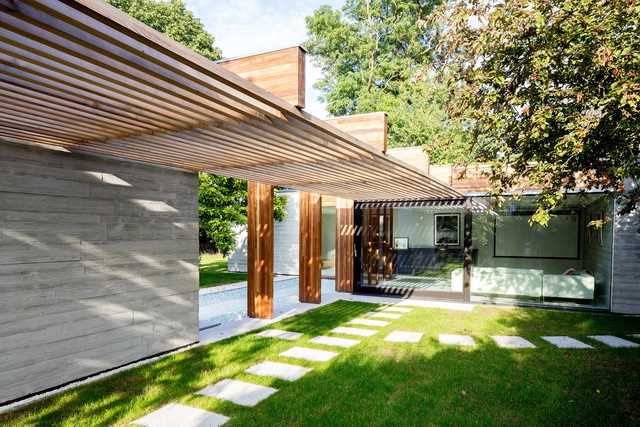

-
Architects: McGarry-Moon Architects
- Area: 340 m²
- Year: 2016
https://www.archdaily.com/794162/warren-cottage-extension-and-renovation-mcgarry-moon-architectsDaniela Cardenas
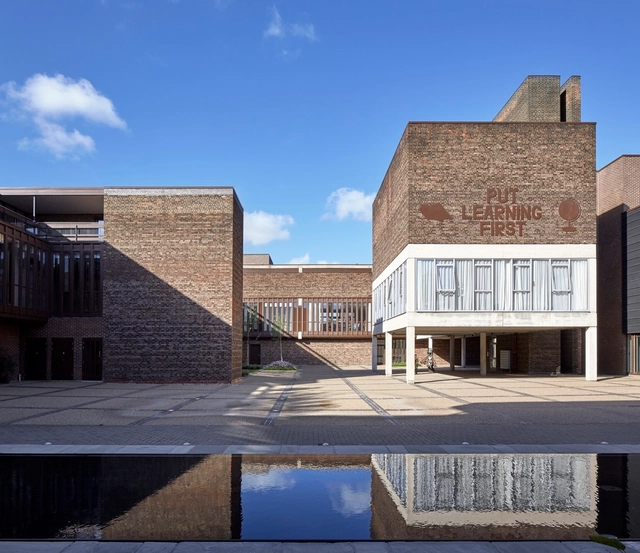
Baylis Old School / Conran and Partners





-
Architects: Conran and Partners
- Year: 2015
-
Manufacturers: Fountains Direct, Nulty Lighting, PMF Roofcraft
https://www.archdaily.com/794079/baylis-old-school-conran-and-partnersFlorencia Mena
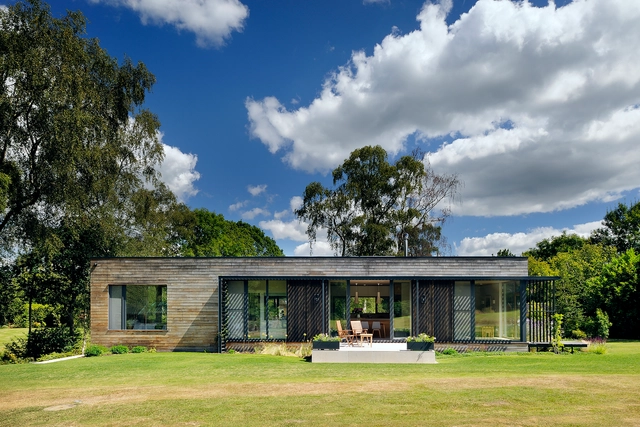
Forest Lodge / PAD studio

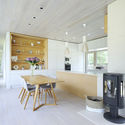
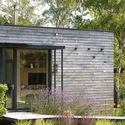
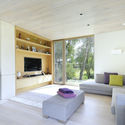

-
Architects: PAD studio
- Area: 122 m²
- Year: 2015
-
Manufacturers: Havwoods, INTERNORM, Inwood Developments Limited
https://www.archdaily.com/794161/forest-lodge-pad-studioDaniela Cardenas
Society of Architectural Historians 70th Annual International Conference

The Society of Architectural Historians will host its 70th Annual International Conference in Glasgow, Scotland, from June 7–11, 2017. Meeting in Glasgow reflects the increasingly international scope of the Society and its conference, and we expect SAH members from all over the world to join us in Scotland's largest city, world renowned for its outstanding architectural heritage. This is the first time that SAH has met outside North America since 1973, when it planned a joint meeting in Cambridge with the Society of Architectural Historians of Great Britain. Architectural historians, art historians, architects, museum professionals and preservationists from around the world will convene to present new research on the history of the built environment. The Glasgow conference will include 36 paper sessions, an introductory address, a plenary talk, roundtable discussions, a public seminar, public architecture tours, and special events.
https://www.archdaily.com/794075/society-of-architectural-historians-70th-annual-international-conferenceRene Submissions
Jura / Lewandowski Architects
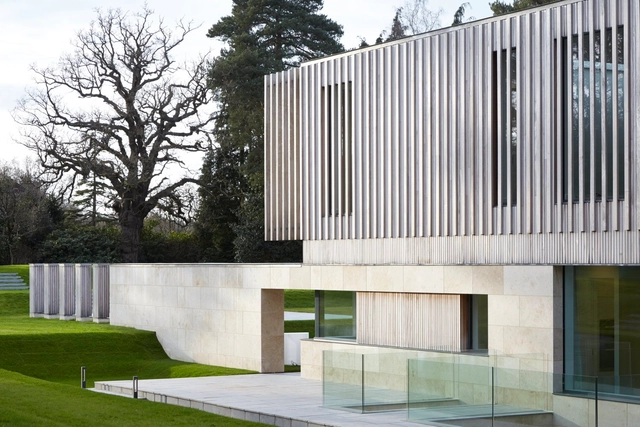


-
Architects: Lewandowski Architects
- Area: 1976 m²
- Year: 2016
-
Manufacturers: Bulthaup, Eclad, IQ Glass
https://www.archdaily.com/793781/jura-lewandowski-architectsCristobal Rojas
RIBA Great British Buildings Tours: Ark All Saints Academy

An exclusive architect-led, behind the scenes tour of this RIBA London Award winning building by Allford Hall Monaghan Morris. The building was described by the jury panel during the RIBA Awards process, saying:
The project represents a brilliant transformation of a failing school. The new success of the architecture is reflected in the achievements of pupils and teachers. This is a building that not only the staff and students are proud of, so it the local community as a whole. This is grown up, successful, great quality architecture.
https://www.archdaily.com/793853/riba-great-british-buildings-tours-ark-all-saints-academyRene Submissions
RIBA Great British Buildings Tours: Greenwich Gateway Pavilions
An exclusive architect-led, behind the scenes tour of this RIBA London Award winning building by Marks Barfield Architects. The building was described by the jury panel during the RIBA Awards process, saying:
The Gateway Pavilions are sculptural, distinctive, and form a well-composed gateway to the new residential development in this new and vibrant district on the Greenwich Peninsula.
https://www.archdaily.com/793852/riba-great-british-buildings-tours-greenwich-gateway-pavilionsRene Submissions