1. ArchDaily
  2. United Kingdom

United Kingdom

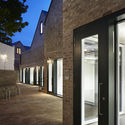
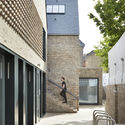
Valhalla / Denizen Works

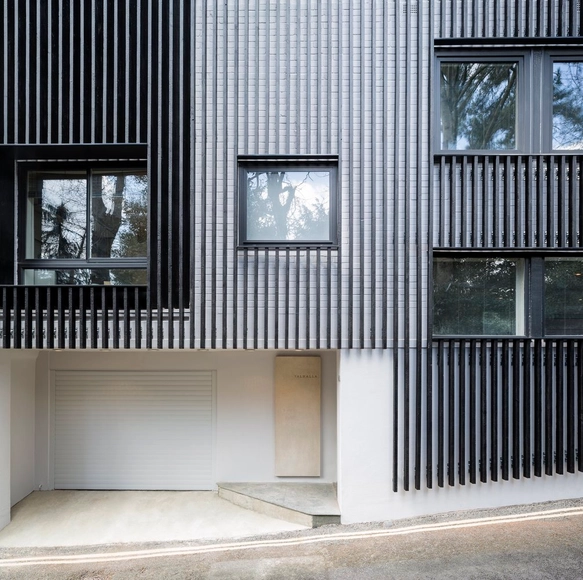
Valhalla / Denizen Works - Houses, FacadeValhalla / Denizen Works - Houses, Door, Facade, HandrailValhalla / Denizen Works - Houses, FacadeValhalla / Denizen Works - Houses, FacadeValhalla / Denizen Works - More Images+ 19

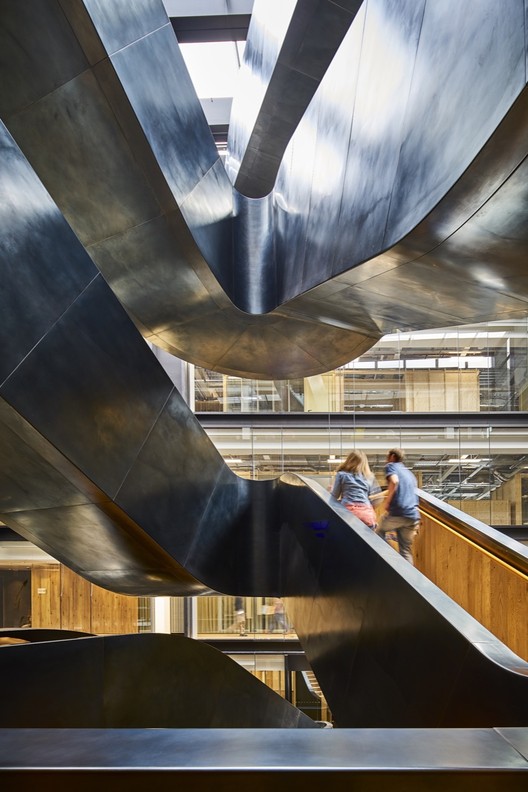
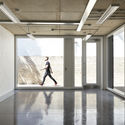
Google's King Kross HQ / Allford Hall Monaghan Morris

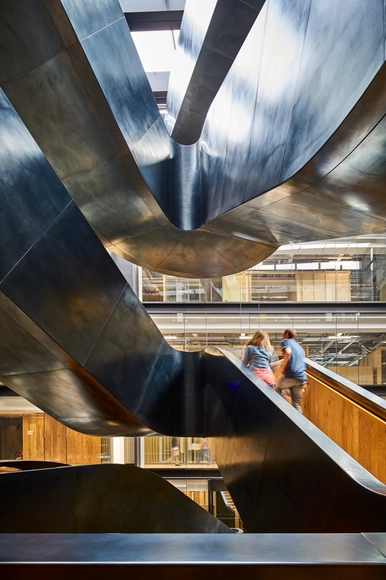
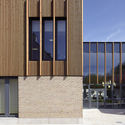
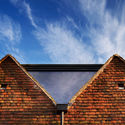
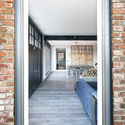
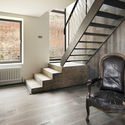
Google's King Kross HQ / Allford Hall Monaghan Morris - Office Buildings, Stairs, Beam, HandrailGoogle's King Kross HQ / Allford Hall Monaghan Morris - Office Buildings, Facade, BeamGoogle's King Kross HQ / Allford Hall Monaghan Morris - Office Buildings, Chair, TableGoogle's King Kross HQ / Allford Hall Monaghan Morris - Office Buildings, Table, ChairGoogle's King Kross HQ / Allford Hall Monaghan Morris - More Images+ 5

Networking For Success

Do you regularly find yourself attending networking events in the hope that you will leave with a stack of business cards, fresh ideas and a potential new client, yet spend your time feeling awkward at the side of the room planning your exit?

Networking is a powerful skill that enables you to grow your career, keeping you visible, informed and open to opportunities. Love it or loathe it, like any other business skill, networking can be learnt and practised. This 2.5 hour interactive workshop will empower and inspire you to network strategically, effectively, authentically and nerve-free by covering the following:

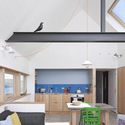
Bakery Place / Jo Cowen Architects

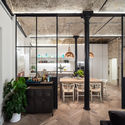
Bakery Place  / Jo Cowen Architects - Apartment Interiors, Kitchen, Facade, Table, Chair, CountertopBakery Place  / Jo Cowen Architects - Apartment Interiors, HandrailBakery Place  / Jo Cowen Architects - Apartment Interiors, FacadeBakery Place  / Jo Cowen Architects - Apartment Interiors, Kitchen, Beam, Facade, Table, Countertop, ChairBakery Place  / Jo Cowen Architects - More Images+ 12

Stanbrook Abbey / Feilden Clegg Bradley Studios

Stanbrook Abbey  / Feilden Clegg Bradley Studios  - ResidentialStanbrook Abbey  / Feilden Clegg Bradley Studios  - Residential, Garden, FacadeStanbrook Abbey  / Feilden Clegg Bradley Studios  - Residential, FacadeStanbrook Abbey  / Feilden Clegg Bradley Studios  - Residential, Column, Beam, Arch, Facade, BenchStanbrook Abbey  / Feilden Clegg Bradley Studios  - More Images+ 44

Albion Barn / Studio Seilern Architects

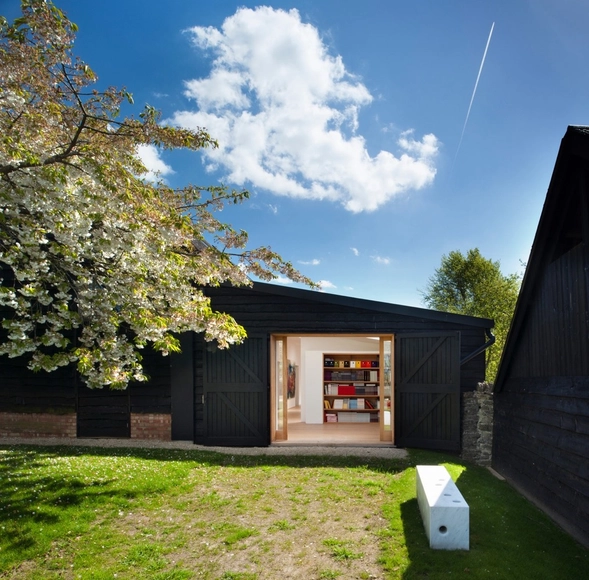
Albion Barn  / Studio Seilern Architects - Barn, BeamAlbion Barn  / Studio Seilern Architects - Barn, Door, FacadeAlbion Barn  / Studio Seilern Architects - BarnAlbion Barn  / Studio Seilern Architects - Barn, FacadeAlbion Barn  / Studio Seilern Architects - More Images+ 19

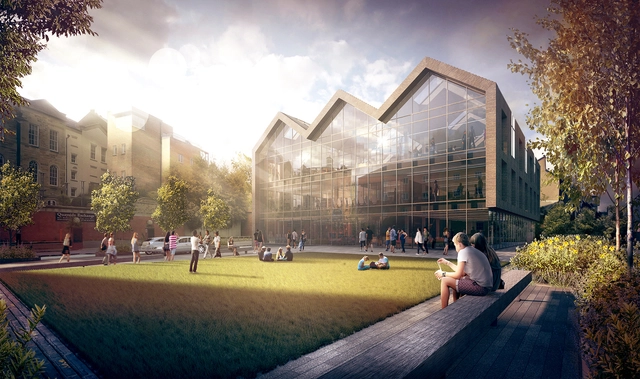
Ryder Architects Unveils New Headquarters for Online Bingo and Gaming Giant Tombola

Ryder Architecture have revealed their design for the new headquarters of online bingo and gaming giant, tombola. Sitting adjacent to the company's current headquarters at Wylam Wharf, Sunderland, the new design playfully references the historic warehouse surroundings with a brick, glass and steel material palette. The fully-glazed eastern facade is bordered by a solid brick extrusion, mimicking the roof profile of the warehouses in the historic area. The new building is set to house all of tombola's operations and regional staff, bringing activity to the quayside suburb.
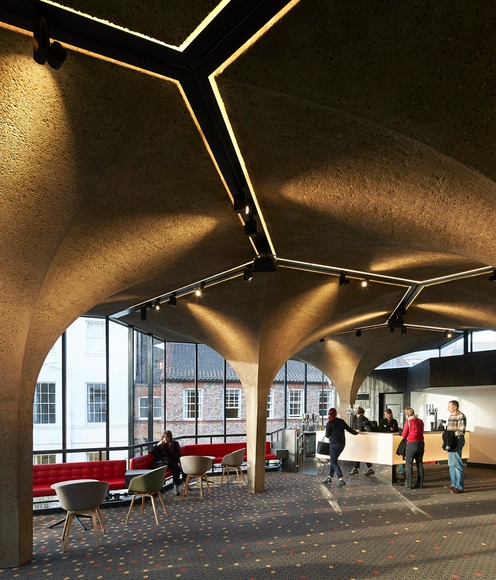
York Theatre Royal / De Matos Ryan

York Theatre Royal  / De Matos Ryan - RefurbishmentYork Theatre Royal  / De Matos Ryan - RefurbishmentYork Theatre Royal  / De Matos Ryan - RefurbishmentYork Theatre Royal  / De Matos Ryan - RefurbishmentYork Theatre Royal  / De Matos Ryan - More Images+ 10

Thistle / 3DReid

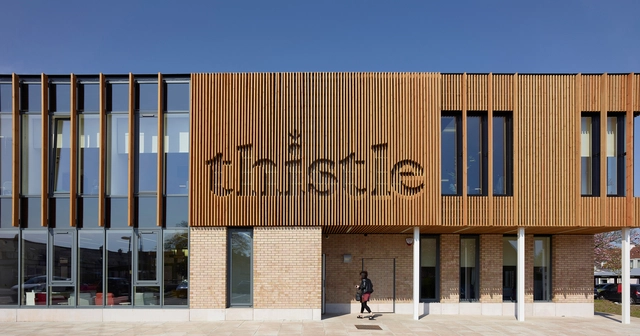
Thistle / 3DReid - Wellbeing, Facade, Table, ChairThistle / 3DReid - Wellbeing, Garden, Facade, Fence, LightingThistle / 3DReid - Wellbeing, Kitchen, Facade, Table, ChairThistle / 3DReid - Wellbeing, Facade, Column, FenceThistle / 3DReid - More Images+ 26

  • Architects: 3DReid
  • Area Area of this architecture project Area:  1700 m²
  • Year Completion year of this architecture project Year:  2016
  • Manufacturers Brands with products used in this architecture project
    Manufacturers:  Edenhall, NORclad
  • Professionals: DSSR, CCG

St Johns Ambulance Station / Marta Nowicka and Co

St Johns Ambulance Station / Marta Nowicka and Co - Adaptive Reuse, Door, Facade, StairsSt Johns Ambulance Station / Marta Nowicka and Co - Adaptive Reuse, FacadeSt Johns Ambulance Station / Marta Nowicka and Co - Adaptive Reuse, Door, Stairs, Facade, Arch, Handrail, BenchSt Johns Ambulance Station / Marta Nowicka and Co - Adaptive Reuse, Stairs, Door, Handrail, ChairSt Johns Ambulance Station / Marta Nowicka and Co - More Images+ 27

  • Area Area of this architecture project Area:  215 m²
  • Year Completion year of this architecture project Year:  2016
  • Manufacturers Brands with products used in this architecture project
    Manufacturers:  Domus Tiles, Epcot Design Ltd, Puure Space Ltd, Tudor Roof Tiles, WFS - Flooring Specialists

The Milkshake Tree / pH+

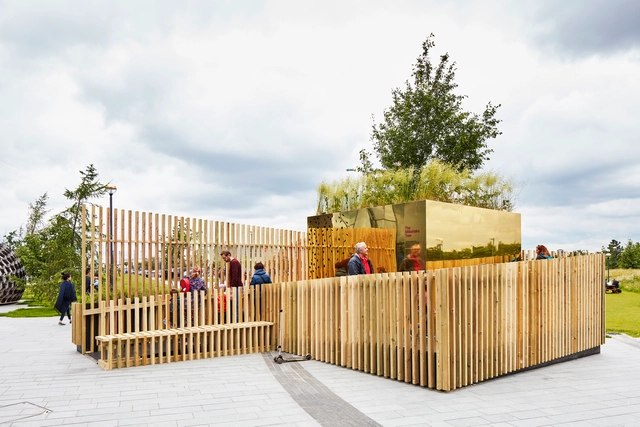
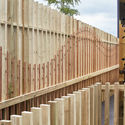
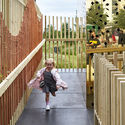
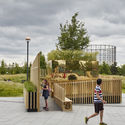
The Milkshake Tree  / pH+ - Installation, Deck, Fence, Facade, HandrailThe Milkshake Tree  / pH+ - Installation, Deck, Fence, HandrailThe Milkshake Tree  / pH+ - Installation, GardenThe Milkshake Tree  / pH+ - InstallationThe Milkshake Tree  / pH+ - More Images+ 22

  • Architects: pH+
  • Area Area of this architecture project Area:  35 m²
  • Year Completion year of this architecture project Year:  2016
  • Manufacturers Brands with products used in this architecture project
    Manufacturers:  Buildbase, Creative Aluminium Solutions, Timberplay

Foundry Mews / Project Orange

Foundry Mews  / Project Orange - Interior Photography, Housing, FacadeFoundry Mews  / Project Orange - HousingFoundry Mews  / Project Orange - Interior Photography, HousingFoundry Mews  / Project Orange - Exterior Photography, Housing, Facade, ChairFoundry Mews  / Project Orange - More Images+ 11

  • Architects: Project Orange
  • Area Area of this architecture project Area:  800 m²
  • Year Completion year of this architecture project Year:  2016
  • Manufacturers Brands with products used in this architecture project
    Manufacturers:  RHEINZINK, Bette, Duravit, Grohe, Wienerberger, +22

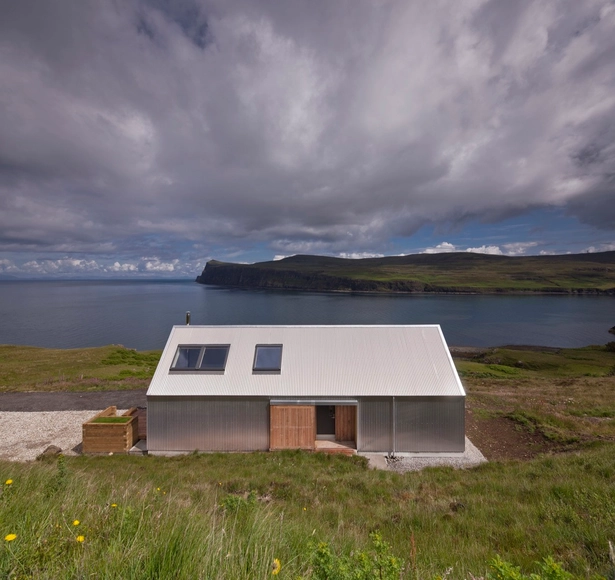
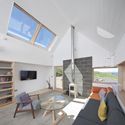
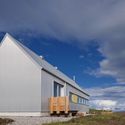
Tinhouse / Rural Design

Tinhouse  / Rural Design - Houses, Facade, CoastTinhouse  / Rural Design - Houses, Kitchen, Facade, Beam, Table, Chair, CountertopTinhouse  / Rural Design - Houses, Facade, Beam, TableTinhouse  / Rural Design - Houses, FacadeTinhouse  / Rural Design - More Images+ 15

  • Architects: Rural Design
  • Area Area of this architecture project Area:  70 m²
  • Year Completion year of this architecture project Year:  2016
  • Manufacturers Brands with products used in this architecture project
    Manufacturers:  Bradstone, Caley Timber, Kirkwood Kitchens, Knauf, Plaka, +1

House 19 / Jestico + Whiles

House 19  / Jestico + Whiles - Exterior Photography, Houses, Facade, DoorHouse 19  / Jestico + Whiles - HousesHouse 19  / Jestico + Whiles - Interior Photography, Houses, Door, FacadeHouse 19  / Jestico + Whiles - Interior Photography, Houses, Lighting, Chair, TableHouse 19  / Jestico + Whiles - More Images+ 17

  • Architects: Jestico + Whiles
  • Year Completion year of this architecture project Year:  2016
  • Manufacturers Brands with products used in this architecture project
    Manufacturers:  Urban Front

designjunction 2016

designjunction, now in its sixth year, returns for the annual London Design Festival. Relocating to an exciting new home in King’s Cross, designjunction takes over four main sites for a curated programme of design exhibitions, installations, retail experiences, events and workshops based upon the theme #ImmersedinDesign.

Burning Man X Red Deer Architects

Our company, Fox and Squirrel offers creative guided walks around London, we even won Best Guided Walk from The Guardian! We have been going for 5 years and have pioneered the local creative guide trend. We would love to invite you to come along for our next walk with Red Deer Architects. After 5 years of guiding ourselves, we’ve now given the creative’s we’ve met along the way the platform to become guides on a one-off occasion.

Pea Soup House / Feilden Clegg Bradley Studios

Pea Soup House / Feilden Clegg Bradley Studios - Temporary InstallationsPea Soup House / Feilden Clegg Bradley Studios - Temporary Installations, Garden, Facade, Bench, ChairPea Soup House / Feilden Clegg Bradley Studios - Temporary Installations, FacadePea Soup House / Feilden Clegg Bradley Studios - Temporary Installations, StairsPea Soup House / Feilden Clegg Bradley Studios - More Images+ 11

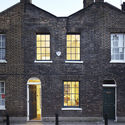
Lambeth Marsh House / Fraher Architects

Lambeth Marsh House  / Fraher Architects - Refurbishment, Door, Table, ChairLambeth Marsh House  / Fraher Architects - Refurbishment, Door, FacadeLambeth Marsh House  / Fraher Architects - Refurbishment, Kitchen, Door, Sink, CountertopLambeth Marsh House  / Fraher Architects - Refurbishment, Facade, Beam, Table, ChairLambeth Marsh House  / Fraher Architects - More Images+ 21