1. ArchDaily
  2. United Kingdom

United Kingdom

Sea Containers / BDG architecture + design and Matheson Whiteley

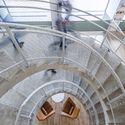
Sea Containers / BDG architecture + design and Matheson Whiteley - Office Buildings, Beam, Handrail, ColumnSea Containers / BDG architecture + design and Matheson Whiteley - Office Buildings, Beam, ChairSea Containers / BDG architecture + design and Matheson Whiteley - Office Buildings, Handrail, Stairs, BeamSea Containers / BDG architecture + design and Matheson Whiteley - Office Buildings, Facade, Stairs, Arch, Door, HandrailSea Containers / BDG architecture + design and Matheson Whiteley - More Images+ 38

Barretts Grove / GROUPWORK

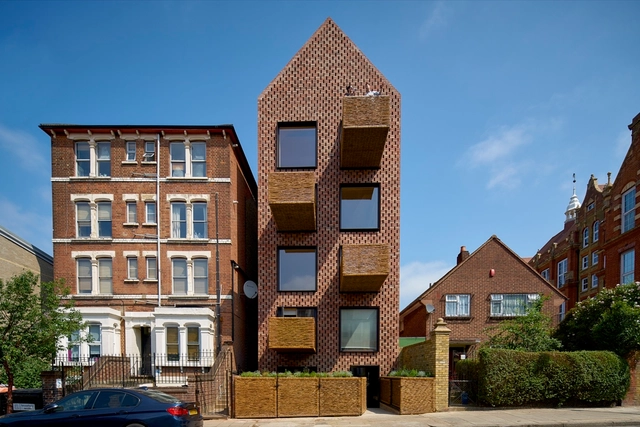
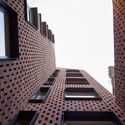
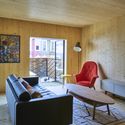
Barretts Grove  / GROUPWORK - Apartments, Door, ChairBarretts Grove  / GROUPWORK - Apartments, FacadeBarretts Grove  / GROUPWORK - Apartments, FacadeBarretts Grove  / GROUPWORK - Apartments, Bedroom, Door, Beam, Table, ChairBarretts Grove  / GROUPWORK - More Images+ 12

Interior and Experience Design Week

Do you want to observe directly how leading professionals use materials, technology, visual communication and storytelling to design memorable user experiences through the immersive built environment?

Perspectives / Giles Miller Studio

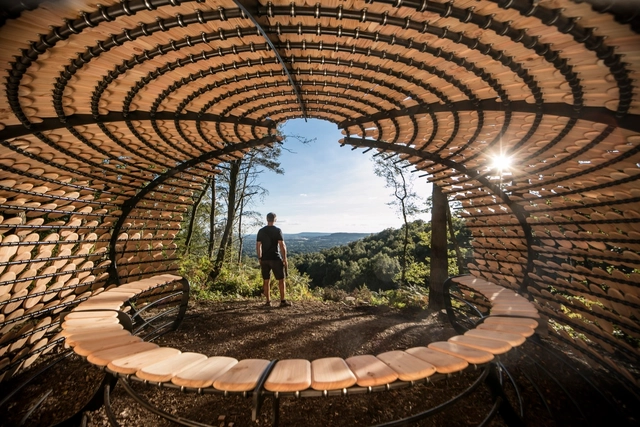
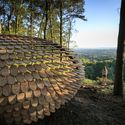
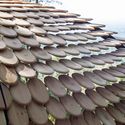
Perspectives / Giles Miller Studio - Installations & Structures, Garden, ForestPerspectives / Giles Miller Studio - Installations & Structures, Garden, ForestPerspectives / Giles Miller Studio - Installations & Structures, FacadePerspectives / Giles Miller Studio - Installations & StructuresPerspectives / Giles Miller Studio - More Images+ 16

Taggart House / Nest Architects

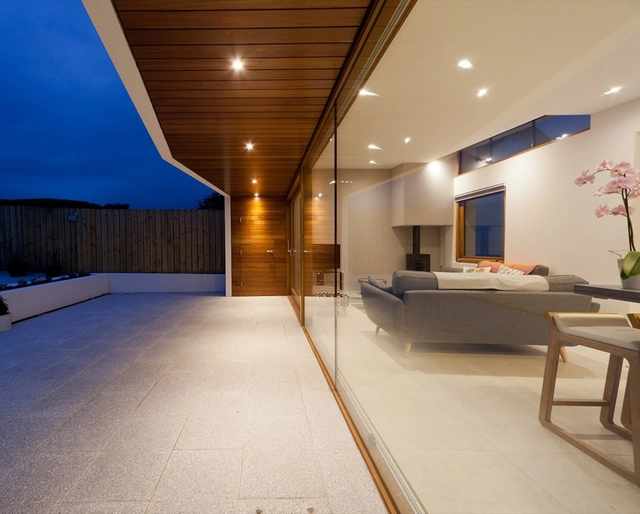
Taggart House / Nest Architects - Houses, Kitchen, Door, Beam, Facade, Table, Chair, CountertopTaggart House / Nest Architects - Houses, Kitchen, Door, Facade, ChairTaggart House / Nest Architects - Houses, Facade, BeamTaggart House / Nest Architects - Houses, ChairTaggart House / Nest Architects - More Images+ 19

•
Portballintrae, United Kingdom

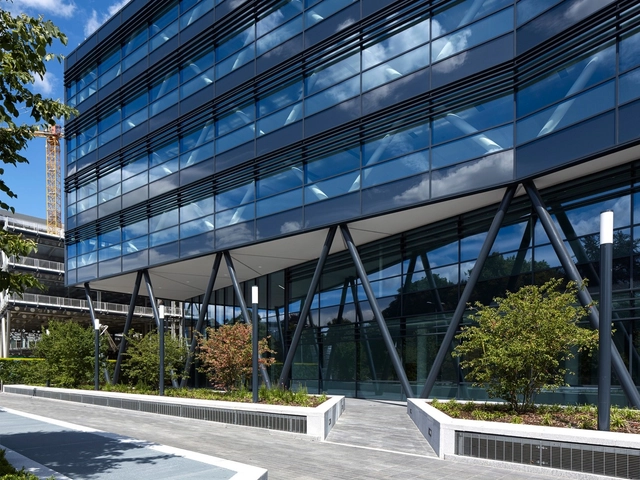
Forbury Place / Aukett Swanke

Forbury Place / Aukett Swanke  - Institutional Buildings, FacadeForbury Place / Aukett Swanke  - Institutional Buildings, FacadeForbury Place / Aukett Swanke  - Institutional Buildings, FacadeForbury Place / Aukett Swanke  - Institutional Buildings, Facade, StairsForbury Place / Aukett Swanke  - More Images+ 16

  • Architects: Aukett Swanke
  • Area Area of this architecture project Area:  185000 ft²
  • Year Completion year of this architecture project Year:  2016
  • Manufacturers Brands with products used in this architecture project
    Manufacturers:  Arkoni, Levolux, Strata Tiles, VetroTech Saint-Gobain
  • Professionals: Sweet

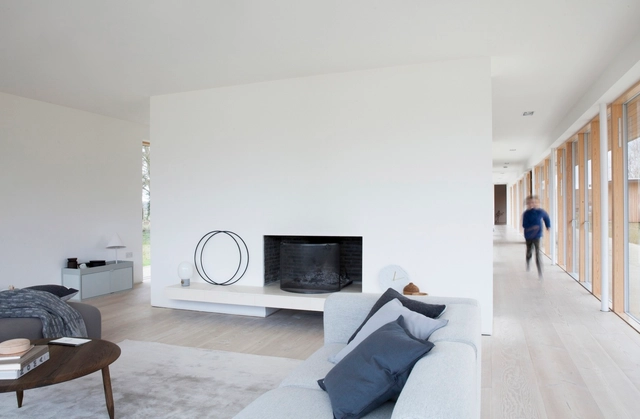
Reydon Grove Farm / Norm Architects

Reydon Grove Farm  / Norm Architects - Houses, Door, Facade, Column, Arch, Beam, Chair, TableReydon Grove Farm  / Norm Architects - Houses, FacadeReydon Grove Farm  / Norm Architects - Houses, FacadeReydon Grove Farm  / Norm Architects - Houses, FacadeReydon Grove Farm  / Norm Architects - More Images+ 27

  • Architects: Norm Architects
  • Area Area of this architecture project Area:  247 m²
  • Year Completion year of this architecture project Year:  2016
  • Manufacturers Brands with products used in this architecture project
    Manufacturers:  Dinesen, Menu, &Tradition, HAY, Velfac

14 Mowbray Road / Walker Bushe Architects

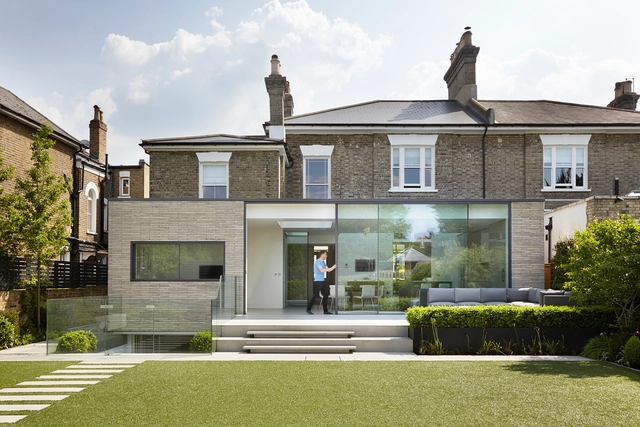
14 Mowbray Road / Walker Bushe Architects - Renovation, Courtyard, Facade14 Mowbray Road / Walker Bushe Architects - Renovation, Deck, Facade, Handrail14 Mowbray Road / Walker Bushe Architects - Renovation, Facade, Fence14 Mowbray Road / Walker Bushe Architects - Renovation, Kitchen, Facade, Stairs, Handrail, Beam, Countertop14 Mowbray Road / Walker Bushe Architects - More Images+ 14

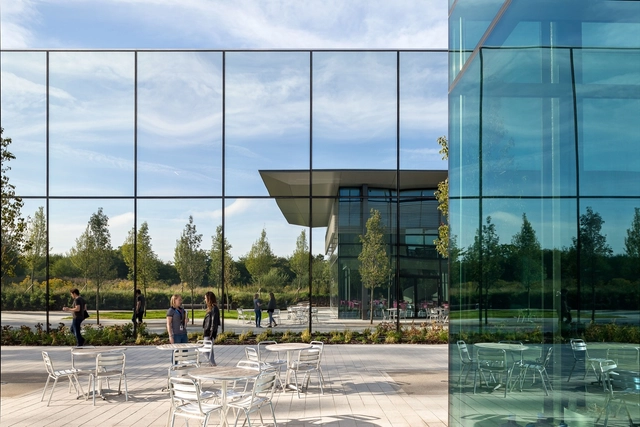
Dyson Campus / WilkinsonEyre

Dyson Campus / WilkinsonEyre - Institutional Buildings, Garden, FacadeDyson Campus / WilkinsonEyre - Institutional Buildings, Facade, DoorDyson Campus / WilkinsonEyre - Institutional Buildings, Facade, DoorDyson Campus / WilkinsonEyre - Institutional Buildings, Facade, Stairs, Handrail, Chair, TableDyson Campus / WilkinsonEyre - More Images+ 18

  • Architects: WilkinsonEyre
  • Year Completion year of this architecture project Year:  2016
  • Manufacturers Brands with products used in this architecture project
    Manufacturers:  Dyson, Isocrete, Jake Dyson Lighting

Malcolm Reading Consultants Announces UK Holocaust Memorial International Design Competition

The UK Government and Malcolm Reading Consultants have announced today an international competition for the design of a new National Memorial to commemorate the events of the Holocaust.

To be located next to Parliament in Victoria Tower Gardens in London, the new national landmark will "demonstrate the UK’s commitment to honouring the victims and survivors of the Holocaust, providing a place for quiet reflection as well as large-scale national commemorations." The competition brief also calls for the design of a potential below-ground learning center to accompany the memorial, which would provide visitors with the opportunity to learn more about the history of the Holocaust and the context of the memorial itself.

London II / Fernanda Marques Arquitetos Associados

London II  / Fernanda Marques Arquitetos Associados - Houses, Bedroom, Door, Facade, Lighting, Bed, ChairLondon II  / Fernanda Marques Arquitetos Associados - Houses, Bedroom, Door, Table, ChairLondon II  / Fernanda Marques Arquitetos Associados - Houses, Facade, Door, Arch, Column, Lighting, Table, ChairLondon II  / Fernanda Marques Arquitetos Associados - Houses, Bedroom, Facade, Door, Lighting, BedLondon II  / Fernanda Marques Arquitetos Associados - More Images+ 18

  • Area Area of this architecture project Area:  830 m²
  • Year Completion year of this architecture project Year:  2015
  • Manufacturers Brands with products used in this architecture project
    Manufacturers:  Dornbracht, Flexform, B&B Italia, Adrian Sassoon, Agape, +8
  • Professionals: 8Build

Peel Place / Dexter Moren Associates

Peel Place / Dexter Moren Associates - Houses, Facade, BalconyPeel Place / Dexter Moren Associates - Houses, Door, Facade, Arch, TablePeel Place / Dexter Moren Associates - Houses, FacadePeel Place / Dexter Moren Associates - Houses, Facade, CityscapePeel Place / Dexter Moren Associates - More Images+ 22

  • Area Area of this architecture project Area:  1784 m²
  • Year Completion year of this architecture project Year:  2016
  • Manufacturers Brands with products used in this architecture project
    Manufacturers:  Hansgrohe, Duravit, Solus Ceramics
  • Professionals: Beadmans

Walthamstow Central Parade / Gort Scott

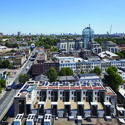
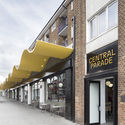
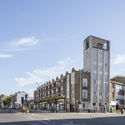
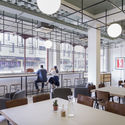
Walthamstow Central Parade / Gort Scott - Retail , Facade, DoorWalthamstow Central Parade / Gort Scott - Retail , Facade, CityscapeWalthamstow Central Parade / Gort Scott - Retail , Table, Chair, LightingWalthamstow Central Parade / Gort Scott - Retail , DoorWalthamstow Central Parade / Gort Scott - More Images+ 10

  • Architects: Gort Scott
  • Year Completion year of this architecture project Year:  2016
  • Manufacturers Brands with products used in this architecture project
    Manufacturers:  3D specialist joinery, Concreate, Nuprotec, Robin Simpson
  • Professionals: Bolt & Heeks, MLM, NPS

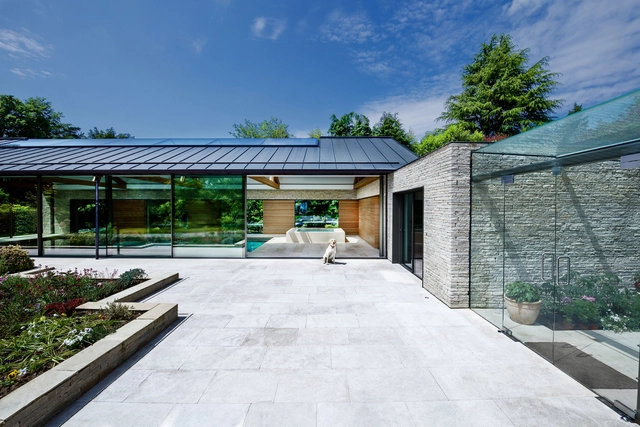
The Pool House / Re-Format

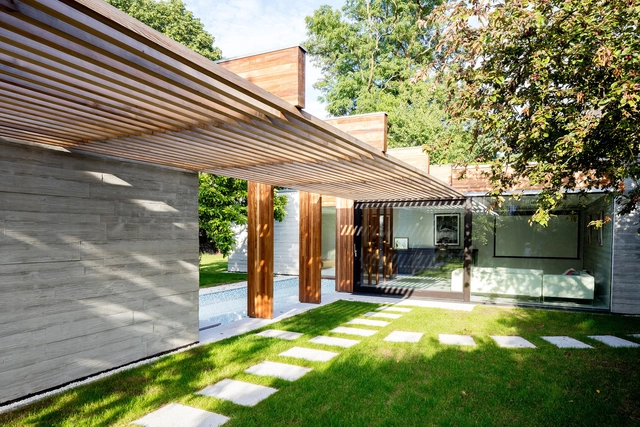
The Pool House / Re-Format - Houses, Facade, BeamThe Pool House / Re-Format - Houses, Facade, DoorThe Pool House / Re-Format - Houses, FacadeThe Pool House / Re-Format - Houses, Deck, Beam, Facade, Bench, TableThe Pool House / Re-Format - More Images+ 15

•
Haslemere, United Kingdom
  • Architects: Re-Format
  • Area Area of this architecture project Area:  250 m²
  • Year Completion year of this architecture project Year:  2016
  • Manufacturers Brands with products used in this architecture project
    Manufacturers:  TECU®, Artisans of Devizes, Sunvista
  • Professionals: Blair Rains, Buxton Associates

Call for Entries: RIBA Design Competition - 'The Wall'

The Royal Institute of British Architects (RIBA) is pleased to announce the launch of an international open design competition for ‘The Wall’ - a structure made of a million bricks to represent answered prayer. The competition is being managed on behalf of the charity Network, The Evangelical Council for the Manchester Area Trust.
Florida Street / Paper House Project

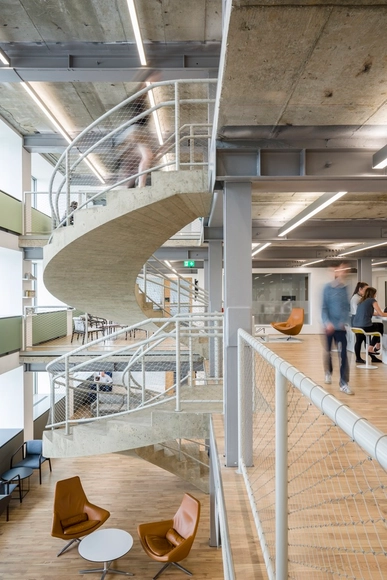
Florida Street / Paper House Project - Houses, Stairs, Handrail, Beam, Facade, BenchFlorida Street / Paper House Project - Houses, Kitchen, Lighting, TableFlorida Street / Paper House Project - Houses, Kitchen, Sink, Table, CountertopFlorida Street / Paper House Project - Houses, Bedroom, Door, Facade, Bed, ChairFlorida Street / Paper House Project - More Images+ 18

  • Area Area of this architecture project Area:  147 m²
  • Year Completion year of this architecture project Year:  2016
  • Manufacturers Brands with products used in this architecture project
    Manufacturers:  Cavendish Equipment, Jailmake, West Leigh

White Lodge / Studio Octopi

White Lodge / Studio Octopi - Extension, Courtyard, Facade, Door, Balcony, Handrail, ChairWhite Lodge / Studio Octopi - Extension, Courtyard, Door, Facade, StairsWhite Lodge / Studio Octopi - Extension, Door, Facade, Lighting, Table, ChairWhite Lodge / Studio Octopi - Extension, Facade, Handrail, ChairWhite Lodge / Studio Octopi - More Images+ 12

  • Architects: Studio Octopi
  • Area Area of this architecture project Area:  250 m²
  • Year Completion year of this architecture project Year:  2015
  • Manufacturers Brands with products used in this architecture project
    Manufacturers:  panoramah!®, Espresso Design, Grestec, Petersen Tegl

Warren Cottage Extension and Renovation / McGarry-Moon Architects

Warren Cottage Extension and Renovation / McGarry-Moon Architects - Renovation, Courtyard, Door, Facade, Column, BeamWarren Cottage Extension and Renovation / McGarry-Moon Architects - Renovation, Garden, Facade, DoorWarren Cottage Extension and Renovation / McGarry-Moon Architects - Renovation, Deck, Door, Beam, Facade, ChairWarren Cottage Extension and Renovation / McGarry-Moon Architects - Renovation, Courtyard, FacadeWarren Cottage Extension and Renovation / McGarry-Moon Architects - More Images+ 37

•
Kingston upon Thames, United Kingdom
  • Area Area of this architecture project Area:  340 m²
  • Year Completion year of this architecture project Year:  2016
  • Manufacturers Brands with products used in this architecture project
    Manufacturers:  Gaggenau, Duravit, DASK