1. ArchDaily
  2. United Kingdom

United Kingdom

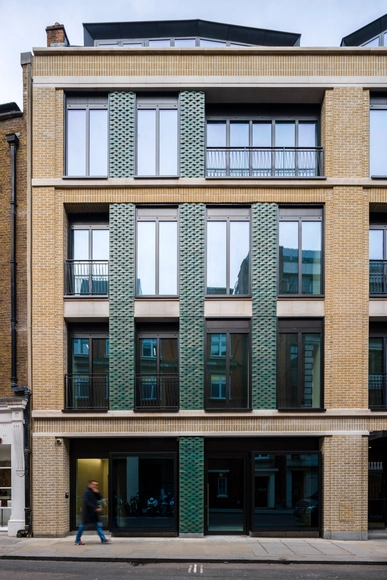
Warwick Street / Squire and Partners

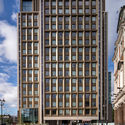
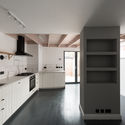
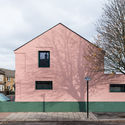
Warwick Street / Squire and Partners - Retail Warwick Street / Squire and Partners - Retail Warwick Street / Squire and Partners - Interior Photography, Retail , Bathroom, Sink, ToiletWarwick Street / Squire and Partners - Interior Photography, Retail , Facade, DoorWarwick Street / Squire and Partners - More Images+ 28

  • Area Area of this architecture project Area:  2344 m²
  • Year Completion year of this architecture project Year:  2018
  • Manufacturers Brands with products used in this architecture project
    Manufacturers:  Diespeker & Co, Ibstock, Schüco, VMZINC, Vola

The Macallan New Distillery and Visitors Experience / Rogers Stirk Harbour + Partners

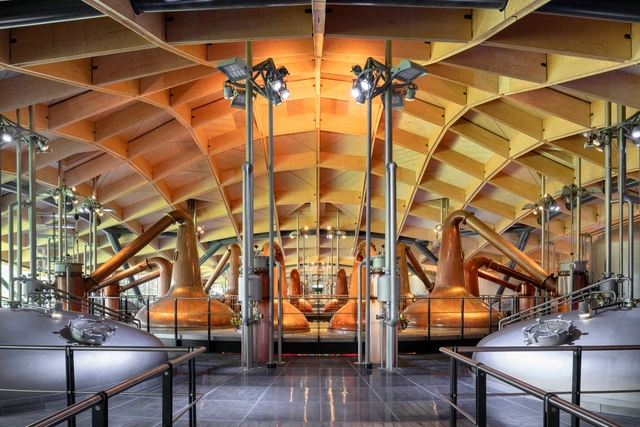
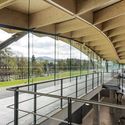
The Macallan New Distillery and Visitors Experience / Rogers Stirk Harbour + Partners - FactoryThe Macallan New Distillery and Visitors Experience / Rogers Stirk Harbour + Partners - Factory, Stairs, Handrail, FacadeThe Macallan New Distillery and Visitors Experience / Rogers Stirk Harbour + Partners - Factory, Facade, Arch, Arcade, Column, LightingThe Macallan New Distillery and Visitors Experience / Rogers Stirk Harbour + Partners - Factory, Facade, HandrailThe Macallan New Distillery and Visitors Experience / Rogers Stirk Harbour + Partners - More Images+ 23

Vantage Point / GRID Architects

Vantage Point / GRID Architects - Interior Photography, Refurbishment, FacadeVantage Point / GRID Architects - Exterior Photography, Refurbishment, FacadeVantage Point / GRID Architects - Exterior Photography, Refurbishment, FacadeVantage Point / GRID Architects - Exterior Photography, Refurbishment, FacadeVantage Point / GRID Architects - More Images+ 20

  • Architects: GRID
  • Area Area of this architecture project Area:  10100 m²
  • Year Completion year of this architecture project Year:  2016
  • Manufacturers Brands with products used in this architecture project
    Manufacturers:  Cosentino, Arnold Laver, Life Nobilia, Steel Arts, Warmafloor

Velonotte Musica in London

Welcome to The Bike Night of the year, Velonotte™Musica!
Explore architecture in London where world-famous melodies were born – with a one-off tour by bike, by night with historians and a live band performance along the way!

Step House / Bureau de Change Architects

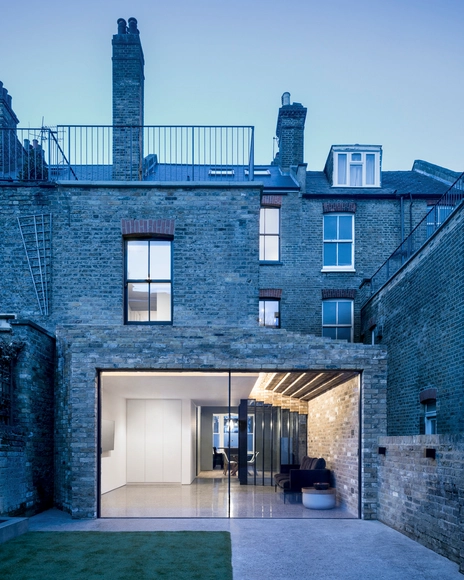
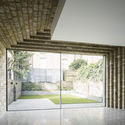
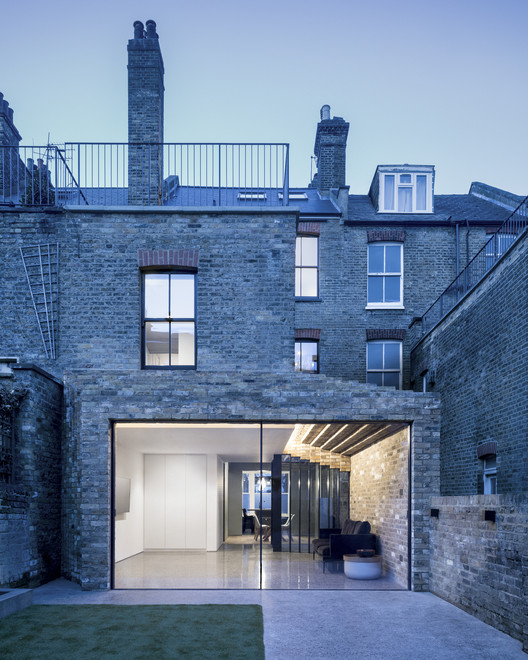
Step House / Bureau de Change Architects - Extension, Kitchen, Countertop, Sink, Lighting, TableStep House / Bureau de Change Architects - Extension, Courtyard, Facade, ArchStep House / Bureau de Change Architects - Extension, FacadeStep House / Bureau de Change Architects - Extension, Facade, Arch, Beam, Column, DoorStep House / Bureau de Change Architects - More Images+ 13

  • Area Area of this architecture project Area:  260 m²
  • Year Completion year of this architecture project Year:  2018
  • Manufacturers Brands with products used in this architecture project
    Manufacturers:  CompassGlass, Flooredgenius, TheConcreteFlooring, TuttoParquet
  • Professionals: Argyll Building Services, NOUS

Jeddo Road / Inglis Badrashi Loddo

Jeddo Road / Inglis Badrashi Loddo - Offices, Facade, Handrail, BalconyJeddo Road / Inglis Badrashi Loddo - Offices, Bedroom, Door, Stairs, ChairJeddo Road / Inglis Badrashi Loddo - Offices, Beam, HandrailJeddo Road / Inglis Badrashi Loddo - Offices, Kitchen, Stairs, Handrail, Countertop, SinkJeddo Road / Inglis Badrashi Loddo - More Images+ 8

  • Area Area of this architecture project Area:  1100 m²
  • Year Completion year of this architecture project Year:  2017
  • Manufacturers Brands with products used in this architecture project
    Manufacturers:  EQUITONE, DIY Kitchens, Havwoods, VMZINC, Velfac

World Premiere of The Disappearance of Robin Hood

A film by the Urban-Think Tank

Garden Coliving House / Teatum + Teatum Architects

Garden Coliving House / Teatum + Teatum Architects - Coliving, Stairs, Facade, Handrail
© Luke Hayes

Garden Coliving House / Teatum + Teatum Architects - Coliving, Door, FacadeGarden Coliving House / Teatum + Teatum Architects - Coliving, Stairs, FacadeGarden Coliving House / Teatum + Teatum Architects - Coliving, FacadeGarden Coliving House / Teatum + Teatum Architects - ColivingGarden Coliving House / Teatum + Teatum Architects - More Images+ 32

Nobu Hotel Shoreditch / Ben Adams Architects

Nobu Hotel Shoreditch / Ben Adams Architects - Hotels, Facade, Balcony
© Nicholas Worley

Nobu Hotel Shoreditch / Ben Adams Architects - Hotels, Facade, Beam, Table, BenchNobu Hotel Shoreditch / Ben Adams Architects - Hotels, FacadeNobu Hotel Shoreditch / Ben Adams Architects - Hotels, LightingNobu Hotel Shoreditch / Ben Adams Architects - Hotels, FacadeNobu Hotel Shoreditch / Ben Adams Architects - More Images+ 16

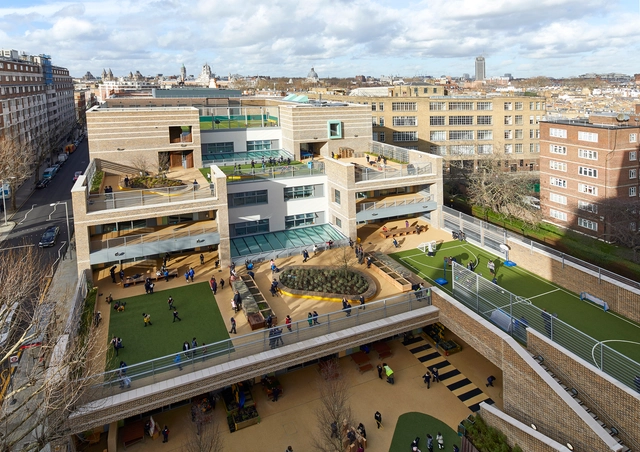
Marlborough Primary School / Dixon Jones

Marlborough Primary School / Dixon Jones - Elementary & Middle School, Deck, Facade, TableMarlborough Primary School / Dixon Jones - Elementary & Middle School, Facade, ChairMarlborough Primary School / Dixon Jones - Elementary & Middle School, Table, ChairMarlborough Primary School / Dixon Jones - Elementary & Middle School, ChairMarlborough Primary School / Dixon Jones - More Images+ 27

  • Architects: Dixon Jones
  • Area Area of this architecture project Area:  4095 m²
  • Year Completion year of this architecture project Year:  2017
  • Manufacturers Brands with products used in this architecture project
    Manufacturers:  Trespa, Axter, Cast Stone, Covering Chile, Forticrete, +11

FAB House / TDO Architecture

FAB House  / TDO Architecture - HousingFAB House  / TDO Architecture - Interior Photography, Housing, Door, FacadeFAB House  / TDO Architecture - HousingFAB House  / TDO Architecture - HousingFAB House  / TDO Architecture - More Images+ 25

Finn Lough Resort Spa / Luís Rebelo de Andrade

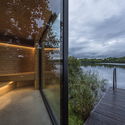
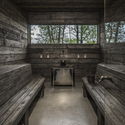
Finn Lough Resort Spa / Luís Rebelo de Andrade - Hospitality ArchitectureFinn Lough Resort Spa / Luís Rebelo de Andrade - Hospitality ArchitectureFinn Lough Resort Spa / Luís Rebelo de Andrade - Hospitality ArchitectureFinn Lough Resort Spa / Luís Rebelo de Andrade - Hospitality ArchitectureFinn Lough Resort Spa / Luís Rebelo de Andrade - More Images+ 18

The Queen’s College
 / MICA

The Queen’s College
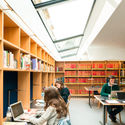
 / MICA - University, Table, Chair, BenchThe Queen’s College
 / MICA - University, Garden, Facade, ArchThe Queen’s College
 / MICA - University, Table, ChairThe Queen’s College
 / MICA - University, ChairThe Queen’s College
 / MICA - More Images+ 19

•
Oxfordshire, United Kingdom
  • Architects: MICA
  • Area Area of this architecture project Area:  2687 m²
  • Year Completion year of this architecture project Year:  2017
  • Manufacturers Brands with products used in this architecture project
    Manufacturers:  Aktiva, Ecospace, Glasbau Hahn, MAP Diffuser, Optima

Bright Building Manchester / BDP

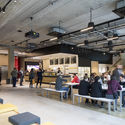
Bright Building Manchester  / BDP - Interior Photography, Office Buildings, Kitchen, Table, ChairBright Building Manchester  / BDP - Interior Photography, Office Buildings, Stairs, Bench, ChairBright Building Manchester  / BDP - Interior Photography, Office BuildingsBright Building Manchester  / BDP - Interior Photography, Office Buildings, FacadeBright Building Manchester  / BDP - More Images+ 19

  • Architects: BDP
  • Area Area of this architecture project Area:  70000 ft²
  • Year Completion year of this architecture project Year:  2017
  • Manufacturers Brands with products used in this architecture project
    Manufacturers:  WPL UK

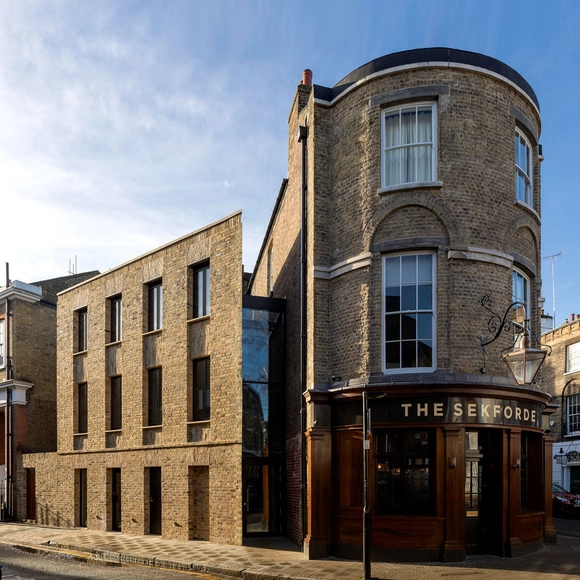
The Sekforde / Chris Dyson Architects

The Sekforde / Chris Dyson Architects - Renovation, Door, FacadeThe Sekforde / Chris Dyson Architects - Renovation, Stairs, HandrailThe Sekforde / Chris Dyson Architects - Renovation, Beam, Table, ChairThe Sekforde / Chris Dyson Architects - Renovation, Kitchen, Beam, Arch, Table, Chair, Countertop, BenchThe Sekforde / Chris Dyson Architects - More Images+ 12

  • Area Area of this architecture project Area:  493 m²
  • Year Completion year of this architecture project Year:  2018
  • Manufacturers Brands with products used in this architecture project
    Manufacturers:  HESmith, Koster, Ochsner, Reclaimed London

Center Point Tower / Conran and Partners

Center Point Tower / Conran and Partners - Apartments
© Luke Hayes

Center Point Tower / Conran and Partners - ApartmentsCenter Point Tower / Conran and Partners - ApartmentsCenter Point Tower / Conran and Partners - ApartmentsCenter Point Tower / Conran and Partners - ApartmentsCenter Point Tower / Conran and Partners - More Images+ 19

•
Greater London, United Kingdom
  • Year Completion year of this architecture project Year:  2018
  • Manufacturers Brands with products used in this architecture project
    Manufacturers:  Fritz Hansen, Saflex, Vibia, Arflex, Artek, +23

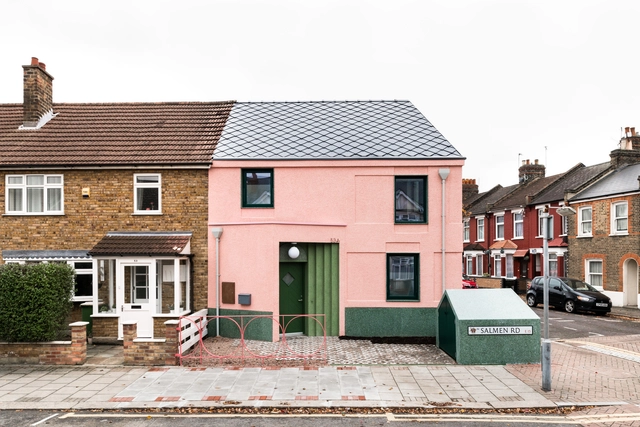
Salmen House / Office S&M

Salmen House / Office S&M - Renovation, Kitchen, Facade, Countertop, SinkSalmen House / Office S&M - Renovation, Facade, DoorSalmen House / Office S&M - Renovation, Facade, DoorSalmen House / Office S&M - Renovation, HandrailSalmen House / Office S&M - More Images+ 27

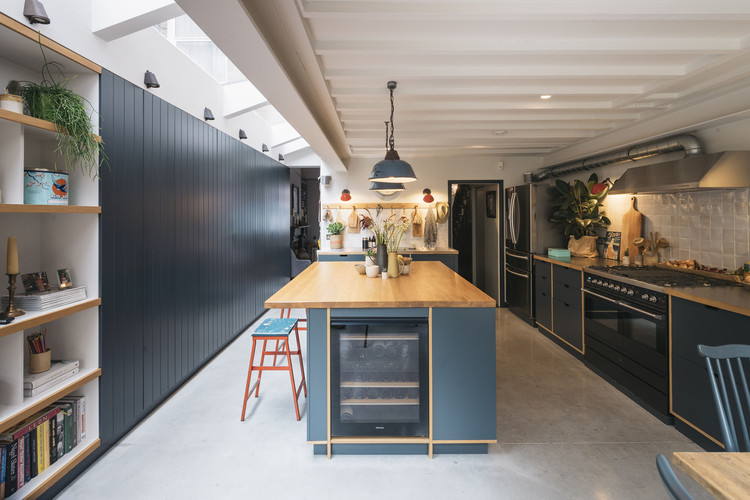
The Curated Home / Mustard Architects

The Curated Home / Mustard Architects - Interior Photography, House Interiors, Table, ChairThe Curated Home / Mustard Architects - Interior Photography, House Interiors, Kitchen, Door, Facade, Chair, Table, LightingThe Curated Home / Mustard Architects - Interior Photography, House Interiors, Table, ChairThe Curated Home / Mustard Architects - Interior Photography, House Interiors, Table, ChairThe Curated Home / Mustard Architects - More Images+ 10