1. ArchDaily
  2. United Kingdom

United Kingdom

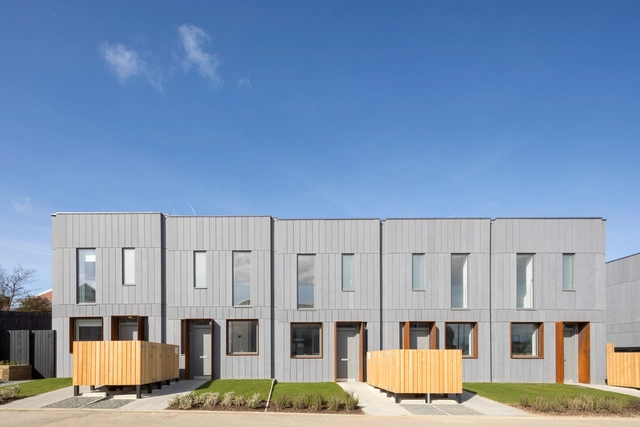
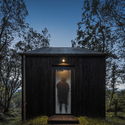
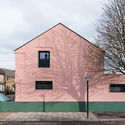
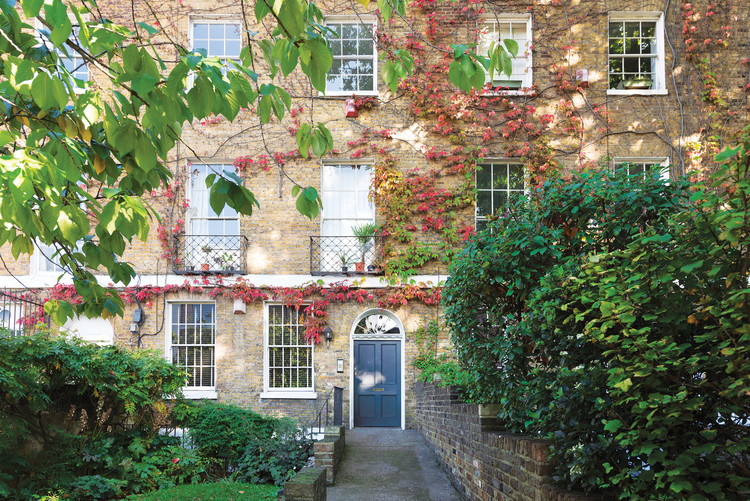
FAB House / TDO Architecture

FAB House  / TDO Architecture - HousingFAB House  / TDO Architecture - Interior Photography, Housing, Door, FacadeFAB House  / TDO Architecture - HousingFAB House  / TDO Architecture - HousingFAB House  / TDO Architecture - More Images+ 25

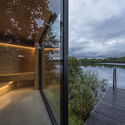
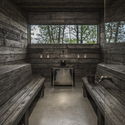
Finn Lough Resort Spa / Luís Rebelo de Andrade

Finn Lough Resort Spa / Luís Rebelo de Andrade - Hospitality ArchitectureFinn Lough Resort Spa / Luís Rebelo de Andrade - Hospitality ArchitectureFinn Lough Resort Spa / Luís Rebelo de Andrade - Hospitality ArchitectureFinn Lough Resort Spa / Luís Rebelo de Andrade - Hospitality ArchitectureFinn Lough Resort Spa / Luís Rebelo de Andrade - More Images+ 18

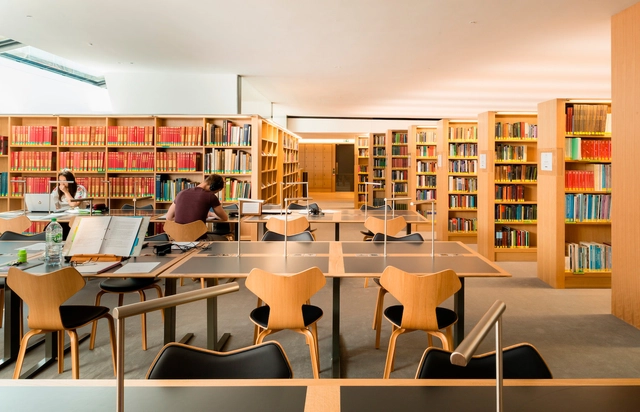
The Queen’s College
 / MICA

The Queen’s College
 / MICA - University, Table, Chair, BenchThe Queen’s College
 / MICA - University, Garden, Facade, ArchThe Queen’s College
 / MICA - University, Table, ChairThe Queen’s College
 / MICA - University, ChairThe Queen’s College
 / MICA - More Images+ 19

•
Oxfordshire, United Kingdom
  • Architects: MICA
  • Area Area of this architecture project Area:  2687 m²
  • Year Completion year of this architecture project Year:  2017
  • Manufacturers Brands with products used in this architecture project
    Manufacturers:  Aktiva, Ecospace, Glasbau Hahn, MAP Diffuser, Optima

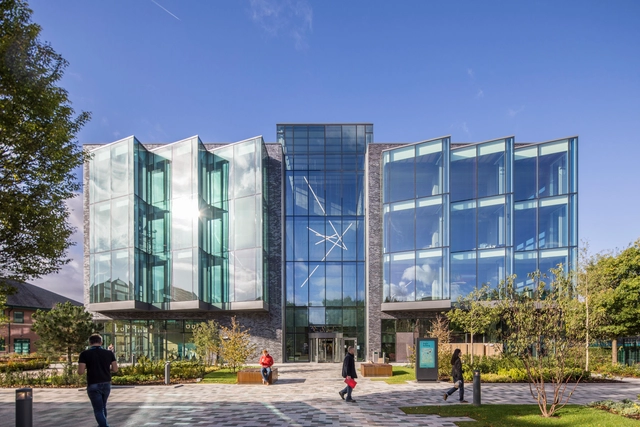
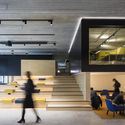
Bright Building Manchester / BDP

Bright Building Manchester  / BDP - Interior Photography, Office Buildings, Kitchen, Table, ChairBright Building Manchester  / BDP - Interior Photography, Office Buildings, Stairs, Bench, ChairBright Building Manchester  / BDP - Interior Photography, Office BuildingsBright Building Manchester  / BDP - Interior Photography, Office Buildings, FacadeBright Building Manchester  / BDP - More Images+ 19

  • Architects: BDP
  • Area Area of this architecture project Area:  70000 ft²
  • Year Completion year of this architecture project Year:  2017
  • Manufacturers Brands with products used in this architecture project
    Manufacturers:  WPL UK

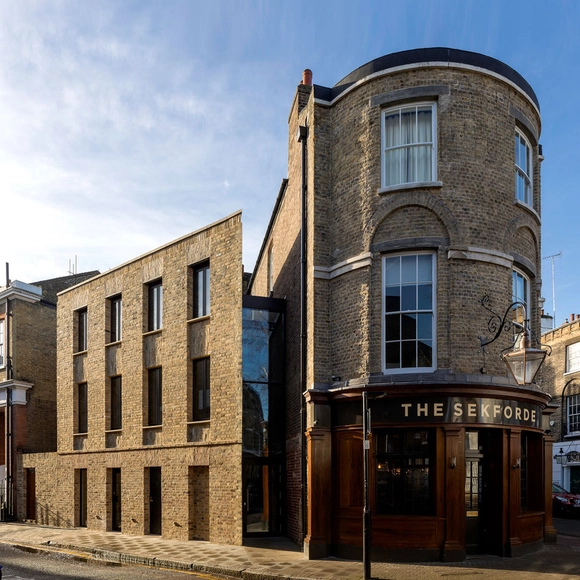
The Sekforde / Chris Dyson Architects

The Sekforde / Chris Dyson Architects - Renovation, Door, FacadeThe Sekforde / Chris Dyson Architects - Renovation, Stairs, HandrailThe Sekforde / Chris Dyson Architects - Renovation, Beam, Table, ChairThe Sekforde / Chris Dyson Architects - Renovation, Kitchen, Beam, Arch, Table, Chair, Countertop, BenchThe Sekforde / Chris Dyson Architects - More Images+ 12

  • Area Area of this architecture project Area:  493 m²
  • Year Completion year of this architecture project Year:  2018
  • Manufacturers Brands with products used in this architecture project
    Manufacturers:  HESmith, Koster, Ochsner, Reclaimed London

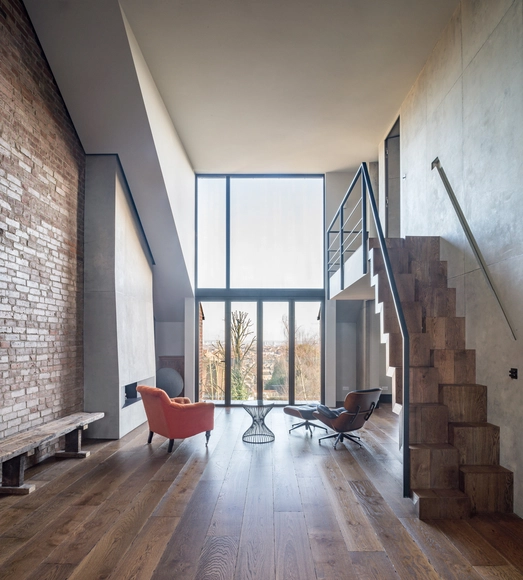
Center Point Tower / Conran and Partners

Center Point Tower / Conran and Partners - Apartments
© Luke Hayes

Center Point Tower / Conran and Partners - ApartmentsCenter Point Tower / Conran and Partners - ApartmentsCenter Point Tower / Conran and Partners - ApartmentsCenter Point Tower / Conran and Partners - ApartmentsCenter Point Tower / Conran and Partners - More Images+ 19

•
Greater London, United Kingdom
  • Year Completion year of this architecture project Year:  2018
  • Manufacturers Brands with products used in this architecture project
    Manufacturers:  Fritz Hansen, Saflex, Vibia, Arflex, Artek, +23

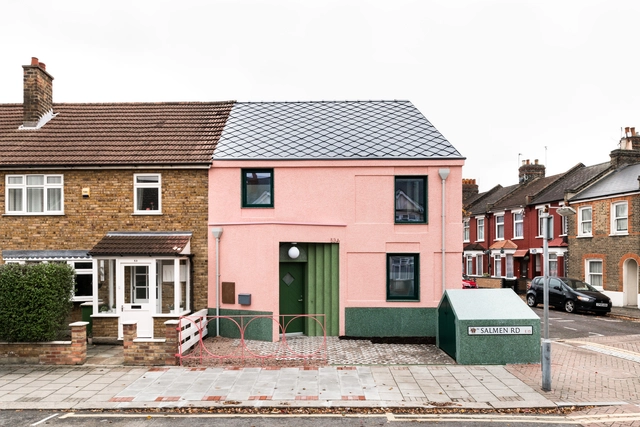
Salmen House / Office S&M

Salmen House / Office S&M - Renovation, Kitchen, Facade, Countertop, SinkSalmen House / Office S&M - Renovation, Facade, DoorSalmen House / Office S&M - Renovation, Facade, DoorSalmen House / Office S&M - Renovation, HandrailSalmen House / Office S&M - More Images+ 27

The Curated Home / Mustard Architects

The Curated Home / Mustard Architects - Interior Photography, House Interiors, Table, ChairThe Curated Home / Mustard Architects - Interior Photography, House Interiors, Kitchen, Door, Facade, Chair, Table, LightingThe Curated Home / Mustard Architects - Interior Photography, House Interiors, Table, ChairThe Curated Home / Mustard Architects - Interior Photography, House Interiors, Table, ChairThe Curated Home / Mustard Architects - More Images+ 10

W+S Residence / JaK Studio

W+S Residence / JaK Studio - Extension, Kitchen, Beam, Facade, Handrail, Countertop, SinkW+S Residence / JaK Studio - Extension, Stairs, Door, Facade, HandrailW+S Residence / JaK Studio - Extension, Facade, HandrailW+S Residence / JaK Studio - Extension, Bathroom, Door, Sink, Lighting, Toilet, CountertopW+S Residence / JaK Studio - More Images+ 16

  • Architects: JaK Studio
  • Area Area of this architecture project Area:  142 m²
  • Year Completion year of this architecture project Year:  2017
  • Manufacturers Brands with products used in this architecture project
    Manufacturers:  Buster and Punch, Domus Tiles, Havwoods, John Harragan
  • Professionals: Joakim O'Connor, Salus, Car Ltd

BishopsWood Court / Daykin Marshall Studio

BishopsWood Court / Daykin Marshall Studio - Refurbishment, Facade
Courtesy of Daykin Marshall Studio

BishopsWood Court / Daykin Marshall Studio - Refurbishment, FacadeBishopsWood Court / Daykin Marshall Studio - Refurbishment, Deck, Fence, Facade, Handrail, BalconyBishopsWood Court / Daykin Marshall Studio - Refurbishment, Facade, Column, ArchBishopsWood Court / Daykin Marshall Studio - Refurbishment, FacadeBishopsWood Court / Daykin Marshall Studio - More Images+ 23

15 Clerkenwell Close / GROUPWORK + Amin Taha Architects

15 Clerkenwell Close / GROUPWORK + Amin Taha Architects - Offices, Facade, Door, Arch
© Timothy Soar

15 Clerkenwell Close / GROUPWORK + Amin Taha Architects - Offices15 Clerkenwell Close / GROUPWORK + Amin Taha Architects - Offices, Facade, Stairs15 Clerkenwell Close / GROUPWORK + Amin Taha Architects - Offices, Door, Chair15 Clerkenwell Close / GROUPWORK + Amin Taha Architects - Offices, Stairs, Facade, Handrail, Column15 Clerkenwell Close / GROUPWORK + Amin Taha Architects - More Images+ 26

•
Greater London, United Kingdom

AKK Studios 
/ Fourthspace

AKK Studios 
/ Fourthspace - Offices, Facade, Stairs, Handrail, DoorAKK Studios 
/ Fourthspace - Offices, Table, ChairAKK Studios 
/ Fourthspace - Offices, Bedroom, Door, FacadeAKK Studios 
/ Fourthspace - Offices, FacadeAKK Studios 
/ Fourthspace - More Images+ 29

  • Architects: Fourthspace
  • Area Area of this architecture project Area:  4500 ft²
  • Manufacturers Brands with products used in this architecture project
    Manufacturers:  Havwoods, Metwin, PMF Roofcraft

Butterfly House / Biasol

Butterfly House / Biasol - Houses Interiors, Bathroom, Bathtub, Toilet
Courtesy of Biasol

Butterfly House / Biasol - Houses Interiors, Stairs, HandrailButterfly House / Biasol - Houses Interiors, Door, Table, ChairButterfly House / Biasol - Houses Interiors, ArchButterfly House / Biasol - Houses Interiors, Kitchen, Countertop, SinkButterfly House / Biasol - More Images+ 23

  • Architects: Biasol
  • Area Area of this architecture project Area:  90 m²
  • Year Completion year of this architecture project Year:  2017
  • Manufacturers Brands with products used in this architecture project
    Manufacturers:  Ferm Living, Dulux, Fern, Flos, Mandarin Stone, +3

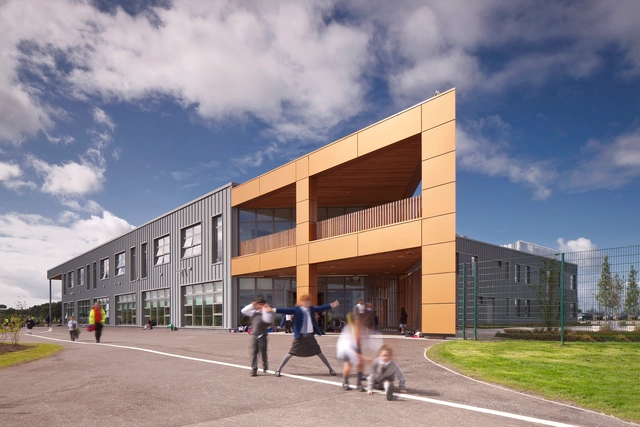
Faith Schools’ Joint Campus / BDP

Faith Schools’ Joint Campus / BDP - Elementary & Middle School, Facade, Stairs, HandrailFaith Schools’ Joint Campus / BDP - Elementary & Middle School, Facade, Lighting, Bench, ChairFaith Schools’ Joint Campus / BDP - Elementary & Middle School, FacadeFaith Schools’ Joint Campus / BDP - Elementary & Middle School, FacadeFaith Schools’ Joint Campus / BDP - More Images+ 16

A New House and Studio / Anthony Carlile Architects

A New House and Studio / Anthony Carlile Architects - Refurbishment, Facade, DoorA New House and Studio / Anthony Carlile Architects - Refurbishment, Stairs, Handrail, FacadeA New House and Studio / Anthony Carlile Architects - Refurbishment, Door, FacadeA New House and Studio / Anthony Carlile Architects - Refurbishment, Facade, Handrail, BeamA New House and Studio / Anthony Carlile Architects - More Images+ 10

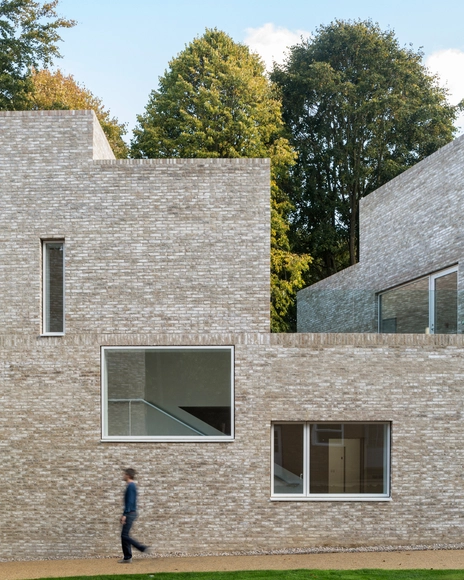
Stowe School / MICA

Stowe School / MICA - Housing, Door, ChairStowe School / MICA - Housing, Facade, ArchStowe School / MICA - Housing, FacadeStowe School / MICA - Housing, Courtyard, FacadeStowe School / MICA - More Images+ 15

•
Buckinghamshire, United Kingdom

Mortehoe / McLean Quinlan

Mortehoe / McLean Quinlan - Houses, Facade, Door
© Will Scott

Mortehoe / McLean Quinlan - Houses, Facade, Table, ChairMortehoe / McLean Quinlan - Houses, Stairs, Fence, Handrail, Column, Beam, FacadeMortehoe / McLean Quinlan - Houses, Stairs, Facade, HandrailMortehoe / McLean Quinlan - Houses, Facade, DoorMortehoe / McLean Quinlan - More Images+ 17

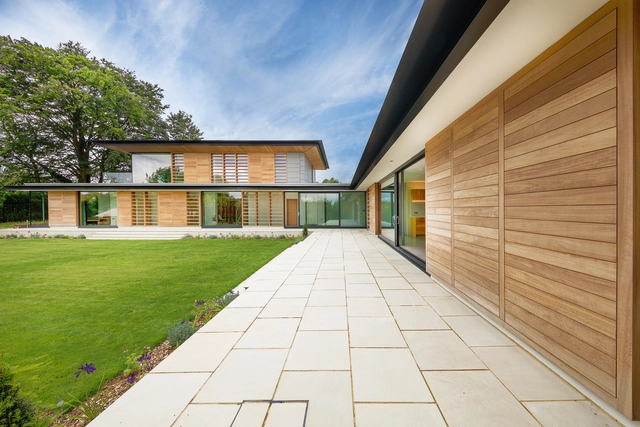
Holm Place / OB Architecture

Holm Place / OB Architecture - Houses, Garden, Door, FacadeHolm Place / OB Architecture - Houses, FacadeHolm Place / OB Architecture - Houses, Deck, Facade, BeamHolm Place / OB Architecture - Houses, Kitchen, Beam, Door, Table, Countertop, ChairHolm Place / OB Architecture - More Images+ 34

  • Architects: OB Architecture
  • Area Area of this architecture project Area:  399 m²
  • Year Completion year of this architecture project Year:  2017
  • Manufacturers Brands with products used in this architecture project
    Manufacturers:  Big Bath Company, Clarke Construction, DWL Windows/, Delta Light, Durtnells Joinery, +7