1. ArchDaily
  2. United Kingdom

United Kingdom

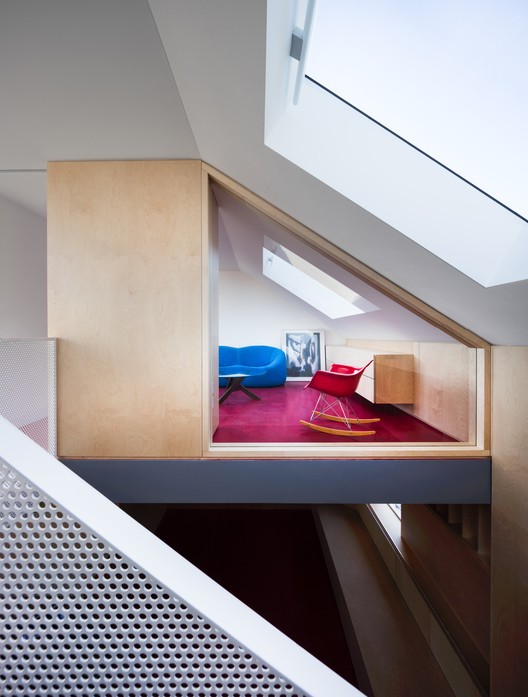
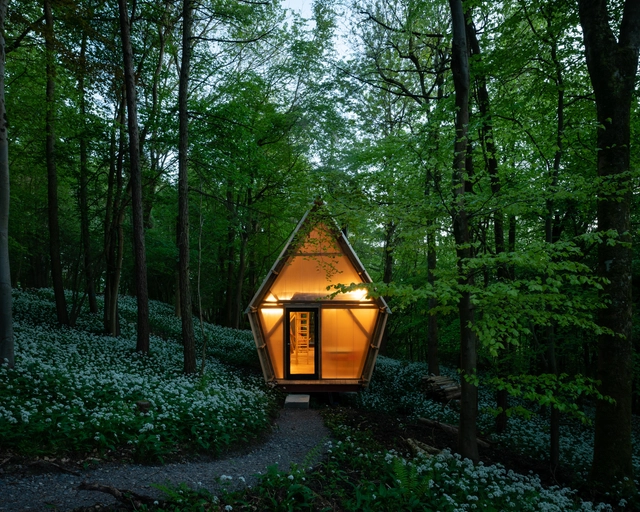
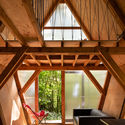
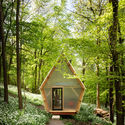
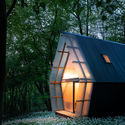
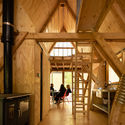
Trailer / Invisible Studio

Trailer / Invisible Studio - Houses, Beam, Facade, ChairTrailer / Invisible Studio - Houses, Door, ForestTrailer / Invisible Studio - Houses, Facade, ForestTrailer / Invisible Studio - Houses, Beam, Chair, BenchTrailer / Invisible Studio - More Images+ 26

  • Architects: Invisible Studio
  • Manufacturers Brands with products used in this architecture project
    Manufacturers:  VELUX Group, Accord Steel, Fibreglass, Rockwell Sheet
Earl Grey House / Elliott Architects

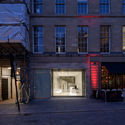
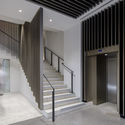
Earl Grey House / Elliott Architects - Historic PreservationEarl Grey House / Elliott Architects - Exterior Photography, Historic Preservation, Door, FacadeEarl Grey House / Elliott Architects - Interior Photography, Historic Preservation, Stairs, Facade, HandrailEarl Grey House / Elliott Architects - Historic PreservationEarl Grey House / Elliott Architects - More Images+ 16

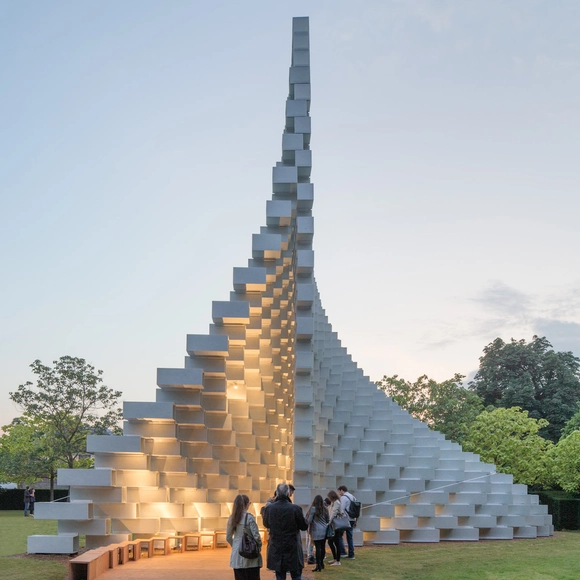
Exhibition: Serpentine Pavilions 2009 - 2017

Danica O. Kus has been documenting Serpentine Pavilions since 2009. In her photography work, she illustrates the uniqueness of each pavilion, the new architecture, and design that people can experience.
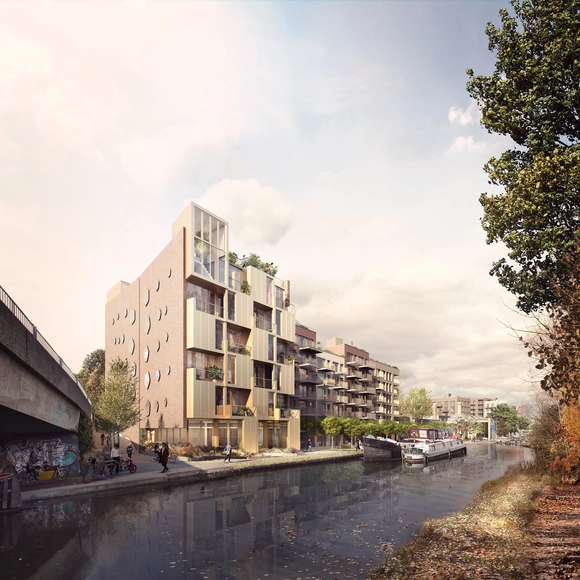
Green-Lit Mixed-Use Proposal Enhances Hackney Wick Through Regeneration and Retention

Wickside is a £120m “permeable, mixed-use neighborhood” that will provide 475 homes and 300 jobs for the surrounding community. Designed by BUJ Architects and Ash Sakula Architects, the neighborhood has recently received the all-clear from the LLDC planning committee. Almost nine years in the making, the scheme uses “urban blocks set around ordinary London streets” to create a complex, diverse townscape with a variety of uses. The neighborhood is housed within a 28,800 square meter former waste transfer site in Hackney Wick, London. Integrating the context’s existing buildings and cultural heritage, Wickside aims to develop the existing creative community through “retention and regeneration,” and is one of the largest development sites in the area.
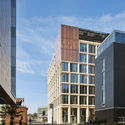
Green-Lit Mixed-Use Proposal Enhances Hackney Wick Through Regeneration and Retention - Imagen 1 de 4Green-Lit Mixed-Use Proposal Enhances Hackney Wick Through Regeneration and Retention - Imagen 3 de 4Green-Lit Mixed-Use Proposal Enhances Hackney Wick Through Regeneration and Retention - Imagen 2 de 4Green-Lit Mixed-Use Proposal Enhances Hackney Wick Through Regeneration and Retention - Imagen 4 de 4Green-Lit Mixed-Use Proposal Enhances Hackney Wick Through Regeneration and Retention - More Images+ 8

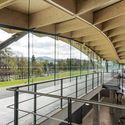
New Library at the University of Bedfordshire / MCW Architects

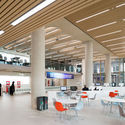
New Library at the University of Bedfordshire / MCW Architects - Interior Photography, University, Chair, TableNew Library at the University of Bedfordshire / MCW Architects - UniversityNew Library at the University of Bedfordshire / MCW Architects - Interior Photography, University, Table, ChairNew Library at the University of Bedfordshire / MCW Architects - UniversityNew Library at the University of Bedfordshire / MCW Architects - More Images+ 33

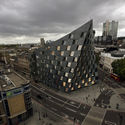
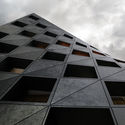
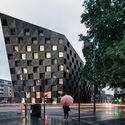
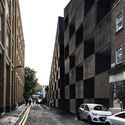
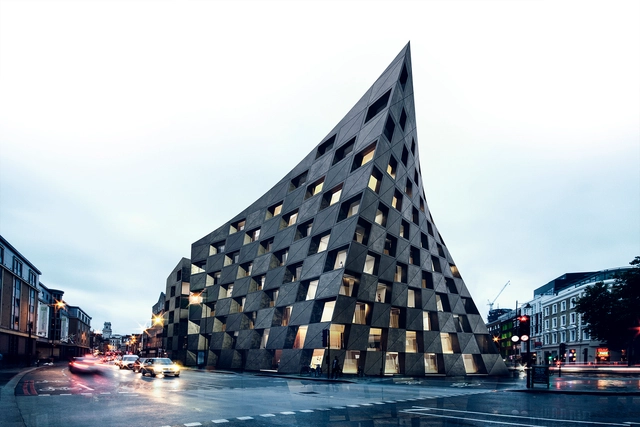
AQSO Arquitectos Design a New, Twisted Landmark For London's Creative Heart

Found at the junction of two famous roads, the Shoreditch Hotel reacts with its unique context in a striking, ship-like form that preserves, and creates, public space for the surrounding area. Designed by AQSO Arquitectos, the proposed scheme includes a hotel at its front, while a cinema and various retail outlets are separated by a public atrium at its rear. The mixed-use facility “explores a formal response to the site conditions with an alternative contemporary language," the resultant blending of perspectives creating a gateway to London's creative heart.
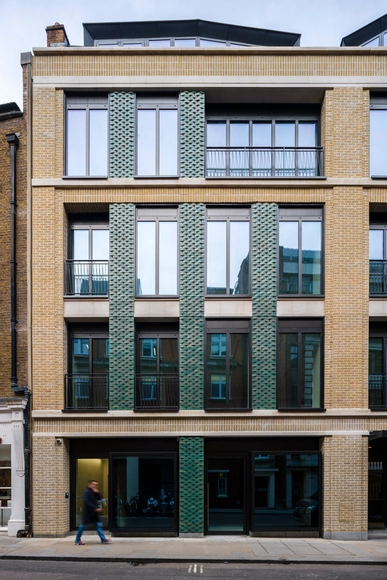
AQSO Arquitectos Design a New, Twisted Landmark For London's Creative Heart - Image 1 of 4AQSO Arquitectos Design a New, Twisted Landmark For London's Creative Heart - Image 2 of 4AQSO Arquitectos Design a New, Twisted Landmark For London's Creative Heart - Image 3 of 4AQSO Arquitectos Design a New, Twisted Landmark For London's Creative Heart - Image 4 of 4AQSO Arquitectos Design a New, Twisted Landmark For London's Creative Heart - More Images+ 7

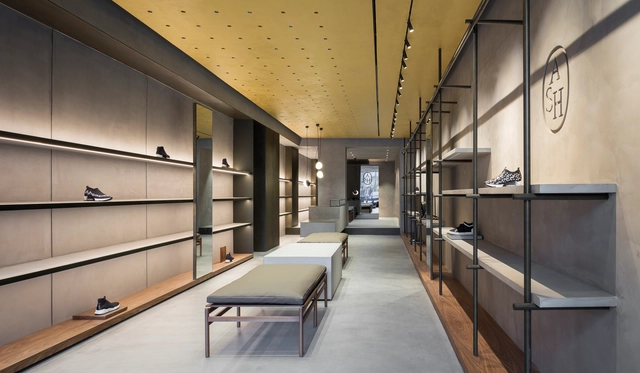
Ash London / Francesc Rifé Studio

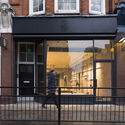
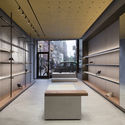
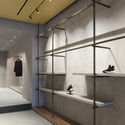
Ash London / Francesc Rifé Studio - StoreAsh London / Francesc Rifé Studio - StoreAsh London / Francesc Rifé Studio - StoreAsh London / Francesc Rifé Studio - StoreAsh London / Francesc Rifé Studio - More Images+ 26

•
Greater London, United Kingdom
  • Area Area of this architecture project Area:  74 m²
  • Manufacturers Brands with products used in this architecture project
    Manufacturers:  CARMENES, Milan Iluminación

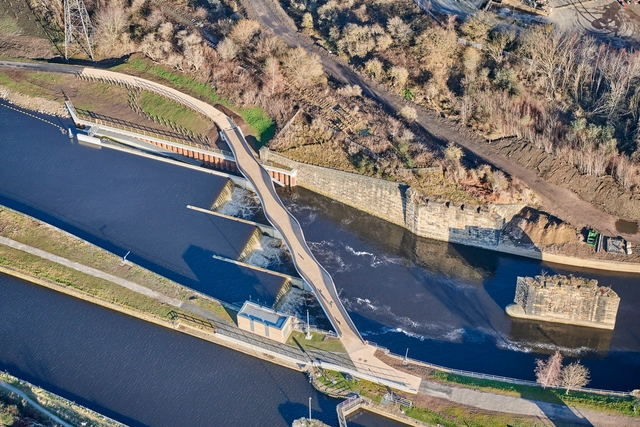
Knostrop Weir Foot & Cycle Bridge / Knight Architects

Knostrop Weir Foot & Cycle Bridge / Knight Architects - Pedestrian Bridge, FacadeKnostrop Weir Foot & Cycle Bridge / Knight Architects - Pedestrian Bridge, HandrailKnostrop Weir Foot & Cycle Bridge / Knight Architects - Pedestrian Bridge, Fence, HandrailKnostrop Weir Foot & Cycle Bridge / Knight Architects - Pedestrian Bridge, HandrailKnostrop Weir Foot & Cycle Bridge / Knight Architects - More Images+ 8

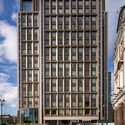
Warwick Street / Squire and Partners

Warwick Street / Squire and Partners - Retail Warwick Street / Squire and Partners - Retail Warwick Street / Squire and Partners - Interior Photography, Retail , Bathroom, Sink, ToiletWarwick Street / Squire and Partners - Interior Photography, Retail , Facade, DoorWarwick Street / Squire and Partners - More Images+ 28

  • Area Area of this architecture project Area:  2344 m²
  • Year Completion year of this architecture project Year:  2018
  • Manufacturers Brands with products used in this architecture project
    Manufacturers:  Diespeker & Co, Ibstock, Schüco, VMZINC, Vola

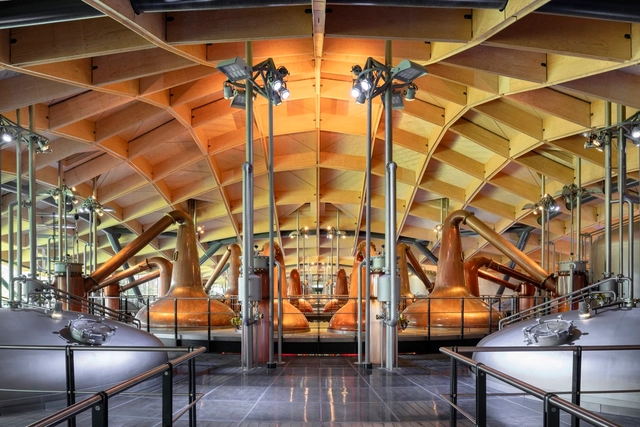
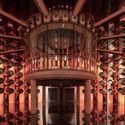
The Macallan New Distillery and Visitors Experience / Rogers Stirk Harbour + Partners

The Macallan New Distillery and Visitors Experience / Rogers Stirk Harbour + Partners - FactoryThe Macallan New Distillery and Visitors Experience / Rogers Stirk Harbour + Partners - Factory, Stairs, Handrail, FacadeThe Macallan New Distillery and Visitors Experience / Rogers Stirk Harbour + Partners - Factory, Facade, Arch, Arcade, Column, LightingThe Macallan New Distillery and Visitors Experience / Rogers Stirk Harbour + Partners - Factory, Facade, HandrailThe Macallan New Distillery and Visitors Experience / Rogers Stirk Harbour + Partners - More Images+ 23

Vantage Point / GRID Architects

Vantage Point / GRID Architects - Interior Photography, Refurbishment, FacadeVantage Point / GRID Architects - Exterior Photography, Refurbishment, FacadeVantage Point / GRID Architects - Exterior Photography, Refurbishment, FacadeVantage Point / GRID Architects - Exterior Photography, Refurbishment, FacadeVantage Point / GRID Architects - More Images+ 20

  • Architects: GRID
  • Area Area of this architecture project Area:  10100 m²
  • Year Completion year of this architecture project Year:  2016
  • Manufacturers Brands with products used in this architecture project
    Manufacturers:  Cosentino, Arnold Laver, Life Nobilia, Steel Arts, Warmafloor

Velonotte Musica in London

Welcome to The Bike Night of the year, Velonotte™Musica!
Explore architecture in London where world-famous melodies were born – with a one-off tour by bike, by night with historians and a live band performance along the way!
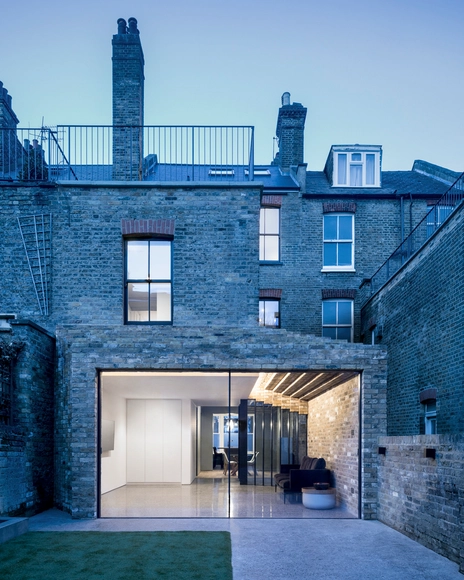
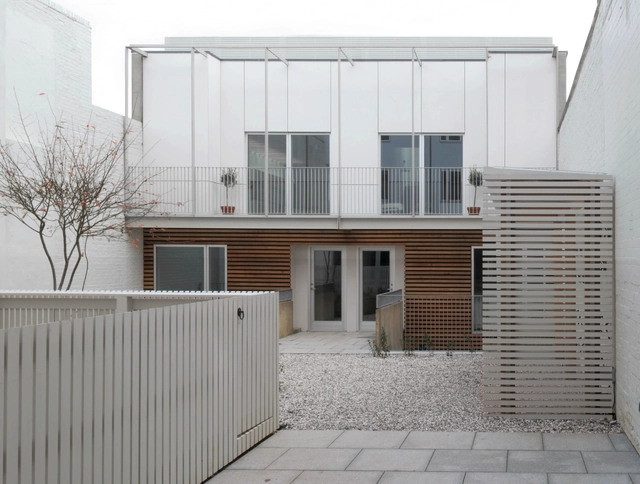
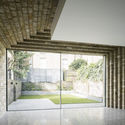
Step House / Bureau de Change Architects


Step House / Bureau de Change Architects - Extension, Kitchen, Countertop, Sink, Lighting, TableStep House / Bureau de Change Architects - Extension, Courtyard, Facade, ArchStep House / Bureau de Change Architects - Extension, FacadeStep House / Bureau de Change Architects - Extension, Facade, Arch, Beam, Column, DoorStep House / Bureau de Change Architects - More Images+ 13

  • Area Area of this architecture project Area:  260 m²
  • Year Completion year of this architecture project Year:  2018
  • Manufacturers Brands with products used in this architecture project
    Manufacturers:  CompassGlass, Flooredgenius, TheConcreteFlooring, TuttoParquet
  • Professionals: Argyll Building Services, NOUS

Jeddo Road / Inglis Badrashi Loddo

Jeddo Road / Inglis Badrashi Loddo - Offices, Facade, Handrail, BalconyJeddo Road / Inglis Badrashi Loddo - Offices, Bedroom, Door, Stairs, ChairJeddo Road / Inglis Badrashi Loddo - Offices, Beam, HandrailJeddo Road / Inglis Badrashi Loddo - Offices, Kitchen, Stairs, Handrail, Countertop, SinkJeddo Road / Inglis Badrashi Loddo - More Images+ 8

  • Area Area of this architecture project Area:  1100 m²
  • Year Completion year of this architecture project Year:  2017
  • Manufacturers Brands with products used in this architecture project
    Manufacturers:  EQUITONE, DIY Kitchens, Havwoods, VMZINC, Velfac

World Premiere of The Disappearance of Robin Hood

A film by the Urban-Think Tank
Garden Coliving House / Teatum + Teatum Architects

Garden Coliving House / Teatum + Teatum Architects - Coliving, Stairs, Facade, Handrail
© Luke Hayes

Garden Coliving House / Teatum + Teatum Architects - Coliving, Door, FacadeGarden Coliving House / Teatum + Teatum Architects - Coliving, Stairs, FacadeGarden Coliving House / Teatum + Teatum Architects - Coliving, FacadeGarden Coliving House / Teatum + Teatum Architects - ColivingGarden Coliving House / Teatum + Teatum Architects - More Images+ 32

Nobu Hotel Shoreditch / Ben Adams Architects

Nobu Hotel Shoreditch / Ben Adams Architects - Hotels, Facade, Balcony
© Nicholas Worley

Nobu Hotel Shoreditch / Ben Adams Architects - Hotels, Facade, Beam, Table, BenchNobu Hotel Shoreditch / Ben Adams Architects - Hotels, FacadeNobu Hotel Shoreditch / Ben Adams Architects - Hotels, LightingNobu Hotel Shoreditch / Ben Adams Architects - Hotels, FacadeNobu Hotel Shoreditch / Ben Adams Architects - More Images+ 16

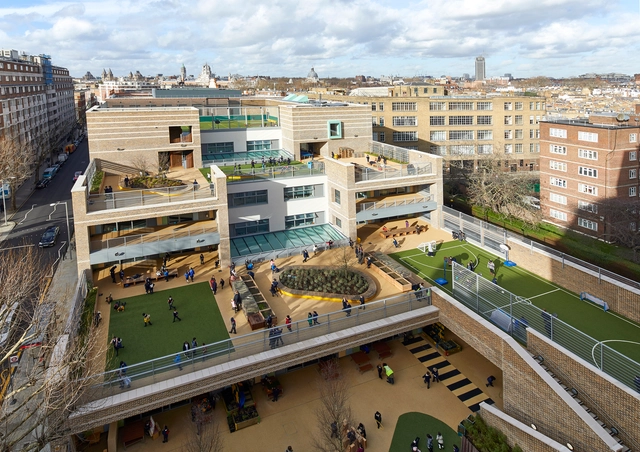
Marlborough Primary School / Dixon Jones

Marlborough Primary School / Dixon Jones - Elementary & Middle School, Deck, Facade, TableMarlborough Primary School / Dixon Jones - Elementary & Middle School, Facade, ChairMarlborough Primary School / Dixon Jones - Elementary & Middle School, Table, ChairMarlborough Primary School / Dixon Jones - Elementary & Middle School, ChairMarlborough Primary School / Dixon Jones - More Images+ 27

  • Architects: Dixon Jones
  • Area Area of this architecture project Area:  4095 m²
  • Year Completion year of this architecture project Year:  2017
  • Manufacturers Brands with products used in this architecture project
    Manufacturers:  Trespa, Axter, Cast Stone, Covering Chile, Forticrete, +11