1. ArchDaily
  2. United Kingdom

United Kingdom

Paul Street / Stiff + Trevillion

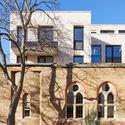
Paul Street / Stiff + Trevillion - Renovation, Facade, DoorPaul Street / Stiff + Trevillion - Renovation, Courtyard, Stairs, Facade, Arch, Arcade, HandrailPaul Street / Stiff + Trevillion - Renovation, Facade, CityscapePaul Street / Stiff + Trevillion - Renovation, Facade, ArchPaul Street / Stiff + Trevillion - More Images+ 16

  • Architects: Stiff + Trevillion
  • Area Area of this architecture project Area:  4028 m²
  • Year Completion year of this architecture project Year:  2017

De Beauvoir Block / Henley Halebrown

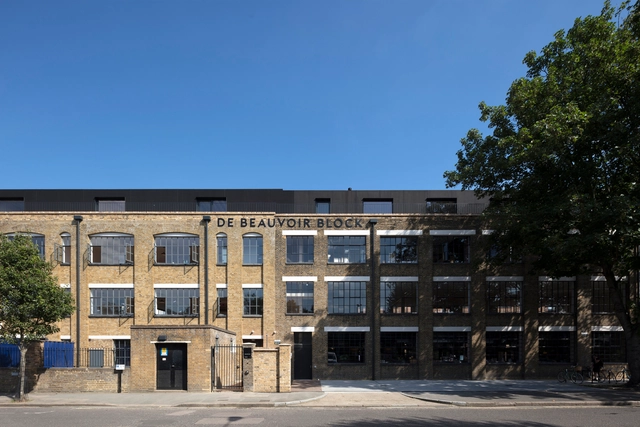
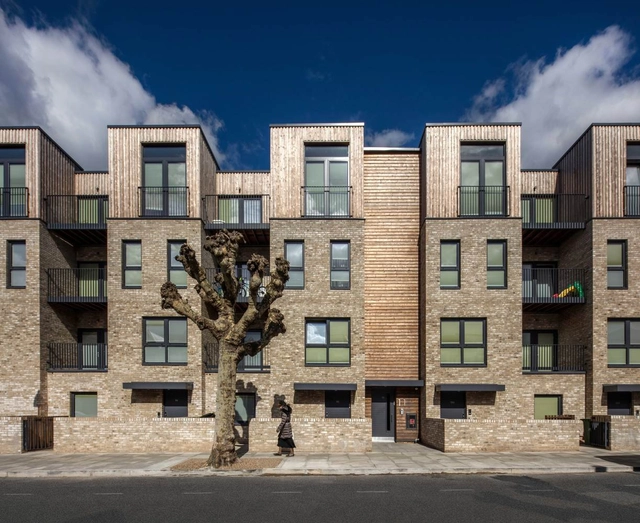
De Beauvoir Block / Henley Halebrown - Exterior Photography, Refurbishment, FacadeDe Beauvoir Block / Henley Halebrown - Interior Photography, Refurbishment, FacadeDe Beauvoir Block / Henley Halebrown - Exterior Photography, Refurbishment, FacadeDe Beauvoir Block / Henley Halebrown - RefurbishmentDe Beauvoir Block / Henley Halebrown - More Images+ 14

V&A Garden Cafe / Reed Watts Architects

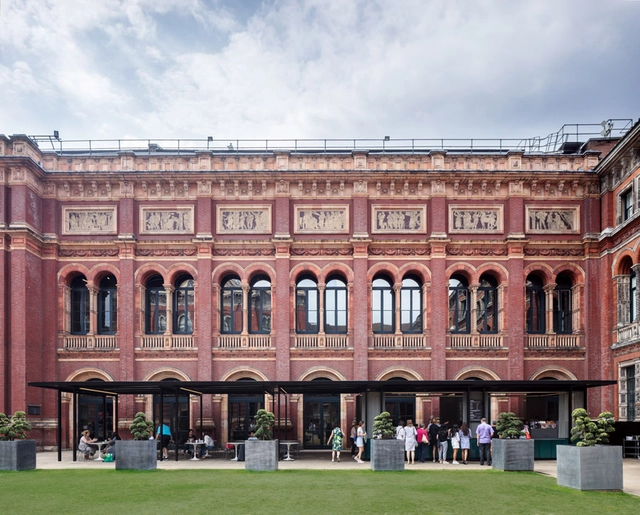
V&A Garden Cafe / Reed Watts Architects - Pavilion, Column, Facade, Arch, ArcadeV&A Garden Cafe / Reed Watts Architects - Pavilion, Facade, Door, ArcadeV&A Garden Cafe / Reed Watts Architects - Pavilion, Beam, Facade, Column, DoorV&A Garden Cafe / Reed Watts Architects - Pavilion, Courtyard, Facade, Column, Arch, Arcade, BalconyV&A Garden Cafe / Reed Watts Architects - More Images+ 14

Writ in Water / Studio Octopi

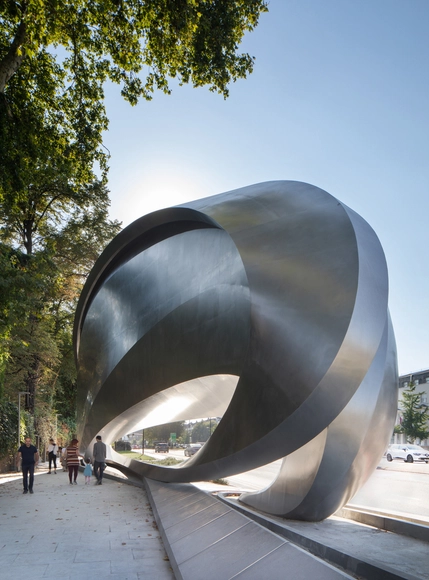
Writ in Water / Studio Octopi - MonumentsWrit in Water / Studio Octopi - MonumentsWrit in Water / Studio Octopi - MonumentsWrit in Water / Studio Octopi - MonumentsWrit in Water / Studio Octopi - More Images+ 7

•
Runnymede District, United Kingdom
  • Architects: Studio Octopi
  • Year Completion year of this architecture project Year:  2018
  • Manufacturers Brands with products used in this architecture project
    Manufacturers:  Bamber Wallis, Breedon Special Aggregate, Brett Aggregates, Cordek, Harrington Fabrications

Coombe Lane / Ampuero Yutronic

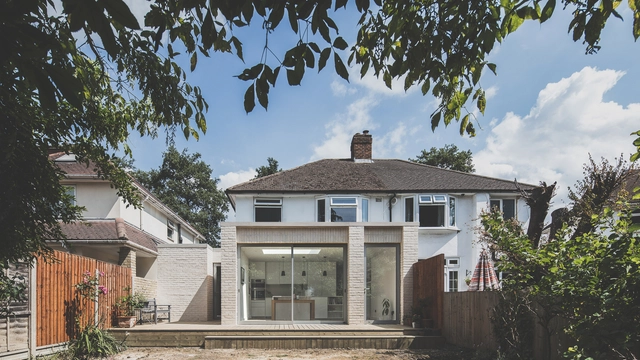
Coombe Lane / Ampuero Yutronic - Extension, Door, FacadeCoombe Lane / Ampuero Yutronic - Extension, Facade, ArchCoombe Lane / Ampuero Yutronic - Extension, Facade, DoorCoombe Lane / Ampuero Yutronic - Extension, Door, FacadeCoombe Lane / Ampuero Yutronic - More Images+ 11

•
Greater London, United Kingdom

Hackney Mews House / HUTCH design

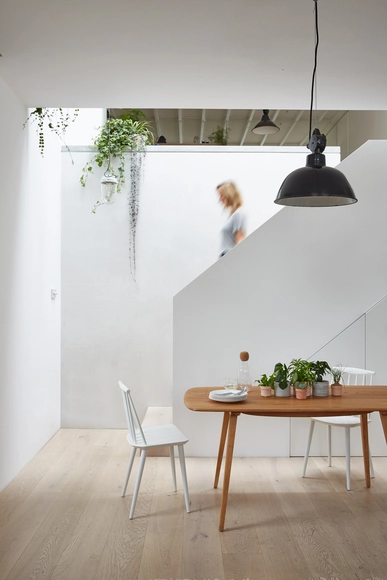
Hackney Mews House / HUTCH design - Apartment Interiors, Table, ChairHackney Mews House / HUTCH design - Apartment Interiors, Lighting, Chair, TableHackney Mews House / HUTCH design - Apartment Interiors, Kitchen, Facade, BeamHackney Mews House / HUTCH design - Apartment Interiors, Kitchen, Table, Countertop, ChairHackney Mews House / HUTCH design - More Images+ 9

Oldham Town Hall / BDP

Oldham Town Hall / BDP - Renovation, FacadeOldham Town Hall / BDP - Renovation, Stairs, Beam, Handrail, Fence, Arch, Door, LightingOldham Town Hall / BDP - Renovation, ChairOldham Town Hall / BDP - Renovation, Facade, StairsOldham Town Hall / BDP - More Images+ 10

  • Architects: BDP
  • Year Completion year of this architecture project Year:  2016

Stamford Hill / Stockwool

Stamford Hill / Stockwool - Adaptive Reuse, Facade, BalconyStamford Hill / Stockwool - Adaptive Reuse, Facade, Stairs, BalconyStamford Hill / Stockwool - Adaptive Reuse, FacadeStamford Hill / Stockwool - Adaptive Reuse, Facade, BalconyStamford Hill / Stockwool - More Images+ 16

The Kensington / Zaha Hadid Design

The Kensington / Zaha Hadid Design - Small Scale, FacadeThe Kensington / Zaha Hadid Design - Small Scale, FacadeThe Kensington / Zaha Hadid Design - Small Scale, FacadeThe Kensington / Zaha Hadid Design - Small Scale, Facade, Arch, CityscapeThe Kensington / Zaha Hadid Design - More Images+ 7

•
Greater London, United Kingdom
  • Architects: Zaha Hadid Architects; Zaha Hadid with Patrik Schumacher
  • Year Completion year of this architecture project Year:  2018
  • Manufacturers Brands with products used in this architecture project
    Manufacturers:  CIG Architecture, Daktronics, S.McConnell and Sons

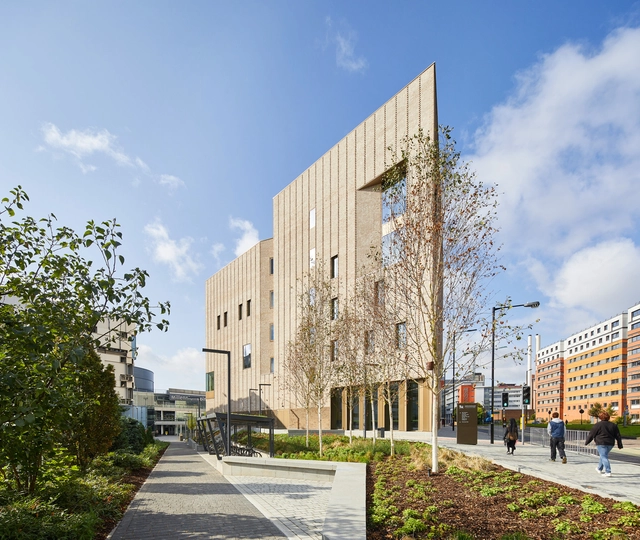
University of Oxford Beecroft Building / Hawkins\Brown

University of Oxford Beecroft Building / Hawkins\Brown - University, Stairs, Handrail, FacadeUniversity of Oxford Beecroft Building / Hawkins\Brown - University, Fence, Handrail, Stairs, BalconyUniversity of Oxford Beecroft Building / Hawkins\Brown - University, FacadeUniversity of Oxford Beecroft Building / Hawkins\Brown - University, Stairs, HandrailUniversity of Oxford Beecroft Building / Hawkins\Brown - More Images+ 19

•
Oxfordshire, United Kingdom

Benbow Yard / FORMstudio

Benbow Yard / FORMstudio - HousesBenbow Yard / FORMstudio - HousesBenbow Yard / FORMstudio - HousesBenbow Yard / FORMstudio - HousesBenbow Yard / FORMstudio - More Images+ 12

V&A Dundee / Kengo Kuma & Associates

V&A Dundee / Kengo Kuma & Associates - Interior Photography, Museum, Facade
© Hufton+Crow

V&A Dundee / Kengo Kuma & Associates - Exterior Photography, Museum, FacadeV&A Dundee / Kengo Kuma & Associates - MuseumV&A Dundee / Kengo Kuma & Associates - MuseumV&A Dundee / Kengo Kuma & Associates - Exterior Photography, Museum, FacadeV&A Dundee / Kengo Kuma & Associates - More Images+ 60

Royal Academy of Arts Masterplan / David Chipperfield Architects

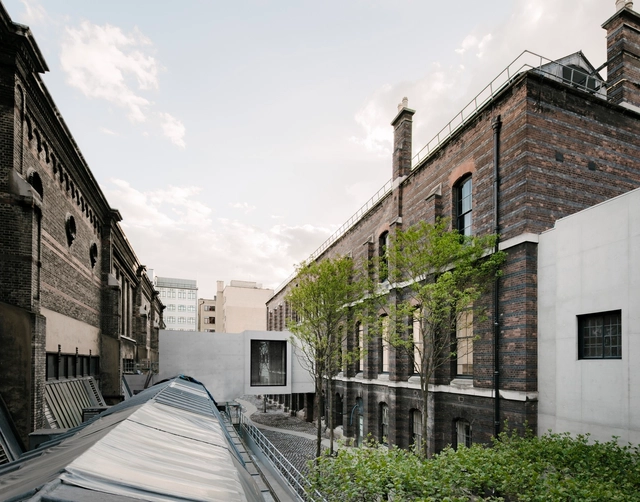
Royal Academy of Arts Masterplan / David Chipperfield Architects - RenovationRoyal Academy of Arts Masterplan / David Chipperfield Architects - RenovationRoyal Academy of Arts Masterplan / David Chipperfield Architects - RenovationRoyal Academy of Arts Masterplan / David Chipperfield Architects - RenovationRoyal Academy of Arts Masterplan / David Chipperfield Architects - More Images+ 8

Sandringham Primary School / Walters & Cohen Architects

Sandringham Primary School / Walters & Cohen Architects - ExtensionSandringham Primary School / Walters & Cohen Architects - ExtensionSandringham Primary School / Walters & Cohen Architects - ExtensionSandringham Primary School / Walters & Cohen Architects - ExtensionSandringham Primary School / Walters & Cohen Architects - More Images+ 13

  • Area Area of this architecture project Area:  690 m²
  • Year Completion year of this architecture project Year:  2017
  • Manufacturers Brands with products used in this architecture project
    Manufacturers:  Apex Steel Structures, NR Taylor Bricks, Petal, Senior Architectural Systems, Street Structures, +2

Temperate House / Donald Insall Associates

Temperate House  / Donald Insall Associates - Historic Preservation, Garden, Facade, DoorTemperate House  / Donald Insall Associates - Historic Preservation, Facade, Column, ArchTemperate House  / Donald Insall Associates - Historic Preservation, Garden, Beam, ForestTemperate House  / Donald Insall Associates - Historic Preservation, Garden, Facade, DoorTemperate House  / Donald Insall Associates - More Images+ 18

•
London Borough of Richmond upon Thames, United Kingdom

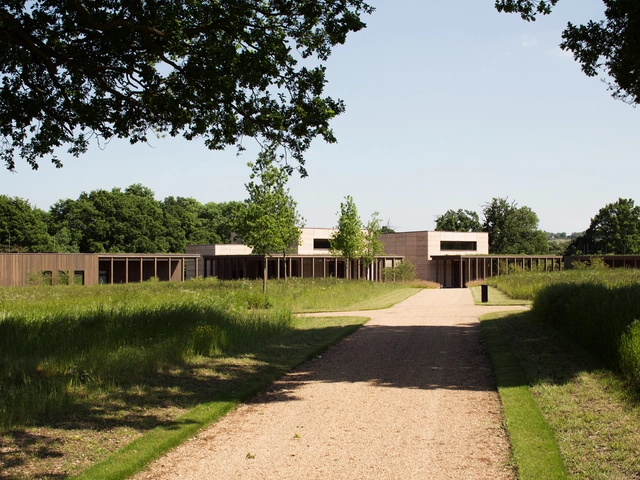
Bushey Cemetery / Waugh Thistleton Architects

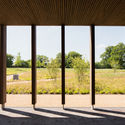
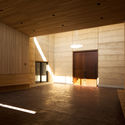
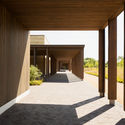
Bushey Cemetery / Waugh Thistleton Architects -         CemeteryBushey Cemetery / Waugh Thistleton Architects -         CemeteryBushey Cemetery / Waugh Thistleton Architects - Interior Photography,         Cemetery, FacadeBushey Cemetery / Waugh Thistleton Architects -         CemeteryBushey Cemetery / Waugh Thistleton Architects - More Images+ 18

•
Hertfordshire, United Kingdom

Royal Birmingham Conservatoire / Feilden Clegg Bradley Studios

Royal Birmingham Conservatoire / Feilden Clegg Bradley Studios - Educational Architecture, Chair, LightingRoyal Birmingham Conservatoire / Feilden Clegg Bradley Studios - Educational Architecture, Stairs, Table, ChairRoyal Birmingham Conservatoire / Feilden Clegg Bradley Studios - Educational Architecture, FacadeRoyal Birmingham Conservatoire / Feilden Clegg Bradley Studios - Educational Architecture, LightingRoyal Birmingham Conservatoire / Feilden Clegg Bradley Studios - More Images+ 14

David Chipperfield's IMPACT Centre Offers a Contemporary Interpretation of Edinburgh's Georgian Fabric

David Chipperfield's IMPACT Centre Offers a Contemporary Interpretation of Edinburgh's Georgian Fabric - Courtyard, Facade, Bench
© Hayes Davidson

David Chipperfield Architects have released new details of their proposed IMPACT Centre in Edinburgh, Scotland. Addressing the need for a purpose-built, medium-sized performance venue in a city of profound cultural heritage, the scheme will serve as a base for the Scottish Chamber Orchestra with a main, 1000-seat auditorium.

Situated in Edinburgh’s UNESCO World Heritage Site, the scheme will replace an existing office building to become the first dedicated new space for music and performing arts in the city in 100 years. The scheme seeks to “form an urban composition centered around Dundas House,” a 1771 Grade-A listed civic building whose rear façade abuts the proposed scheme.
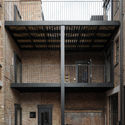
David Chipperfield's IMPACT Centre Offers a Contemporary Interpretation of Edinburgh's Georgian Fabric - Facade, ColumnDavid Chipperfield's IMPACT Centre Offers a Contemporary Interpretation of Edinburgh's Georgian Fabric - ChairDavid Chipperfield's IMPACT Centre Offers a Contemporary Interpretation of Edinburgh's Georgian Fabric - Courtyard, Facade, BenchDavid Chipperfield's IMPACT Centre Offers a Contemporary Interpretation of Edinburgh's Georgian Fabric - LightingDavid Chipperfield's IMPACT Centre Offers a Contemporary Interpretation of Edinburgh's Georgian Fabric - More Images+ 3