1. ArchDaily
  2. United Kingdom

United Kingdom

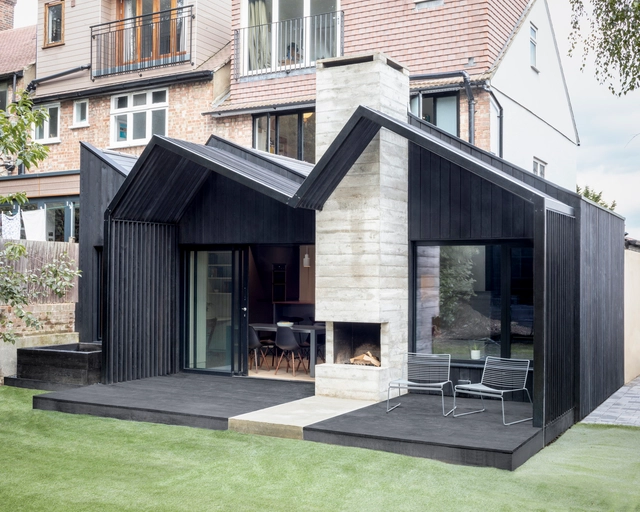
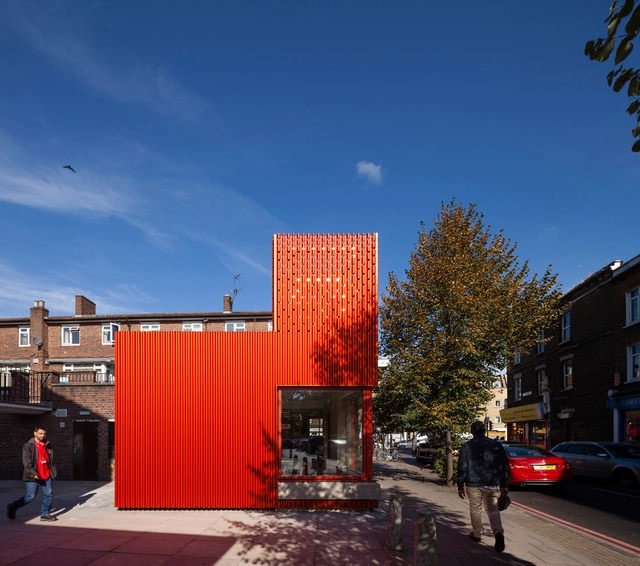

Algiers Road / Gruff

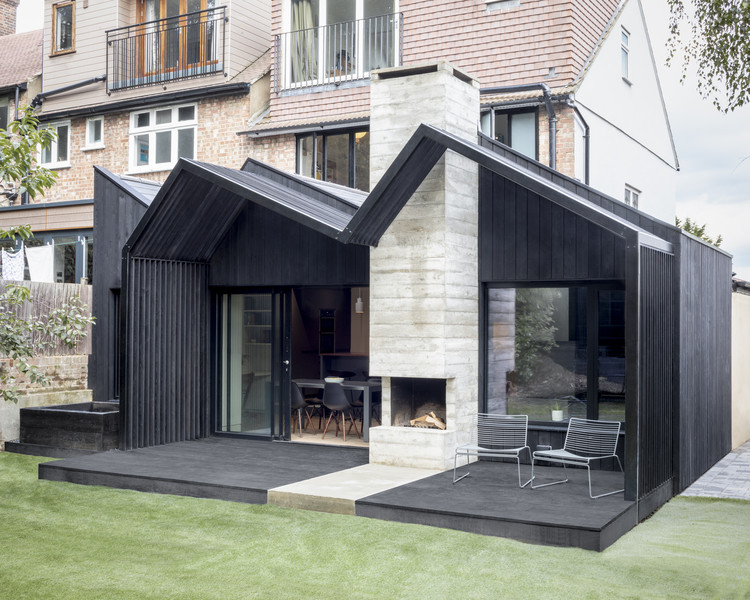
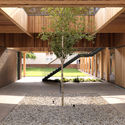
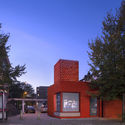
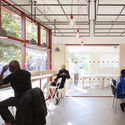
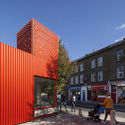

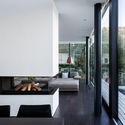
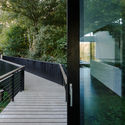
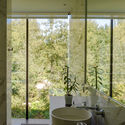
Algiers Road / Gruff - Extension, Courtyard, FacadeAlgiers Road / Gruff - Extension, Kitchen, Facade, Door, Table, Countertop, ChairAlgiers Road / Gruff - Extension, Kitchen, Facade, Stairs, Table, CountertopAlgiers Road / Gruff - Extension, Kitchen, Table, Countertop, ChairAlgiers Road / Gruff - More Images+ 8

  • Architects: Gruff
  • Area Area of this architecture project Area:  90 m²
  • Year Completion year of this architecture project Year:  2018
  • Manufacturers Brands with products used in this architecture project
    Manufacturers:  IDSystems, Millboard, Naked Doors, Reeve Wood, Shou-Sugi-Ban, +1
  • Professionals: Marval Developments

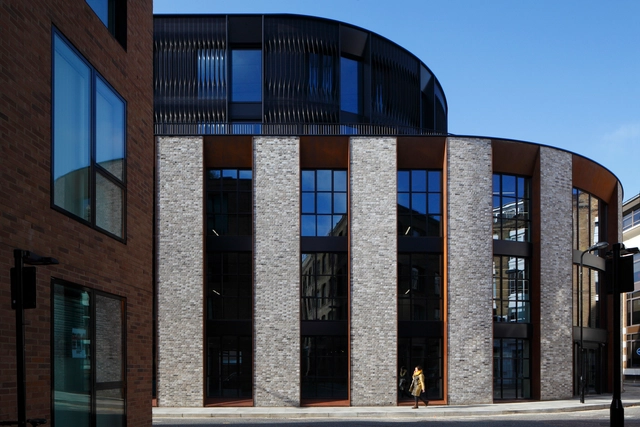
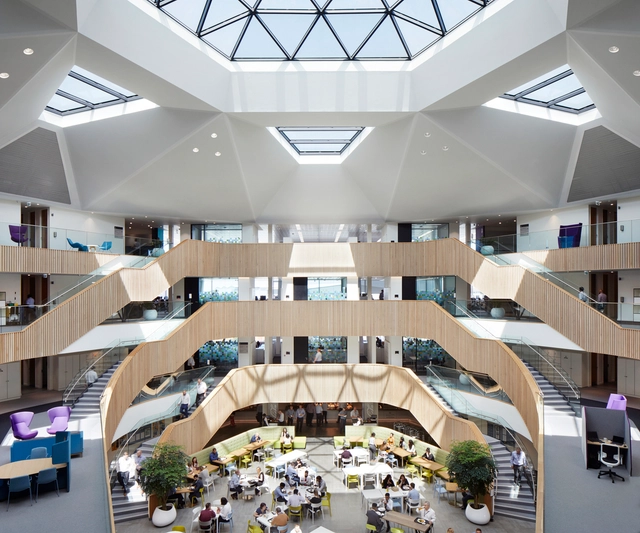
R7 / Morris+Company

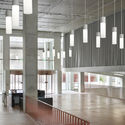
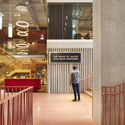
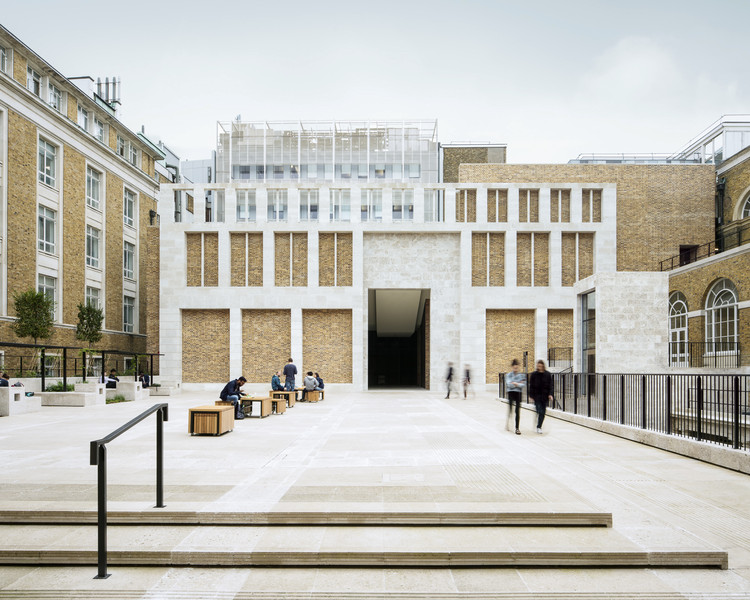
R7 / Morris+Company - Commercial ArchitectureR7 / Morris+Company - Interior Photography, Commercial Architecture, ColumnR7 / Morris+Company - Interior Photography, Commercial Architecture, Handrail, Facade, StairsR7 / Morris+Company - Commercial ArchitectureR7 / Morris+Company - More Images+ 17

  • Architects: Morris+Company
  • Area Area of this architecture project Area:  22900 m²
  • Year Completion year of this architecture project Year:  2017
  • Manufacturers Brands with products used in this architecture project
    Manufacturers:  Adexsi, Calanpoint, EJ Lazenby, GEZE, GT Coulson, +3

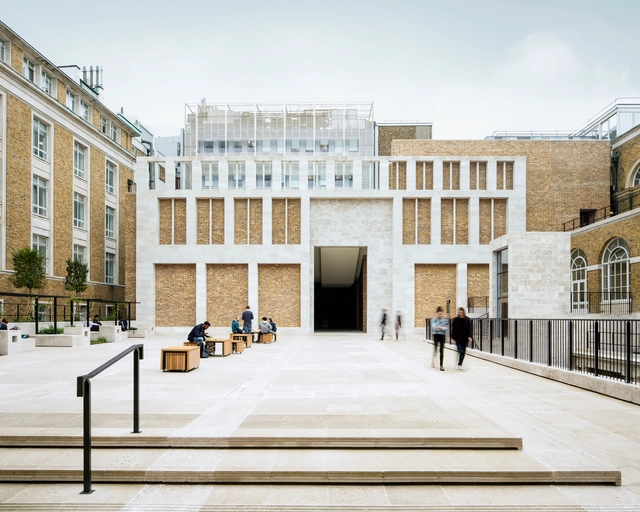
St Teresa's Sixth Form Center / IF_DO

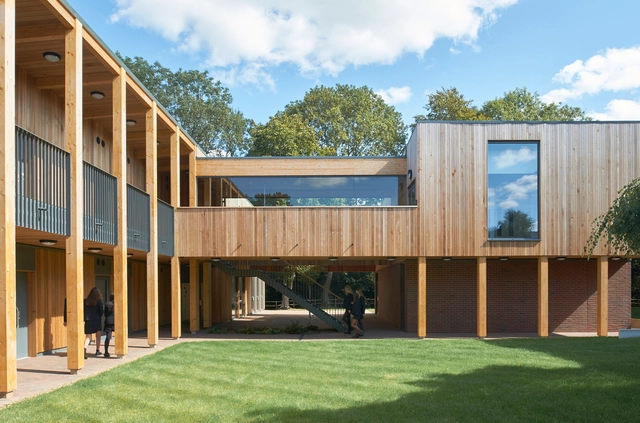
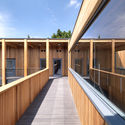
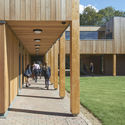
St Teresa's Sixth Form Center / IF_DO - Schools , Facade, BeamSt Teresa's Sixth Form Center / IF_DO - Schools , Courtyard, Facade, BeamSt Teresa's Sixth Form Center / IF_DO - Schools , Deck, Facade, HandrailSt Teresa's Sixth Form Center / IF_DO - Schools , Facade, ArchSt Teresa's Sixth Form Center / IF_DO - More Images+ 15

•
Effingham, United Kingdom

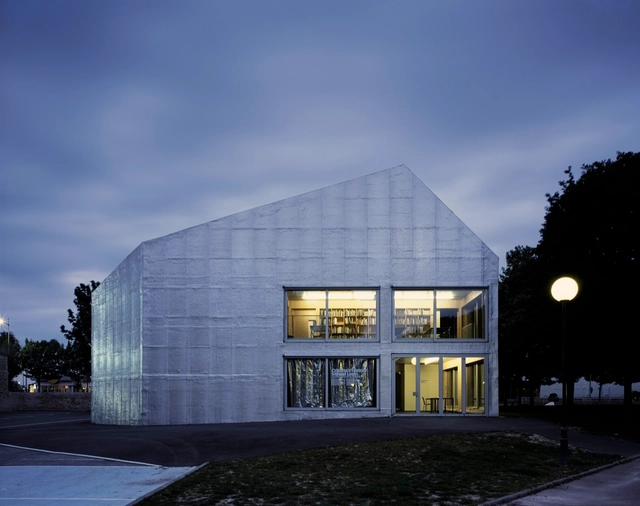
East Street Library / We Made That

East Street Library / We Made That - Library, Kitchen, Beam, Facade, Table, ChairEast Street Library / We Made That - Library, Facade, Door, ArchEast Street Library / We Made That - Library, Chair, TableEast Street Library / We Made That - Library, Facade, BenchEast Street Library / We Made That - More Images+ 21

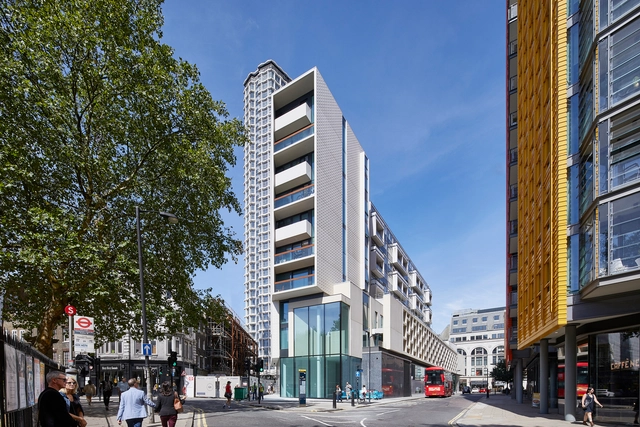
The Frames / Squire & Partners

Architecture on Stage: Amin Taha

Amin Taha, alumni of the office of Zaha Hadid, will speak at the Barbican to discuss his practice, Groupwork+Amin Taha.

Bonus Arena Hull / AFL Architects

Bonus Arena Hull / AFL Architects - Sustainability, Chair, LightingBonus Arena Hull / AFL Architects - Sustainability, Facade, Handrail, StairsBonus Arena Hull / AFL Architects - Sustainability, Facade, BeamBonus Arena Hull / AFL Architects - Sustainability, FacadeBonus Arena Hull / AFL Architects - More Images+ 11

  • Architects: AFL Architects
  • Area Area of this architecture project Area:  9376 m²
  • Year Completion year of this architecture project Year:  2018
  • Manufacturers Brands with products used in this architecture project
    Manufacturers:  Audience Systems, CGL Facades, Euroclad, Multiwal


1A Earl's Court Square / Sophie Hicks Architects

1A Earl's Court Square / Sophie Hicks Architects - Houses, Facade1A Earl's Court Square / Sophie Hicks Architects - Houses, Facade, Handrail1A Earl's Court Square / Sophie Hicks Architects - Houses, Facade, Chair1A Earl's Court Square / Sophie Hicks Architects - Houses, Stairs, Handrail, Column1A Earl's Court Square / Sophie Hicks Architects - More Images+ 19

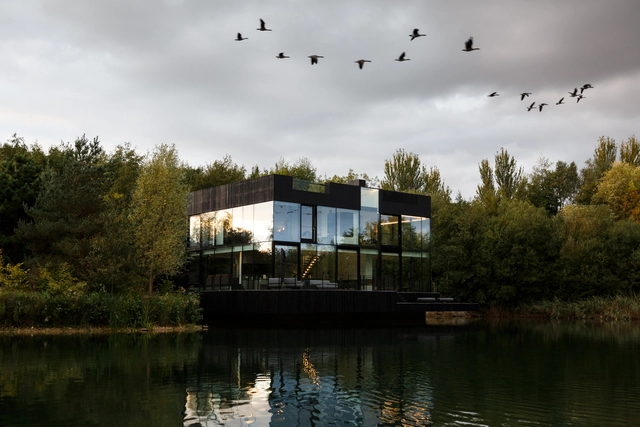
Villa on the Lake / Mecanoo

Villa on the Lake / Mecanoo - Houses, FacadeVilla on the Lake / Mecanoo - Houses, Bedroom, Door, Facade, Table, Bed, ChairVilla on the Lake / Mecanoo - Houses, Garden, Handrail, Facade, StairsVilla on the Lake / Mecanoo - Houses, Bathroom, Facade, Sink, Lighting, BathtubVilla on the Lake / Mecanoo - More Images+ 14

•
Lechlade-on-Thames, United Kingdom
  • Architects: Mecanoo
  • Area Area of this architecture project Area:  600 m²
  • Year Completion year of this architecture project Year:  2018
  • Manufacturers Brands with products used in this architecture project
    Manufacturers:  JUNG
  • Professionals: INARQ S.L.

Ingenuity House / Sheppard Robson

Ingenuity House / Sheppard Robson - Interior Photography, Sustainability & Green Design, Kitchen, Facade, TableIngenuity House / Sheppard Robson - Sustainability & Green DesignIngenuity House / Sheppard Robson - Interior Photography, Sustainability & Green Design, Stairs, Facade, Table, ChairIngenuity House / Sheppard Robson - Exterior Photography, Sustainability & Green Design, FacadeIngenuity House / Sheppard Robson - More Images+ 10

Heckfield Place / Spratley & Partners

Heckfield Place / Spratley & Partners - Interior Photography, Adaptive Reuse, Beam, Table, Chair
© Peter Cook

Heckfield Place / Spratley & Partners - Interior Photography, Adaptive Reuse, Lighting, ChairHeckfield Place / Spratley & Partners - Exterior Photography, Adaptive Reuse, FacadeHeckfield Place / Spratley & Partners - Interior Photography, Adaptive Reuse, Door, Table, ChairHeckfield Place / Spratley & Partners - Interior Photography, Adaptive Reuse, Beam, Table, ChairHeckfield Place / Spratley & Partners - More Images+ 14

Architecture on Stage: Éric Lapierre

Éric Lapierre will speak at the Barbican to discuss ELEx, his organisation coordinating architectural practice and writing.

White Lion House / MICA

White Lion House / MICA - Apartments, FacadeWhite Lion House / MICA - Apartments, Stairs, Facade, HandrailWhite Lion House / MICA - Apartments, Facade, Door, Table, ChairWhite Lion House / MICA - Apartments, Facade, BalconyWhite Lion House / MICA - More Images+ 28

Wilkins Terrace / Levitt Bernstein

Wilkins Terrace / Levitt Bernstein - Renovation, Courtyard, Facade, Arch, Arcade, Table, ChairWilkins Terrace / Levitt Bernstein - Renovation, Courtyard, Facade, Fence, Stairs, DoorWilkins Terrace / Levitt Bernstein - Renovation, Stairs, Fence, Facade, Door, Handrail, Column, Arch, Chair, BenchWilkins Terrace / Levitt Bernstein - Renovation, Courtyard, Facade, BenchWilkins Terrace / Levitt Bernstein - More Images+ 14

Import Building, Republic at East India / Studio RHE

Import Building, Republic at East India / Studio RHE - Office Buildings, Garden, FacadeImport Building, Republic at East India / Studio RHE - Office Buildings, Deck, Facade, DoorImport Building, Republic at East India / Studio RHE - Office Buildings, FacadeImport Building, Republic at East India / Studio RHE - Office Buildings, Courtyard, FacadeImport Building, Republic at East India / Studio RHE - More Images+ 6

Which Headquarters / KPF

Which Headquarters / KPF - Offices Interiors, Facade, Handrail
© Hufton + Crow

Which Headquarters / KPF - Offices Interiors, FacadeWhich Headquarters / KPF - Offices Interiors, Patio, Facade, Table, ChairWhich Headquarters / KPF - Offices Interiors, FacadeWhich Headquarters / KPF - Offices Interiors, Table, ChairWhich Headquarters / KPF - More Images+ 54

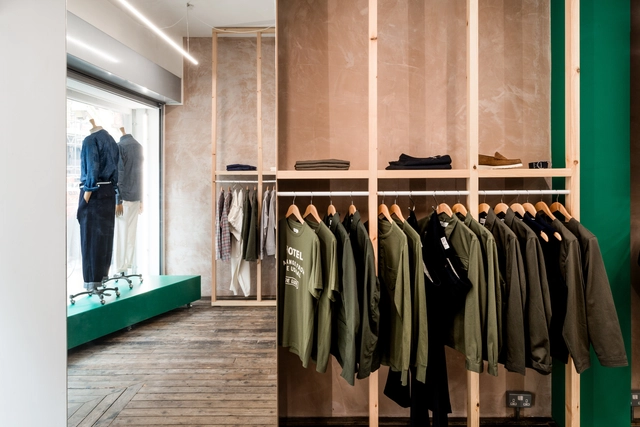
Universal Works x 26 Berwick Street / Studio MUTT

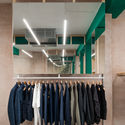
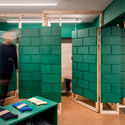
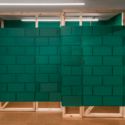
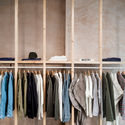
Universal Works x 26 Berwick Street / Studio MUTT - StoreUniversal Works x 26 Berwick Street / Studio MUTT - Interior Photography, Store, TableUniversal Works x 26 Berwick Street / Studio MUTT - StoreUniversal Works x 26 Berwick Street / Studio MUTT - Interior Photography, Store, Facade, ClosetUniversal Works x 26 Berwick Street / Studio MUTT - More Images+ 15

•
Greater London, United Kingdom
  • Architects: Studio MUTT
  • Area Area of this architecture project Area:  75 m²
  • Year Completion year of this architecture project Year:  2018
  • Manufacturers Brands with products used in this architecture project
    Manufacturers:  Investwood, Schluter, Optelma, Siesta, Siesta Cork Tiles

The Homeless Cabin / JFD + Clear Architects

The Homeless Cabin / JFD + Clear Architects - Social Housing, Facade, CoastThe Homeless Cabin / JFD + Clear Architects - Social Housing, FacadeThe Homeless Cabin / JFD + Clear Architects - Social Housing, Facade, ArchThe Homeless Cabin / JFD + Clear Architects - Social Housing, FacadeThe Homeless Cabin / JFD + Clear Architects - More Images+ 11