United Kingdom
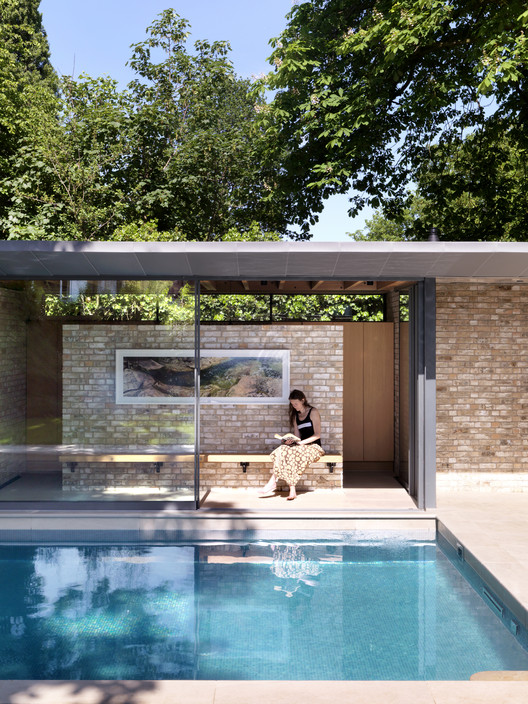
Pavilions within a Garden / Threefold Architects


https://www.archdaily.com/905967/pavilions-within-a-garden-threefold-architectsPilar Caballero
La Serena / David James Architects & Partners
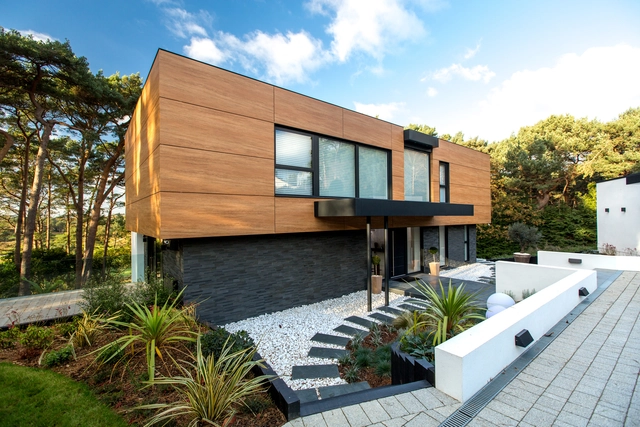


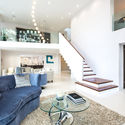
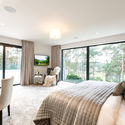

-
Architects: David James Architects & Partners
- Area: 5281 m²
- Year: 2017
https://www.archdaily.com/905695/la-serena-david-james-architects-and-partnersMartita Vial della Maggiora
Bayes Centre / Bennetts Associates
_Keith_Hunter_(3).jpg?1542252262&format=webp&width=640&height=580)
_Keith_Hunter_(2).jpg?1542252229 "© Keith Hunter")
_Keith_Hunter_(6).jpg?1542252356 "© Keith Hunter")
_Keith_Hunter_(8).jpg?1542252414 "© Keith Hunter")
_Keith_Hunter_(5).jpg?1542252327 "© Keith Hunter")
_Keith_Hunter_(3).jpg?1542252262)
-
Architects: Bennetts Associates
- Area: 9500 m²
- Year: 2018
-
Manufacturers: A De Cecco, Allgood, Briggs Amasco, Broxap, Charles Henshaw & Sons Ltd, +20
-
Professionals: New Acoustics, Atelier Ten, Faithful+Gould, Ironside Farrar, RSP, +3
https://www.archdaily.com/905918/bayes-centre-bennetts-associatesDaniel Tapia
Science Gallery London / LTS Architects
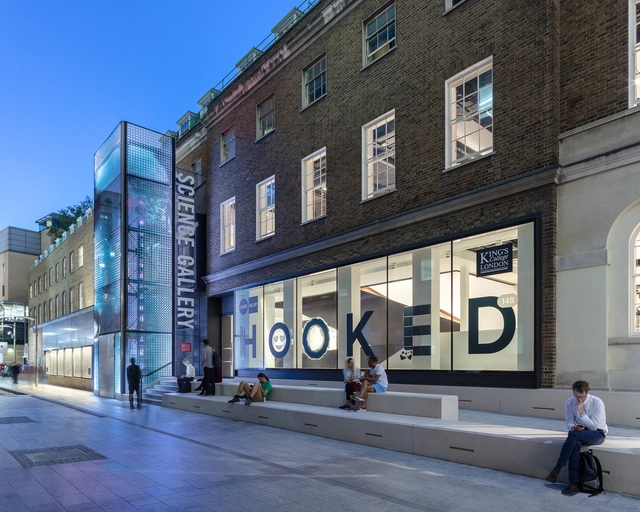
.jpg?1539950712 "© Peter Landers")
.jpg?1539950747 "© Peter Landers")
.jpg?1539950690 "© Peter Landers")
.jpg?1539950600 "© Peter Landers")

-
Architects: LTS Architects
- Area: 2117 m²
- Year: 2018
-
Manufacturers: iGuzzini, Ecophon, Junckers, Mapei, The Splash Lab
-
Professionals: WSP, Alan Baxter & Associates, Arup Lighting, Astute Fire, Atelier, +9
https://www.archdaily.com/904299/science-gallery-london-lts-architectsDaniel Tapia
Art, Architecture and a Modern Office / Alexander Martin Architects



-
Architects: Alexander Martin Architects
- Area: 10700 ft²
- Year: 2018
https://www.archdaily.com/904211/art-architecture-and-a-modern-office-alexander-martin-architectsRayen Sagredo
Tactile House / Thomas & Spiers
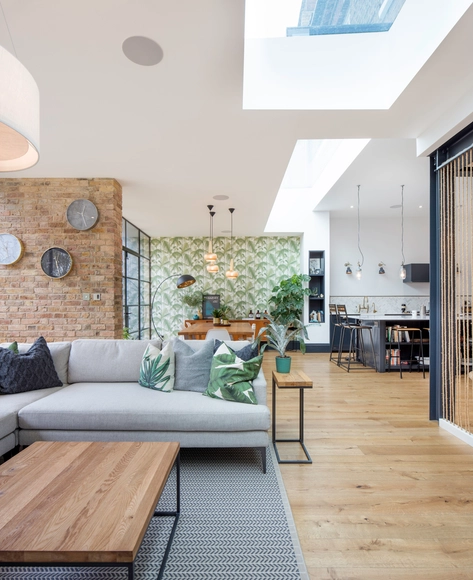

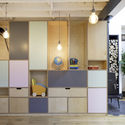
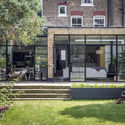

https://www.archdaily.com/904736/tactile-house-thomas-and-spiersPilar Caballero
Block House / nimtim architects
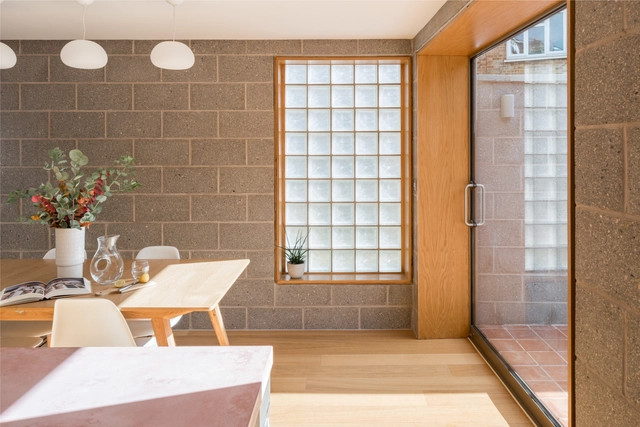

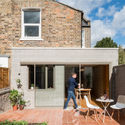


-
Architects: nimtim architects
- Area: 52 m²
- Year: 2018
-
Manufacturers: Alhambra Tiles, Fineline Aluminium, Forticrete, Glass Block Technology, Mortise Concrete
-
Professionals: Blue Engineering, JTN Construction
https://www.archdaily.com/904654/block-house-nimtim-architectsDaniel Tapia
Grosvenor Avenue / fourth_space
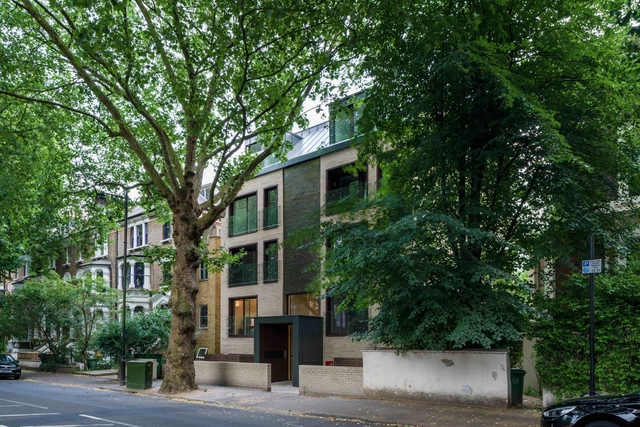

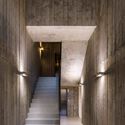


-
Architects: fourth_space
- Area: 785 m²
- Year: 2018
-
Professionals: AZ Urban Studio, David Dexter Associates
https://www.archdaily.com/903062/grosvenor-avenue-fourth-spacePilar Caballero
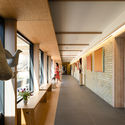
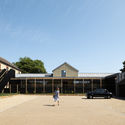
Stapleford Granary / MCW Architects
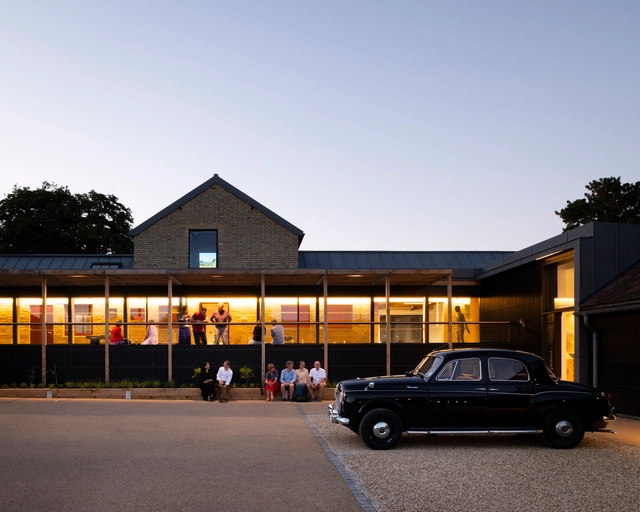
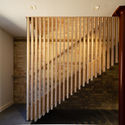


-
Architects: MCW Architects
- Area: 827 m²
- Year: 2018
-
Professionals: Bremner Partnership, TJ Evers, Smith & Wallwork, KJ Tait Engineers, The Landscape Partnership
https://www.archdaily.com/903880/stapleford-granary-mcw-architectsPilar Caballero
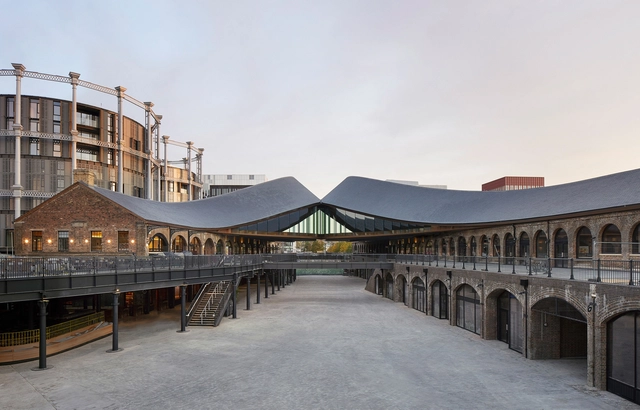
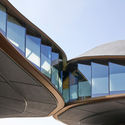
Coal Drops Yard / Heatherwick Studio




-
Architects: Heatherwick Studio
- Area: 100000 ft²
- Year: 2018
https://www.archdaily.com/904676/coal-drops-yard-heatherwick-studioFernanda Castro
Berberis Boathouse / Wimshurst Pelleriti
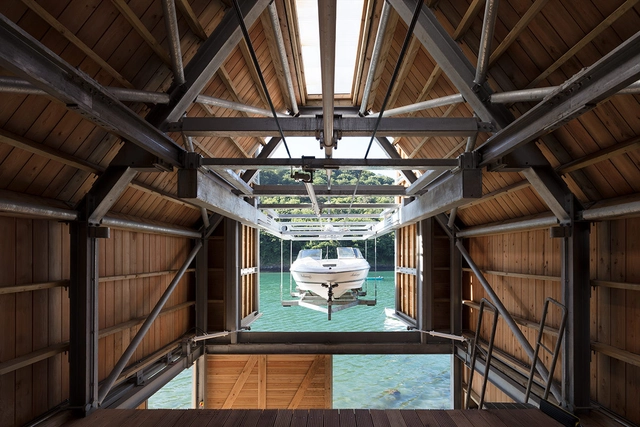


-
Architects: Wimshurst Pelleriti
- Area: 65 m²
- Year: 2018
-
Manufacturers: First Choice Metalwork, PC Henderson, Silva Timber, Wise Handling
https://www.archdaily.com/904402/berberis-boathouse-wimshurst-pelleritiRayen Sagredo
Tintagel House / Stanton Williams + Universal Design Studio
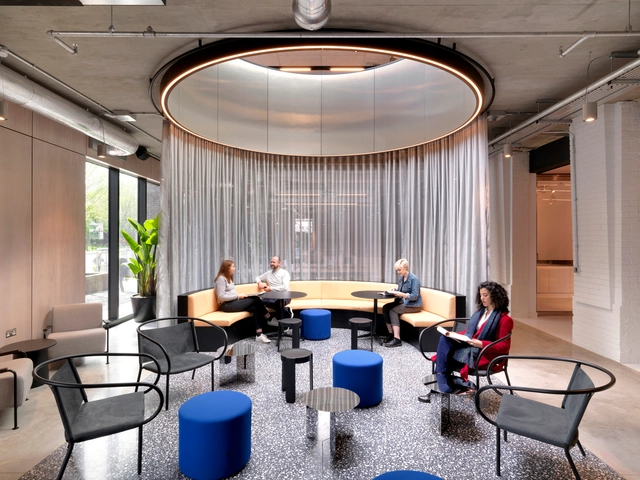


-
Architects: Stanton Williams, Universal Design Studio
- Area: 95000 ft²
- Year: 2018
-
Manufacturers: Architectural Lighting Works, Bell Interiors, KNEX, Michelmersh, Oat Foundary
https://www.archdaily.com/897764/tintagel-house-stanton-williams-plus-universal-design-studioPilar Caballero
Black Volcano / Urban Mesh Design


-
Architects: Urban Mesh Design
- Area: 220 m²
- Year: 2018
-
Manufacturers: 3V Architectural Hardware, Crispgem Joinery, HG Matthews, Redhouse, Solarcrest, +1
-
Professionals: C&G Furniture Design, Form SD, Redhouse Forge
https://www.archdaily.com/903688/black-volcano-urban-mesh-designPilar Caballero
Reigate Grammar School / Walters & Cohen Architects
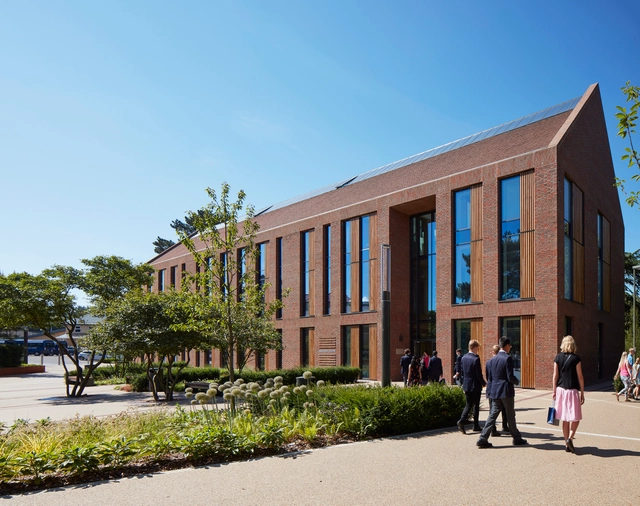
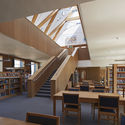
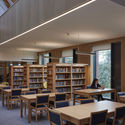

-
Architects: Walters & Cohen Architects
- Area: 1620 m²
- Year: 2018
-
Manufacturers: Aktiva
-
Professionals: AKT II, Beard Construction, Blue Sky Planning, Eight Associates, Holloway Squire Partnership, +1
https://www.archdaily.com/904082/reigate-grammar-school-walters-and-cohen-architectsPilar Caballero
Thames Lido / Marshall and Kendon Architects


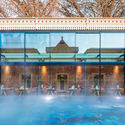

https://www.archdaily.com/904201/thames-lido-marshall-and-kendon-architectsPilar Caballero
Bethnal Green Mission Church / Gatti Routh Rhodes Architects


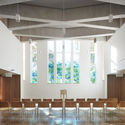
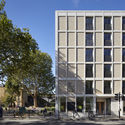
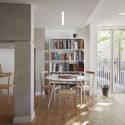

-
Architects: Gatti Routh Rhodes Architects
- Area: 2535 m²
- Year: 2018
-
Manufacturers: Sto, dormakaba, Wienerberger, Bembe, IdealCombi, +2
-
Professionals: CURO, GUARDA LANDSCAPE, OCSC, PREMIER GUARANTEE, Price & Myers, +2
https://www.archdaily.com/903978/bethnal-green-mission-church-gatti-routh-rhodes-architectsRayen Sagredo
Old Shed New House / Tonkin Liu


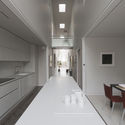

-
Architects: Tonkin Liu
- Area: 210 m²
- Year: 2017
-
Professionals: Integration, Rodrigues Associates, Vine House Construction
https://www.archdaily.com/903822/old-shed-new-house-tonkin-liuRayen Sagredo
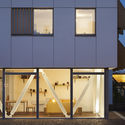
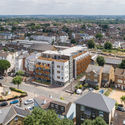
Paxton House / alma-nac
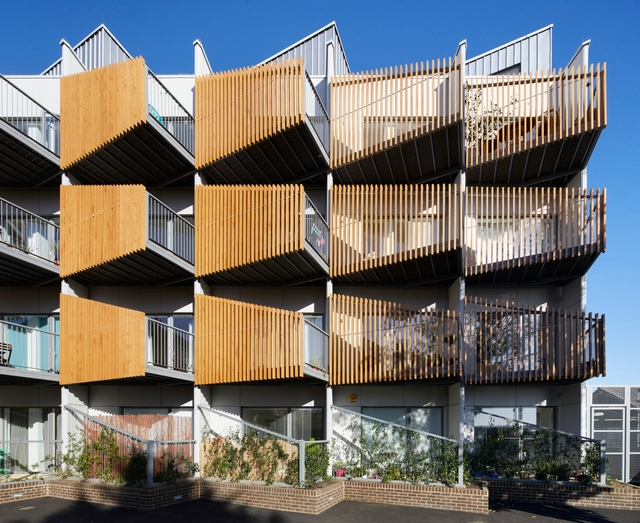



-
Architects: alma-nac
- Area: 2495 m²
- Year: 2017
-
Manufacturers: Accoya, Rieder Group, Chelmer Valley, G Johns & Sons, Leaf, +2
-
Professionals: Civic Engineers, Goddard Consulting, Green Building Solutions, Integration
https://www.archdaily.com/903809/paxton-house-alma-nacRayen Sagredo