1. ArchDaily
  2. United Kingdom

United Kingdom

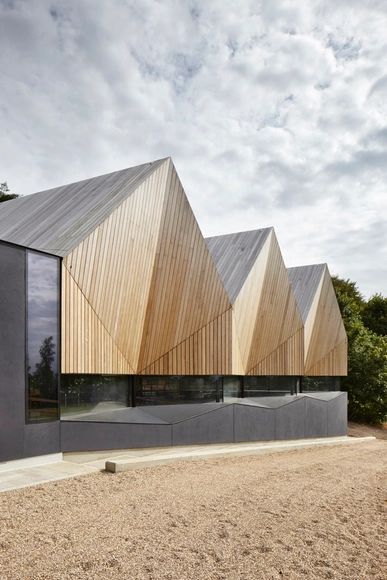
Alfriston Swimming Pool / Morris+Company

Alfriston Swimming Pool / Morris+Company - Exterior Photography, Swimming Pool, Facade, StairsAlfriston Swimming Pool / Morris+Company - Swimming PoolAlfriston Swimming Pool / Morris+Company - Swimming PoolAlfriston Swimming Pool / Morris+Company - Interior Photography, Swimming Pool, Garden, Facade, HandrailAlfriston Swimming Pool / Morris+Company - More Images+ 16

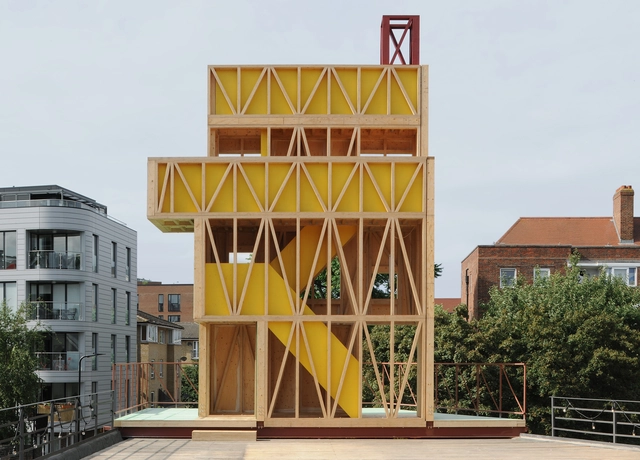
Potemkin Theatre / Maich Swift Architects

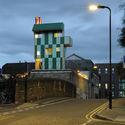
Potemkin Theatre  / Maich Swift Architects - PavilionPotemkin Theatre  / Maich Swift Architects - Exterior Photography, Pavilion, Facade, LightingPotemkin Theatre  / Maich Swift Architects - Exterior Photography, Pavilion, FacadePotemkin Theatre  / Maich Swift Architects - PavilionPotemkin Theatre  / Maich Swift Architects - More Images+ 14

  • Year Completion year of this architecture project Year:  2019
  • Manufacturers Brands with products used in this architecture project
    Manufacturers:  Metsa Woods, J&C Joel, Oricalcum, WISA
  • Professionals: AKT II

Belle Vue Senior Residence / Morris+Company

Belle Vue Senior Residence / Morris+Company - Exterior Photography, Apartments, FacadeBelle Vue Senior Residence / Morris+Company - ApartmentsBelle Vue Senior Residence / Morris+Company - Interior Photography, Apartments, Facade, Handrail, TableBelle Vue Senior Residence / Morris+Company - Interior Photography, Apartments, Lighting, ChairBelle Vue Senior Residence / Morris+Company - More Images+ 19

The Egg Shed Heritage & Community Centre / Oliver Chapman Architects

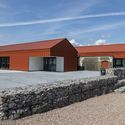
The Egg Shed Heritage & Community Centre  / Oliver Chapman Architects - Adaptive ReuseThe Egg Shed Heritage & Community Centre  / Oliver Chapman Architects - Adaptive ReuseThe Egg Shed Heritage & Community Centre  / Oliver Chapman Architects - Interior Photography, Adaptive Reuse, Facade, Beam, Table, ChairThe Egg Shed Heritage & Community Centre  / Oliver Chapman Architects - Exterior Photography, Adaptive Reuse, Facade, DoorThe Egg Shed Heritage & Community Centre  / Oliver Chapman Architects - More Images+ 17

ONE Putney Residential Building / PHASE3

ONE Putney Residential Building / PHASE3 - ResidentialONE Putney Residential Building / PHASE3 - ResidentialONE Putney Residential Building / PHASE3 - ResidentialONE Putney Residential Building / PHASE3 - ResidentialONE Putney Residential Building / PHASE3 - More Images+ 31

Royal Opera House / Stanton Williams

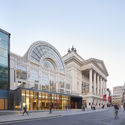
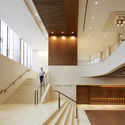
Royal Opera House / Stanton Williams - RenovationRoyal Opera House / Stanton Williams - RenovationRoyal Opera House / Stanton Williams - RenovationRoyal Opera House / Stanton Williams - RenovationRoyal Opera House / Stanton Williams - More Images+ 24

Lane End House / PAD studio

Lane End House / PAD studio - Interior Photography, HousesLane End House / PAD studio - Interior Photography, Houses, Bathroom, BathtubLane End House / PAD studio - Interior Photography, Houses, Kitchen, Table, ChairLane End House / PAD studio - Interior Photography, Houses, FacadeLane End House / PAD studio - More Images+ 22
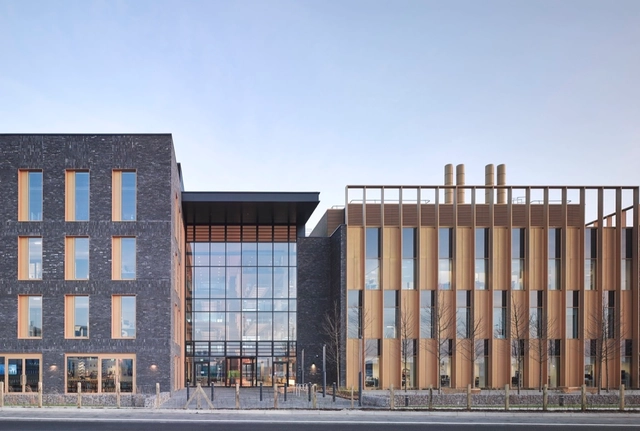
Discovery Drive Healthcare Village / NBBJ

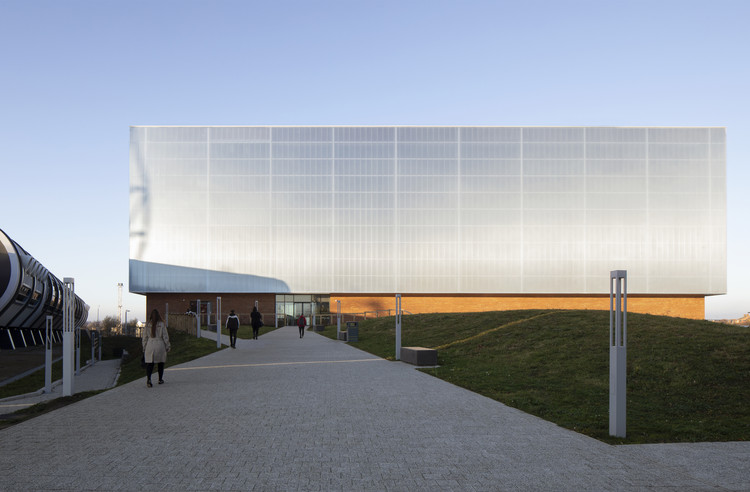
Discovery Drive Healthcare Village / NBBJ - Exterior Photography, University, FacadeDiscovery Drive Healthcare Village / NBBJ - UniversityDiscovery Drive Healthcare Village / NBBJ - UniversityDiscovery Drive Healthcare Village / NBBJ - UniversityDiscovery Drive Healthcare Village / NBBJ - More Images+ 13

  • Architects: NBBJ
  • Area Area of this architecture project Area:  11000 m²
  • Year Completion year of this architecture project Year:  2019
  • Manufacturers Brands with products used in this architecture project
    Manufacturers:  Altro, Domus Tiles, SAS International, Shaw
  • Professionals: Growth Industries, KME, Ramboll

House for a Stationer / Architecture for London

House for a Stationer / Architecture for London - Interior Photography, Extension, TableHouse for a Stationer / Architecture for London - Exterior Photography, Extension, Facade, DoorHouse for a Stationer / Architecture for London - Interior Photography, Extension, FacadeHouse for a Stationer / Architecture for London - Interior Photography, Extension, Garden, FacadeHouse for a Stationer / Architecture for London - More Images+ 29

Long House / Bureau de Change Architects

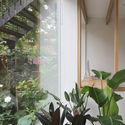
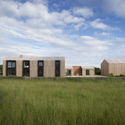
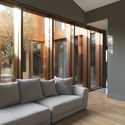
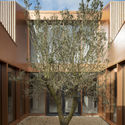
Long House / Bureau de Change Architects - Exterior Photography, Houses, FacadeLong House / Bureau de Change Architects - Interior Photography, Houses, Door, FacadeLong House / Bureau de Change Architects - Exterior Photography, Houses, FacadeLong House / Bureau de Change Architects - Exterior Photography, Houses, FacadeLong House / Bureau de Change Architects - More Images+ 18

•
Cirencester, United Kingdom

Stratford Skyscraper / SOM

Stratford Skyscraper / SOM - ApartmentsStratford Skyscraper / SOM - ApartmentsStratford Skyscraper / SOM - ApartmentsStratford Skyscraper / SOM - ApartmentsStratford Skyscraper / SOM - More Images+ 18

Terracotta House / Annabelle & Co.

Terracotta House / Annabelle & Co. - Interior Photography, Houses, Stairs, ChairTerracotta House / Annabelle & Co. - Exterior Photography, Houses, Facade, DoorTerracotta House / Annabelle & Co. - Exterior Photography, Houses, Facade, DoorTerracotta House / Annabelle & Co. - Interior Photography, HousesTerracotta House / Annabelle & Co. - More Images+ 10

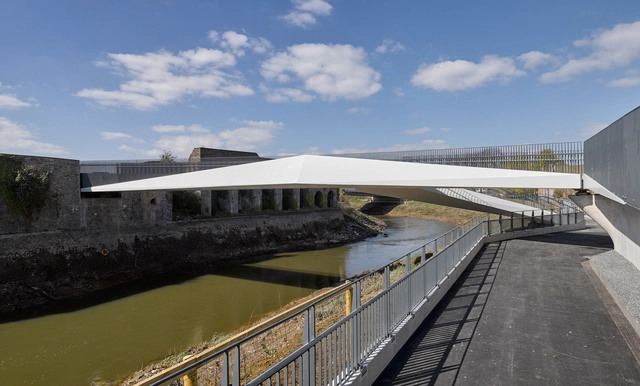
St. Philips Footbridge / Knight Architects

St. Philips Footbridge / Knight Architects - Pedestrian BridgeSt. Philips Footbridge / Knight Architects - Pedestrian BridgeSt. Philips Footbridge / Knight Architects - Pedestrian BridgeSt. Philips Footbridge / Knight Architects - Pedestrian BridgeSt. Philips Footbridge / Knight Architects - More Images+ 12

QAMT Installation / AAU ANASTAS

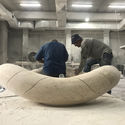
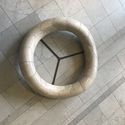
QAMT Installation / AAU ANASTAS - Interior Photography, Small ScaleQAMT Installation / AAU ANASTAS - Small ScaleQAMT Installation / AAU ANASTAS - Interior Photography, Small ScaleQAMT Installation / AAU ANASTAS - Interior Photography, Small ScaleQAMT Installation / AAU ANASTAS - More Images+ 18

  • Architects: AAU ANASTAS
  • Area Area of this architecture project Area:  4 m²
  • Year Completion year of this architecture project Year:  2019

Box House / Studio Bark

Box House / Studio Bark - House InteriorsBox House / Studio Bark - House InteriorsBox House / Studio Bark - Exterior Photography, House Interiors, FacadeBox House / Studio Bark - Interior Photography, House Interiors, Kitchen, Table, Countertop, ChairBox House / Studio Bark - More Images+ 13

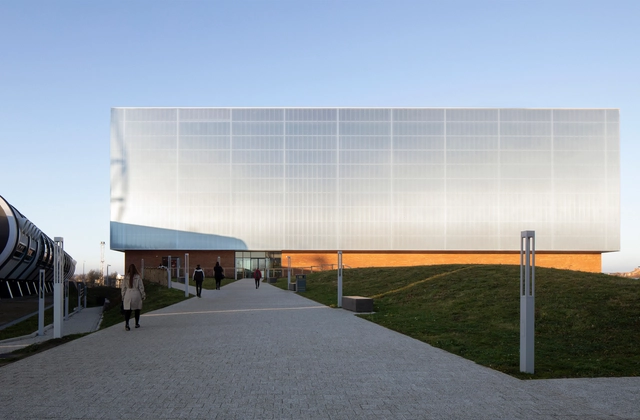
Dyson Institute of Engineering and Technology / WilkinsonEyre

Dyson Institute of Engineering and Technology / WilkinsonEyre - Exterior Photography, Sustainability, FacadeDyson Institute of Engineering and Technology / WilkinsonEyre - Interior Photography, Sustainability, Table, ChairDyson Institute of Engineering and Technology / WilkinsonEyre - Exterior Photography, Sustainability, FacadeDyson Institute of Engineering and Technology / WilkinsonEyre - Exterior Photography, Sustainability, FacadeDyson Institute of Engineering and Technology / WilkinsonEyre - More Images+ 24

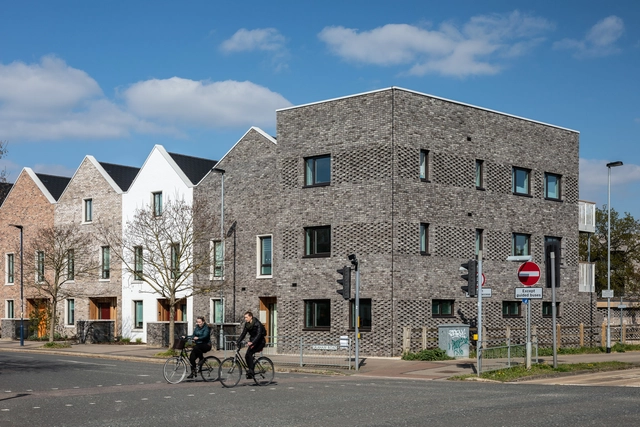
Marmalade Lane Cohousing Development / Mole Architects

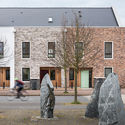
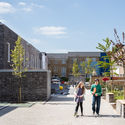
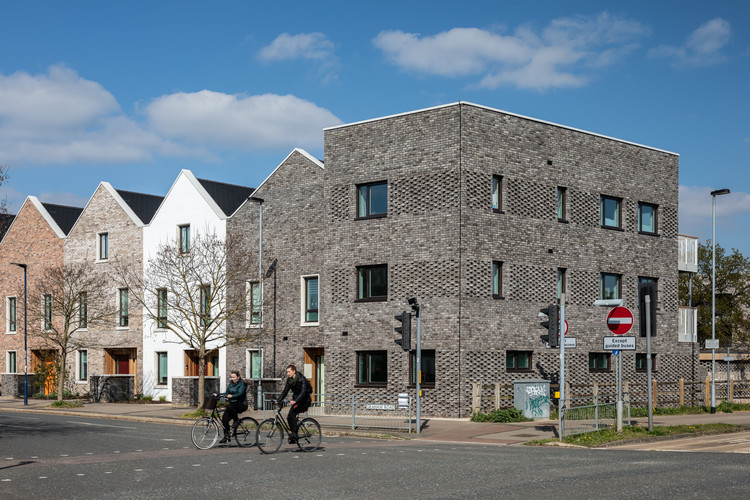
Marmalade Lane Cohousing Development / Mole Architects - Exterior Photography, Apartments, Door, FacadeMarmalade Lane Cohousing Development / Mole Architects - Exterior Photography, Apartments, FacadeMarmalade Lane Cohousing Development / Mole Architects - Exterior Photography, Apartments, FacadeMarmalade Lane Cohousing Development / Mole Architects - Exterior Photography, Apartments, Door, FacadeMarmalade Lane Cohousing Development / Mole Architects - More Images+ 32

Beacon of Light Building / FaulknerBrowns Architects

Beacon of Light Building / FaulknerBrowns Architects - Drawings, Community Beacon of Light Building / FaulknerBrowns Architects - Interior Photography, Community , StairsBeacon of Light Building / FaulknerBrowns Architects - Interior Photography, Community , Stairs, LightingBeacon of Light Building / FaulknerBrowns Architects - Community Beacon of Light Building / FaulknerBrowns Architects - More Images+ 14