1. ArchDaily
  2. United Kingdom

United Kingdom

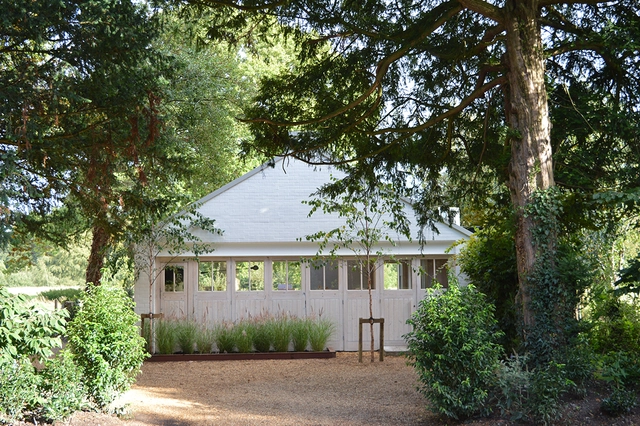
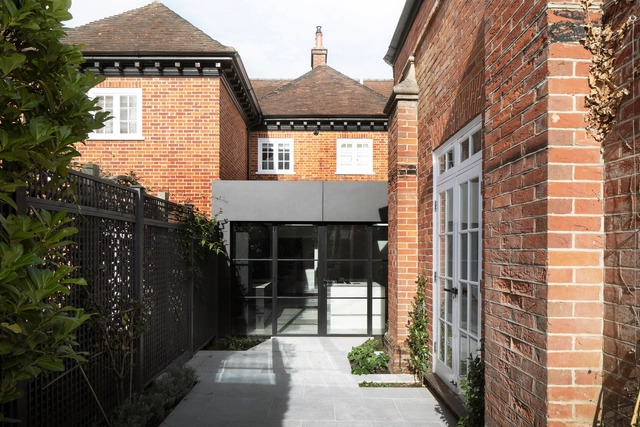
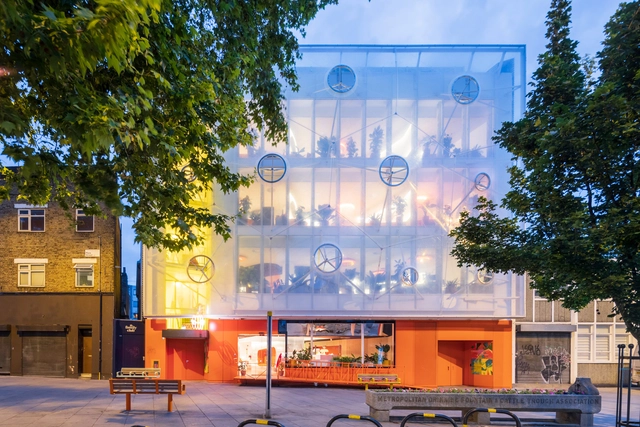
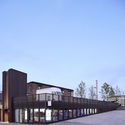
The Workshop / Annabelle & Co.

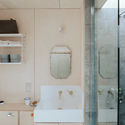
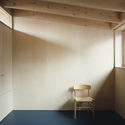
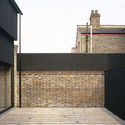
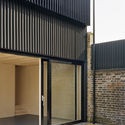
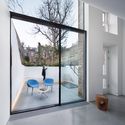
The Workshop / Annabelle & Co. - Interior Photography, Offices InteriorsThe Workshop / Annabelle & Co. - Exterior Photography, Offices Interiors, GardenThe Workshop / Annabelle & Co. - Interior Photography, Offices Interiors, Table, ChairThe Workshop / Annabelle & Co. - Exterior Photography, Offices Interiors, DoorThe Workshop / Annabelle & Co. - More Images+ 12

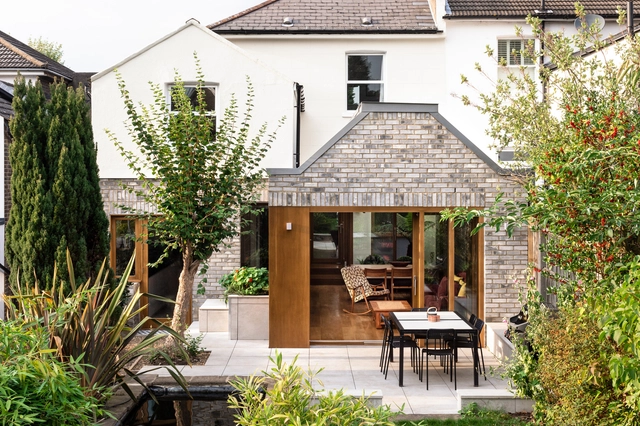
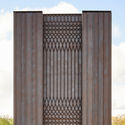
Stonecrop House / Featherstone Young

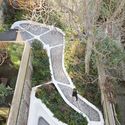
Stonecrop House  / Featherstone Young - Exterior Photography, Houses, GardenStonecrop House  / Featherstone Young - Exterior Photography, Houses, FacadeStonecrop House  / Featherstone Young - Interior Photography, Houses, Table, ChairStonecrop House  / Featherstone Young - Interior Photography, HousesStonecrop House  / Featherstone Young - More Images+ 15

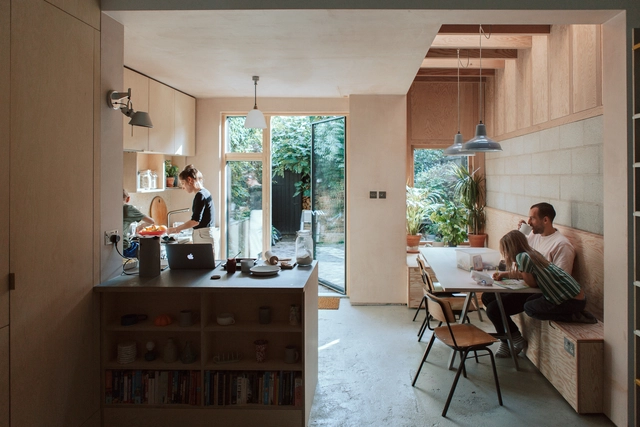
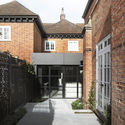
Malone House / Adam Knibb Architects

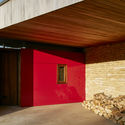
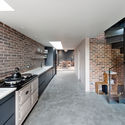
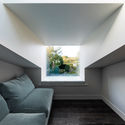
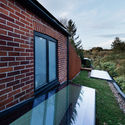
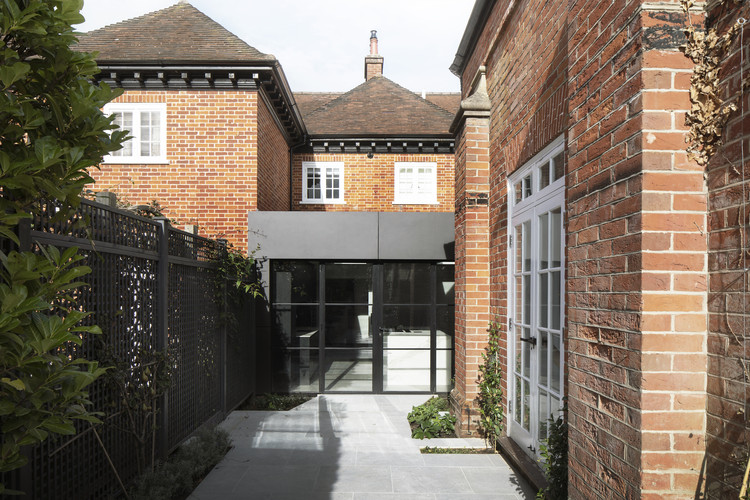
Malone House / Adam Knibb Architects - Interior Photography, Houses, Kitchen, Facade, CountertopMalone House / Adam Knibb Architects - Interior Photography, Houses, ChairMalone House / Adam Knibb Architects - Exterior Photography, HousesMalone House / Adam Knibb Architects - Exterior Photography, Houses, GardenMalone House / Adam Knibb Architects - More Images+ 14

  • Area Area of this architecture project Area:  126 m²
  • Year Completion year of this architecture project Year:  2019
  • Manufacturers Brands with products used in this architecture project
    Manufacturers:  Nemetschek, Slimline aluminium, Trimble

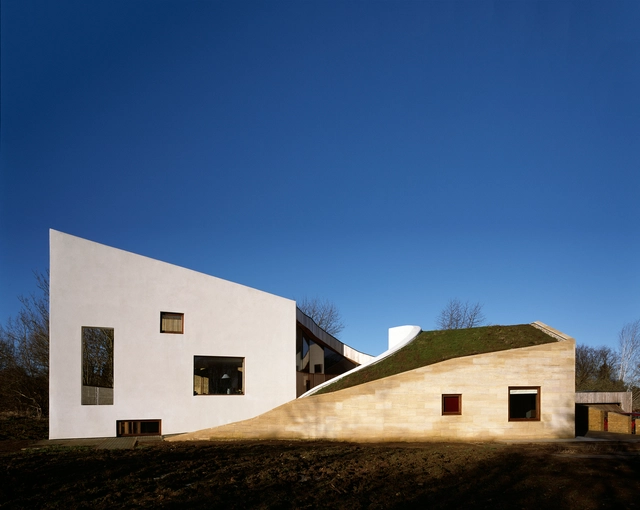
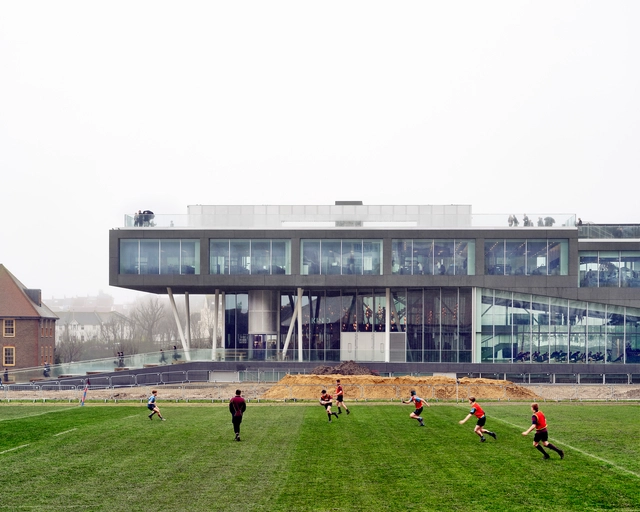
Kingston University Town House / Grafton Architects

Kingston University Town House / Grafton Architects - Exterior Photography, University, Facade
© Ed Reeve

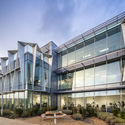
Kingston University Town House / Grafton Architects - Interior Photography, University, StairsKingston University Town House / Grafton Architects - Interior Photography, University, BeamKingston University Town House / Grafton Architects - Exterior Photography, University, FacadeKingston University Town House / Grafton Architects - Exterior Photography, University, FacadeKingston University Town House / Grafton Architects - More Images+ 37

The Shambles / Sketch Architects

The Shambles / Sketch Architects - Exterior Photography, Renovation, GardenThe Shambles / Sketch Architects - Interior Photography, Renovation, BedroomThe Shambles / Sketch Architects - Exterior Photography, Renovation, Garden, FacadeThe Shambles / Sketch Architects - Exterior Photography, Renovation, FacadeThe Shambles / Sketch Architects - More Images+ 28

  • Architects: Sketch Architects
  • Area Area of this architecture project Area:  175 m²
  • Year Completion year of this architecture project Year:  2018
  • Manufacturers Brands with products used in this architecture project
    Manufacturers:  Aluk, CTD, Ikea, Silva Timber, Topps Tiles

A House For Four / Harry Thomson

A House For Four  / Harry Thomson - Interior Photography, Houses, Kitchen, CountertopA House For Four  / Harry Thomson - Interior Photography, HousesA House For Four  / Harry Thomson - Interior Photography, HousesA House For Four  / Harry Thomson - Interior Photography, Houses, BathroomA House For Four  / Harry Thomson - More Images+ 37

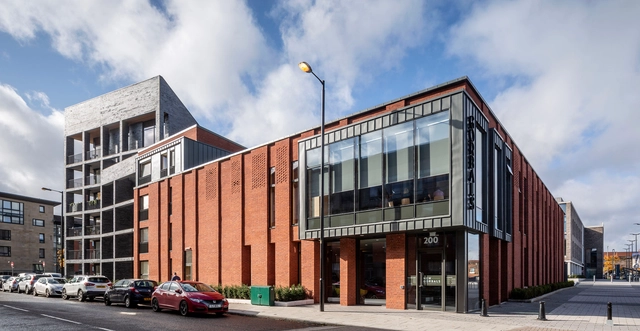
NGHA Offices / Page\Park Architects

NGHA Offices  / Page\Park Architects - Interior Photography, Office Buildings, KitchenNGHA Offices  / Page\Park Architects - Interior Photography, Office Buildings, Stairs, Facade, HandrailNGHA Offices  / Page\Park Architects - Exterior Photography, Office Buildings, FacadeNGHA Offices  / Page\Park Architects - Interior Photography, Office Buildings, Table, ChairNGHA Offices  / Page\Park Architects - More Images+ 22

Windsor Road House / Russell Jones

Windsor Road House / Russell Jones - Exterior Photography, HousesWindsor Road House / Russell Jones - Interior Photography, Houses, Beam, ChairWindsor Road House / Russell Jones - Exterior Photography, HousesWindsor Road House / Russell Jones - Exterior Photography, HousesWindsor Road House / Russell Jones - More Images+ 22

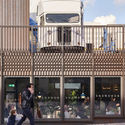
Granary Square Pavilion / Bell Phillips Architects

Granary Square Pavilion / Bell Phillips Architects - Interior Photography, PavilionGranary Square Pavilion / Bell Phillips Architects - Exterior Photography, PavilionGranary Square Pavilion / Bell Phillips Architects - Exterior Photography, PavilionGranary Square Pavilion / Bell Phillips Architects - Exterior Photography, Pavilion, BalconyGranary Square Pavilion / Bell Phillips Architects - More Images+ 16

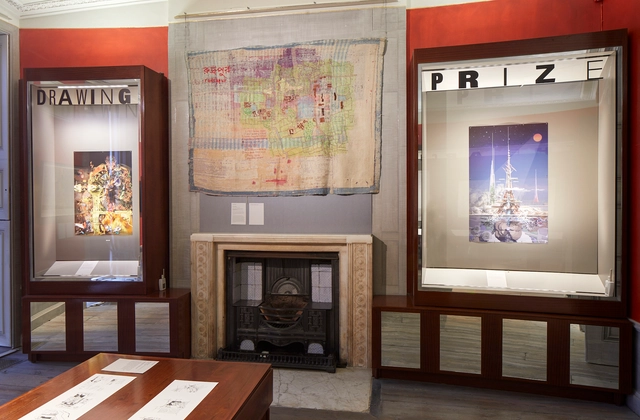
The Architectural Drawing Prize

The winning and commended entries of the third Architecture Drawing Prize, held in partnership with Make Architects and the World Architecture Festival, are now on exhibit at Sir John Soane’s Museum.

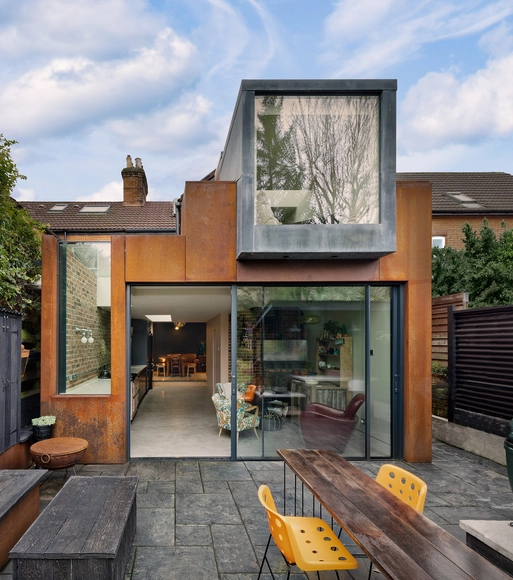
Triptych House / Paul Cashin Architects

Triptych House / Paul Cashin Architects - Exterior Photography, ExtensionTriptych House / Paul Cashin Architects - Interior Photography, ExtensionTriptych House / Paul Cashin Architects - Interior Photography, Extension, KitchenTriptych House / Paul Cashin Architects - Exterior Photography, ExtensionTriptych House / Paul Cashin Architects - More Images+ 27

  • Area Area of this architecture project Area:  160 m²
  • Year Completion year of this architecture project Year:  2019
  • Manufacturers Brands with products used in this architecture project
    Manufacturers:  Arcangel, Armourcoat, Buster and Punch, Ecotherm, Farnham Marble, +4

How Can We Make Data-driven Decisions to Reduce Whole Life Cost and Carbon?

As we embark on a new decade, discussions surrounding the sustainability and longevity of our buildings have reached fever pitch, particularly within the context of the UK’s commitment to a 2050 target of carbon neutrality and a 33% reduction in whole life cost by 2025.

Light Falls House / FLOW Architecture + Magrits

Light Falls House / FLOW Architecture + Magrits - Interior Photography, Houses, Kitchen, BedLight Falls House / FLOW Architecture + Magrits - Interior Photography, Houses, StairsLight Falls House / FLOW Architecture + Magrits - Interior Photography, HousesLight Falls House / FLOW Architecture + Magrits - Exterior Photography, HousesLight Falls House / FLOW Architecture + Magrits - More Images+ 27

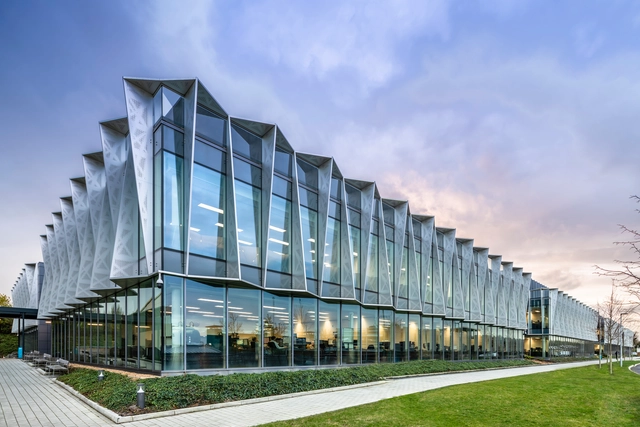
Arm Holdings Headquarters / Scott Brownrigg

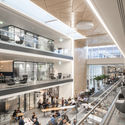
Arm Holdings Headquarters / Scott Brownrigg - Exterior Photography, Sustainability, FacadeArm Holdings Headquarters / Scott Brownrigg - Interior Photography, Sustainability, Kitchen, Facade, ChairArm Holdings Headquarters / Scott Brownrigg - Interior Photography, Sustainability, FacadeArm Holdings Headquarters / Scott Brownrigg - Interior Photography, Sustainability, Facade, TableArm Holdings Headquarters / Scott Brownrigg - More Images+ 22

Harefield Road East House / Gruff

Harefield Road East House  / Gruff - Interior Photography, Houses, TableHarefield Road East House  / Gruff - Interior Photography, Houses, Kitchen, Table, ChairHarefield Road East House  / Gruff - Interior Photography, Houses, Kitchen, Table, Countertop, ChairHarefield Road East House  / Gruff - Interior Photography, Houses, Table, ChairHarefield Road East House  / Gruff - More Images+ 18

  • Architects: Gruff
  • Area Area of this architecture project Area:  180 m²
  • Year Completion year of this architecture project Year:  2019
  • Manufacturers Brands with products used in this architecture project
    Manufacturers:  Petersen Tegl
  • Professionals: CBS Engineering, MPRM

Brighton College / OMA

Brighton College  / OMA - Exterior Photography, High School, FacadeBrighton College  / OMA - Exterior Photography, High School, FacadeBrighton College  / OMA - Interior Photography, High School, StairsBrighton College  / OMA - Exterior Photography, High SchoolBrighton College  / OMA - More Images+ 57

Second Home London Fields / Estudio Cano Lasso Arquitectos
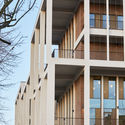
Second Home London Fields / Estudio Cano Lasso Arquitectos - Exterior Photography, Adaptive Reuse, FacadeSecond Home London Fields / Estudio Cano Lasso Arquitectos - Interior Photography, Adaptive ReuseSecond Home London Fields / Estudio Cano Lasso Arquitectos - Interior Photography, Adaptive Reuse, Chair, Lighting, TableSecond Home London Fields / Estudio Cano Lasso Arquitectos - Interior Photography, Adaptive Reuse, ChairSecond Home London Fields / Estudio Cano Lasso Arquitectos - More Images+ 61
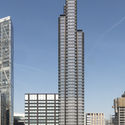
  • Architects: Estudio Cano Lasso
  • Area Area of this architecture project Area:  1813 m²
  • Year Completion year of this architecture project Year:  2019
  • Manufacturers Brands with products used in this architecture project
    Manufacturers:  Lastra y Zorrilla, Coopers Fire

Principal Tower / Foster + Partners

Principal Tower / Foster + Partners - Interior Photography, ApartmentsPrincipal Tower / Foster + Partners - Exterior Photography, Apartments, FacadePrincipal Tower / Foster + Partners - Exterior Photography, Apartments, FacadePrincipal Tower / Foster + Partners - Exterior Photography, Apartments, FacadePrincipal Tower / Foster + Partners - More Images+ 26