1. ArchDaily
  2. United Kingdom

United Kingdom

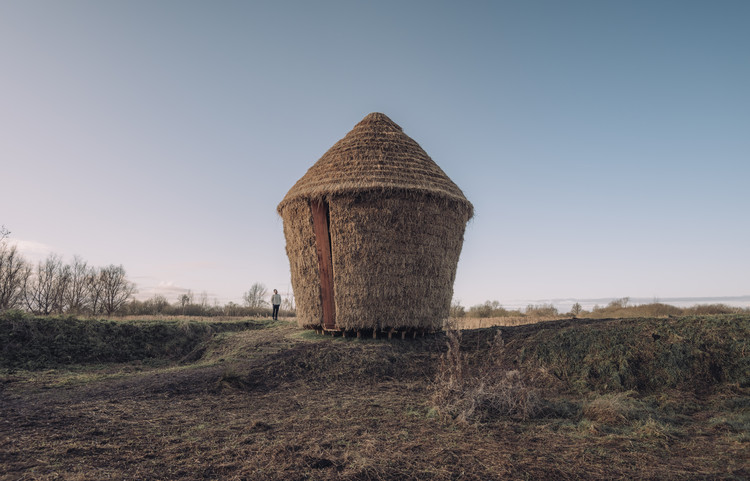
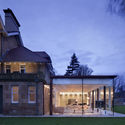
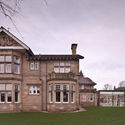
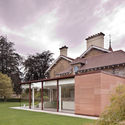
Mother Pavilion / Studio Morison

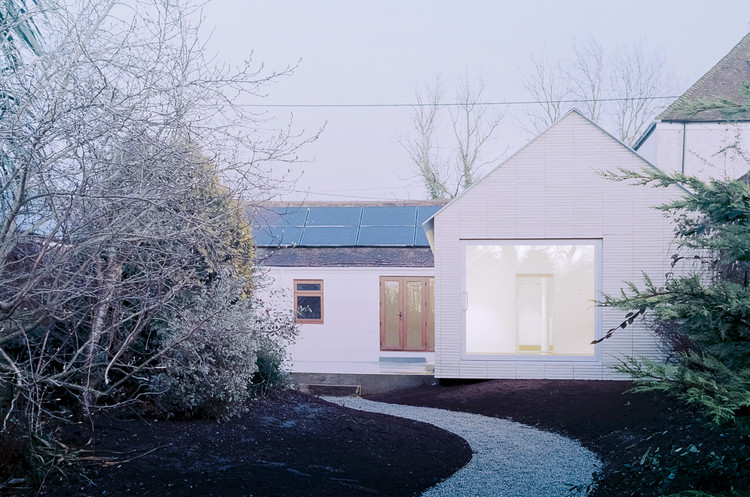
Mother Pavilion / Studio Morison - Exterior Photography, Temporary InstallationsMother Pavilion / Studio Morison - Exterior Photography, Temporary InstallationsMother Pavilion / Studio Morison - Exterior Photography, Temporary InstallationsMother Pavilion / Studio Morison - Interior Photography, Temporary Installations, Arch, Arcade, Beam, ColumnMother Pavilion / Studio Morison - More Images+ 26

The New Stone Age

This landmark exhibition at the Building Centre will explore the potential of stone to revolutionise architecture and construction in light of the current climate crisis. It may seem like an ancient building material but stone has serious sustainability credentials; with the ability to reduce a project’s embodied carbon by an incredible 90 per cent compared to typical steel or concrete frames. The New Stone Age will celebrate the sustainability, practicality and inherent beauty of the world’s oldest natural material.

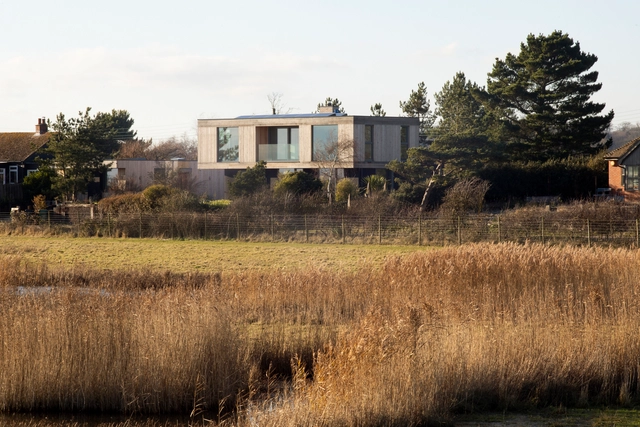
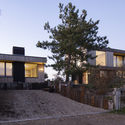
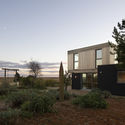
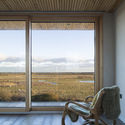
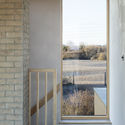
Druim House / RX Architects

Druim House / RX Architects - Exterior Photography, Houses, FacadeDruim House / RX Architects - Exterior Photography, Houses, Facade, DoorDruim House / RX Architects - Interior Photography, Houses, LightingDruim House / RX Architects - Exterior Photography, Houses, DoorDruim House / RX Architects - More Images+ 10

•
Winchelsea Beach, United Kingdom

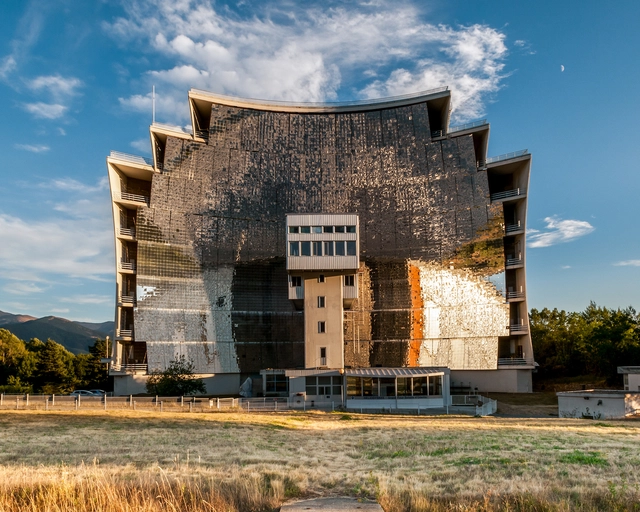
Forms of Industry: Photographs by Alastair Philip Wiper and Eric de Maré

RIBA presents Forms of Industry, an exhibition of contemporary photographs by Alastair Philip Wiper (1980) and archival images by Eric de Maré (1910-2002) from the RIBA Collections. Separated by more than 50 years, the two photographers share a common interest in industrial buildings and landscapes, yet their differing approaches create a commentary on changing attitudes towards industrialisation and sustainability.

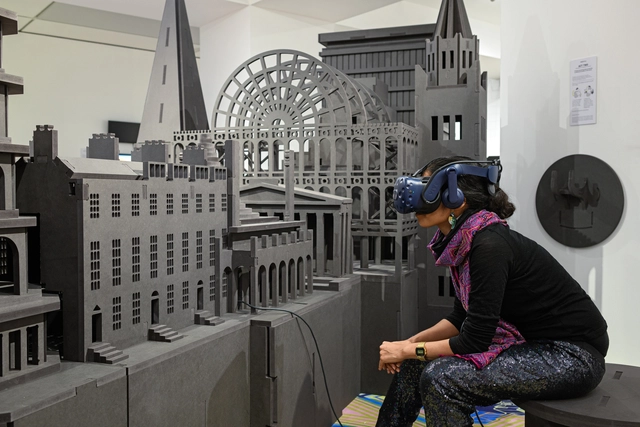
Freestyle - Architectural Adventures in Mass Media

RIBA presents its first virtual reality (VR) exhibition, exploring moments across 500 years of aesthetics in architecture.

What makes a style? How is a style collectively agreed upon and shared? Drawing on RIBA’s world-class collections, Space Popular uses virtual reality to examine styles of the past and to consider the technology’s impact on contemporary spaces and buildings. Historic artefacts will be displayed alongside newly commissioned content, inviting you to enter a beguiling virtual universe to experience how popular cultures and technologies impact architecture and its style evolution.

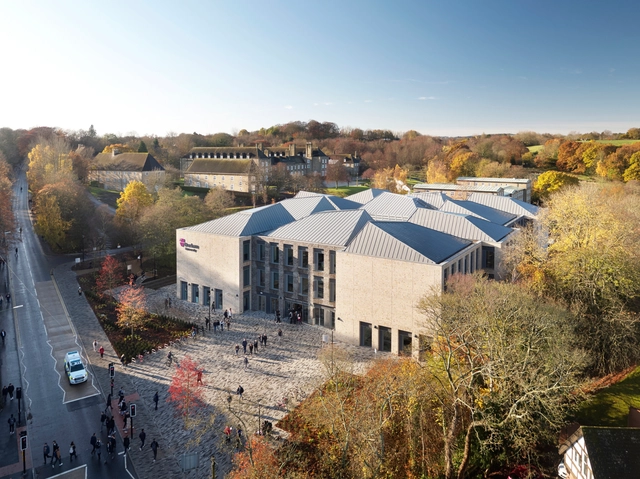
Lower Mountjoy Teaching and Learning Centre / FaulknerBrowns Architects

Lower Mountjoy Teaching and Learning Centre / FaulknerBrowns Architects - Interior Photography, University, ChairLower Mountjoy Teaching and Learning Centre / FaulknerBrowns Architects - Exterior Photography, UniversityLower Mountjoy Teaching and Learning Centre / FaulknerBrowns Architects - Interior Photography, University, Stairs, HandrailLower Mountjoy Teaching and Learning Centre / FaulknerBrowns Architects - Exterior Photography, UniversityLower Mountjoy Teaching and Learning Centre / FaulknerBrowns Architects - More Images+ 20

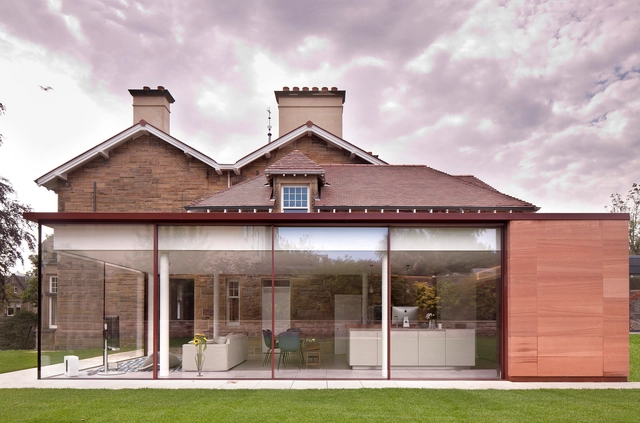
Edinburgh Pavilion / Archer + Braun

Edinburgh Pavilion  / Archer + Braun - Interior Photography, Extension, Door, Chair, TableEdinburgh Pavilion  / Archer + Braun - Exterior Photography, Extension, Facade, DoorEdinburgh Pavilion  / Archer + Braun - Exterior Photography, Extension, Facade, DoorEdinburgh Pavilion  / Archer + Braun - Exterior Photography, Extension, FacadeEdinburgh Pavilion  / Archer + Braun - More Images+ 20

Designing Differently

An evening of inspirational talks from women who are designing differently. Whether that's combining design and another discipline, or using design to create social and environmental impact, or changing the design landscape for future generations.

The Compton Residential Building / Simon Bowden Architecture

The Compton Residential Building / Simon Bowden Architecture - Exterior Photography, Residential, Facade
© Matt Livey

The Compton Residential Building / Simon Bowden Architecture - Exterior Photography, Residential, FacadeThe Compton Residential Building / Simon Bowden Architecture - Exterior Photography, Residential, Courtyard, FacadeThe Compton Residential Building / Simon Bowden Architecture - Interior Photography, Residential, Facade, BalconyThe Compton Residential Building / Simon Bowden Architecture - Exterior Photography, Residential, FacadeThe Compton Residential Building / Simon Bowden Architecture - More Images+ 13

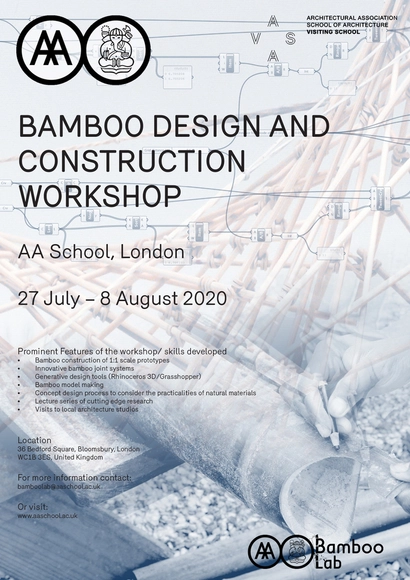
AA/ITB Advanced Bamboo Design and Construction Summer Workshop

This 12 day design and construction workshop at the AA School in London, teaches a design process which synthesises computational design tools and materials with natural variability such as bamboo, informed though first-hand experience of the material and 1:1 scale bamboo construction.

The Developer Pitch

The Developer Collective’s inaugural Developer Pitch event will be launched on 26th February 2020 at The Building Society in central London.

Beauty Matters; Why Architecture and Beauty Need Each Other

This event celebrates two new complementary publications: the AD issue Beauty Matters and the book about the Tallinn Architecture Biennale (TAB) 2019, on the same topic. Both take an interdisciplinary approach to the re-emerging interest in beauty across neuroscience, neuroesthetics, mathematics, philosophy and architecture. Each publication contains a different content by a different set of contributors.
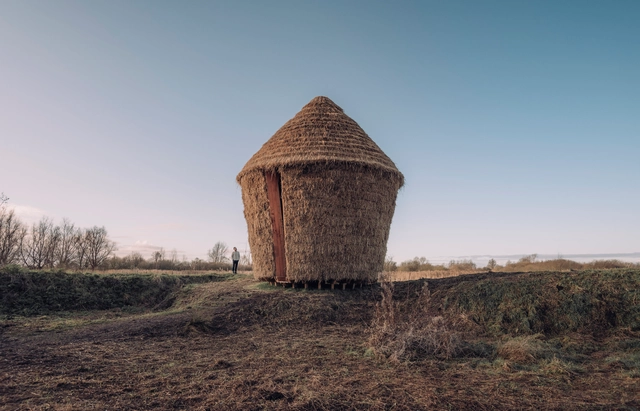
Rusty House / Stolon Studio Ltd.

Rusty House / Stolon Studio Ltd. - Exterior Photography, HousesRusty House / Stolon Studio Ltd. - Interior Photography, HousesRusty House / Stolon Studio Ltd. - Exterior Photography, HousesRusty House / Stolon Studio Ltd. - Interior Photography, HousesRusty House / Stolon Studio Ltd. - More Images+ 24

  • Architects: Stolon Studio Ltd
  • Area Area of this architecture project Area:  200 m²
  • Year Completion year of this architecture project Year:  2019
  • Manufacturers Brands with products used in this architecture project
    Manufacturers:  Ibstock

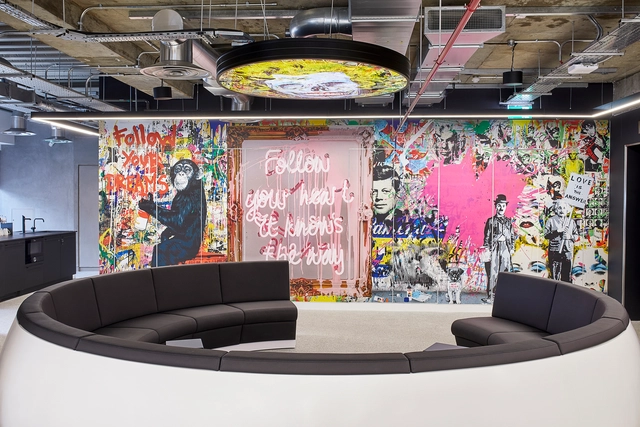
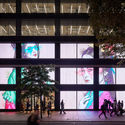
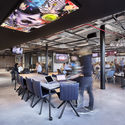
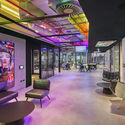
Sports Direct’s New London Offices / PENSON

Sports Direct’s New London Offices / PENSON - Exterior Photography, Office Buildings, FacadeSports Direct’s New London Offices / PENSON - Exterior Photography, Office BuildingsSports Direct’s New London Offices / PENSON - Interior Photography, Office Buildings, Table, ChairSports Direct’s New London Offices / PENSON - Interior Photography, Office BuildingsSports Direct’s New London Offices / PENSON - More Images+ 10

  • Architects: PENSON
  • Area Area of this architecture project Area:  20000 ft²
  • Year Completion year of this architecture project Year:  2019
  • Manufacturers Brands with products used in this architecture project
    Manufacturers:  Andreu World, AutoDesk, Freifrau, B&B Italia, Lapalma, +17
  • Professionals: Morgan Capital

Market Street Hotel / jmarchitects

Market Street Hotel / jmarchitects - Exterior Photography, Hotels, Facade
© David Cadzow

Market Street Hotel / jmarchitects - Exterior Photography, Hotels, FacadeMarket Street Hotel / jmarchitects - Interior Photography, HotelsMarket Street Hotel / jmarchitects - Exterior Photography, Hotels, FacadeMarket Street Hotel / jmarchitects - Exterior Photography, Hotels, FacadeMarket Street Hotel / jmarchitects - More Images+ 27

•
Edinburgh, United Kingdom

The Atlas Building / Make Architects + Design Delivery Unit

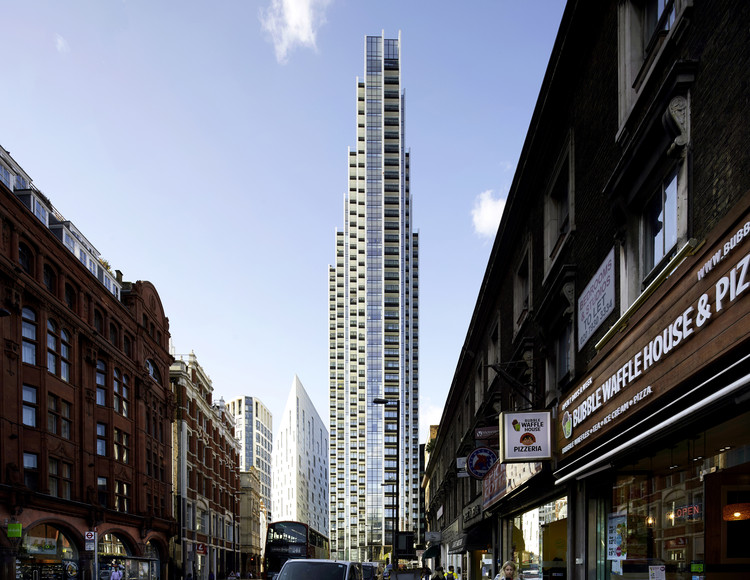
The Atlas Building  / Make Architects + Design Delivery Unit - Interior Photography, Apartments, FacadeThe Atlas Building  / Make Architects + Design Delivery Unit - Exterior Photography, Apartments, FacadeThe Atlas Building  / Make Architects + Design Delivery Unit - Exterior Photography, Apartments, FacadeThe Atlas Building  / Make Architects + Design Delivery Unit - Exterior Photography, ApartmentsThe Atlas Building  / Make Architects + Design Delivery Unit - More Images+ 17

Over the Edge House / Jonathan Burlow

Over the Edge House  / Jonathan Burlow - Exterior Photography, Extension
© Simone Bossi

Over the Edge House  / Jonathan Burlow - Interior Photography, Extension, FacadeOver the Edge House  / Jonathan Burlow - Exterior Photography, ExtensionOver the Edge House  / Jonathan Burlow - Exterior Photography, Extension, GardenOver the Edge House  / Jonathan Burlow - Interior Photography, ExtensionOver the Edge House  / Jonathan Burlow - More Images+ 17

  • Architects: Jonathan Burlow
  • Area Area of this architecture project Area:  97 m²
  • Year Completion year of this architecture project Year:  2020
  • Manufacturers Brands with products used in this architecture project
    Manufacturers:  GRAPHISOFT, Lazenby, Maxlight, Petersen Tegl
  • Professionals: Neil Smith Associates

Advanced Product Creation Centre / Bennetts Associates

Advanced Product Creation Centre / Bennetts Associates - Interior Photography, Sustainability, Kitchen, BeamAdvanced Product Creation Centre / Bennetts Associates - Interior Photography, Sustainability, BeamAdvanced Product Creation Centre / Bennetts Associates - Interior Photography, SustainabilityAdvanced Product Creation Centre / Bennetts Associates - Exterior Photography, SustainabilityAdvanced Product Creation Centre / Bennetts Associates - More Images+ 30

  • Area Area of this architecture project Area:  550000 m²
  • Year Completion year of this architecture project Year:  2019
  • Manufacturers Brands with products used in this architecture project
    Manufacturers:  AutoDesk, Chaos Group, EQUITONE, Enscape, Forbo Flooring Systems, +14