1. ArchDaily
  2. United Kingdom

United Kingdom

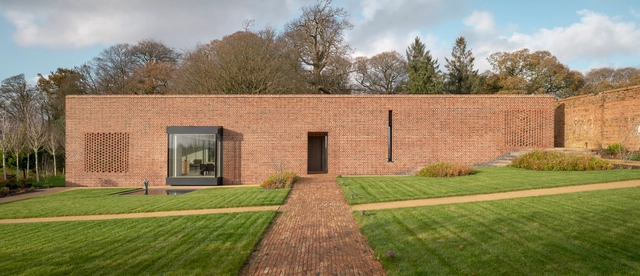
The Lake Cabin / RX Architects

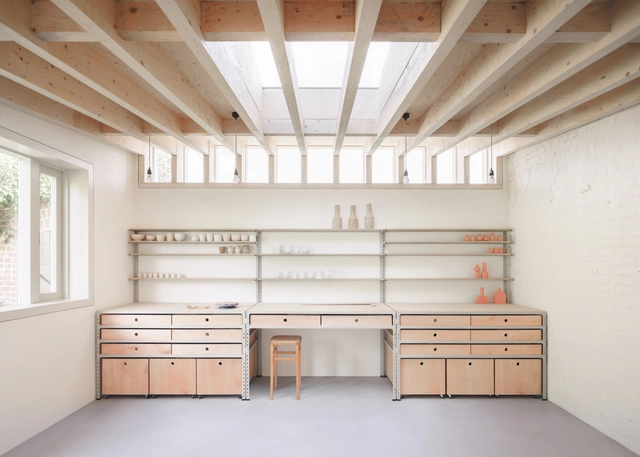
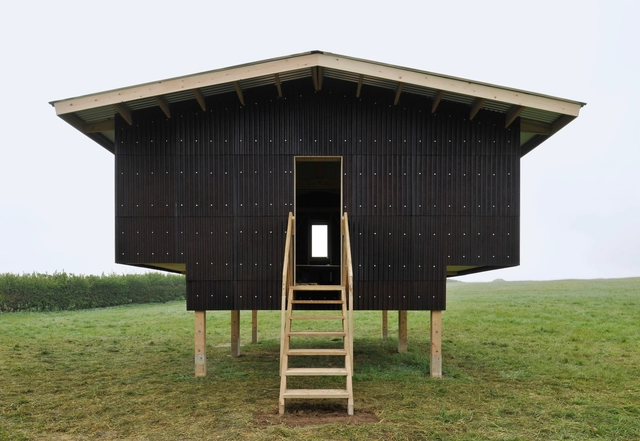
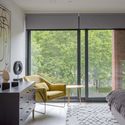
The Lake Cabin / RX Architects - Exterior Photography, RenovationThe Lake Cabin / RX Architects - Exterior Photography, RenovationThe Lake Cabin / RX Architects - Interior Photography, Renovation, Beam, Table, ChairThe Lake Cabin / RX Architects - Exterior Photography, RenovationThe Lake Cabin / RX Architects - More Images+ 18

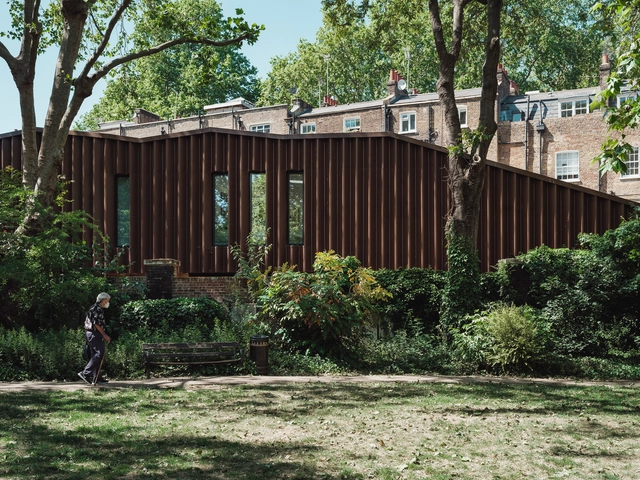
Brixton Windmill Education & Community Center / Squire & Partners

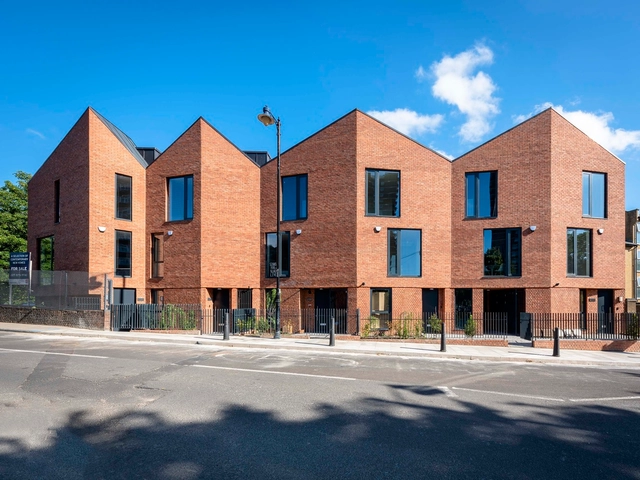
Brixton Windmill Education & Community Center / Squire & Partners - Exterior Photography, Community Center, FacadeBrixton Windmill Education & Community Center / Squire & Partners - Interior Photography, Community Center, Stairs, ChairBrixton Windmill Education & Community Center / Squire & Partners - Interior Photography, Community Center, Beam, LightingBrixton Windmill Education & Community Center / Squire & Partners - Interior Photography, Community Center, Kitchen, Beam, Door, Facade, LightingBrixton Windmill Education & Community Center / Squire & Partners - More Images+ 17

Mill Hill House / RISE Design Studio

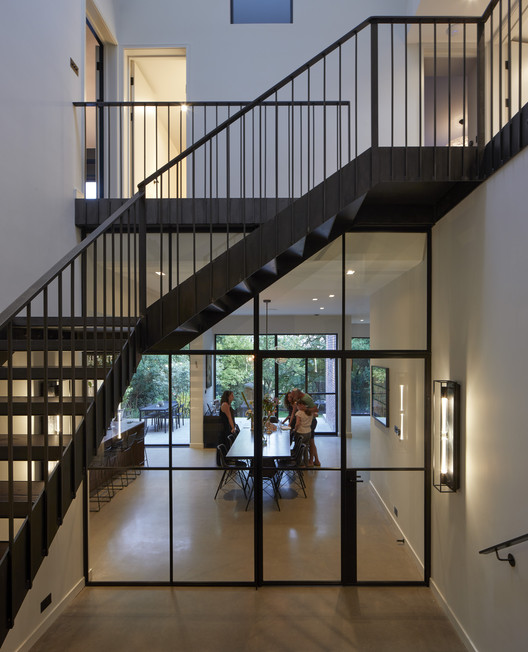
Mill Hill House / RISE Design Studio - Interior Photography, Sustainability, Stairs, Handrail
© Edmund Sumner

Mill Hill House / RISE Design Studio - Interior Photography, Sustainability, Stairs, HandrailMill Hill House / RISE Design Studio - Interior Photography, Sustainability, KitchenMill Hill House / RISE Design Studio - Interior Photography, SustainabilityMill Hill House / RISE Design Studio - Exterior Photography, SustainabilityMill Hill House / RISE Design Studio - More Images+ 22

The Export Building at Republic / Studio RHE

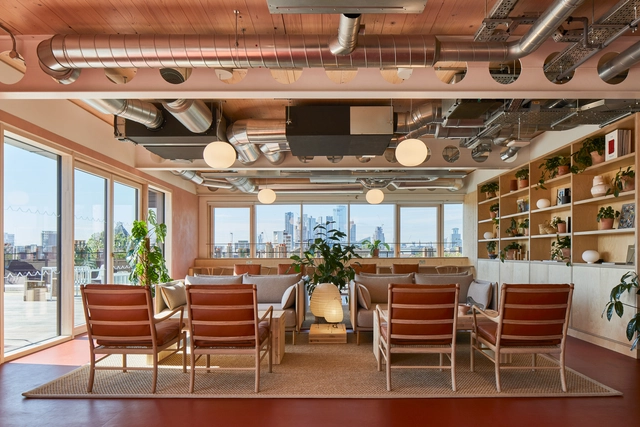
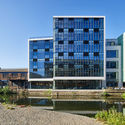
The Export Building at Republic / Studio RHE - Interior Photography, Offices Interiors, Column, BeamThe Export Building at Republic / Studio RHE - Interior Photography, Offices Interiors, Kitchen, Facade, Lighting, TableThe Export Building at Republic / Studio RHE - Interior Photography, Offices Interiors, Chair, TableThe Export Building at Republic / Studio RHE - Interior Photography, Offices Interiors, FacadeThe Export Building at Republic / Studio RHE - More Images+ 27

Studio Nencini / Alder Brisco

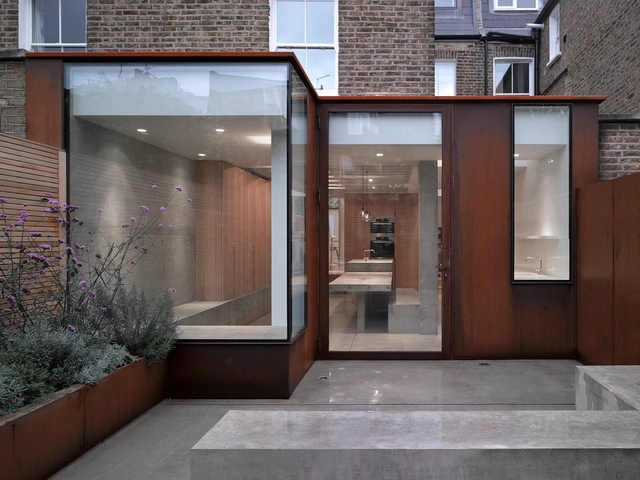
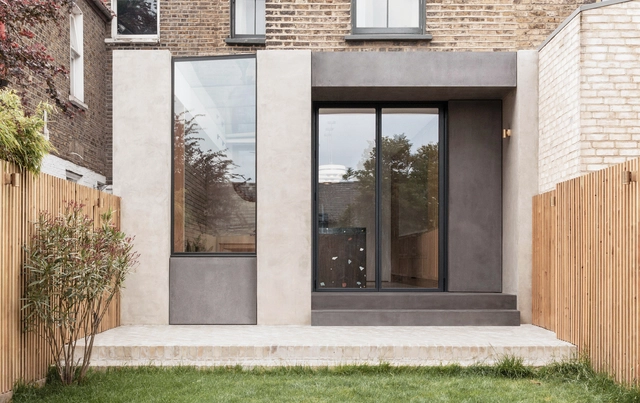
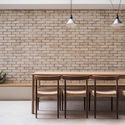
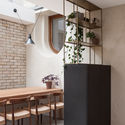
Studio Nencini / Alder Brisco - Interior Photography, Extension, TableStudio Nencini / Alder Brisco - Interior Photography, Extension, Table, Lighting, Countertop, ChairStudio Nencini / Alder Brisco - Exterior Photography, Extension, FacadeStudio Nencini / Alder Brisco - Exterior Photography, ExtensionStudio Nencini / Alder Brisco - More Images+ 16

  • Architects: Alder Brisco
  • Area Area of this architecture project Area:  65 m²
  • Year Completion year of this architecture project Year:  2020
  • Manufacturers Brands with products used in this architecture project
    Manufacturers:  Ikea
  • Professionals: King & Company

North Greenwich Sculptural Screen / Neiheiser Argyros

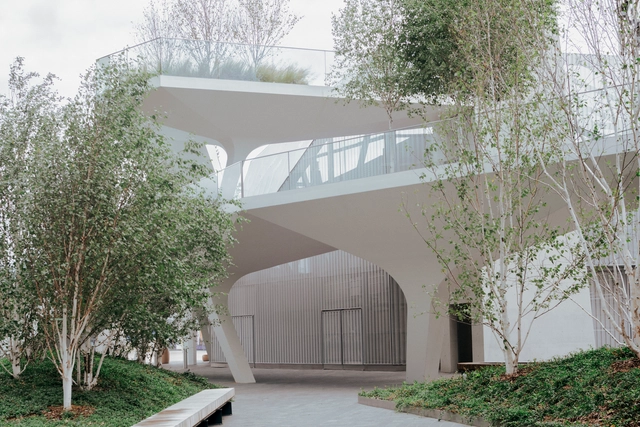
North Greenwich Sculptural Screen / Neiheiser Argyros - Interior Photography, Transportation , FacadeNorth Greenwich Sculptural Screen / Neiheiser Argyros - Exterior Photography, Transportation , FacadeNorth Greenwich Sculptural Screen / Neiheiser Argyros - Exterior Photography, Transportation , FacadeNorth Greenwich Sculptural Screen / Neiheiser Argyros - Exterior Photography, Transportation North Greenwich Sculptural Screen / Neiheiser Argyros - More Images+ 17

Asta House / Make Architects

Asta House / Make Architects - Interior Photography, Houses, Table, ChairAsta House / Make Architects - Exterior Photography, Houses, FacadeAsta House / Make Architects - Interior Photography, Houses, TableAsta House / Make Architects - Interior Photography, Houses, FenceAsta House / Make Architects - More Images+ 8

Ingersoll Road / McLaren Excell

Ingersoll Road / McLaren Excell - Interior Photography, Extension, KitchenIngersoll Road / McLaren Excell - Interior Photography, Extension, Kitchen, SinkIngersoll Road / McLaren Excell - Interior Photography, Extension, Kitchen, SinkIngersoll Road / McLaren Excell - Interior Photography, Extension, StairsIngersoll Road / McLaren Excell - More Images+ 29

  • Architects: McLaren Excell
  • Area Area of this architecture project Area:  200 m²
  • Year Completion year of this architecture project Year:  2015
  • Manufacturers Brands with products used in this architecture project
    Manufacturers:  Kingspan Insulated Panels, L2i
  • Professionals: Elliott Wood Partnership

6 Orsman Road Workspace / Waugh Thistleton Architects + Storey

6 Orsman Road Workspace  / Waugh Thistleton Architects + Storey - Exterior Photography, Offices Interiors, Facade6 Orsman Road Workspace  / Waugh Thistleton Architects + Storey - Interior Photography, Offices Interiors, Kitchen, Beam, Chair6 Orsman Road Workspace  / Waugh Thistleton Architects + Storey - Interior Photography, Offices Interiors, Kitchen, Beam, Table, Bench6 Orsman Road Workspace  / Waugh Thistleton Architects + Storey - Exterior Photography, Offices Interiors, Facade6 Orsman Road Workspace  / Waugh Thistleton Architects + Storey - More Images+ 23

Old Ford Road / pH+

Old Ford Road / pH+ - ApartmentsOld Ford Road / pH+ - ApartmentsOld Ford Road / pH+ - ApartmentsOld Ford Road / pH+ - ApartmentsOld Ford Road / pH+ - More Images+ 17

Glyn House / Yellow Cloud Studio

Glyn House / Yellow Cloud Studio - HousesGlyn House / Yellow Cloud Studio - HousesGlyn House / Yellow Cloud Studio - HousesGlyn House / Yellow Cloud Studio - HousesGlyn House / Yellow Cloud Studio - More Images+ 21

Polyvalent Studio / Practice Architecture + Unit 7, London Metropolitan University

Polyvalent Studio / Practice Architecture + Unit 7, London Metropolitan University - Small Scale, FacadePolyvalent Studio / Practice Architecture + Unit 7, London Metropolitan University - Small ScalePolyvalent Studio / Practice Architecture + Unit 7, London Metropolitan University - Small Scale, FacadePolyvalent Studio / Practice Architecture + Unit 7, London Metropolitan University - Small Scale, FacadePolyvalent Studio / Practice Architecture + Unit 7, London Metropolitan University - More Images+ 19

Devon Passivhaus / McLean Quinlan

Devon Passivhaus / McLean Quinlan - Interior Photography, Houses, TableDevon Passivhaus / McLean Quinlan - Exterior Photography, Houses, GardenDevon Passivhaus / McLean Quinlan - Interior Photography, HousesDevon Passivhaus / McLean Quinlan - Exterior Photography, Houses, GardenDevon Passivhaus / McLean Quinlan - More Images+ 21

The Old Dairy / Studio Woodroffe Papa

The Old Dairy / Studio Woodroffe Papa - Exterior Photography, Residential, GardenThe Old Dairy / Studio Woodroffe Papa - Exterior Photography, ResidentialThe Old Dairy / Studio Woodroffe Papa - Exterior Photography, ResidentialThe Old Dairy / Studio Woodroffe Papa - Exterior Photography, Residential, Facade, DoorThe Old Dairy / Studio Woodroffe Papa - More Images+ 21

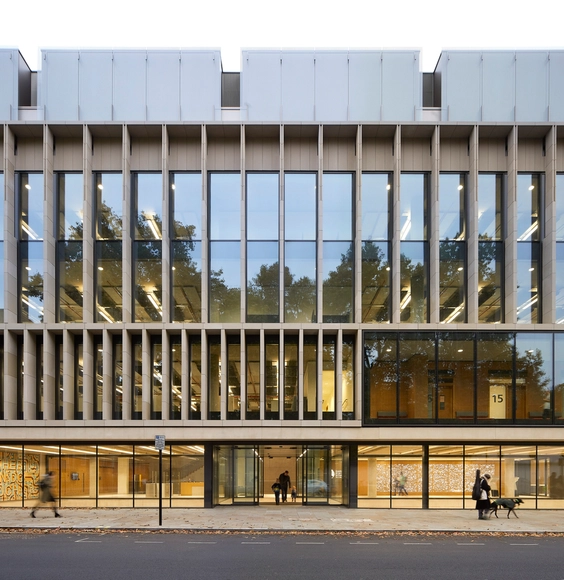
The Zayed Centre for Research into Rare Disease in Children / Stanton Williams

The Zayed Centre for Research into Rare Disease in Children / Stanton Williams - Exterior Photography, Research Center, FacadeThe Zayed Centre for Research into Rare Disease in Children / Stanton Williams - Interior Photography, Research Center, StairsThe Zayed Centre for Research into Rare Disease in Children / Stanton Williams - Exterior Photography, Research Center, FacadeThe Zayed Centre for Research into Rare Disease in Children / Stanton Williams - Interior Photography, Research Center, StairsThe Zayed Centre for Research into Rare Disease in Children / Stanton Williams - More Images+ 45

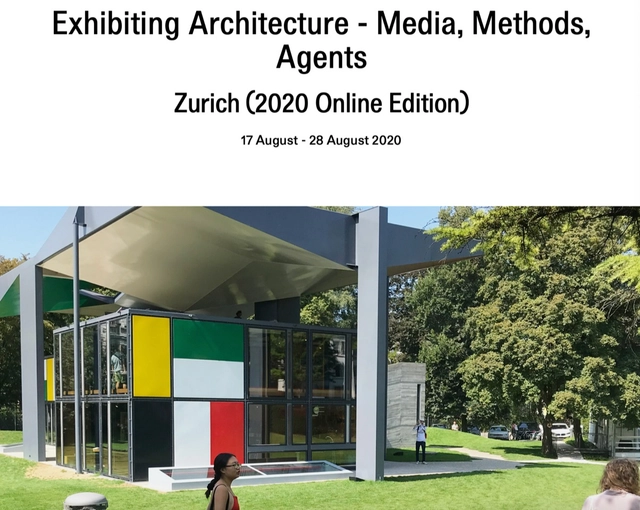
AA Visiting School Zurich: Exhibiting Architecture – Media, Methods, Agents (Online Edition)

The AA Visiting School Zurich invites students and practitioners to re-imagine architecture exhibitions, its media, methods, and agents. It draws on the rich academic and cultural landscape of Zurich, fostering exchange with experts from museums and institutions such as Kunsthalle Zurich, the ETH and gta Exhibitions as well as artist-run space Longtang among others.

Garden House / Hayhurst and Co.

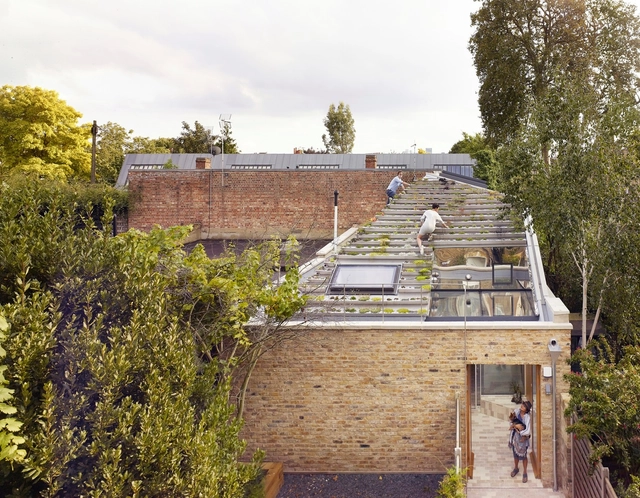
Garden House / Hayhurst and Co. - HousesGarden House / Hayhurst and Co. - HousesGarden House / Hayhurst and Co. - HousesGarden House / Hayhurst and Co. - HousesGarden House / Hayhurst and Co. - More Images+ 33

•
London Borough of Hackney, United Kingdom
  • Architects: Hayhurst and Co.
  • Area Area of this architecture project Area:  99 m²
  • Year Completion year of this architecture project Year:  2015
  • Manufacturers Brands with products used in this architecture project
    Manufacturers:  Force 5 Engineering, Sunsquare

The Jewellery Box Extension / Michael Collins Architect

The Jewellery Box Extension  / Michael Collins Architect - Exterior Photography, Sustainability, Facade
© Michael Collins

The Jewellery Box Extension  / Michael Collins Architect - Interior Photography, Sustainability, Kitchen, Beam, Table, Lighting, ChairThe Jewellery Box Extension  / Michael Collins Architect - Interior Photography, Sustainability, KitchenThe Jewellery Box Extension  / Michael Collins Architect - Interior Photography, Sustainability, StairsThe Jewellery Box Extension  / Michael Collins Architect - Interior Photography, SustainabilityThe Jewellery Box Extension  / Michael Collins Architect - More Images+ 14