1. ArchDaily
  2. The Netherlands

The Netherlands

Higher Education in Rotterdam / JHK Architecten + Broekbakema

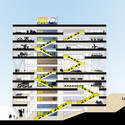
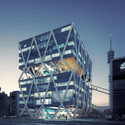
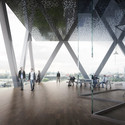
JHK Architecten and Broekbakema have shared with us their competition entry for a higher education school in the field of transport for Rotterdam. The building, envisioned as part of Rotterdam’s transport and logistics district, was inspired by the “distinctive sturdy structures of the port.”

Higher Education in Rotterdam / JHK Architecten + Broekbakema - Higher Education, FacadeHigher Education in Rotterdam / JHK Architecten + Broekbakema - Higher Education, FacadeHigher Education in Rotterdam / JHK Architecten + Broekbakema - Higher Education, FacadeHigher Education in Rotterdam / JHK Architecten + Broekbakema - Higher Education, Beam, FacadeHigher Education in Rotterdam / JHK Architecten + Broekbakema - More Images+ 3

RE-USE / Global Architects

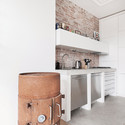
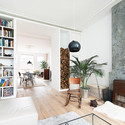
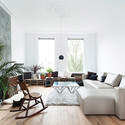
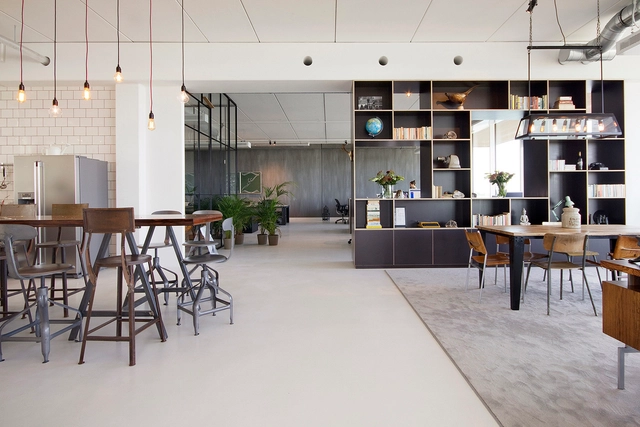
RE-USE / Global Architects - Apartment Interiors, Kitchen, CountertopRE-USE / Global Architects - Apartment Interiors, Chair, TableRE-USE / Global Architects - Apartment Interiors, Kitchen, Table, Countertop, Lighting, Chair, SinkRE-USE / Global Architects - Apartment Interiors, Door, TableRE-USE / Global Architects - More Images+ 7

Home 11 / i29 interior architects

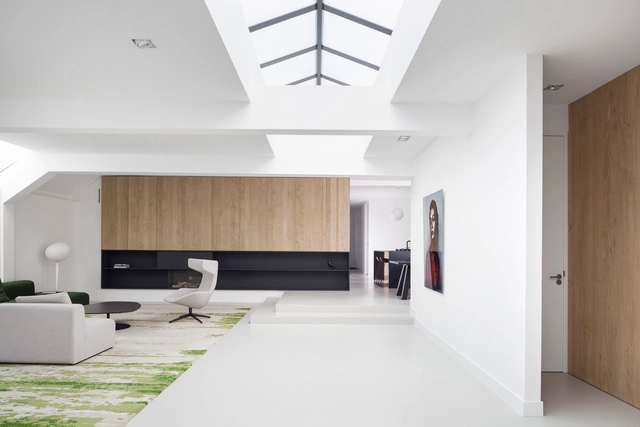
Home 11 / i29 interior architects - Houses, Kitchen, Facade, Table, ChairHome 11 / i29 interior architects - Houses, FacadeHome 11 / i29 interior architects - Houses, Chair, Countertop, TableHome 11 / i29 interior architects - Houses, Facade, TableHome 11 / i29 interior architects - More Images+ 10

•
Amsterdam, The Netherlands

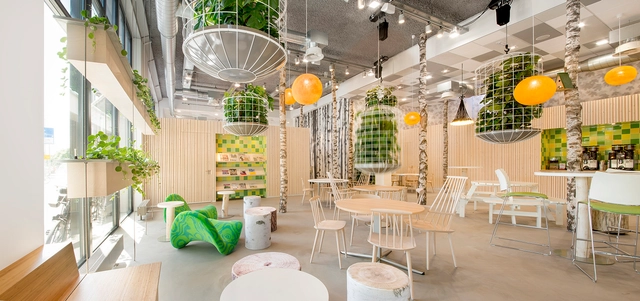
BrandBase / Dedato

BrandBase / Dedato - Offices Interiors, Facade, Door, ChairBrandBase / Dedato - Offices Interiors, Table, ChairBrandBase / Dedato - Offices Interiors, Kitchen, Beam, Table, Chair, LightingBrandBase / Dedato - Offices Interiors, Deck, Handrail, Fence, Balcony, CoastBrandBase / Dedato - More Images+ 6

  • Architects: Dedato
  • Area Area of this architecture project Area:  420 m²
  • Year Completion year of this architecture project Year:  2014
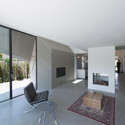
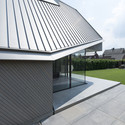
  • Professionals: Bricks Amsterdam

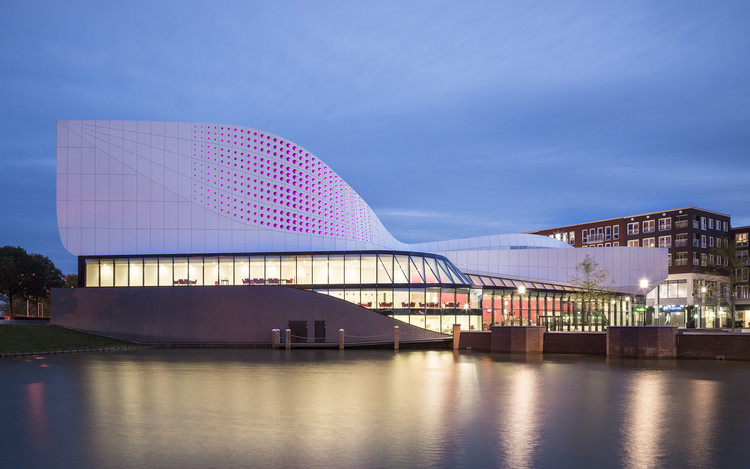
Theatre de Stoep / UNStudio

Theatre de Stoep  / UNStudio - TheaterTheatre de Stoep  / UNStudio - TheaterTheatre de Stoep  / UNStudio - TheaterTheatre de Stoep  / UNStudio - TheaterTheatre de Stoep  / UNStudio - More Images+ 13

•
Spijkenisse, The Netherlands

Markthal Rotterdam / MVRDV

Markthal Rotterdam / MVRDV - Market
© Daria Scagliola+Stijn Brakkee

Markthal Rotterdam / MVRDV - MarketMarkthal Rotterdam / MVRDV - MarketMarkthal Rotterdam / MVRDV - MarketMarkthal Rotterdam / MVRDV - Exterior Photography, Market, Facade, ArchMarkthal Rotterdam / MVRDV - More Images+ 30

  • Architects: MVRDV
  • Year Completion year of this architecture project Year:  2014
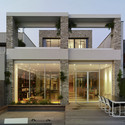
  • Manufacturers Brands with products used in this architecture project
    Manufacturers:  Laufen, Acor, Aldowa, Easy Drain, Guardian Glass, +3

House W / Studio Prototype

House W / Studio Prototype - Houses, Courtyard, FacadeHouse W / Studio Prototype - Houses, Facade, DoorHouse W / Studio Prototype - Houses, Bedroom, Stairs, Lighting, Table, ChairHouse W / Studio Prototype - Houses, Stairs, Facade, Handrail, Table, Chair, BenchHouse W / Studio Prototype - More Images+ 14

  • Architects: Studio Prototype
  • Area Area of this architecture project Area:  270 m²
  • Year Completion year of this architecture project Year:  2013

DOMunder / JDdVarchitects

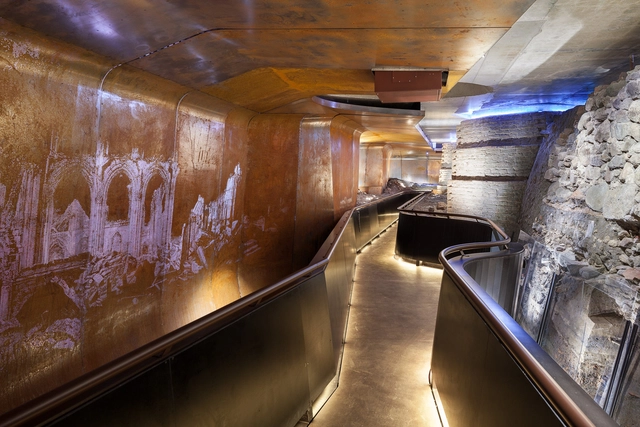
DOMunder / JDdVarchitects - Museum, Handrail, StairsDOMunder / JDdVarchitects - Museum, BeamDOMunder / JDdVarchitects - Museum, Facade, Arch, HandrailDOMunder / JDdVarchitects - Museum, Fence, Facade, Column, HandrailDOMunder / JDdVarchitects - More Images+ 8

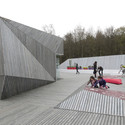
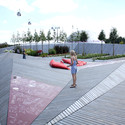
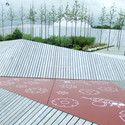
The North Rhine-Westphalia Contribution–Floriade 2012 / RMP Stephan Lenzen Landschaftsarchitekten

The North Rhine-Westphalia Contribution–Floriade 2012 / RMP Stephan Lenzen Landschaftsarchitekten - Pavilion
© Thomas Mayer

The North Rhine-Westphalia Contribution–Floriade 2012 / RMP Stephan Lenzen Landschaftsarchitekten - Pavilion, FacadeThe North Rhine-Westphalia Contribution–Floriade 2012 / RMP Stephan Lenzen Landschaftsarchitekten - Pavilion, FacadeThe North Rhine-Westphalia Contribution–Floriade 2012 / RMP Stephan Lenzen Landschaftsarchitekten - PavilionThe North Rhine-Westphalia Contribution–Floriade 2012 / RMP Stephan Lenzen Landschaftsarchitekten - Pavilion, Garden, Facade, FenceThe North Rhine-Westphalia Contribution–Floriade 2012 / RMP Stephan Lenzen Landschaftsarchitekten - More Images+ 9

Regiocentrale Zuid / Wiel Arets Architects

Regiocentrale Zuid / Wiel Arets Architects - Office Buildings, FacadeRegiocentrale Zuid / Wiel Arets Architects - Office Buildings, Facade, Handrail, Table, ChairRegiocentrale Zuid / Wiel Arets Architects - Office Buildings, Facade, ColumnRegiocentrale Zuid / Wiel Arets Architects - Office Buildings, Facade, Handrail, BeamRegiocentrale Zuid / Wiel Arets Architects - More Images+ 27

'T PARK / CUBE Architecten

'T PARK / CUBE Architecten - Store, Facade'T PARK / CUBE Architecten - Store, Column, Table, Chair'T PARK / CUBE Architecten - Store, Chair, Table'T PARK / CUBE Architecten - Store, Door, Facade'T PARK / CUBE Architecten - More Images+ 7

  • Architects: CUBE Architecten
  • Area Area of this architecture project Area:  530 m²
  • Year Completion year of this architecture project Year:  2014

Grotius Building of Radboud University Nijmegen / Benthem Crouwel Architects

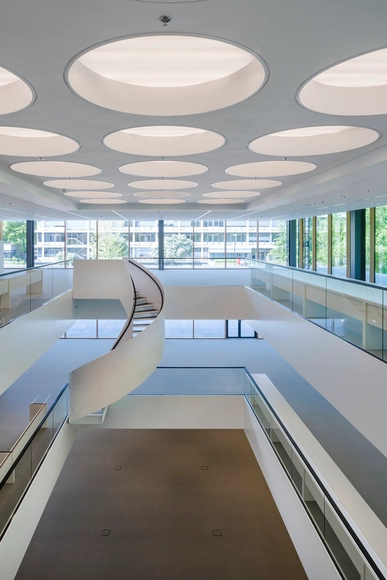
Grotius Building of Radboud University Nijmegen / Benthem Crouwel Architects - University, FacadeGrotius Building of Radboud University Nijmegen / Benthem Crouwel Architects - University, Beam, HandrailGrotius Building of Radboud University Nijmegen / Benthem Crouwel Architects - University, ChairGrotius Building of Radboud University Nijmegen / Benthem Crouwel Architects - University, Facade, DoorGrotius Building of Radboud University Nijmegen / Benthem Crouwel Architects - More Images+ 34

Osteopathie praktijk Roosendaal / zone zuid architecten

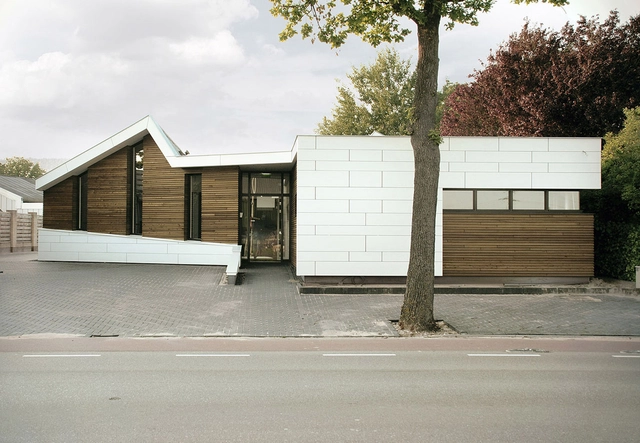
Osteopathie praktijk Roosendaal / zone zuid architecten - Renovation, Courtyard, Door, Facade, HandrailOsteopathie praktijk Roosendaal / zone zuid architecten - RenovationOsteopathie praktijk Roosendaal / zone zuid architecten - RenovationOsteopathie praktijk Roosendaal / zone zuid architecten - RenovationOsteopathie praktijk Roosendaal / zone zuid architecten - More Images+ 31

  • Area Area of this architecture project Area:  225 m²
  • Year Completion year of this architecture project Year:  2014
  • Manufacturers Brands with products used in this architecture project
    Manufacturers:  EQUITONE
  • Professionals: Hoendervangers BV

Bedaux-Nagengast Residence / Bedaux de Brouwer Architects

Bedaux-Nagengast  Residence / Bedaux de Brouwer Architects - Houses, Facade, HandrailBedaux-Nagengast  Residence / Bedaux de Brouwer Architects - Houses, Kitchen, Facade, Table, Chair, CountertopBedaux-Nagengast  Residence / Bedaux de Brouwer Architects - Houses, Facade, Door, StairsBedaux-Nagengast  Residence / Bedaux de Brouwer Architects - Houses, Garden, Facade, DoorBedaux-Nagengast  Residence / Bedaux de Brouwer Architects - More Images+ 17

Office 05 / VMX Architects + i29 interior architects

Office 05 / VMX Architects + i29 interior architects - Offices Interiors, TableOffice 05 / VMX Architects + i29 interior architects - Offices Interiors, Table, ChairOffice 05 / VMX Architects + i29 interior architects - Offices Interiors, FacadeOffice 05 / VMX Architects + i29 interior architects - Offices Interiors, Facade, Handrail, Beam, DoorOffice 05 / VMX Architects + i29 interior architects - More Images+ 8

Villa Rotonda / Bedaux de Brouwer Architecten

Villa Rotonda / Bedaux de Brouwer Architecten - Houses, Garden, FacadeVilla Rotonda / Bedaux de Brouwer Architecten - Houses, FacadeVilla Rotonda / Bedaux de Brouwer Architecten - Houses, FacadeVilla Rotonda / Bedaux de Brouwer Architecten - Houses, FacadeVilla Rotonda / Bedaux de Brouwer Architecten - More Images+ 8

House Plot 75 / Office Winhov

House Plot 75 / Office Winhov - Houses, Garden, FacadeHouse Plot 75 / Office Winhov - Houses, Courtyard, Door, Facade, BenchHouse Plot 75 / Office Winhov - Houses, Door, Facade, Table, ChairHouse Plot 75 / Office Winhov - Houses, Kitchen, Door, Facade, Table, CountertopHouse Plot 75 / Office Winhov - More Images+ 12

•
Amsterdam, The Netherlands

Dutch Floating Bridge / RO&AD Architecten

Dutch Floating Bridge / RO&AD Architecten - Exterior Photography, Pedestrian Bridge, Stairs, Facade, ArchDutch Floating Bridge / RO&AD Architecten - Pedestrian BridgeDutch Floating Bridge / RO&AD Architecten - Exterior Photography, Pedestrian BridgeDutch Floating Bridge / RO&AD Architecten - Pedestrian BridgeDutch Floating Bridge / RO&AD Architecten - More Images+ 17

  • Architects: RO&AD Architecten
  • Year Completion year of this architecture project Year:  2014
  • Manufacturers Brands with products used in this architecture project
    Manufacturers:  INNTEC