1. ArchDaily
  2. The Netherlands

The Netherlands

MVRDV Wins Competition for Dual Tower Mixed-Use Complex in Rotterdam

MVRDV has revealed the design of Weenapoint, a new mixed-use development for the firm’s home city of Rotterdam, The Netherlands.
Located in the Rotterdam Central District adjacent to Rotterdam Central Station, the 50,000-square-meter scheme will add to the recent transformation of the Weenapoint complex led by developer Maarsen Groep. The third and final phase of the master plan, MVRDV’s proposal will add 17,000 square meters of office space, a life-filled commercial plinth and up to 300 residential units.

MVRDV Wins Competition for Dual Tower Mixed-Use Complex in Rotterdam - Facade, CityscapeMVRDV Wins Competition for Dual Tower Mixed-Use Complex in Rotterdam - Facade, CityscapeMVRDV Wins Competition for Dual Tower Mixed-Use Complex in Rotterdam - Facade, BeamMVRDV Wins Competition for Dual Tower Mixed-Use Complex in Rotterdam - Facade, CityscapeMVRDV Wins Competition for Dual Tower Mixed-Use Complex in Rotterdam - More Images+ 2

Pompejus / RO&AD Architecten

Pompejus / RO&AD Architecten - Interior Photography, Watching Tower, Deck, Beam
© Katja Effting

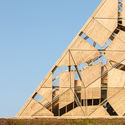
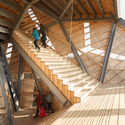
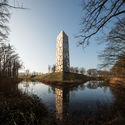
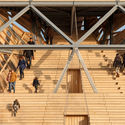
Pompejus / RO&AD Architecten - Watching TowerPompejus / RO&AD Architecten - Interior Photography, Watching Tower, Stairs, Beam, HandrailPompejus / RO&AD Architecten - Watching TowerPompejus / RO&AD Architecten - Interior Photography, Watching Tower, Stairs, Beam, FacadePompejus / RO&AD Architecten - More Images+ 20

Zalige Bridge / NEXT architects

Zalige Bridge / NEXT architects - Pedestrian Bridge, CoastZalige Bridge / NEXT architects - Pedestrian Bridge, CoastZalige Bridge / NEXT architects - Pedestrian BridgeZalige Bridge / NEXT architects - Pedestrian BridgeZalige Bridge / NEXT architects - More Images+ 12

Datacenter AM4 / Benthem Crouwel Architects

Datacenter AM4 / Benthem Crouwel Architects - Software, Facade, Handrail, StairsDatacenter AM4 / Benthem Crouwel Architects - Software, Facade, CityscapeDatacenter AM4 / Benthem Crouwel Architects - Software, Facade, CityscapeDatacenter AM4 / Benthem Crouwel Architects - Software, Beam, FacadeDatacenter AM4 / Benthem Crouwel Architects - More Images+ 10

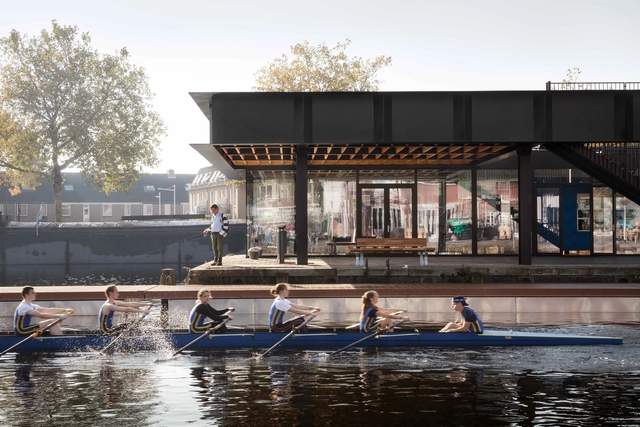
Piushaven Harbour Pavilion / Civic Architects

Piushaven Harbour Pavilion / Civic Architects - Public Architecture, FacadePiushaven Harbour Pavilion / Civic Architects - Public Architecture, FacadePiushaven Harbour Pavilion / Civic Architects - Public Architecture, Patio, Beam, Facade, ChairPiushaven Harbour Pavilion / Civic Architects - Public Architecture, Facade, BeamPiushaven Harbour Pavilion / Civic Architects - More Images+ 19

  • Architects: Civic Architects
  • Area Area of this architecture project Area:  260 m²
  • Year Completion year of this architecture project Year:  2017
  • Manufacturers Brands with products used in this architecture project
    Manufacturers:  AkzoNobel, Alcoa, Pine Waxed wood

Pavilion Brick Factory Vogelensangh / Bedaux de Brouwer Architecten

Pavilion Brick Factory Vogelensangh / Bedaux de Brouwer Architecten - Factory
Courtesy of Bedaux de Brouwer Architects

Pavilion Brick Factory Vogelensangh / Bedaux de Brouwer Architecten - FactoryPavilion Brick Factory Vogelensangh / Bedaux de Brouwer Architecten - FactoryPavilion Brick Factory Vogelensangh / Bedaux de Brouwer Architecten - FactoryPavilion Brick Factory Vogelensangh / Bedaux de Brouwer Architecten - FactoryPavilion Brick Factory Vogelensangh / Bedaux de Brouwer Architecten - More Images+ 16

  • Area Area of this architecture project Area:  440 m²
  • Year Completion year of this architecture project Year:  2016
  • Manufacturers Brands with products used in this architecture project
    Manufacturers:  Baars & Bloemhoff, Modular Lighting Instruments, TossB, Vitra, Vogelensangh brickwork
  • Professionals: Aannemersbedrijf Hoes, Jensz

Energy Neutral Floating Villa ‘Haarlem Shuffle’ / vanOmmeren-architecten

Energy Neutral Floating Villa ‘Haarlem Shuffle’ / vanOmmeren-architecten - Interior Photography, Houses, Table, ChairEnergy Neutral Floating Villa ‘Haarlem Shuffle’ / vanOmmeren-architecten - HousesEnergy Neutral Floating Villa ‘Haarlem Shuffle’ / vanOmmeren-architecten - Exterior Photography, Houses, FacadeEnergy Neutral Floating Villa ‘Haarlem Shuffle’ / vanOmmeren-architecten - HousesEnergy Neutral Floating Villa ‘Haarlem Shuffle’ / vanOmmeren-architecten - More Images+ 46

Institute of Advanced Study of the University of Amsterdam / HOH Architecten

Institute of Advanced Study of the University of Amsterdam  / HOH Architecten - Adaptive Reuse, FacadeInstitute of Advanced Study of the University of Amsterdam  / HOH Architecten - Adaptive Reuse, Beam, FacadeInstitute of Advanced Study of the University of Amsterdam  / HOH Architecten - Adaptive Reuse, Handrail, ChairInstitute of Advanced Study of the University of Amsterdam  / HOH Architecten - Adaptive Reuse, Door, FacadeInstitute of Advanced Study of the University of Amsterdam  / HOH Architecten - More Images+ 25

  • Architects: HOH Architecten
  • Area Area of this architecture project Area:  600 m²
  • Year Completion year of this architecture project Year:  2017
  • Manufacturers Brands with products used in this architecture project
    Manufacturers:  Alucobond, Bega, D-Line, DLW, Ellermann, +3
  • Professionals: Tentij B.V.

Augustinianum / architecten|en|en + Studio Leon Thier

Augustinianum / architecten|en|en + Studio Leon Thier - Exterior Photography, Schools , FacadeAugustinianum / architecten|en|en + Studio Leon Thier - Interior Photography, Schools , FacadeAugustinianum / architecten|en|en + Studio Leon Thier - Exterior Photography, Schools , FacadeAugustinianum / architecten|en|en + Studio Leon Thier - Interior Photography, Schools , Stairs, HandrailAugustinianum / architecten|en|en + Studio Leon Thier - More Images+ 21

Sony Music Entertainment Amsterdam / Space Encounters

Sony Music Entertainment Amsterdam / Space Encounters - Offices Interiors, Column, Facade, Table, Chair, Lighting, BenchSony Music Entertainment Amsterdam / Space Encounters - Offices InteriorsSony Music Entertainment Amsterdam / Space Encounters - Offices Interiors, Kitchen, Door, Beam, Facade, Handrail, Table, ChairSony Music Entertainment Amsterdam / Space Encounters - Offices Interiors, FacadeSony Music Entertainment Amsterdam / Space Encounters - More Images+ 18

schoolhouse / eklund_terbeek

schoolhouse / eklund_terbeek - Apartment Interiors, Facadeschoolhouse / eklund_terbeek - Apartment Interiors, Facade, Handrailschoolhouse / eklund_terbeek - Apartment Interiors, Stairs, Beam, Handrail, Chairschoolhouse / eklund_terbeek - Apartment Interiors, Facade, Beam, Table, Chairschoolhouse / eklund_terbeek - More Images+ 12

  • Architects: eklund_terbeek
  • Area Area of this architecture project Area:  200 m²
  • Year Completion year of this architecture project Year:  2017
  • Manufacturers Brands with products used in this architecture project
    Manufacturers:  Bdutch, Leeuwenburgh, Winckelmans
  • Professionals: BDS, Oud Oublas, IMD

Museum Romeins Halder / RESET ARCHITECTURE

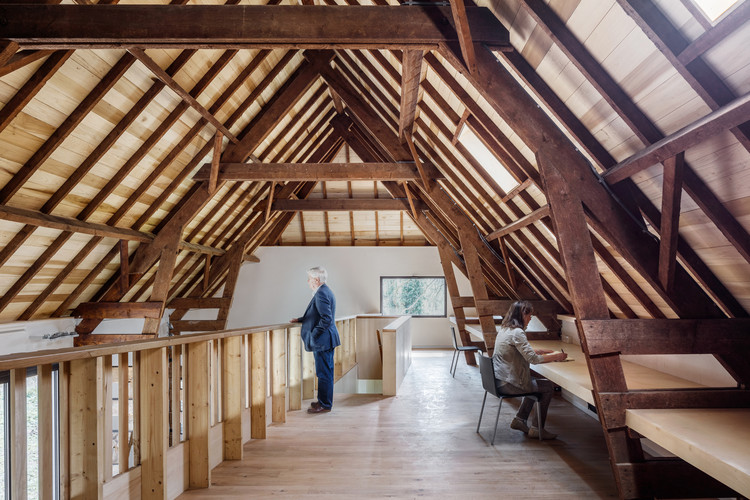
Museum Romeins Halder / RESET ARCHITECTURE - Interior Photography, Adaptive Reuse, Beam, Handrail, FacadeMuseum Romeins Halder / RESET ARCHITECTURE - Exterior Photography, Adaptive Reuse, Garden, Facade, ForestMuseum Romeins Halder / RESET ARCHITECTURE - Exterior Photography, Adaptive Reuse, Door, FacadeMuseum Romeins Halder / RESET ARCHITECTURE - Interior Photography, Adaptive Reuse, Beam, Facade, DoorMuseum Romeins Halder / RESET ARCHITECTURE - More Images+ 20

•
Sint-Michielsgestel, The Netherlands
  • Architects: RESET ARCHITECTURE
  • Area Area of this architecture project Area:  126 m²
  • Year Completion year of this architecture project Year:  2017
  • Manufacturers Brands with products used in this architecture project
    Manufacturers:  Geberit, JUNG, Jansen, Claytec, Duco, +10
  • Professionals: De Visser, Bouwgroep Moonen

Fort Keepers Residence / Eek en Dekkers

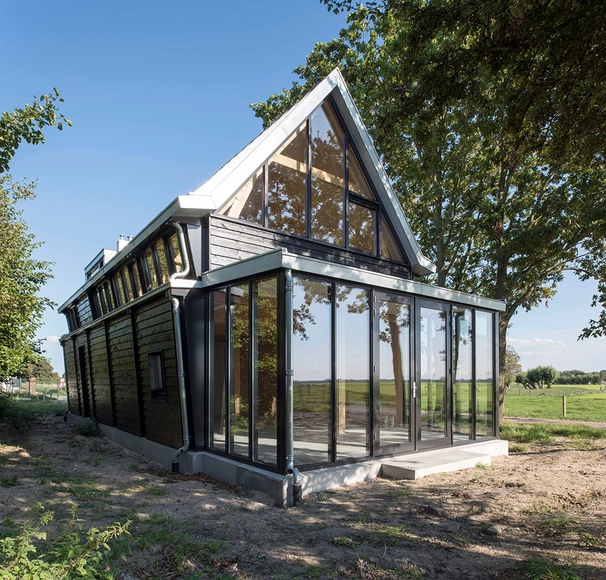
 Fort Keepers Residence / Eek en Dekkers - Extension, Beam, Door, Column, Facade Fort Keepers Residence / Eek en Dekkers - Extension, Facade, Door Fort Keepers Residence / Eek en Dekkers - Extension, Beam, Facade Fort Keepers Residence / Eek en Dekkers - Extension, Facade, Door Fort Keepers Residence / Eek en Dekkers - More Images+ 17

  • Architects: Eek en Dekkers
  • Area Area of this architecture project Area:  175 m²
  • Year Completion year of this architecture project Year:  2018
  • Manufacturers Brands with products used in this architecture project
    Manufacturers:  Unilin
  • Professionals: Akerbouw BV, Team 42

House Duurzaamheid / Archi3o

House Duurzaamheid / Archi3o - Houses, Garden, Facade
© Thomas Mayer

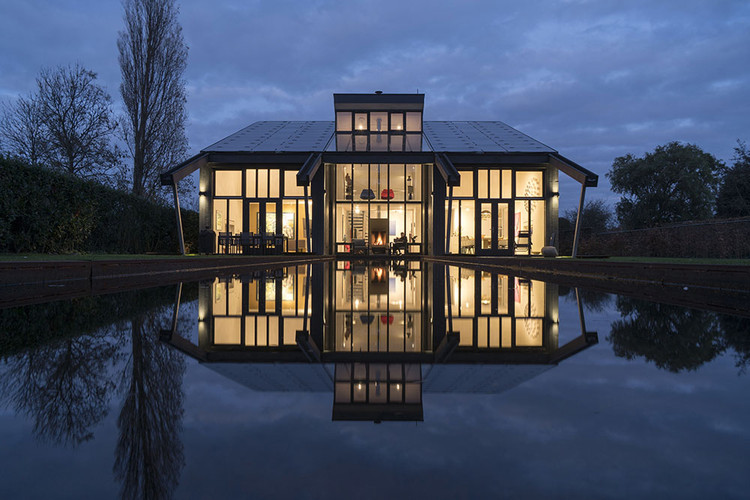
House Duurzaamheid / Archi3o - Houses, FacadeHouse Duurzaamheid / Archi3o - Houses, Facade, Beam, Chair, TableHouse Duurzaamheid / Archi3o - Houses, Garden, Facade, Door, BeamHouse Duurzaamheid / Archi3o - Houses, Beam, Facade, ChairHouse Duurzaamheid / Archi3o - More Images+ 26

  • Architects: Archi3o
  • Area Area of this architecture project Area:  210 m²
  • Year Completion year of this architecture project Year:  2017
  • Manufacturers Brands with products used in this architecture project
    Manufacturers:  Derix, Gutex, Ortner

Cheese Dairy De Tijd, Westbeemster / Bastiaan Jongerius Architecten

Cheese Dairy De Tijd, Westbeemster / Bastiaan Jongerius Architecten - Industrial Architecture, FacadeCheese Dairy De Tijd, Westbeemster / Bastiaan Jongerius Architecten - Industrial Architecture, Facade, DoorCheese Dairy De Tijd, Westbeemster / Bastiaan Jongerius Architecten - Industrial ArchitectureCheese Dairy De Tijd, Westbeemster / Bastiaan Jongerius Architecten - Industrial Architecture, FacadeCheese Dairy De Tijd, Westbeemster / Bastiaan Jongerius Architecten - More Images+ 15

P+R Driebergen-Zeist / Groosman

P+R Driebergen-Zeist / Groosman - Exterior Photography,           Parking, FacadeP+R Driebergen-Zeist / Groosman -           ParkingP+R Driebergen-Zeist / Groosman -           ParkingP+R Driebergen-Zeist / Groosman -           ParkingP+R Driebergen-Zeist / Groosman - More Images+ 13

•
Driebergen-Rijsenburg, The Netherlands
  • Architects: Groosman
  • Area Area of this architecture project Area:  17000 m²
  • Year Completion year of this architecture project Year:  2017
  • Manufacturers Brands with products used in this architecture project
    Manufacturers:  Foreco, Mombarg, Schanskorven Twente, VBI, Van den Brink Staalbouw, +1

Gouda Cheese Warehouse Loft Apartments / Mei architects and planners

Gouda Cheese Warehouse Loft Apartments / Mei architects and planners - Adaptive Reuse, FacadeGouda Cheese Warehouse Loft Apartments / Mei architects and planners - Adaptive Reuse, Kitchen, Beam, Table, Countertop, Lighting, ChairGouda Cheese Warehouse Loft Apartments / Mei architects and planners - Adaptive Reuse, Beam, Facade, Column, ArcadeGouda Cheese Warehouse Loft Apartments / Mei architects and planners - Adaptive Reuse, Beam, Table, ChairGouda Cheese Warehouse Loft Apartments / Mei architects and planners - More Images+ 32

  • Area Area of this architecture project Area:  5000 m²
  • Year Completion year of this architecture project Year:  2017
  • Manufacturers Brands with products used in this architecture project
    Manufacturers:  Braat, Foreco, Orona Pecres, Van den Oudenrijn timmerfabriek, Vebo, +1
  • Professionals: Vergeer Bouw

Van Spaendonck Enterprise House / architectenbureau cepezed

Van Spaendonck Enterprise House / architectenbureau cepezed - Exterior Photography, Refurbishment, FacadeVan Spaendonck Enterprise House / architectenbureau cepezed - Interior Photography, Refurbishment, TableVan Spaendonck Enterprise House / architectenbureau cepezed - Interior Photography, Refurbishment, StairsVan Spaendonck Enterprise House / architectenbureau cepezed - Interior Photography, Refurbishment, Table, ChairVan Spaendonck Enterprise House / architectenbureau cepezed - More Images+ 29