1. ArchDaily
  2. The Netherlands

The Netherlands

Alkmaar City Office / Proof of the sum

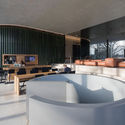
Alkmaar City Office / Proof of the sum - Interior Photography, Municipal Building, ChairAlkmaar City Office / Proof of the sum - Interior Photography, Municipal Building, Table, Chair, LightingAlkmaar City Office / Proof of the sum - Interior Photography, Municipal Building, Table, Lighting, ChairAlkmaar City Office / Proof of the sum - Interior Photography, Municipal BuildingAlkmaar City Office / Proof of the sum - More Images+ 25

Social Label Design Lab ‘Werkwarenhuis’ / Eek en Dekkers

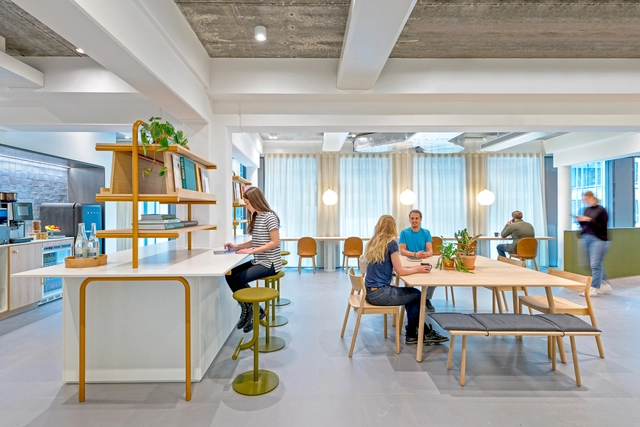
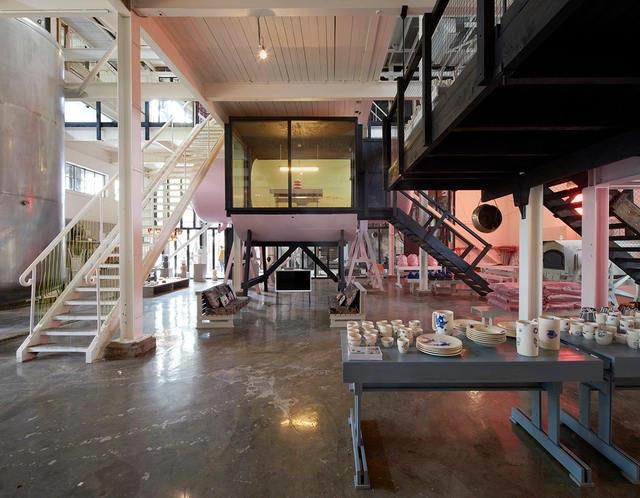
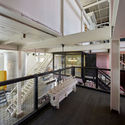
Social Label Design Lab ‘Werkwarenhuis’ / Eek en Dekkers - Offices, Facade, Door, LightingSocial Label Design Lab ‘Werkwarenhuis’ / Eek en Dekkers - Offices, TableSocial Label Design Lab ‘Werkwarenhuis’ / Eek en Dekkers - Offices, Stairs, Beam, Handrail, Door, Facade, ColumnSocial Label Design Lab ‘Werkwarenhuis’ / Eek en Dekkers - Offices, Handrail, Beam, Facade, Table, Bench, ChairSocial Label Design Lab ‘Werkwarenhuis’ / Eek en Dekkers - More Images+ 19

Boat Hangar / BETA office for architecture and the city

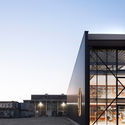
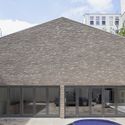
Boat Hangar / BETA office for architecture and the city - Exterior Photography,           Boathouse, FacadeBoat Hangar / BETA office for architecture and the city -           BoathouseBoat Hangar / BETA office for architecture and the city - Interior Photography,           Boathouse, ChairBoat Hangar / BETA office for architecture and the city -           BoathouseBoat Hangar / BETA office for architecture and the city - More Images+ 16

Musis Sacrum / van Dongen-Koschuch

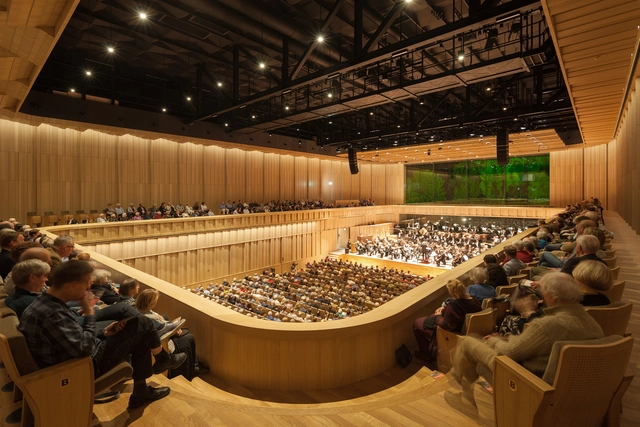
Musis Sacrum / van Dongen-Koschuch - Interior Photography, Extension, FacadeMusis Sacrum / van Dongen-Koschuch - ExtensionMusis Sacrum / van Dongen-Koschuch - Interior Photography, Extension, Bedroom, Arch, Facade, ArcadeMusis Sacrum / van Dongen-Koschuch - Interior Photography, ExtensionMusis Sacrum / van Dongen-Koschuch - More Images+ 45

Deltion College Building Grey / ARES architecten

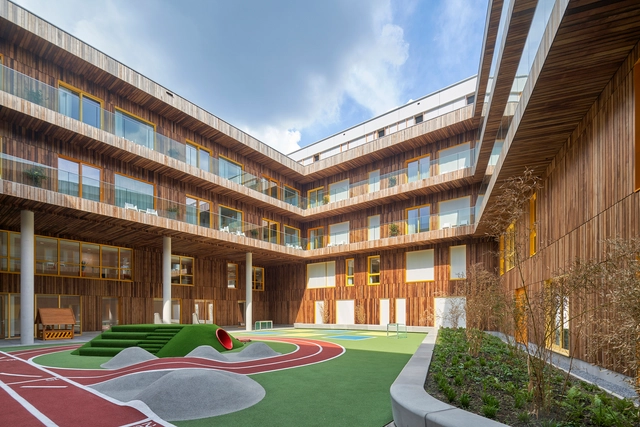
Deltion College Building Grey / ARES architecten - Schools , Garden, FacadeDeltion College Building Grey / ARES architecten - Schools , ChairDeltion College Building Grey / ARES architecten - Schools Deltion College Building Grey / ARES architecten - Schools , FacadeDeltion College Building Grey / ARES architecten - More Images+ 13

  • Architects: ARES architecten
  • Area Area of this architecture project Area:  5000 m²
  • Year Completion year of this architecture project Year:  2017
  • Manufacturers Brands with products used in this architecture project
    Manufacturers:  Mosa, Saint-Gobain, Ecophon, Gerflor, Schüco

Recreational Villa Terschelling / 2by4-architects

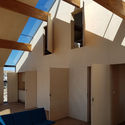
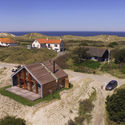
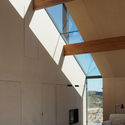
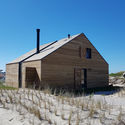
Recreational Villa Terschelling / 2by4-architects - Houses Interiors, Beam, Facade, Arch, BenchRecreational Villa Terschelling / 2by4-architects - Houses Interiors, Facade, CoastRecreational Villa Terschelling / 2by4-architects - Houses Interiors, Facade, Beam, Chair, BenchRecreational Villa Terschelling / 2by4-architects - Houses Interiors, Door, Fence, FacadeRecreational Villa Terschelling / 2by4-architects - More Images+ 18

EeStairs Headquarters / Bronsvoort Blaak Architecten

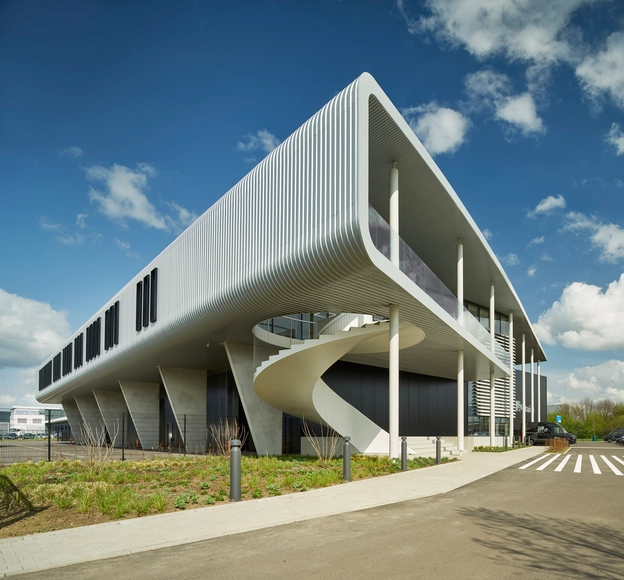
EeStairs Headquarters / Bronsvoort Blaak Architecten - Exterior Photography, Sustainability, FacadeEeStairs Headquarters / Bronsvoort Blaak Architecten - SustainabilityEeStairs Headquarters / Bronsvoort Blaak Architecten - SustainabilityEeStairs Headquarters / Bronsvoort Blaak Architecten - SustainabilityEeStairs Headquarters / Bronsvoort Blaak Architecten - More Images+ 10

Princess Máxima Centre for Child Oncology / LIAG Architects

Princess Máxima Centre for Child Oncology / LIAG Architects - Medical FacilitiesPrincess Máxima Centre for Child Oncology / LIAG Architects - Medical FacilitiesPrincess Máxima Centre for Child Oncology / LIAG Architects - Medical FacilitiesPrincess Máxima Centre for Child Oncology / LIAG Architects - Medical FacilitiesPrincess Máxima Centre for Child Oncology / LIAG Architects - More Images+ 29

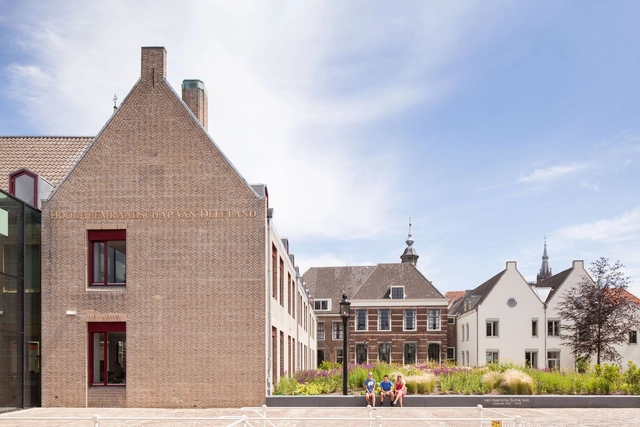
Delfland Water Authority / Mecanoo
Delfland Water Authority / Mecanoo - Adaptive Reuse, GardenDelfland Water Authority / Mecanoo - Adaptive Reuse, Facade, Handrail, ChairDelfland Water Authority / Mecanoo - Adaptive Reuse, Facade, Handrail, StairsDelfland Water Authority / Mecanoo - Adaptive Reuse, Facade, Column, Beam, HandrailDelfland Water Authority / Mecanoo - More Images+ 17

City Archive Delft / Office Winhov+ Gottlieb Paludan Architects

City Archive Delft / Office Winhov+ Gottlieb Paludan Architects - OfficesCity Archive Delft / Office Winhov+ Gottlieb Paludan Architects - Offices, Garden, Facade, Table, ChairCity Archive Delft / Office Winhov+ Gottlieb Paludan Architects - Offices, FacadeCity Archive Delft / Office Winhov+ Gottlieb Paludan Architects - Offices, Handrail, DoorCity Archive Delft / Office Winhov+ Gottlieb Paludan Architects - More Images+ 12

Uber EMEA Headquarters / CannonDesign + Assembly Design Studio

Uber EMEA Headquarters / CannonDesign	 + Assembly Design Studio - Interior Photography, Offices Interiors, Table, ChairUber EMEA Headquarters / CannonDesign	 + Assembly Design Studio - Offices InteriorsUber EMEA Headquarters / CannonDesign	 + Assembly Design Studio - Interior Photography, Offices Interiors, Stairs, FacadeUber EMEA Headquarters / CannonDesign	 + Assembly Design Studio - Interior Photography, Offices Interiors, StairsUber EMEA Headquarters / CannonDesign	 + Assembly Design Studio - More Images+ 12

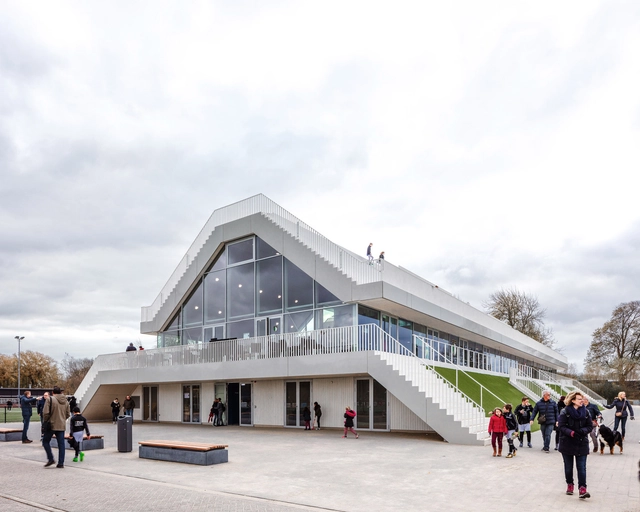
Club House Varkenoord / NL Architects

Club House Varkenoord / NL Architects - Sports Architecture, DoorClub House Varkenoord / NL Architects - Sports Architecture, Door, FacadeClub House Varkenoord / NL Architects - Sports ArchitectureClub House Varkenoord / NL Architects - Sports Architecture, Facade, DoorClub House Varkenoord / NL Architects - More Images+ 66

Hotel Jakarta / SeARCH

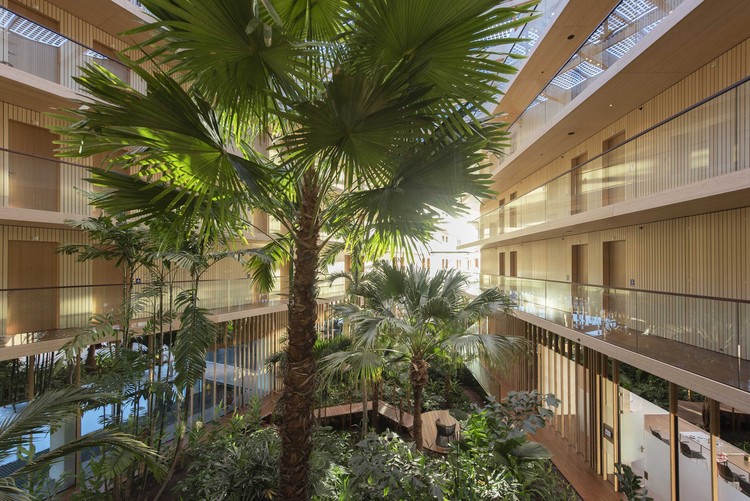
Hotel Jakarta / SeARCH - Interior Photography, Sustainability, Beam, Chair, TableHotel Jakarta / SeARCH - Exterior Photography, Sustainability, FacadeHotel Jakarta / SeARCH - Interior Photography, Sustainability, Table, ChairHotel Jakarta / SeARCH - SustainabilityHotel Jakarta / SeARCH - More Images+ 28

  • Architects: SeARCH
  • Area Area of this architecture project Area:  16500 m²
  • Year Completion year of this architecture project Year:  2018
  • Manufacturers Brands with products used in this architecture project
    Manufacturers:  Kingspan Light + Air, MOSO BAMBOO, Finesse, VPT Versteeg

Villa Waalre / Russell Jones

Villa Waalre / Russell Jones - Sustainability, FacadeVilla Waalre / Russell Jones - Sustainability, Door, FacadeVilla Waalre / Russell Jones - Sustainability, FacadeVilla Waalre / Russell Jones - Sustainability, Bedroom, Door, Facade, Bed, BenchVilla Waalre / Russell Jones - More Images+ 29

IJburg College 2 / Atelier PRO architects

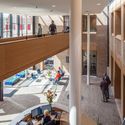
IJburg College 2 / Atelier PRO architects - Schools IJburg College 2 / Atelier PRO architects - Schools IJburg College 2 / Atelier PRO architects - Schools IJburg College 2 / Atelier PRO architects - Schools IJburg College 2 / Atelier PRO architects - More Images+ 13

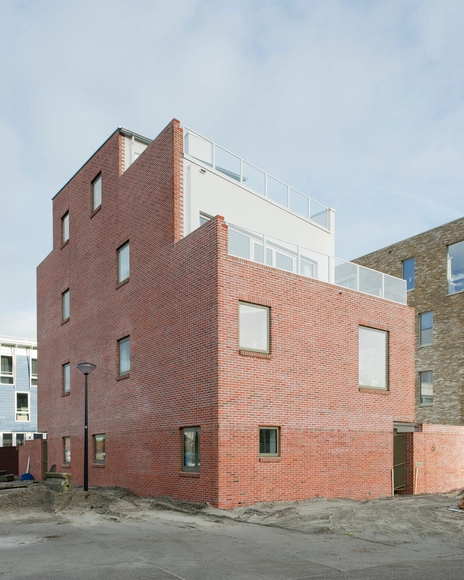
Huis Eén / Lilith Ronner van Hooijdonk

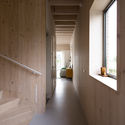
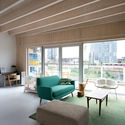
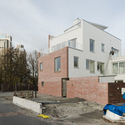
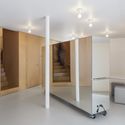
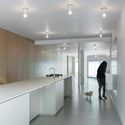
Huis Eén / Lilith Ronner van Hooijdonk - Interior Photography, Houses, Kitchen, Countertop, SinkHuis Eén / Lilith Ronner van Hooijdonk - Interior Photography, HousesHuis Eén / Lilith Ronner van Hooijdonk - Interior Photography, Houses, TableHuis Eén / Lilith Ronner van Hooijdonk - Exterior Photography, Houses, FacadeHuis Eén / Lilith Ronner van Hooijdonk - More Images+ 13

GMK5 / First Day of Spring / Space Encounters


GMK5 / First Day of Spring / Space Encounters
 - Office BuildingsGMK5 / First Day of Spring / Space Encounters
 - Exterior Photography, Office Buildings, Facade, DoorGMK5 / First Day of Spring / Space Encounters
 - Office BuildingsGMK5 / First Day of Spring / Space Encounters
 - Interior Photography, Office Buildings, KitchenGMK5 / First Day of Spring / Space Encounters
 - More Images+ 17

  • Architects: Space Encounters
  • Area Area of this architecture project Area:  495 m²
  • Year Completion year of this architecture project Year:  2017
  • Manufacturers Brands with products used in this architecture project
    Manufacturers:  Lensvelt, Siersema, Siersema for Marmoleum, Technow3and, Technowand, +1

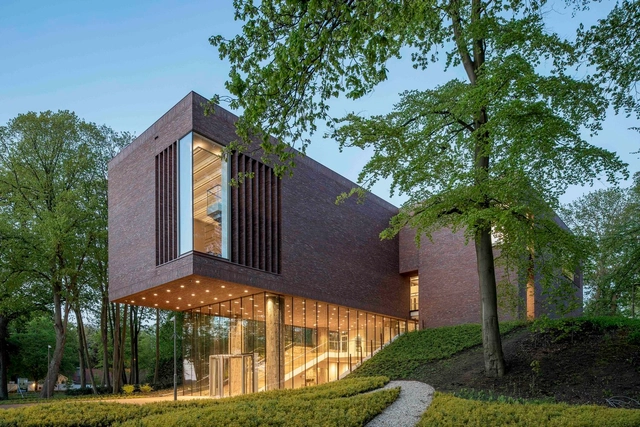
LAM – Lisser Art Museum / KVDK architecten

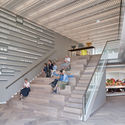
LAM – Lisser Art Museum / KVDK architecten - Museum, Facade, ArchLAM – Lisser Art Museum / KVDK architecten - Museum, Stairs, Facade, HandrailLAM – Lisser Art Museum / KVDK architecten - Museum, Facade, ForestLAM – Lisser Art Museum / KVDK architecten - Museum, Garden, Facade, HandrailLAM – Lisser Art Museum / KVDK architecten - More Images+ 16

  • Architects: KVDK architecten
  • Area Area of this architecture project Area:  2140 m²
  • Year Completion year of this architecture project Year:  2018
  • Manufacturers Brands with products used in this architecture project
    Manufacturers:  Bauporte Design Entrance, IFS BUILDING SYSTEMS, Mitsubishi Electric, Petersen Tegl, Reinier Natuursteen