1. ArchDaily
  2. The Netherlands

The Netherlands

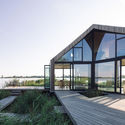
Caseta House / Lichtstad Architecten

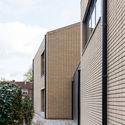
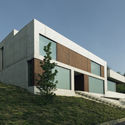
Caseta House / Lichtstad Architecten - Exterior Photography, HousesCaseta House / Lichtstad Architecten - Exterior Photography, Houses, DeckCaseta House / Lichtstad Architecten - Exterior Photography, HousesCaseta House / Lichtstad Architecten - Interior Photography, Houses, StairsCaseta House / Lichtstad Architecten - More Images+ 12

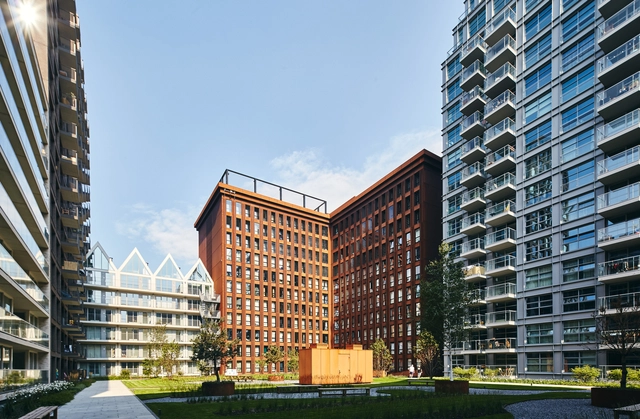
De Werf Residential Complex / OZ

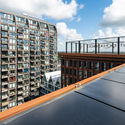
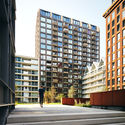
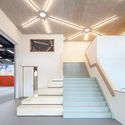
De Werf Residential Complex / OZ - Interior Photography, Apartments, FacadeDe Werf Residential Complex / OZ - Exterior Photography, Apartments, FacadeDe Werf Residential Complex / OZ - Exterior Photography, ApartmentsDe Werf Residential Complex / OZ - Exterior Photography, Apartments, Stairs, FacadeDe Werf Residential Complex / OZ - More Images+ 11

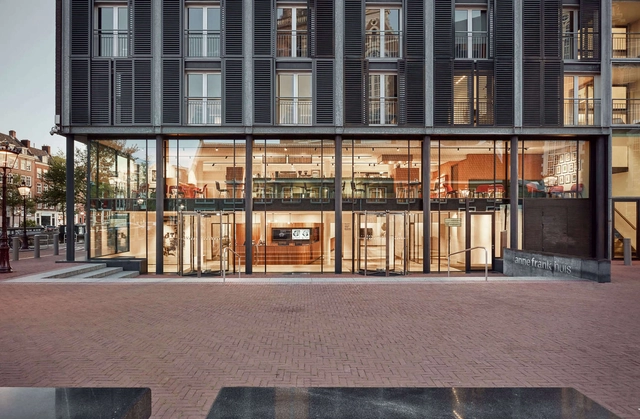
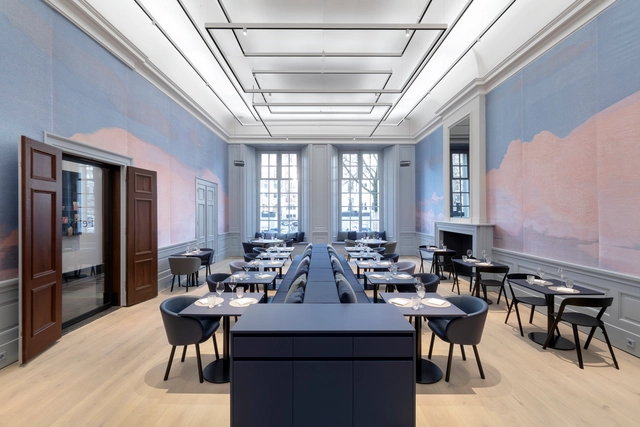
Anne Frank House Museum Cafe / Namelok

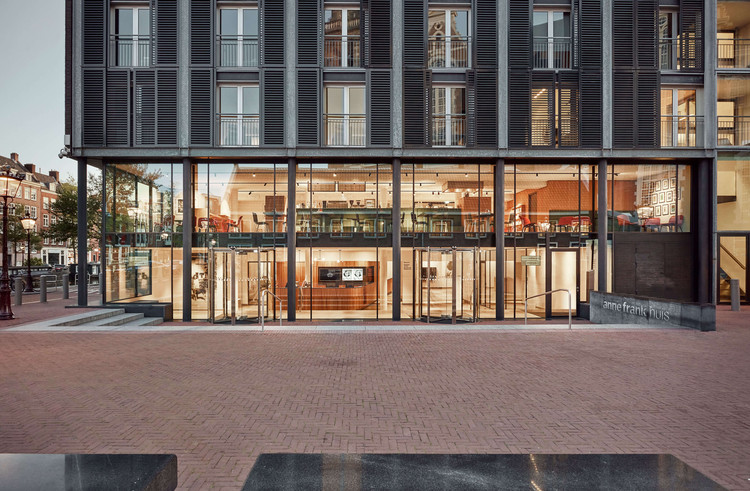
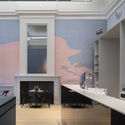
Anne Frank House Museum Cafe / Namelok - Interior Photography, Historic Preservation, Kitchen, Facade, BeamAnne Frank House Museum Cafe / Namelok - Interior Photography, Historic PreservationAnne Frank House Museum Cafe / Namelok - Interior Photography, Historic Preservation, Facade, Table, ChairAnne Frank House Museum Cafe / Namelok - Interior Photography, Historic Preservation, Facade, TableAnne Frank House Museum Cafe / Namelok - More Images+ 8

  • Architects: Namelok
  • Area Area of this architecture project Area:  250 m²
  • Year Completion year of this architecture project Year:  2019
  • Manufacturers Brands with products used in this architecture project
    Manufacturers:  AutoDesk, Durabella

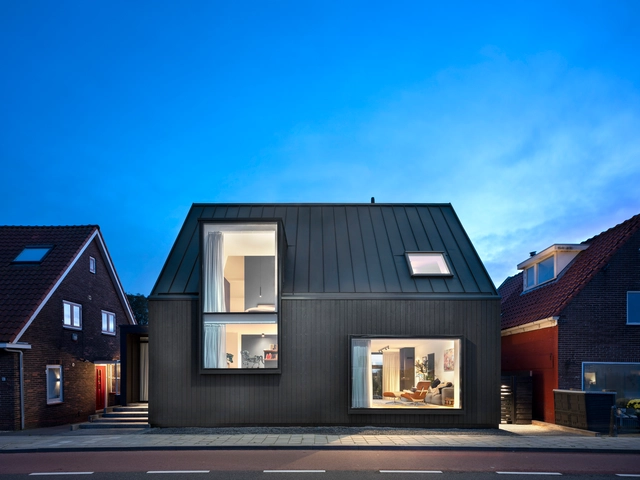
House Akerdijk / Arjen Reas Architects

House Akerdijk / Arjen Reas Architects - Exterior Photography, Houses, FacadeHouse Akerdijk / Arjen Reas Architects - Interior Photography, Houses, Lighting, TableHouse Akerdijk / Arjen Reas Architects - Exterior Photography, Houses, Facade, DoorHouse Akerdijk / Arjen Reas Architects - Exterior Photography, Houses, FacadeHouse Akerdijk / Arjen Reas Architects - More Images+ 20

  • Area Area of this architecture project Area:  130 m²
  • Year Completion year of this architecture project Year:  2019
  • Manufacturers Brands with products used in this architecture project
    Manufacturers:  Aluk, Cape Cod

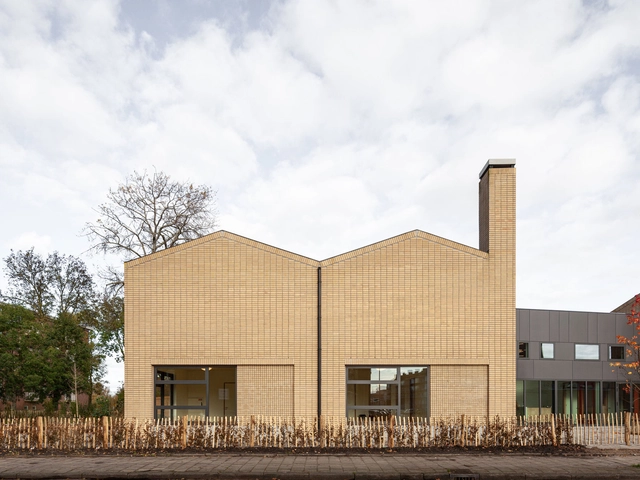
Basisschool Veerkracht / Studio Ard Hoksbergen + Studioninedots

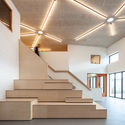
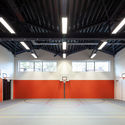
Basisschool Veerkracht / Studio Ard Hoksbergen + Studioninedots - Interior Photography, Sustainability, Stairs, BeamBasisschool Veerkracht / Studio Ard Hoksbergen + Studioninedots - Interior Photography, SustainabilityBasisschool Veerkracht / Studio Ard Hoksbergen + Studioninedots - Interior Photography, Sustainability, StairsBasisschool Veerkracht / Studio Ard Hoksbergen + Studioninedots - Exterior Photography, SustainabilityBasisschool Veerkracht / Studio Ard Hoksbergen + Studioninedots - More Images+ 12

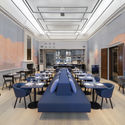
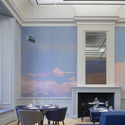
Restaurant Felix / i29 interior architects

Restaurant Felix / i29 interior architects - Interior Photography, Restaurant & Bar Interiors, Kitchen, TableRestaurant Felix / i29 interior architects - Interior Photography, Restaurant & Bar Interiors, Table, Chair, LightingRestaurant Felix / i29 interior architects - Interior Photography, Restaurant & Bar Interiors, Table, Lighting, ChairRestaurant Felix / i29 interior architects - Interior Photography, Restaurant & Bar Interiors, Door, Facade, Table, Chair, BenchRestaurant Felix / i29 interior architects - More Images+ 11

The End of Sitting / RAAAF

The End of Sitting / RAAAF - Offices Interiors, Facade, ColumnThe End of Sitting / RAAAF - Offices Interiors, FacadeThe End of Sitting / RAAAF - Offices Interiors, Facade, HandrailThe End of Sitting / RAAAF - Offices Interiors, BeamThe End of Sitting / RAAAF - More Images+ 7

  • Architects: RAAAF
  • Year Completion year of this architecture project Year:  2014

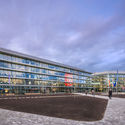
The Platform Office Building / Space Encounters

The Platform Office Building / Space Encounters - Exterior Photography, Office Buildings, FacadeThe Platform Office Building / Space Encounters - Exterior Photography, Office BuildingsThe Platform Office Building / Space Encounters - Exterior Photography, Office Buildings, FacadeThe Platform Office Building / Space Encounters - Interior Photography, Office BuildingsThe Platform Office Building / Space Encounters - More Images+ 21

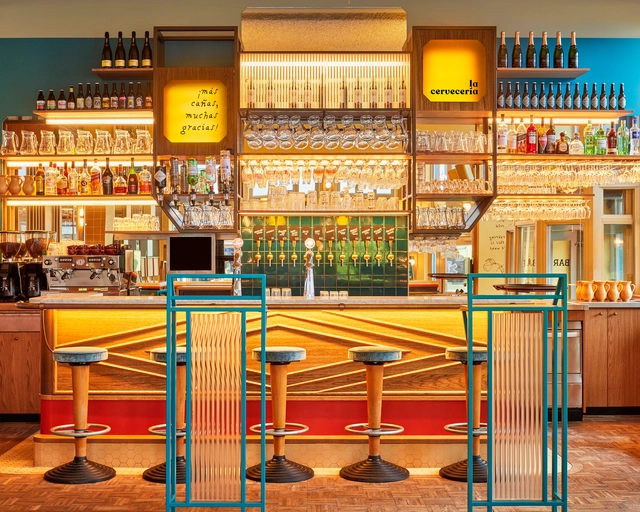
La Cervecería Bar / Studio Modijefsky

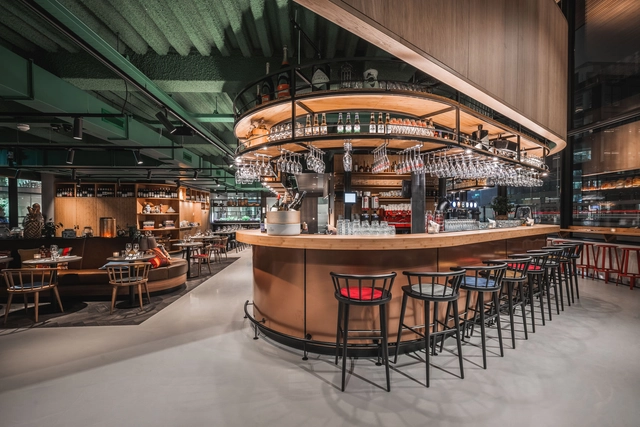
La Cervecería Bar / Studio Modijefsky - Exterior Photography, Bar, ChairLa Cervecería Bar / Studio Modijefsky - Interior Photography, Bar, Table, Lighting, ChairLa Cervecería Bar / Studio Modijefsky - Interior Photography, Bar, Table, ChairLa Cervecería Bar / Studio Modijefsky - Interior Photography, Bar, LightingLa Cervecería Bar / Studio Modijefsky - More Images+ 14

•
Amsterdam, The Netherlands
  • Architects: Studio Modijefsky
  • Area Area of this architecture project Area:  139 m²
  • Year Completion year of this architecture project Year:  2019
  • Manufacturers Brands with products used in this architecture project
    Manufacturers:  Forbo Flooring Systems, TON, Brass, Ceramica Bardelli, Driessen, +6

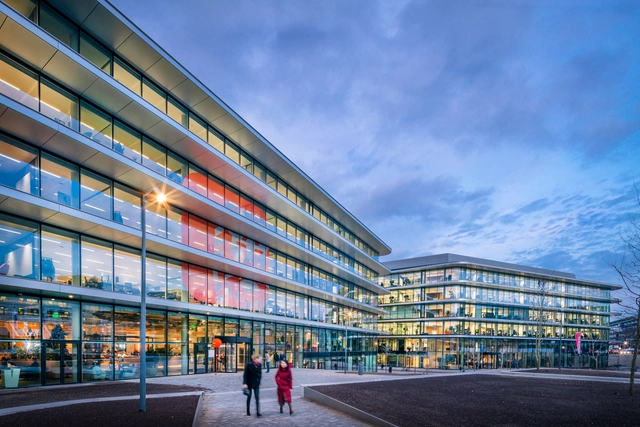
Cedar ING Offices / Benthem Crouwel Architects + HofmanDujardin

Cedar ING Offices / Benthem Crouwel Architects + HofmanDujardin - Exterior Photography, Office Buildings, FacadeCedar ING Offices / Benthem Crouwel Architects + HofmanDujardin - Interior Photography, Office Buildings, Stairs, HandrailCedar ING Offices / Benthem Crouwel Architects + HofmanDujardin - Exterior Photography, Office Buildings, FacadeCedar ING Offices / Benthem Crouwel Architects + HofmanDujardin - Exterior Photography, Office Buildings, FacadeCedar ING Offices / Benthem Crouwel Architects + HofmanDujardin - More Images+ 34

Camp Vught National Memorial / DoepelStrijkers

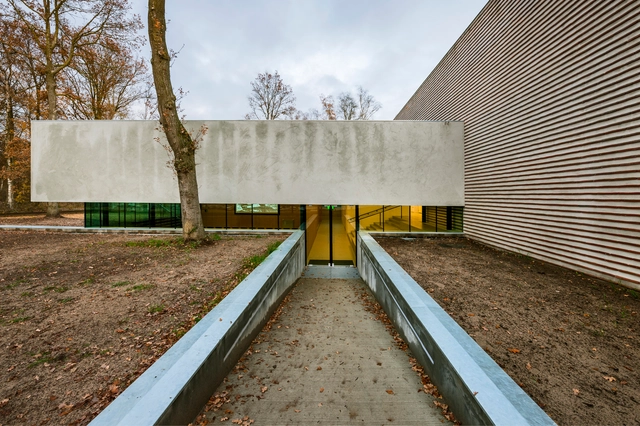
Camp Vught National Memorial / DoepelStrijkers - Interior Photography, Memorial Center, Stairs, HandrailCamp Vught National Memorial / DoepelStrijkers - Exterior Photography, Memorial Center, FacadeCamp Vught National Memorial / DoepelStrijkers - Interior Photography, Memorial CenterCamp Vught National Memorial / DoepelStrijkers - Exterior Photography, Memorial CenterCamp Vught National Memorial / DoepelStrijkers - More Images+ 19

Free online course on urban challenges in the Global South

“Rethink the City: New Approaches to Global and Local Urban Challenges” is a free online course offered by the Faculty of Architecture at Delft University of Technology (the Netherlands). Following two editions with over 17,000 students, the third edition begins on February 19, 2020. The course was awarded the 2017 Excellence in Teaching Award by the Association of European Schools of Planning (AESOP).

Museum Romeins Halder / Reset Architecture

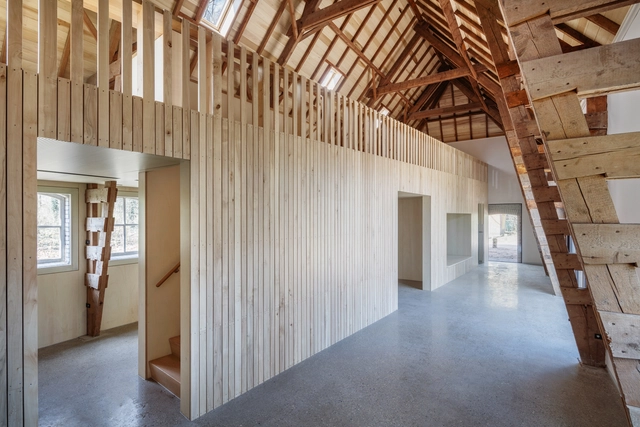
Museum Romeins Halder / Reset Architecture - Interior Photography, Adaptive Reuse, Beam, HandrailMuseum Romeins Halder / Reset Architecture - Exterior Photography, Adaptive Reuse, ForestMuseum Romeins Halder / Reset Architecture - Interior Photography, Adaptive Reuse, Beam, Facade, ArchMuseum Romeins Halder / Reset Architecture - Exterior Photography, Adaptive Reuse, Garden, Facade, ForestMuseum Romeins Halder / Reset Architecture - More Images+ 21

•
Sint-Michielsgestel, The Netherlands
  • Architects: Reset Architecture
  • Area Area of this architecture project Area:  126 m²
  • Year Completion year of this architecture project Year:  2017
  • Manufacturers Brands with products used in this architecture project
    Manufacturers:  Geberit, Jansen, Claytec, Isovlas, Petersen Tegl, +2
  • Professionals: De Visser, Bouwgroep Moonen

Villa 22º / Dreessen Willemse Architecten

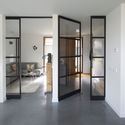
Villa 22º / Dreessen Willemse Architecten - Interior Photography, Houses, FacadeVilla 22º / Dreessen Willemse Architecten - Interior Photography, Houses, FacadeVilla 22º / Dreessen Willemse Architecten - Exterior Photography, Houses, FacadeVilla 22º / Dreessen Willemse Architecten - Exterior Photography, Houses, FacadeVilla 22º / Dreessen Willemse Architecten - More Images+ 28

Trippenhuis Complex / Office Winhov

Trippenhuis Complex / Office Winhov - Adaptive ReuseTrippenhuis Complex / Office Winhov - Adaptive ReuseTrippenhuis Complex / Office Winhov - Adaptive ReuseTrippenhuis Complex / Office Winhov - Adaptive ReuseTrippenhuis Complex / Office Winhov - More Images+ 25

  • Architects: Office Winhov
  • Area Area of this architecture project Area:  7300 m²
  • Year Completion year of this architecture project Year:  2019
  • Manufacturers Brands with products used in this architecture project
    Manufacturers:  JEZET SEATING

A Brickwork Orange | Villa Alders House / Joris Verhoeven Architectuur

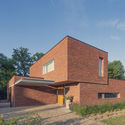
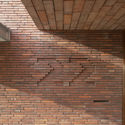
A Brickwork Orange | Villa Alders House / Joris Verhoeven Architectuur - Exterior Photography, Houses, FacadeA Brickwork Orange | Villa Alders House / Joris Verhoeven Architectuur - Interior Photography, Houses, Door, FacadeA Brickwork Orange | Villa Alders House / Joris Verhoeven Architectuur - HousesA Brickwork Orange | Villa Alders House / Joris Verhoeven Architectuur - Exterior Photography, Houses, FacadeA Brickwork Orange | Villa Alders House / Joris Verhoeven Architectuur - More Images+ 14

The Traveller Pavilion / Powerhouse Company

The Traveller Pavilion / Powerhouse Company - Exterior Photography, Pavilion, FacadeThe Traveller Pavilion / Powerhouse Company - Interior Photography, Pavilion, Kitchen, Table, ChairThe Traveller Pavilion / Powerhouse Company - Interior Photography, Pavilion, Beam, Table, Lighting, ChairThe Traveller Pavilion / Powerhouse Company - Interior Photography, Pavilion, FacadeThe Traveller Pavilion / Powerhouse Company - More Images+ 11

Forum Groningen Multifunctional Building / NL Architects

Forum Groningen Multifunctional Building / NL Architects - Cultural CenterForum Groningen Multifunctional Building / NL Architects - Cultural CenterForum Groningen Multifunctional Building / NL Architects - Cultural CenterForum Groningen Multifunctional Building / NL Architects - Cultural CenterForum Groningen Multifunctional Building / NL Architects - More Images+ 42