1. ArchDaily
  2. The Netherlands

The Netherlands

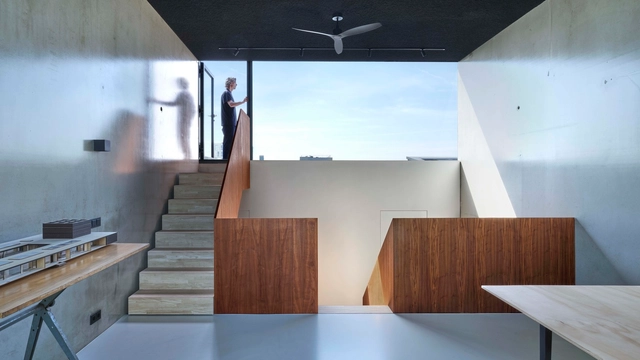
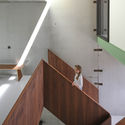
ZigZag House / Jasper Smits Architecture

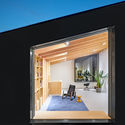
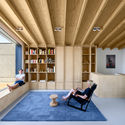
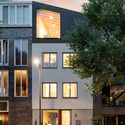
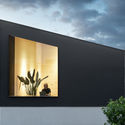
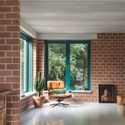
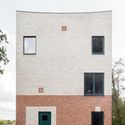
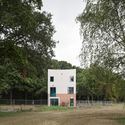
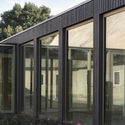
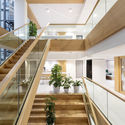
ZigZag House / Jasper Smits Architecture - Interior Photography, Houses, StairsZigZag House / Jasper Smits Architecture - Interior Photography, Houses, Facade, LightingZigZag House / Jasper Smits Architecture - Interior Photography, Houses, Kitchen, Table, ChairZigZag House / Jasper Smits Architecture - Interior Photography, Houses, Stairs, HandrailZigZag House / Jasper Smits Architecture - More Images+ 21

  • Area Area of this architecture project Area:  236 m²
  • Year Completion year of this architecture project Year:  2020
  • Manufacturers Brands with products used in this architecture project
    Manufacturers:  Ruukki, Nemetschek, Schüco, Xinnix

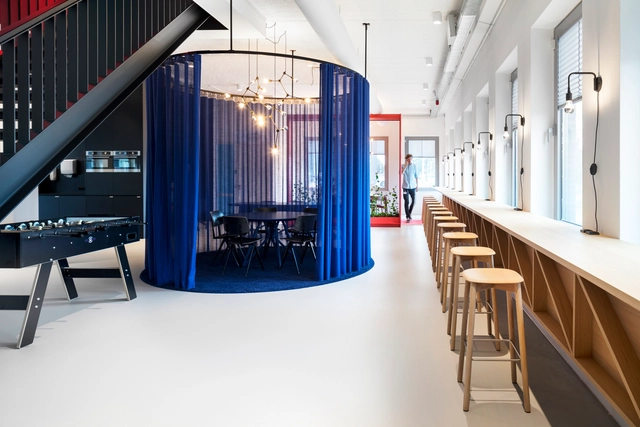
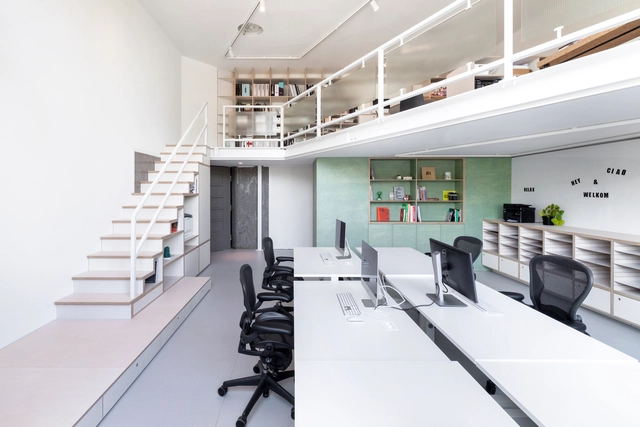
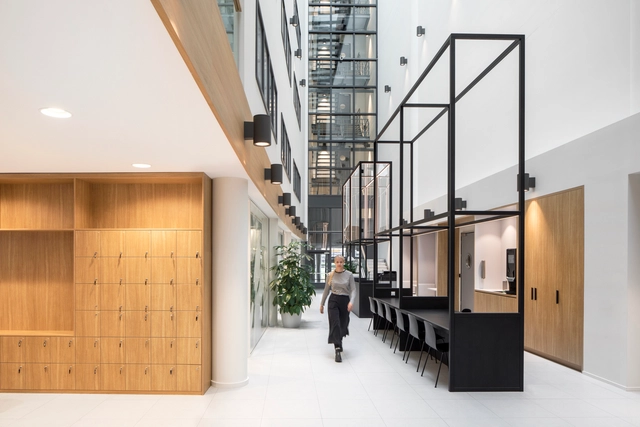
Ninetynine Office / Ninetynine

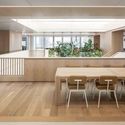
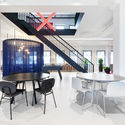
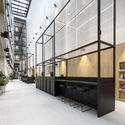
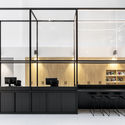
Ninetynine Office / Ninetynine - Interior Photography, Offices InteriorsNinetynine Office / Ninetynine - Interior Photography, Offices Interiors, Kitchen, Table, ChairNinetynine Office / Ninetynine - Interior Photography, Offices Interiors, Kitchen, Chair, TableNinetynine Office / Ninetynine - Interior Photography, Offices InteriorsNinetynine Office / Ninetynine - More Images+ 8

  • Architects: Ninetynine
  • Area Area of this architecture project Area:  75 m²
  • Year Completion year of this architecture project Year:  2019
  • Manufacturers Brands with products used in this architecture project
    Manufacturers:  &Tradition, Aeron, Forbo, Formakami, Hermann Miller, +2
  • Professionals: Roord Binnenbouw

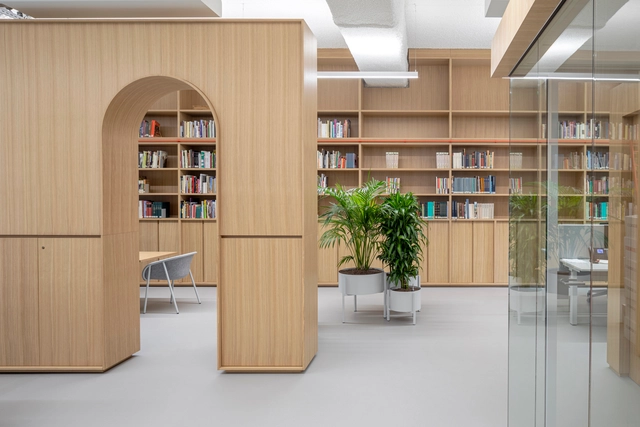
Bonnefanten Museum Maastricht Workspace / Hollandse Nieuwe

Bonnefanten Museum Maastricht Workspace / Hollandse Nieuwe - Interior Photography, Offices Interiors, Facade, Table, ChairBonnefanten Museum Maastricht Workspace / Hollandse Nieuwe - Interior Photography, Offices Interiors, TableBonnefanten Museum Maastricht Workspace / Hollandse Nieuwe - Interior Photography, Offices InteriorsBonnefanten Museum Maastricht Workspace / Hollandse Nieuwe - Interior Photography, Offices Interiors, Kitchen, Chair, TableBonnefanten Museum Maastricht Workspace / Hollandse Nieuwe - More Images+ 10

  • Architects: Hollandse Nieuwe
  • Area Area of this architecture project Area:  750 m²
  • Year Completion year of this architecture project Year:  2019
  • Manufacturers Brands with products used in this architecture project
    Manufacturers:  AutoDesk, Chaos Group, Enscape, Desque, Trimble Navigation
  • Professionals: Strukton, Peutz

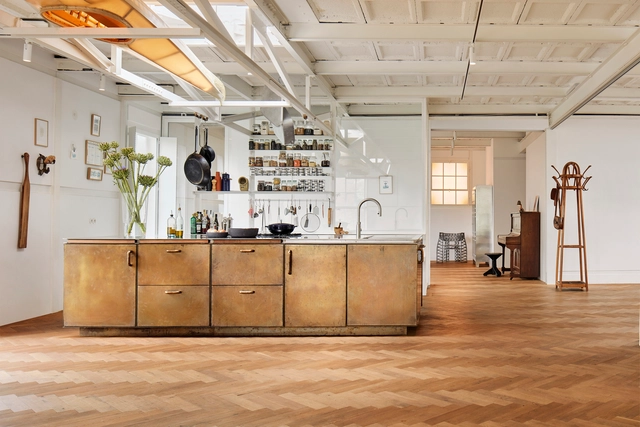
Ketelhuis Apartment, Gallery Space and Artist Studio / Studio Modijefsky

Ketelhuis Apartment, Gallery Space and Artist Studio / Studio Modijefsky - Interior Photography, Houses, Kitchen, TableKetelhuis Apartment, Gallery Space and Artist Studio / Studio Modijefsky - Interior Photography, HousesKetelhuis Apartment, Gallery Space and Artist Studio / Studio Modijefsky - Interior Photography, Houses, Bedroom, Door, Facade, Lighting, BedKetelhuis Apartment, Gallery Space and Artist Studio / Studio Modijefsky - Interior Photography, Houses, ChairKetelhuis Apartment, Gallery Space and Artist Studio / Studio Modijefsky - More Images+ 13

  • Architects: Studio Modijefsky
  • Area Area of this architecture project Area:  353 m²
  • Year Completion year of this architecture project Year:  2020

Black Gems Townhouse in Amsterdam / Bureau Fraai

Black Gems Townhouse in Amsterdam / Bureau Fraai - Exterior Photography, House InteriorsBlack Gems Townhouse in Amsterdam / Bureau Fraai - Interior Photography, House Interiors, Beam, LightingBlack Gems Townhouse in Amsterdam / Bureau Fraai - Exterior Photography, House Interiors, FacadeBlack Gems Townhouse in Amsterdam / Bureau Fraai - Exterior Photography, House Interiors, FacadeBlack Gems Townhouse in Amsterdam / Bureau Fraai - More Images+ 10

  • Architects: Bureau Fraai
  • Area Area of this architecture project Area:  300 m²
  • Year Completion year of this architecture project Year:  2020
  • Manufacturers Brands with products used in this architecture project
    Manufacturers:  Delta Light, Formani, Vitra Cité
  • Professionals: Pronklust

Genmab Research Building / Cepezed

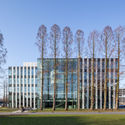
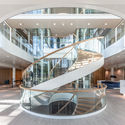
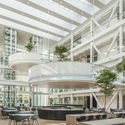
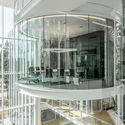
Genmab Research Building / Cepezed - Exterior Photography, Sustainability & Green Design, FacadeGenmab Research Building / Cepezed - Interior Photography, Sustainability & Green Design, Stairs, Handrail, FacadeGenmab Research Building / Cepezed - Interior Photography, Sustainability & Green Design, Kitchen, Facade, Beam, Table, ChairGenmab Research Building / Cepezed - Interior Photography, Sustainability & Green Design, Facade, Door, Handrail, ChairGenmab Research Building / Cepezed - More Images+ 16

New Village Care Residence / DoepelStrijkers

New Village Care Residence / DoepelStrijkers - Housing, FacadeNew Village Care Residence / DoepelStrijkers - Housing, Garden, Door, FacadeNew Village Care Residence / DoepelStrijkers - HousingNew Village Care Residence / DoepelStrijkers - Housing, Facade, DoorNew Village Care Residence / DoepelStrijkers - More Images+ 7

Atlas House / MONADNOCK

Atlas House / MONADNOCK - Houses, Kitchen, Beam, Facade, Arch, Table, ChairAtlas House / MONADNOCK - Houses, Facade, Beam, BathtubAtlas House / MONADNOCK - Houses, Facade, DoorAtlas House / MONADNOCK - Houses, Facade, ForestAtlas House / MONADNOCK - More Images+ 15

•
Eindhoven, The Netherlands
  • Architects: MONADNOCK
  • Area Area of this architecture project Area:  210 m²
  • Year Completion year of this architecture project Year:  2016
  • Manufacturers Brands with products used in this architecture project
    Manufacturers:  Wienerberger, Daas baksteen, Kawneer

House of Dentons / Studio Prototype + DZAP

House of Dentons / Studio Prototype + DZAP - Interior Photography, Offices Interiors, Stairs, Handrail
© Ewout Huibers

House of Dentons / Studio Prototype + DZAP - Interior Photography, Offices Interiors, Chair, TableHouse of Dentons / Studio Prototype + DZAP - Interior Photography, Offices InteriorsHouse of Dentons / Studio Prototype + DZAP - Interior Photography, Offices Interiors, Kitchen, Table, CountertopHouse of Dentons / Studio Prototype + DZAP - Interior Photography, Offices Interiors, ChairHouse of Dentons / Studio Prototype + DZAP - More Images+ 20

Klaprozenweg Municipality of Amsterdam / Hollandse Nieuwe

Klaprozenweg Municipality of Amsterdam / Hollandse Nieuwe - Offices Interiors, Kitchen, Door, Table, ChairKlaprozenweg Municipality of Amsterdam / Hollandse Nieuwe - Offices Interiors, Facade, Chair, TableKlaprozenweg Municipality of Amsterdam / Hollandse Nieuwe - Offices Interiors, Facade, Table, ChairKlaprozenweg Municipality of Amsterdam / Hollandse Nieuwe - Offices Interiors, Table, ChairKlaprozenweg Municipality of Amsterdam / Hollandse Nieuwe - More Images+ 18

  • Architects: Hollandse Nieuwe
  • Area Area of this architecture project Area:  1650 m²
  • Year Completion year of this architecture project Year:  2019
  • Manufacturers Brands with products used in this architecture project
    Manufacturers:  AutoDesk, Chaos Group, Adobe Systems Incorporated, Arpa Fenix , Dekodur, +7

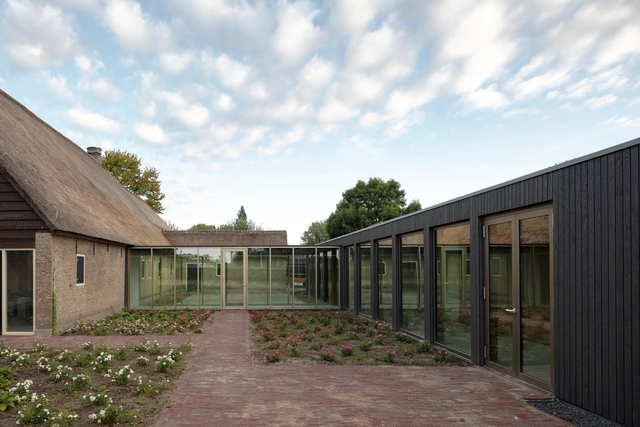
Hospice de Liefde, Center for Terminal Care / de Kovel architecten + studio AAAN

Hospice de Liefde, Center for Terminal Care / de Kovel architecten + studio AAAN - Hospitality Architecture, Door, FacadeHospice de Liefde, Center for Terminal Care / de Kovel architecten + studio AAAN - Hospitality Architecture, Door, FacadeHospice de Liefde, Center for Terminal Care / de Kovel architecten + studio AAAN - Hospitality Architecture, Bedroom, Facade, LightingHospice de Liefde, Center for Terminal Care / de Kovel architecten + studio AAAN - Hospitality Architecture, Garden, Facade, Door, Beam, ChairHospice de Liefde, Center for Terminal Care / de Kovel architecten + studio AAAN - More Images+ 15

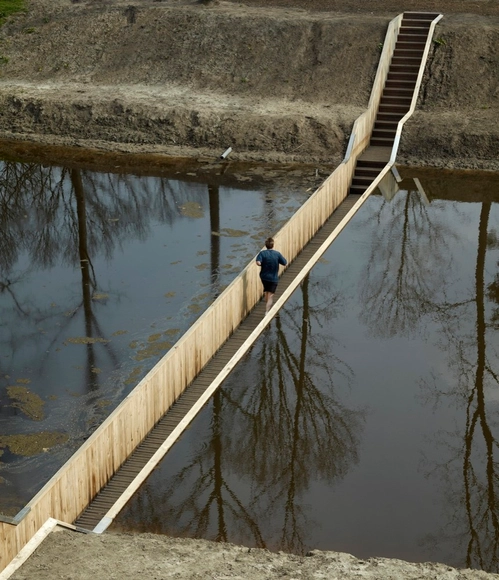
Moses Bridge / RO&AD Architecten

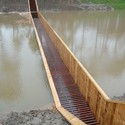
Moses Bridge / RO&AD Architecten - Pedestrian BridgeMoses Bridge / RO&AD Architecten - Pedestrian BridgeMoses Bridge / RO&AD Architecten - Pedestrian BridgeMoses Bridge / RO&AD Architecten - Pedestrian BridgeMoses Bridge / RO&AD Architecten - More Images+ 10

  • Architects: RO&AD Architecten
  • Area Area of this architecture project Area:  50 m²
  • Manufacturers Brands with products used in this architecture project
    Manufacturers:  Accoya

The Paleisbrug / Benthem Crouwel Architects

The Paleisbrug / Benthem Crouwel Architects - Bridges The Paleisbrug / Benthem Crouwel Architects - Exterior Photography, Bridges The Paleisbrug / Benthem Crouwel Architects - Exterior Photography, Bridges The Paleisbrug / Benthem Crouwel Architects - Interior Photography, Bridges The Paleisbrug / Benthem Crouwel Architects - More Images+ 16

•
's-Hertogenbosch, The Netherlands

Bicycle Parking Garage The Hague / Silo + Studio Marsman

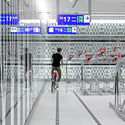
Bicycle Parking Garage The Hague / Silo + Studio Marsman - Drawings,           ParkingBicycle Parking Garage The Hague / Silo + Studio Marsman - Interior Photography,           Parking, FacadeBicycle Parking Garage The Hague / Silo + Studio Marsman - Drawings,           ParkingBicycle Parking Garage The Hague / Silo + Studio Marsman - Interior Photography,           ParkingBicycle Parking Garage The Hague / Silo + Studio Marsman - More Images+ 16

  • Architects: Silo, Studio Marsman
  • Area Area of this architecture project Area:  8000 m²
  • Year Completion year of this architecture project Year:  2020
  • Manufacturers Brands with products used in this architecture project
    Manufacturers:  AGC Glass, Bolidt, MAXON Computer
  • Professionals: Arcadis

Studio thonik Studio Office / Studio thonik + MMX architecten

Studio thonik Studio Office  / Studio thonik + MMX architecten - Exterior Photography, Offices Interiors, FacadeStudio thonik Studio Office  / Studio thonik + MMX architecten - Interior Photography, Offices InteriorsStudio thonik Studio Office  / Studio thonik + MMX architecten - Exterior Photography, Offices Interiors, FacadeStudio thonik Studio Office  / Studio thonik + MMX architecten - Interior Photography, Offices InteriorsStudio thonik Studio Office  / Studio thonik + MMX architecten - More Images+ 40

  • Year Completion year of this architecture project Year:  2020
  • Manufacturers Brands with products used in this architecture project
    Manufacturers:  AEG, HAY, Mosa, Richard Hutten, SLV, +4

Naturalis Biodiversity Center / Hollandse Nieuwe

Naturalis Biodiversity Center / Hollandse Nieuwe - Interior Photography, Offices Interiors, Kitchen, Facade, ChairNaturalis Biodiversity Center / Hollandse Nieuwe - Interior Photography, Offices Interiors, Facade, Stairs, HandrailNaturalis Biodiversity Center / Hollandse Nieuwe - Interior Photography, Offices Interiors, Kitchen, Facade, Chair, TableNaturalis Biodiversity Center / Hollandse Nieuwe - Interior Photography, Offices Interiors, FacadeNaturalis Biodiversity Center / Hollandse Nieuwe - More Images+ 22

  • Architects: Hollandse Nieuwe
  • Area Area of this architecture project Area:  4000 m²
  • Year Completion year of this architecture project Year:  2019
  • Manufacturers Brands with products used in this architecture project
    Manufacturers:  AutoDesk, Chaos Group, Adobe Systems Incorporated, Lensvelt, Verwol

Het Epos School / SeARCH

Het Epos School / SeARCH - Exterior Photography, Elementary & Middle School, FacadeHet Epos School / SeARCH - Interior Photography, Elementary & Middle School, Door, Facade, BeamHet Epos School / SeARCH - Interior Photography, Elementary & Middle School, BeamHet Epos School / SeARCH - Exterior Photography, Elementary & Middle School, FacadeHet Epos School / SeARCH - More Images+ 10

  • Architects: SeARCH
  • Area Area of this architecture project Area:  2325 m²
  • Year Completion year of this architecture project Year:  2020
  • Manufacturers Brands with products used in this architecture project
    Manufacturers:  Lunawood, Alucobond
  • Professionals: Huisman groep, SeARCH

The Bellhop Hotel / locallll

The Bellhop Hotel  / locallll - Interior Photography, Hotels Interiors, BalconyThe Bellhop Hotel  / locallll - Interior Photography, Hotels Interiors, Bedroom, BedThe Bellhop Hotel  / locallll - Interior Photography, Hotels Interiors, TableThe Bellhop Hotel  / locallll - Interior Photography, Hotels Interiors, Table, ChairThe Bellhop Hotel  / locallll - More Images+ 35

  • Architects: locallll
  • Area Area of this architecture project Area:  500 m²
  • Year Completion year of this architecture project Year:  2020
  • Manufacturers Brands with products used in this architecture project
    Manufacturers:  Louis Poulsen