1. ArchDaily
  2. Thailand

Thailand

TAK Sale Office & Warehouses / AOMO

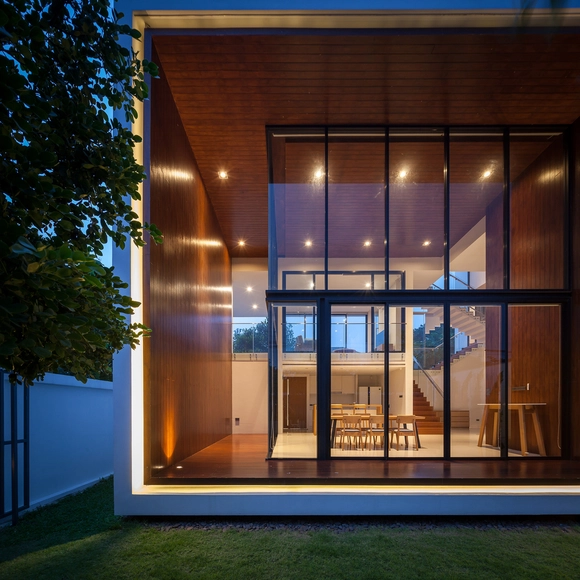
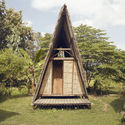
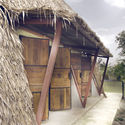
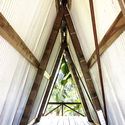
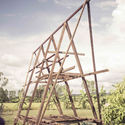
TAK Sale Office & Warehouses / AOMO - Warehouse, Garden, FacadeTAK Sale Office & Warehouses / AOMO - Warehouse, Kitchen, Facade, Table, ChairTAK Sale Office & Warehouses / AOMO - Warehouse, BeamTAK Sale Office & Warehouses / AOMO - Warehouse, Facade, BeamTAK Sale Office & Warehouses / AOMO - More Images+ 25

•
Nakhon Chai Si District, Thailand

Ratchada 18 Residence / AOMO

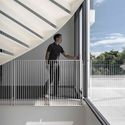
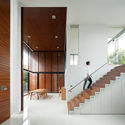
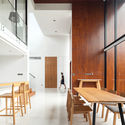
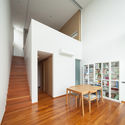
Ratchada 18 Residence / AOMO - Houses, Courtyard, Door, Facade, LightingRatchada 18 Residence / AOMO - Houses, Facade, Beam, Handrail, ChairRatchada 18 Residence / AOMO - Houses, Facade, Door, Table, Lighting, ChairRatchada 18 Residence / AOMO - Houses, Facade, LightingRatchada 18 Residence / AOMO - More Images+ 22

•
Huai Khwang, Thailand
  • Architects: AOMO
  • Area Area of this architecture project Area:  650 m²
  • Year Completion year of this architecture project Year:  2017
  • Manufacturers Brands with products used in this architecture project
    Manufacturers:  Bluescope, COTTO, Shera

Siamese Ratchakru / Creative Crews

Siamese Ratchakru / Creative Crews - Office Buildings, Facade, CityscapeSiamese Ratchakru / Creative Crews - Office Buildings, Facade, CityscapeSiamese Ratchakru / Creative Crews - Office Buildings, Facade, CityscapeSiamese Ratchakru / Creative Crews - Office Buildings, Courtyard, Facade, Fence, BenchSiamese Ratchakru / Creative Crews - More Images+ 20

AKAS Khaoyai / Black Pencils Studio

AKAS Khaoyai / Black Pencils Studio - Housing, FacadeAKAS Khaoyai / Black Pencils Studio - Housing, TableAKAS Khaoyai / Black Pencils Studio - Housing, Garden, FacadeAKAS Khaoyai / Black Pencils Studio - Housing, Facade, LightingAKAS Khaoyai / Black Pencils Studio - More Images+ 12

•
Tambon Hin Tung, Thailand
  • Area Area of this architecture project Area:  8000 m²
  • Year Completion year of this architecture project Year:  2018
  • Manufacturers Brands with products used in this architecture project
    Manufacturers:  CASA ROCCA, SKK
  • Professionals: Aeon Elen Generation

ReGEN House / EKAR

ReGEN House / EKAR - Houses, Facade, Door, LightingReGEN House / EKAR - Houses, Facade, ChairReGEN House / EKAR - Houses, Deck, Facade, Handrail, BalconyReGEN House / EKAR - Houses, Garden, FacadeReGEN House / EKAR - More Images+ 63

•
Khwaeng Bang Bumru, Thailand

Rong Num Kaeng / TA-CHA Design

Rong Num Kaeng / TA-CHA Design  - Residential, FacadeRong Num Kaeng / TA-CHA Design  - Residential, Garden, Beam, Facade, Handrail, ChairRong Num Kaeng / TA-CHA Design  - Residential, LightingRong Num Kaeng / TA-CHA Design  - Residential, BeamRong Num Kaeng / TA-CHA Design  - More Images+ 28

The Renovation of Ngamwong-wan 44 / FATTSTUDIO

  • Architects: FATTSTUDIO
  • Area Area of this architecture project Area:  90 m²
  • Year Completion year of this architecture project Year:  2016
  • Manufacturers Brands with products used in this architecture project
    Manufacturers:  MUJI, SKK, True light

Residence Rabbit / BOONDESIGN + T.R.O.P : terrains + open space

Residence Rabbit / BOONDESIGN + T.R.O.P : terrains + open space - Houses, FacadeResidence Rabbit / BOONDESIGN + T.R.O.P : terrains + open space - Houses, Kitchen, Beam, Table, ChairResidence Rabbit / BOONDESIGN + T.R.O.P : terrains + open space - Houses, Garden, Facade, Chair, TableResidence Rabbit / BOONDESIGN + T.R.O.P : terrains + open space - Houses, Garden, FacadeResidence Rabbit / BOONDESIGN + T.R.O.P : terrains + open space - More Images+ 41

•
Bangkok, Thailand

Hua Fai Youth Center / Estudio Cavernas

Hua Fai Youth Center / Estudio Cavernas - Youth Center, Garden, ForestHua Fai Youth Center / Estudio Cavernas - Youth CenterHua Fai Youth Center / Estudio Cavernas - Youth Center, Beam, FacadeHua Fai Youth Center / Estudio Cavernas - Youth CenterHua Fai Youth Center / Estudio Cavernas - More Images+ 57

•
Phra That Pha Daeng, Thailand
  • Architects: Estudio Cavernas
  • Area Area of this architecture project Area:  151 m²
  • Year Completion year of this architecture project Year:  2017
  • Manufacturers Brands with products used in this architecture project
    Manufacturers:  No Brand

Baan Bangpakok / INchan atelier

Baan Bangpakok / INchan atelier - Houses, Facade, HandrailBaan Bangpakok / INchan atelier - Houses, Facade, Handrail, Door, Balcony, StairsBaan Bangpakok / INchan atelier - Houses, Courtyard, FacadeBaan Bangpakok / INchan atelier - Houses, Stairs, Facade, HandrailBaan Bangpakok / INchan atelier - More Images+ 45

•
Bangkok, Thailand
  • Architects: INchan atelier
  • Area Area of this architecture project Area:  380 m²
  • Year Completion year of this architecture project Year:  2017
  • Manufacturers Brands with products used in this architecture project
    Manufacturers:  Boonthavorn, Mae Num, TOA
  • Professionals: Pigad Consultant

The Garden of Baan Plai Haad (the House at the End of the Beach) / T.R.O.P: terrains + open space

The Garden of Baan Plai Haad (the House at the End of the Beach) / T.R.O.P: terrains + open space - ApartmentsThe Garden of Baan Plai Haad (the House at the End of the Beach) / T.R.O.P: terrains + open space - ApartmentsThe Garden of Baan Plai Haad (the House at the End of the Beach) / T.R.O.P: terrains + open space - ApartmentsThe Garden of Baan Plai Haad (the House at the End of the Beach) / T.R.O.P: terrains + open space - ApartmentsThe Garden of Baan Plai Haad (the House at the End of the Beach) / T.R.O.P: terrains + open space - More Images+ 19

•
Pattaya City, Thailand

The Garden of Sindhorn Residence / T.R.O.P

The Garden of Sindhorn Residence / T.R.O.P - ApartmentsThe Garden of Sindhorn Residence / T.R.O.P - ApartmentsThe Garden of Sindhorn Residence / T.R.O.P - ApartmentsThe Garden of Sindhorn Residence / T.R.O.P - ApartmentsThe Garden of Sindhorn Residence / T.R.O.P - More Images+ 19

FHM Bachelor Apartment / ONG&ONG Pte Ltd

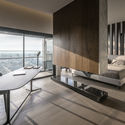
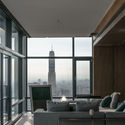
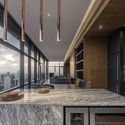
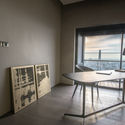
FHM Bachelor Apartment / ONG&ONG Pte Ltd - Apartment Interiors, Kitchen, Facade, Table, ChairFHM Bachelor Apartment / ONG&ONG Pte Ltd - Apartment Interiors, Bedroom, Balcony, Column, TableFHM Bachelor Apartment / ONG&ONG Pte Ltd - Apartment Interiors, Kitchen, Facade, Beam, Table, Countertop, ChairFHM Bachelor Apartment / ONG&ONG Pte Ltd - Apartment Interiors, Facade, Door, Table, ChairFHM Bachelor Apartment / ONG&ONG Pte Ltd - More Images+ 55

  • Architects: ONG&ONG Pte Ltd
  • Area Area of this architecture project Area:  130 m²
  • Year Completion year of this architecture project Year:  2017
  • Manufacturers Brands with products used in this architecture project
    Manufacturers:  Agape, Grey Wood, Hunter Douglas, Minotti

Hasu Haus / Somdoon Architects

Hasu Haus  / Somdoon Architects - Apartments, FacadeHasu Haus  / Somdoon Architects - Apartments, Facade, CityscapeHasu Haus  / Somdoon Architects - Apartments, Handrail, BeamHasu Haus  / Somdoon Architects - Apartments, Courtyard, Facade, Column, Lighting, BenchHasu Haus  / Somdoon Architects - More Images+ 18

•
Bangkok, Thailand
  • Architects: Somdoon Architects
  • Area Area of this architecture project Area:  19900 m²
  • Year Completion year of this architecture project Year:  2016
  • Manufacturers Brands with products used in this architecture project
    Manufacturers:  ALPOLIC, Nature Corner, TOA
  • Professionals: Somdoon Architects

SALA Zen / Volume Matrix studio

SALA Zen / Volume Matrix studio - Houses, Deck, Facade, Beam, Handrail, ChairSALA Zen / Volume Matrix studio - Houses, Facade, Door, Table, Chair, BenchSALA Zen / Volume Matrix studio - Houses, Facade, Beam, ColumnSALA Zen / Volume Matrix studio - Houses, Garden, Facade, Stairs, HandrailSALA Zen / Volume Matrix studio - More Images+ 31

•
Phra Nakhon Si Ayutthaya, Thailand
  • Area Area of this architecture project Area:  350 m²
  • Year Completion year of this architecture project Year:  2016
  • Manufacturers Brands with products used in this architecture project
    Manufacturers:  American Standard, KORAKOT, TOA

Aluminium House / Ayutt and Associates Design

Aluminium House / Ayutt and Associates Design - HousesAluminium House / Ayutt and Associates Design - Houses, Kitchen, Facade, Handrail, Balcony, Table, CountertopAluminium House / Ayutt and Associates Design - Houses, Courtyard, FacadeAluminium House / Ayutt and Associates Design - Houses, FacadeAluminium House / Ayutt and Associates Design - More Images+ 19

•
Khwaeng Sala Thammasop, Thailand

Sun Plaza 2 / Poonsook Architects + Normalstudio

Sun Plaza 2 / Poonsook Architects + Normalstudio - Shopping Centers, Facade, LightingSun Plaza 2 / Poonsook Architects + Normalstudio - Shopping Centers, Facade, Beam, ChairSun Plaza 2 / Poonsook Architects + Normalstudio - Shopping Centers, Facade, ChairSun Plaza 2 / Poonsook Architects + Normalstudio - Shopping Centers, Lighting, Table, ChairSun Plaza 2 / Poonsook Architects + Normalstudio - More Images+ 20

NY House / IDIN Architects

NY House / IDIN Architects - HousesNY House / IDIN Architects - HousesNY House / IDIN Architects - HousesNY House / IDIN Architects - HousesNY House / IDIN Architects - More Images+ 32

  • Architects: IDIN Architects
  • Area Area of this architecture project Area:  470 m²
  • Year Completion year of this architecture project Year:  2014
  • Manufacturers Brands with products used in this architecture project
    Manufacturers:  Conwood, Thunwa