1. ArchDaily
  2. Thailand

Thailand

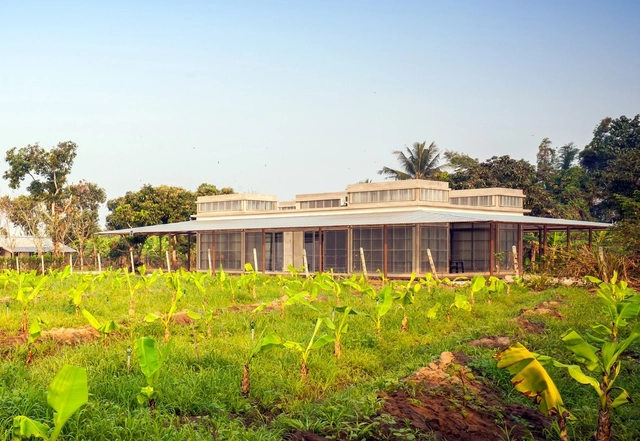
Foothill House / Site-Specific: Architecture & Research (SS:AR)

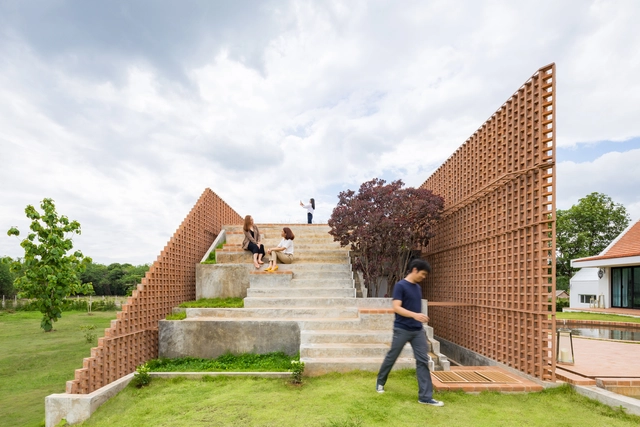
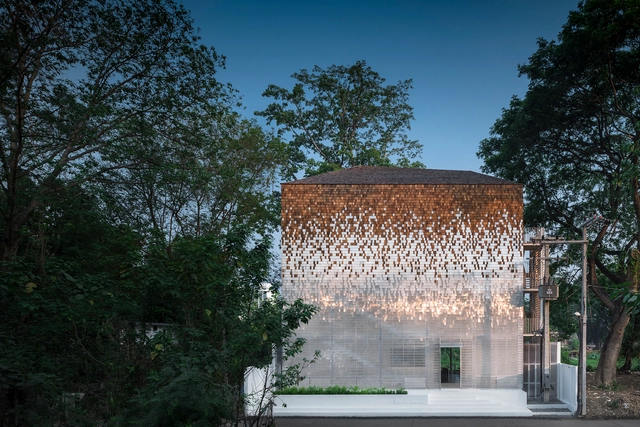
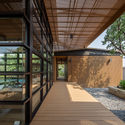
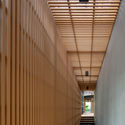
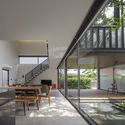
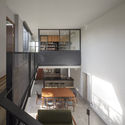
Foothill House / Site-Specific: Architecture & Research (SS:AR) - Exterior Photography, Houses, FacadeFoothill House / Site-Specific: Architecture & Research (SS:AR) - Exterior Photography, Houses, FacadeFoothill House / Site-Specific: Architecture & Research (SS:AR) - Exterior Photography, HousesFoothill House / Site-Specific: Architecture & Research (SS:AR) - Interior Photography, Houses, FacadeFoothill House / Site-Specific: Architecture & Research (SS:AR) - More Images+ 13

•
Chiang Mai, Thailand

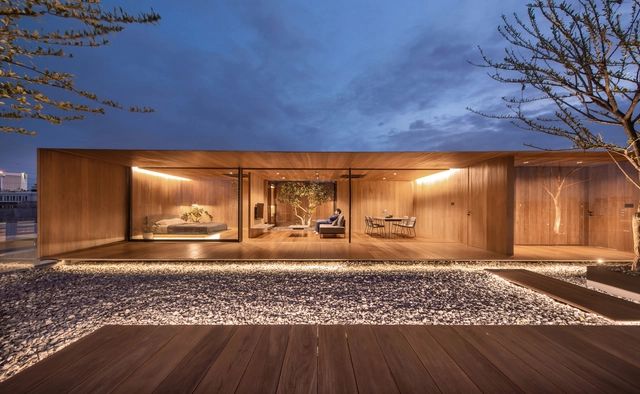
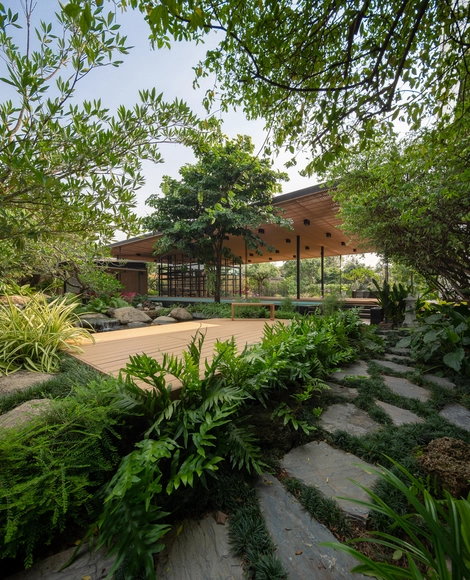
The Skyscape Rooftop House / WARchitect

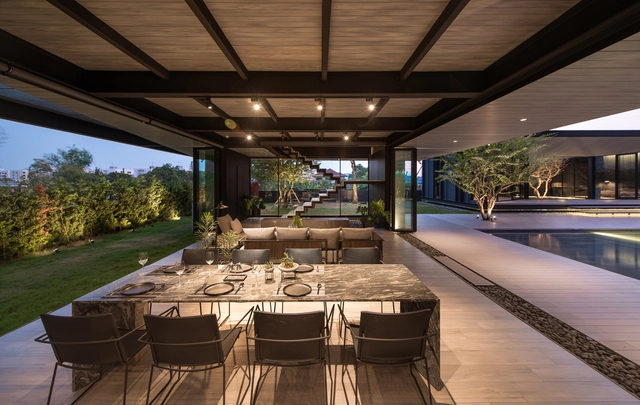
The Skyscape Rooftop House / WARchitect - Houses, Deck, Beam, Facade, Table, ChairThe Skyscape Rooftop House / WARchitect - Houses, FacadeThe Skyscape Rooftop House / WARchitect - Houses, Garden, FacadeThe Skyscape Rooftop House / WARchitect - Houses, Bedroom, Facade, BedThe Skyscape Rooftop House / WARchitect - More Images+ 28

•
Khet Chatuchak, Thailand
  • Architects: WARchitect
  • Area Area of this architecture project Area:  150 m²
  • Year Completion year of this architecture project Year:  2019
  • Manufacturers Brands with products used in this architecture project
    Manufacturers:  AGC, Maenum group, TOA, Trusol

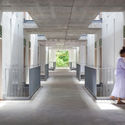
Women’s Dormitory & Meditation Building / Walllasia
Women’s Dormitory & Meditation Building / Walllasia - Residential
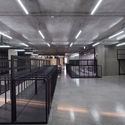
© Spaceshift Studio/ Pirak Anurakyawachon

Women’s Dormitory & Meditation Building / Walllasia - ResidentialWomen’s Dormitory & Meditation Building / Walllasia - Interior Photography, Residential, Facade, Handrail, BeamWomen’s Dormitory & Meditation Building / Walllasia - Interior Photography, Residential, Column, FacadeWomen’s Dormitory & Meditation Building / Walllasia - ResidentialWomen’s Dormitory & Meditation Building / Walllasia - More Images+ 8

  • Architects: Walllasia
  • Area Area of this architecture project Area:  12000 m²
  • Year Completion year of this architecture project Year:  2018
  • Manufacturers Brands with products used in this architecture project
    Manufacturers:  AutoDesk, Adobe Systems Incorporated, Trimble Navigation

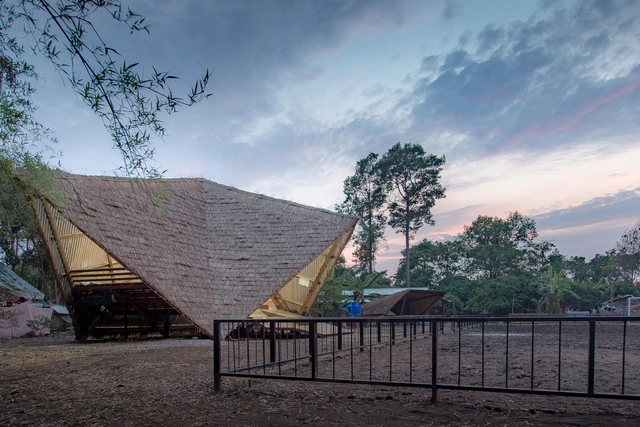
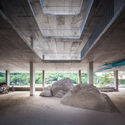
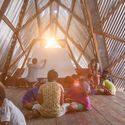
The Green Island Community Center / Estudio Cavernas

The Green Island Community Center / Estudio Cavernas - Exterior Photography, Community CenterThe Green Island Community Center / Estudio Cavernas - Community CenterThe Green Island Community Center / Estudio Cavernas - Interior Photography, Community Center, BeamThe Green Island Community Center / Estudio Cavernas - Interior Photography, Community Center, BeamThe Green Island Community Center / Estudio Cavernas - More Images+ 26

  • Architects: Estudio Cavernas
  • Area Area of this architecture project Area:  1590 m²
  • Year Completion year of this architecture project Year:  2019
  • Manufacturers Brands with products used in this architecture project
    Manufacturers:  AutoDesk, McNeel
  • Professionals: Estudio Cavernas

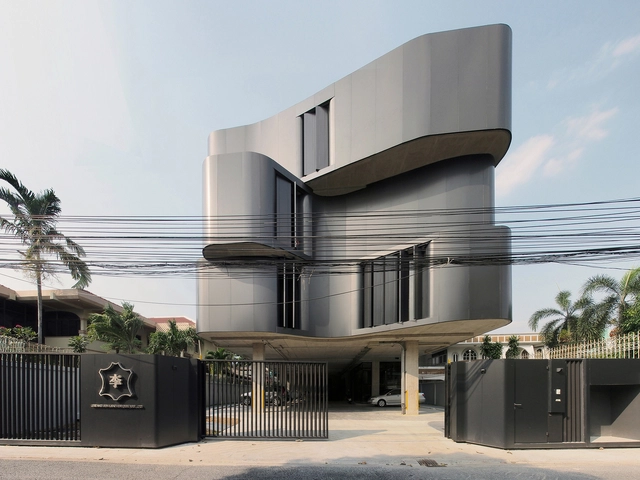
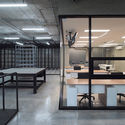
Office of Lee & Son Leather / ASWA

Office of Lee & Son Leather / ASWA - Office BuildingsOffice of Lee & Son Leather / ASWA - Office BuildingsOffice of Lee & Son Leather / ASWA - Interior Photography, Office Buildings, Kitchen, Table, ChairOffice of Lee & Son Leather / ASWA - Exterior Photography, Office Buildings, FacadeOffice of Lee & Son Leather / ASWA - More Images+ 23

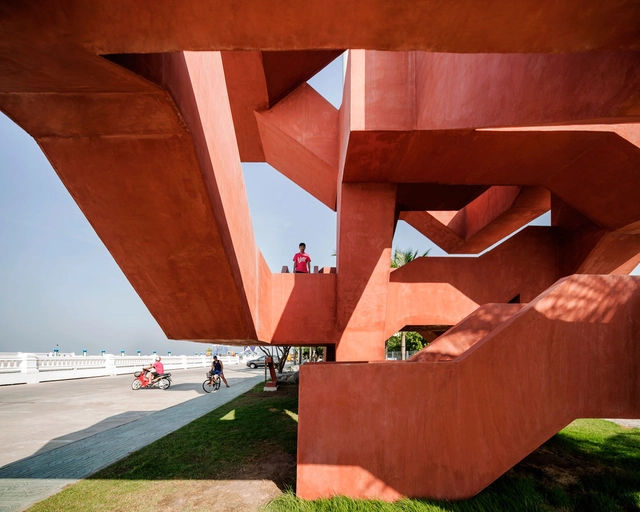
10Cal Tower / Supermachine Studio

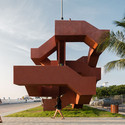
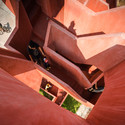
10Cal Tower / Supermachine Studio - Exterior Photography, Watching Tower, Stairs10Cal Tower / Supermachine Studio - Exterior Photography, Watching Tower, Facade, Arch10Cal Tower / Supermachine Studio - Interior Photography, Watching Tower, Stairs, Facade, Beam10Cal Tower / Supermachine Studio - Interior Photography, Watching Tower, Facade10Cal Tower / Supermachine Studio - More Images+ 20

•
Tambon Saen Suk, Thailand

Suan Kachamudee / SSA Architects

Suan Kachamudee / SSA Architects - Exterior Photography, HotelsSuan Kachamudee / SSA Architects - Interior Photography, Hotels, Stairs, Facade, HandrailSuan Kachamudee / SSA Architects - HotelsSuan Kachamudee / SSA Architects - Exterior Photography, HotelsSuan Kachamudee / SSA Architects - More Images+ 18

  • Architects: SSA Architects
  • Area Area of this architecture project Area:  1000 m²
  • Year Completion year of this architecture project Year:  2015

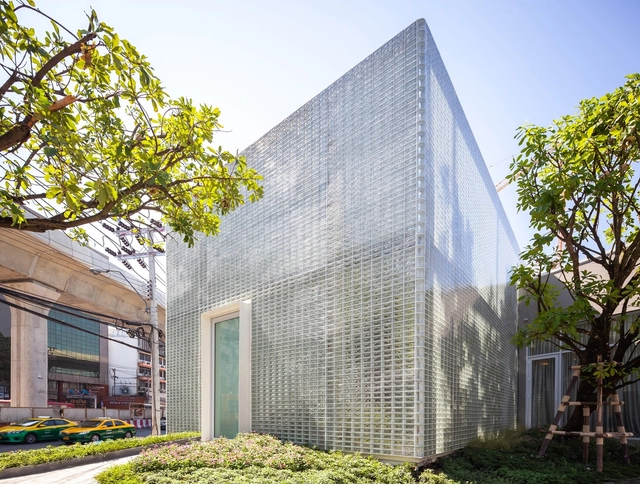
The Glass Fortress / Archismith Architects

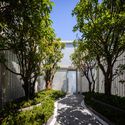
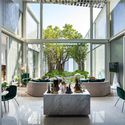
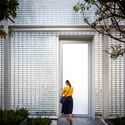
The Glass Fortress / Archismith Architects - Exterior Photography, Store, Garden, FacadeThe Glass Fortress / Archismith Architects - StoreThe Glass Fortress / Archismith Architects - Interior Photography, Store, TableThe Glass Fortress / Archismith Architects - Exterior Photography, Store, Door, FacadeThe Glass Fortress / Archismith Architects - More Images+ 42

•
Khet Chatuchak, Thailand

Transit No.8 / Pommballstudio

Transit No.8 / Pommballstudio - Exterior Photography, Coffee Shop, Facade, Door
© Tanachat Sooksawasd

Transit No.8 / Pommballstudio - Interior Photography, Coffee Shop, Kitchen, Stairs, TableTransit No.8 / Pommballstudio - Drawings, Coffee Shop, Kitchen, Countertop, Table, ChairTransit No.8 / Pommballstudio - Interior Photography, Coffee Shop, Door, Table, ChairTransit No.8 / Pommballstudio - Coffee ShopTransit No.8 / Pommballstudio - More Images+ 25

•
Chiang Mai, Thailand
  • Architects: Pommballstudio
  • Area Area of this architecture project Area:  180 m²
  • Year Completion year of this architecture project Year:  2019
  • Manufacturers Brands with products used in this architecture project
    Manufacturers:  AutoDesk, COTTO, Lamitak, Lamphun, Lamptitude, +1
  • Professionals: Pommballstudio

Kaeng Krachan Library / Junsekino Architect and Design

Kaeng Krachan Library / Junsekino Architect and Design - Exterior Photography, Educational Architecture, FacadeKaeng Krachan Library / Junsekino Architect and Design - Educational ArchitectureKaeng Krachan Library / Junsekino Architect and Design - Educational ArchitectureKaeng Krachan Library / Junsekino Architect and Design - Interior Photography, Educational Architecture, Facade, BenchKaeng Krachan Library / Junsekino Architect and Design - More Images+ 24

  • Area Area of this architecture project Area:  200 m²
  • Year Completion year of this architecture project Year:  2019
  • Manufacturers Brands with products used in this architecture project
    Manufacturers:  SCG, TOA Paint (Thailand), Thaisun

Baan Nonthaburi / Plan Architect

Baan Nonthaburi / Plan Architect - Exterior Photography, Pavilion, FacadeBaan Nonthaburi / Plan Architect - PavilionBaan Nonthaburi / Plan Architect - PavilionBaan Nonthaburi / Plan Architect - Interior Photography, Pavilion, BeamBaan Nonthaburi / Plan Architect - More Images+ 17

•
Nonthaburi, Thailand
  • Architects: Plan Architect
  • Area Area of this architecture project Area:  384 m²
  • Year Completion year of this architecture project Year:  2018
  • Manufacturers Brands with products used in this architecture project
    Manufacturers:  American Standard, Ampelite, Bluescope, Desjoyaux, Thaisun

MP House / I Like Design Studio

MP House / I Like Design Studio - Interior Photography, Sustainability, Facade, Beam, Table, ChairMP House / I Like Design Studio - Exterior Photography, Sustainability, Facade, DoorMP House / I Like Design Studio - Interior Photography, Sustainability, Kitchen, Table, ChairMP House / I Like Design Studio - Exterior Photography, Sustainability, Facade, Chair, TableMP House / I Like Design Studio - More Images+ 45

•
Khet Thawi Watthana, Thailand

Intelligent Building / Octane architect & design

Intelligent Building / Octane architect & design - OfficesIntelligent Building / Octane architect & design - OfficesIntelligent Building / Octane architect & design - Interior Photography, Offices, Kitchen, Table, Chair, CountertopIntelligent Building / Octane architect & design - Interior Photography, Offices, Kitchen, Facade, TableIntelligent Building / Octane architect & design - More Images+ 31

•
Khet Bueng Kum, Thailand
  • Area Area of this architecture project Area:  2000 m²
  • Year Completion year of this architecture project Year:  2019
  • Manufacturers Brands with products used in this architecture project
    Manufacturers:  AGC, COTTO, LUMİNA

Bird Bom House / FLAT12x

Bird Bom House / FLAT12x - Exterior Photography, Houses, FacadeBird Bom House / FLAT12x - Interior Photography, Houses, FacadeBird Bom House / FLAT12x - Interior Photography, Houses, Door, Facade, ChairBird Bom House / FLAT12x - HousesBird Bom House / FLAT12x - More Images+ 101

•
Bangkok, Thailand
  • Architects: FLAT12x
  • Area Area of this architecture project Area:  530 m²
  • Year Completion year of this architecture project Year:  2019
  • Manufacturers Brands with products used in this architecture project
    Manufacturers:  Casalgrande Padana, MEDICI, SYGlass, Tostem, Tree Concept

Option Coffee Bar / TOUCH Architect

Option Coffee Bar / TOUCH Architect - Interior Photography, Coffee Shop, Facade, Table, ChairOption Coffee Bar / TOUCH Architect - Interior Photography, Coffee Shop, Kitchen, Chair, TableOption Coffee Bar / TOUCH Architect - Interior Photography, Coffee Shop, FacadeOption Coffee Bar / TOUCH Architect - Coffee ShopOption Coffee Bar / TOUCH Architect - More Images+ 32

Clubhouse Bangkok Boulevard / AplusCon Architects

Clubhouse Bangkok Boulevard / AplusCon Architects - Hospitality Architecture
© Rungkit Charoenwat

Clubhouse Bangkok Boulevard / AplusCon Architects - Exterior Photography, Hospitality Architecture, FacadeClubhouse Bangkok Boulevard / AplusCon Architects - Hospitality ArchitectureClubhouse Bangkok Boulevard / AplusCon Architects - Hospitality ArchitectureClubhouse Bangkok Boulevard / AplusCon Architects - Exterior Photography, Hospitality Architecture, FacadeClubhouse Bangkok Boulevard / AplusCon Architects - More Images+ 18

  • Area Area of this architecture project Area:  520 m²
  • Year Completion year of this architecture project Year:  2018
  • Manufacturers Brands with products used in this architecture project
    Manufacturers:  AutoDesk, Biowood, COTTO

Little Shelter Hotel / Department of Architecture

Little Shelter Hotel / Department of Architecture - Exterior Photography, Hotels, FacadeLittle Shelter Hotel / Department of Architecture - Drawings, Hotels, FacadeLittle Shelter Hotel / Department of Architecture - Exterior Photography, Hotels, FacadeLittle Shelter Hotel / Department of Architecture - Interior Photography, Hotels, Table, ChairLittle Shelter Hotel / Department of Architecture - More Images+ 29

•
Tambon Nong Hoi, Thailand

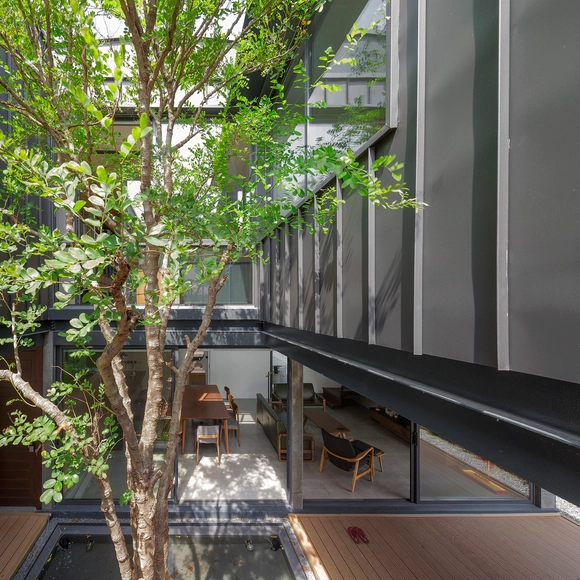
Y/A/O Residence / Octane architect & design

Y/A/O Residence / Octane architect & design - HousesY/A/O Residence / Octane architect & design - Interior Photography, Houses, Facade, ChairY/A/O Residence / Octane architect & design - Interior Photography, Houses, Beam, Facade, Table, BenchY/A/O Residence / Octane architect & design - Interior Photography, Houses, Bathroom, BathtubY/A/O Residence / Octane architect & design - More Images+ 26

•
Khet Sai Mai, Thailand
  • Area Area of this architecture project Area:  1300 m²
  • Year Completion year of this architecture project Year:  2019
  • Manufacturers Brands with products used in this architecture project
    Manufacturers:  AGC, American Standard, Biowood, CASA ROCCA, COTTO, +3