1. ArchDaily
  2. Thailand

Thailand

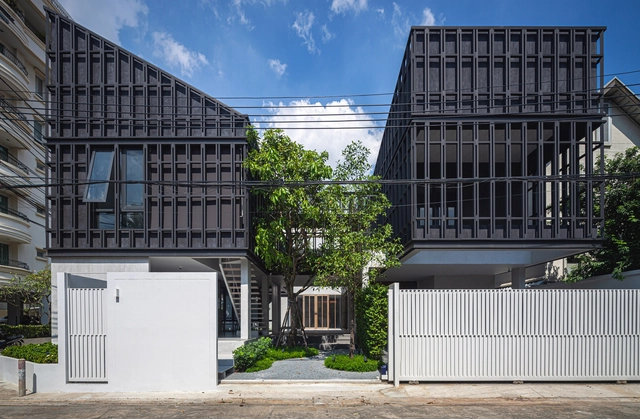
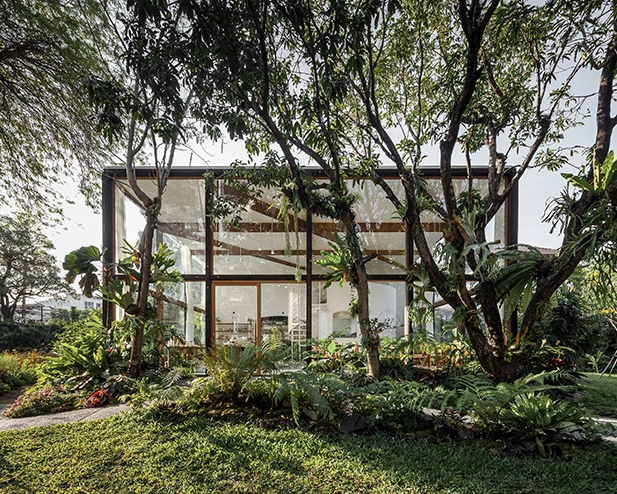
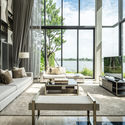
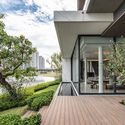
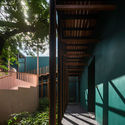
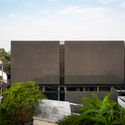
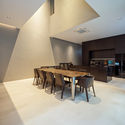
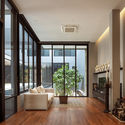
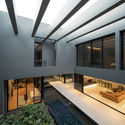
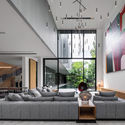
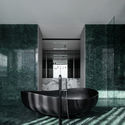
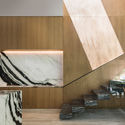
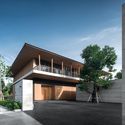
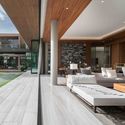
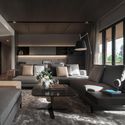
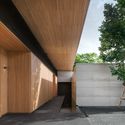
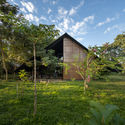
TSR3 House / Studio Chieng-Neur

TSR3 House / Studio Chieng-Neur - Interior Photography, Houses, Door, FacadeTSR3 House / Studio Chieng-Neur - Interior Photography, Houses, Door, FacadeTSR3 House / Studio Chieng-Neur - Interior Photography, Houses, Door, Facade, ChairTSR3 House / Studio Chieng-Neur - Exterior Photography, Houses, FacadeTSR3 House / Studio Chieng-Neur - More Images+ 20

•
Nai Mueang, Thailand
  • Architects: Studio Chieng-Neur
  • Area Area of this architecture project Area:  135 m²
  • Year Completion year of this architecture project Year:  2021
  • Manufacturers Brands with products used in this architecture project
    Manufacturers:  COTTO, Hafele
  • Professionals: Papop Mora, RCW CONS

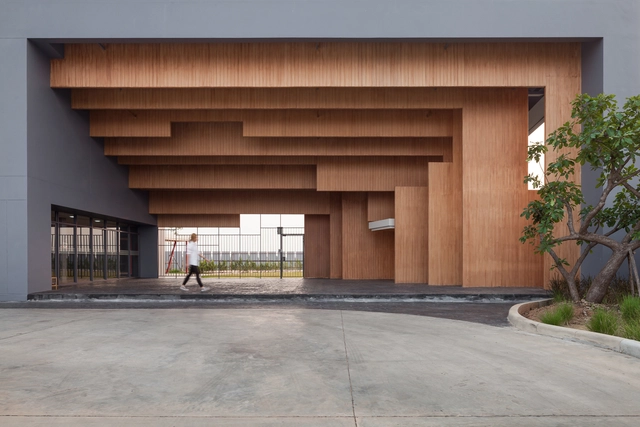
Basic Space Coffee / BodinChapa Architects

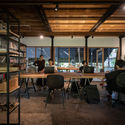
Basic Space Coffee / BodinChapa Architects - Interior Photography, Renovation, Beam, Facade, TableBasic Space Coffee / BodinChapa Architects - Interior Photography, Renovation, Door, Table, ChairBasic Space Coffee / BodinChapa Architects - Interior Photography, Renovation, Kitchen, Door, Beam, Table, ChairBasic Space Coffee / BodinChapa Architects - Exterior Photography, RenovationBasic Space Coffee / BodinChapa Architects - More Images+ 34

•
Phra Nakhon Si Ayutthaya, Thailand
  • Area Area of this architecture project Area:  100 m²
  • Year Completion year of this architecture project Year:  2021
  • Manufacturers Brands with products used in this architecture project
    Manufacturers:  Dinthai, TOA

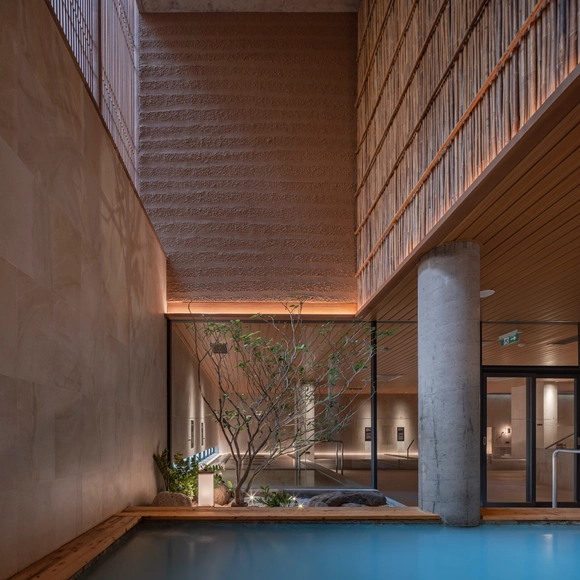
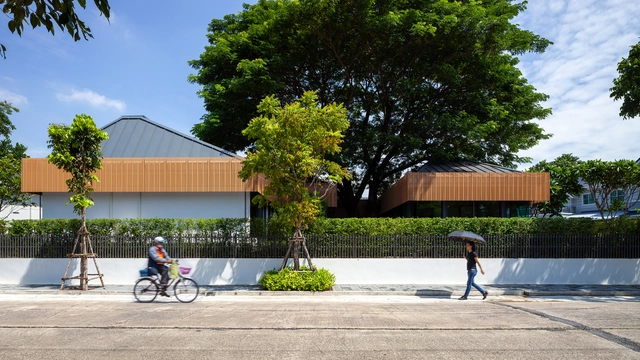
Yunomori Onsen and Spa | Sathorn / Sixseven Studio

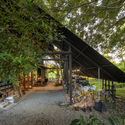
Yunomori Onsen and Spa | Sathorn / Sixseven Studio - Interior Photography, SpaYunomori Onsen and Spa | Sathorn / Sixseven Studio - Interior Photography, Spa, Beam, ChairYunomori Onsen and Spa | Sathorn / Sixseven Studio - Interior Photography, SpaYunomori Onsen and Spa | Sathorn / Sixseven Studio - Exterior Photography, SpaYunomori Onsen and Spa | Sathorn / Sixseven Studio - More Images+ 28

•
Khet Bang Rak, Thailand
  • Architects: Sixseven Studio
  • Area Area of this architecture project Area:  3500 m²
  • Year Completion year of this architecture project Year:  2020
  • Manufacturers Brands with products used in this architecture project
    Manufacturers:  APK Brick, COTTO, L-Thai

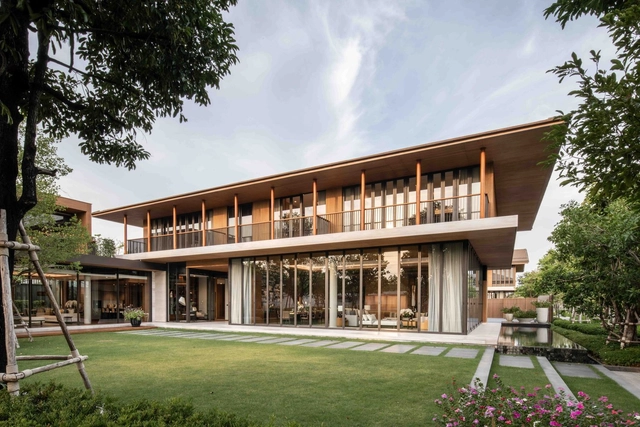
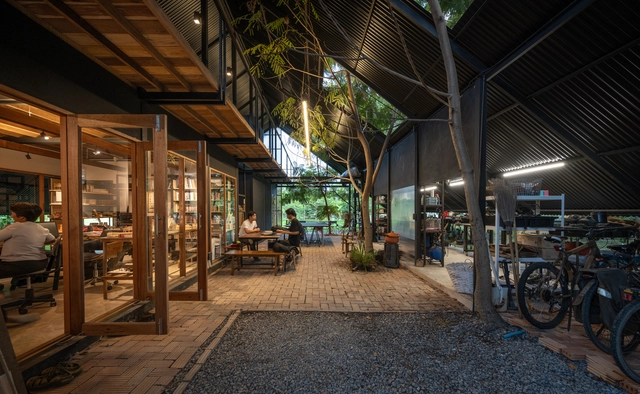
Science Labs & Music Center at Panyaden International School / Chiangmai Life Architects

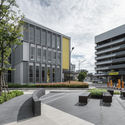
Science Labs & Music Center at Panyaden International School / Chiangmai Life Architects - Exterior Photography, Other FacilitiesScience Labs & Music Center at Panyaden International School / Chiangmai Life Architects - Interior Photography, Other Facilities, Beam, Table, Lighting, ChairScience Labs & Music Center at Panyaden International School / Chiangmai Life Architects - Interior Photography, Other Facilities, Arch, Arcade, Beam, ChairScience Labs & Music Center at Panyaden International School / Chiangmai Life Architects - Drawings, Other FacilitiesScience Labs & Music Center at Panyaden International School / Chiangmai Life Architects - More Images+ 34

•
ตำบล น้ำแพร่, Thailand
  • Area Area of this architecture project Area:  683 m²
  • Year Completion year of this architecture project Year:  2020
  • Manufacturers Brands with products used in this architecture project
    Manufacturers:  Chiangmai Airtec, Chiangmai Life Construction, Official Equipment Manufacturing

#11 II House and Office / Beautbureau

#11 II House and Office / Beautbureau - Exterior Photography, Offices, Facade#11 II House and Office / Beautbureau - Exterior Photography, Offices, Facade#11 II House and Office / Beautbureau - Interior Photography, Offices#11 II House and Office / Beautbureau - Interior Photography, Offices, Kitchen, Door, Table, Chair#11 II House and Office / Beautbureau - More Images+ 30

  • Architects: Beautbureau
  • Area Area of this architecture project Area:  550 m²
  • Year Completion year of this architecture project Year:  2020
  • Manufacturers Brands with products used in this architecture project
    Manufacturers:  Bluescope, Goodseal, Hafele, Haro Laminate Floor Tritty 100, Hybrid Wood, +8

The Laken House / makeAscene

The Laken House / makeAscene - Exterior Photography, HousesThe Laken House / makeAscene - Interior Photography, Houses, TableThe Laken House / makeAscene - Exterior Photography, HousesThe Laken House / makeAscene - Exterior Photography, Houses, FacadeThe Laken House / makeAscene - More Images+ 23

•
Ban Mai, Thailand
  • Architects: makeAscene
  • Area Area of this architecture project Area:  1000 m²
  • Year Completion year of this architecture project Year:  2020
  • Manufacturers Brands with products used in this architecture project
    Manufacturers:  AutoDesk, Adobe Systems Incorporated
  • Professionals: P Landscape, makeAscene

FH Office / TA-CHA Design

FH Office / TA-CHA Design  - Interior Photography, Residential, Facade
© Beersingnoi

FH Office / TA-CHA Design  - Exterior Photography, Residential, StairsFH Office / TA-CHA Design  - Interior Photography, ResidentialFH Office / TA-CHA Design  - Interior Photography, Residential, Kitchen, Table, ChairFH Office / TA-CHA Design  - Interior Photography, Residential, Stairs, HandrailFH Office / TA-CHA Design  - More Images+ 20

  • Architects: TA-CHA Design
  • Area Area of this architecture project Area:  1900 m²
  • Year Completion year of this architecture project Year:  2020
  • Manufacturers Brands with products used in this architecture project
    Manufacturers:  AutoDesk, Forbo Flooring Systems, Lamptitude

S71 House / Perspacetive

S71 House / Perspacetive - Exterior Photography, Renovation, FacadeS71 House / Perspacetive - Interior Photography, RenovationS71 House / Perspacetive - Interior Photography, Renovation, Bedroom, Door, BedS71 House / Perspacetive - Interior Photography, Renovation, FacadeS71 House / Perspacetive - More Images+ 33

•
Khet Khlong Toei, Thailand
  • Architects: Perspacetive
  • Area Area of this architecture project Area:  400 m²
  • Year Completion year of this architecture project Year:  2020
  • Manufacturers Brands with products used in this architecture project
    Manufacturers:  Biowood, COTTO, Hafele
  • Professionals: Dvdesigngroup Company

Sala Samui Chaweng Beach Resort, Phase 02 / onion

Sala Samui Chaweng Beach Resort, Phase 02 / onion - Exterior Photography, Hotels Interiors, FacadeSala Samui Chaweng Beach Resort, Phase 02 / onion - Interior Photography, Hotels InteriorsSala Samui Chaweng Beach Resort, Phase 02 / onion - Interior Photography, Hotels InteriorsSala Samui Chaweng Beach Resort, Phase 02 / onion - Interior Photography, Hotels Interiors, FacadeSala Samui Chaweng Beach Resort, Phase 02 / onion - More Images+ 75

  • Interior Designers: onion
  • Area Area of this architecture project Area:  16000 m²
  • Year Completion year of this architecture project Year:  2020
  • Manufacturers Brands with products used in this architecture project
    Manufacturers:  Dulux, Hafele, Vista Inno
  • Professionals: P Landscape

Inside-Out House / Studio Krubka

Inside-Out House / Studio Krubka - Exterior Photography, Houses, FacadeInside-Out House / Studio Krubka - Interior Photography, Houses, Table, ChairInside-Out House / Studio Krubka - Interior Photography, Houses, Door, LightingInside-Out House / Studio Krubka - Interior Photography, Houses, Facade, CountertopInside-Out House / Studio Krubka - More Images+ 28

•
Bangkok, Thailand

Sindhorn Kempinski Hotel / Plan Architect

Sindhorn Kempinski Hotel / Plan Architect - Exterior Photography, HotelsSindhorn Kempinski Hotel / Plan Architect - Exterior Photography, Hotels, ChairSindhorn Kempinski Hotel / Plan Architect - Exterior Photography, HotelsSindhorn Kempinski Hotel / Plan Architect - Exterior Photography, HotelsSindhorn Kempinski Hotel / Plan Architect - More Images+ 24

Interlude House / Ayutt and Associates design

Interlude House / Ayutt and Associates design - Interior Photography, House Interiors, Facade, LightingInterlude House / Ayutt and Associates design - Interior Photography, House InteriorsInterlude House / Ayutt and Associates design - Interior Photography, House Interiors, StairsInterlude House / Ayutt and Associates design - Exterior Photography, House InteriorsInterlude House / Ayutt and Associates design - More Images+ 35

Patom Organic Living / NITAPROW

Patom Organic Living / NITAPROW - Store, Beam, Door, Table, ChairPatom Organic Living / NITAPROW - Store, Garden, Balcony, Table, ChairPatom Organic Living / NITAPROW - Store, Garden, Table, ChairPatom Organic Living / NITAPROW - Store, Garden, FacadePatom Organic Living / NITAPROW - More Images+ 16

  • Architects: NITAPROW
  • Area Area of this architecture project Area:  110 m²
  • Year Completion year of this architecture project Year:  2016
  • Manufacturers Brands with products used in this architecture project
    Manufacturers:  Chuda Intertrade, Corner 43 Decor, Siammaithaidecor and Son

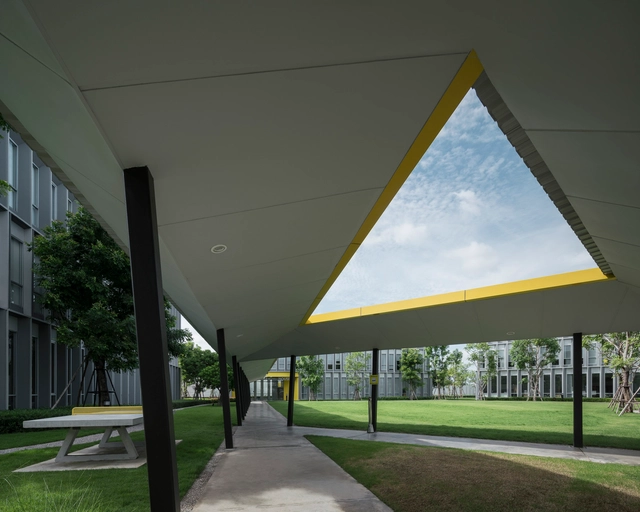
Ratchut School / Design in Motion

Ratchut School / Design in Motion - Schools , Facade, Column, Beam, Handrail, LightingRatchut School / Design in Motion - Schools , Patio, Facade, Beam, Table, Chair, BenchRatchut School / Design in Motion - Schools , Facade, ColumnRatchut School / Design in Motion - Schools , FacadeRatchut School / Design in Motion - More Images+ 17

•
Tambon Hua Nong, Thailand

O-Tree House / Junsekino Architect and Design

O-Tree House / Junsekino Architect and Design - Exterior Photography, HousesO-Tree House / Junsekino Architect and Design - Interior Photography, Houses, Door, Table, ChairO-Tree House / Junsekino Architect and Design - Interior Photography, HousesO-Tree House / Junsekino Architect and Design - Exterior Photography, HousesO-Tree House / Junsekino Architect and Design - More Images+ 21

Santiburi The Residences / Architects 49

Santiburi The Residences / Architects 49 - Exterior Photography, HousesSantiburi The Residences / Architects 49 - Interior Photography, HousesSantiburi The Residences / Architects 49 - Interior Photography, Houses, TableSantiburi The Residences / Architects 49 - Interior Photography, Houses, FacadeSantiburi The Residences / Architects 49 - More Images+ 14

•
Bueng Kum, Thailand

Sher Maker Studio / Sher Maker

Sher Maker Studio / Sher Maker - Exterior Photography, OfficesSher Maker Studio / Sher Maker - Interior Photography, Offices, Beam, Table, ChairSher Maker Studio / Sher Maker - Exterior Photography, OfficesSher Maker Studio / Sher Maker - Exterior Photography, OfficesSher Maker Studio / Sher Maker - More Images+ 20

•
Chiang Mai, Thailand
  • Architects: Sher Maker
  • Area Area of this architecture project Area:  200 m²
  • Year Completion year of this architecture project Year:  2020
  • Professionals: Sher Maker

Summer Lasalle Commercial Center / 1819

Summer Lasalle Commercial Center / 1819 - Exterior Photography, Commercial Architecture, FacadeSummer Lasalle Commercial Center / 1819 - Exterior Photography, Commercial Architecture, FacadeSummer Lasalle Commercial Center / 1819 - Exterior Photography, Commercial Architecture, Garden, StairsSummer Lasalle Commercial Center / 1819 - Interior Photography, Commercial Architecture, StairsSummer Lasalle Commercial Center / 1819 - More Images+ 26

  • Landscape Architects: 1819
  • Area Area of this architecture project Area:  10000 m²
  • Year Completion year of this architecture project Year:  2019
  • Manufacturers Brands with products used in this architecture project
    Manufacturers:  COTTO, ME distribution, Stone build
  • Professionals: PIA interior, SEC design