1. ArchDaily
  2. Taiwan

Taiwan

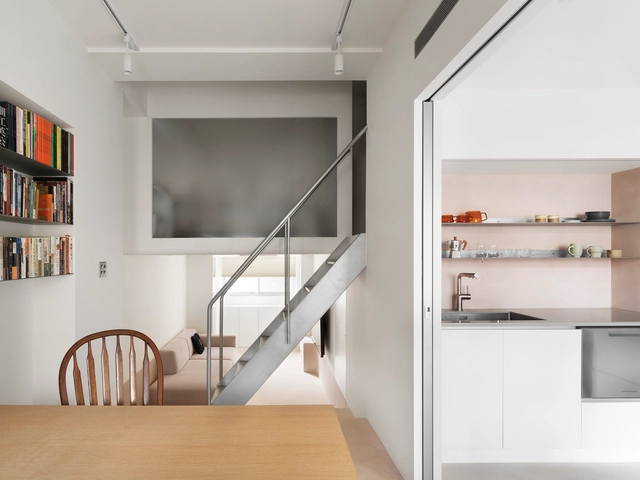
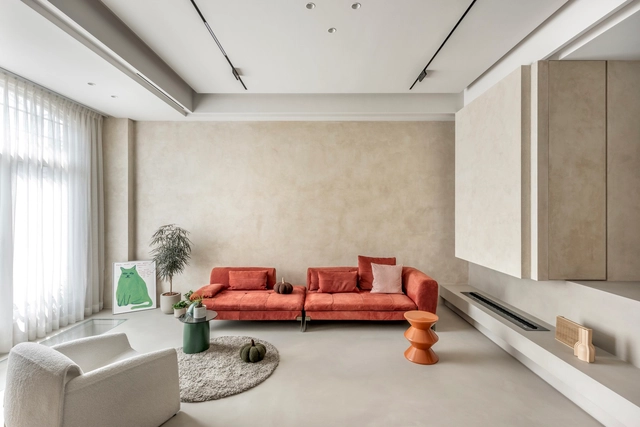
Wang Residence / 2BOOKS DESIGN

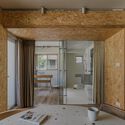
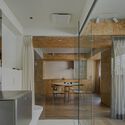
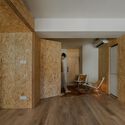
Wang Residence / 2BOOKS DESIGN - Apartment InteriorsWang Residence / 2BOOKS DESIGN - Apartment InteriorsWang Residence / 2BOOKS DESIGN - Apartment InteriorsWang Residence / 2BOOKS DESIGN - Apartment InteriorsWang Residence / 2BOOKS DESIGN - More Images+ 13

  • Architects: 2BOOKS design
  • Area Area of this architecture project Area:  33
  • Year Completion year of this architecture project Year:  2024

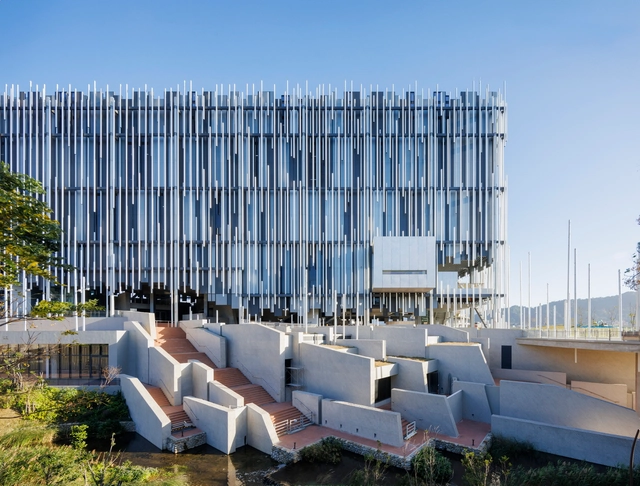
New Taipei City Art Museum / KRIS YAO | ARTECH

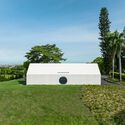
New Taipei City Art Museum / KRIS YAO | ARTECH - MuseumNew Taipei City Art Museum / KRIS YAO | ARTECH - MuseumNew Taipei City Art Museum / KRIS YAO | ARTECH - MuseumNew Taipei City Art Museum / KRIS YAO | ARTECH - MuseumNew Taipei City Art Museum / KRIS YAO | ARTECH - More Images+ 20

New Taipei, Taiwan
  • Architects: KRIS YAO | ARTECH
  • Area Area of this architecture project Area:  32641
  • Year Completion year of this architecture project Year:  2023
  • Professionals: Arup

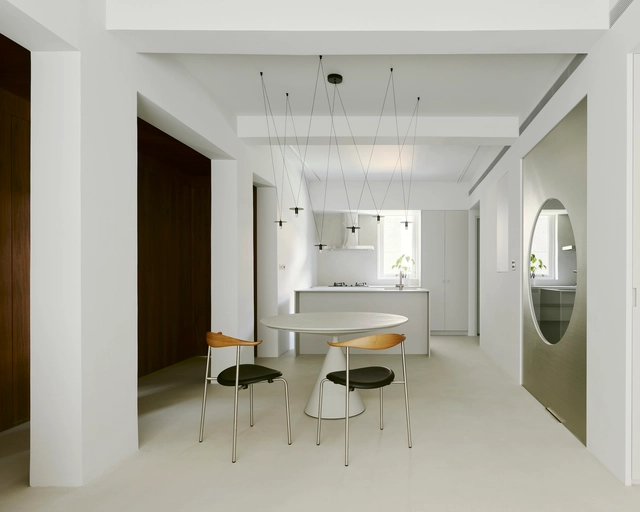
The Chang Residence / 2BOOKS design

The Chang Residence / 2BOOKS design - Interior Photography, Apartment Interiors, Table, ChairThe Chang Residence / 2BOOKS design - Interior Photography, Apartment Interiors, Kitchen, Table, Chair, LightingThe Chang Residence / 2BOOKS design - Interior Photography, Apartment Interiors, TableThe Chang Residence / 2BOOKS design - Interior Photography, Apartment Interiors, DoorThe Chang Residence / 2BOOKS design - More Images+ 18

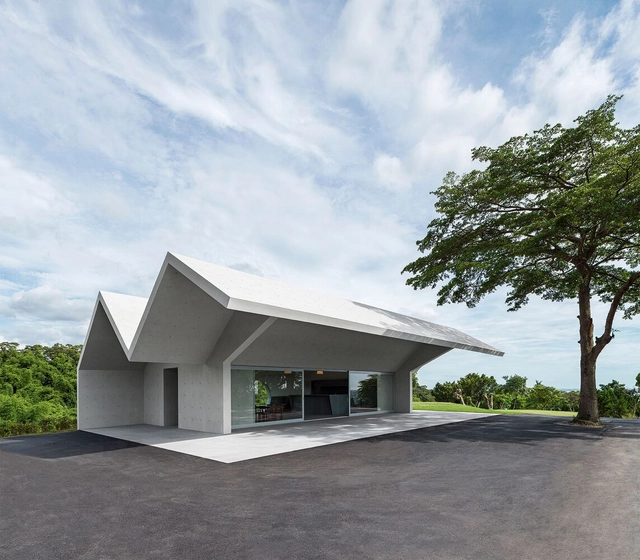
Teahouse at Taifong Golf Club / Álvaro Siza Vieira + Carlos Castanheira

Teahouse at Taifong Golf Club / Álvaro Siza Vieira + Carlos Castanheira - Restaurants & BarsTeahouse at Taifong Golf Club / Álvaro Siza Vieira + Carlos Castanheira - Restaurants & BarsTeahouse at Taifong Golf Club / Álvaro Siza Vieira + Carlos Castanheira - Restaurants & BarsTeahouse at Taifong Golf Club / Álvaro Siza Vieira + Carlos Castanheira - Exterior Photography, Restaurants & BarsTeahouse at Taifong Golf Club / Álvaro Siza Vieira + Carlos Castanheira - More Images+ 29

Changhua County, Taiwan

House Valley / Soar Design Studio + Ray Architects

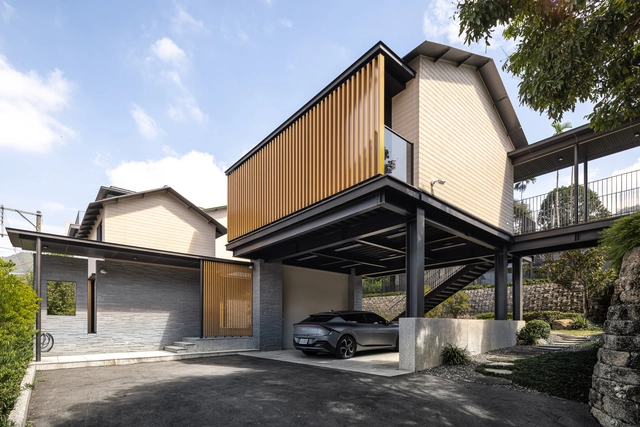
House Valley / Soar Design Studio + Ray Architects - Exterior Photography, Houses, FacadeHouse Valley / Soar Design Studio + Ray Architects - HousesHouse Valley / Soar Design Studio + Ray Architects - Interior Photography, Houses, Facade, TableHouse Valley / Soar Design Studio + Ray Architects - Interior Photography, Houses, FacadeHouse Valley / Soar Design Studio + Ray Architects - More Images+ 26

Taichung, Taiwan
  • Area Area of this architecture project Area:  338
  • Year Completion year of this architecture project Year:  2024
  • Manufacturers Brands with products used in this architecture project
    Manufacturers:  MUJI

HOI Construction’s Office / InOrder Studio

HOI Construction’s Office / InOrder Studio - Interior Photography, Offices, Table, ChairHOI Construction’s Office / InOrder Studio - Interior Photography, Offices, TableHOI Construction’s Office / InOrder Studio - Interior Photography, Offices, DoorHOI Construction’s Office / InOrder Studio - Interior Photography, OfficesHOI Construction’s Office / InOrder Studio - More Images+ 17

Taichung, Taiwan
  • Architects: InOrder Studio
  • Area Area of this architecture project Area:  119
  • Year Completion year of this architecture project Year:  2022
  • Manufacturers Brands with products used in this architecture project
    Manufacturers:  Crate & Barrel, Emeco

House C / InOrder Studio

House C / InOrder Studio - Interior Photography, Renovation, Bathroom, TableHouse C / InOrder Studio - Interior Photography, Renovation, Kitchen, Table, Countertop, ChairHouse C / InOrder Studio - Interior Photography, Renovation, Door, BeamHouse C / InOrder Studio - Interior Photography, Renovation, Facade, HandrailHouse C / InOrder Studio - More Images+ 28

  • Architects: InOrder Studio
  • Area Area of this architecture project Area:  65
  • Year Completion year of this architecture project Year:  2022
  • Manufacturers Brands with products used in this architecture project
    Manufacturers:  Hitachi Air Conditioning, YKK AP Asia

House of Cluster / YD Architects

House of Cluster / YD Architects - Interior Photography, Houses, FacadeHouse of Cluster / YD Architects - HousesHouse of Cluster / YD Architects - HousesHouse of Cluster / YD Architects - HousesHouse of Cluster / YD Architects - More Images+ 20

Nantou, Taiwan
  • Architects: YD Architects
  • Area Area of this architecture project Area:  776
  • Year Completion year of this architecture project Year:  2023

(beanroom) / Waterfrom Design

(beanroom) / Waterfrom Design - Interior Photography, Coffee Shop Interiors(beanroom) / Waterfrom Design - Coffee Shop Interiors(beanroom) / Waterfrom Design - Coffee Shop Interiors(beanroom) / Waterfrom Design - Coffee Shop Interiors(beanroom) / Waterfrom Design - More Images+ 16

  • Architects: Waterfrom Design
  • Area Area of this architecture project Area:  132
  • Year Completion year of this architecture project Year:  2024

NOKE Shopping Mall / Behet Bondzio Lin Architekten

NOKE Shopping Mall / Behet Bondzio Lin Architekten - Retail NOKE Shopping Mall / Behet Bondzio Lin Architekten - Retail NOKE Shopping Mall / Behet Bondzio Lin Architekten - Retail NOKE Shopping Mall / Behet Bondzio Lin Architekten - Retail NOKE Shopping Mall / Behet Bondzio Lin Architekten - More Images+ 22

House LU / KC Design Studio

House LU / KC Design Studio - Interior Photography, Apartment Interiors, TableHouse LU / KC Design Studio - Apartment InteriorsHouse LU / KC Design Studio - Interior Photography, Apartment InteriorsHouse LU / KC Design Studio - Interior Photography, Apartment Interiors, Kitchen, Table, ChairHouse LU / KC Design Studio - More Images+ 17

  • Architects: KC Design Studio
  • Area Area of this architecture project Area:  330
  • Year Completion year of this architecture project Year:  2024

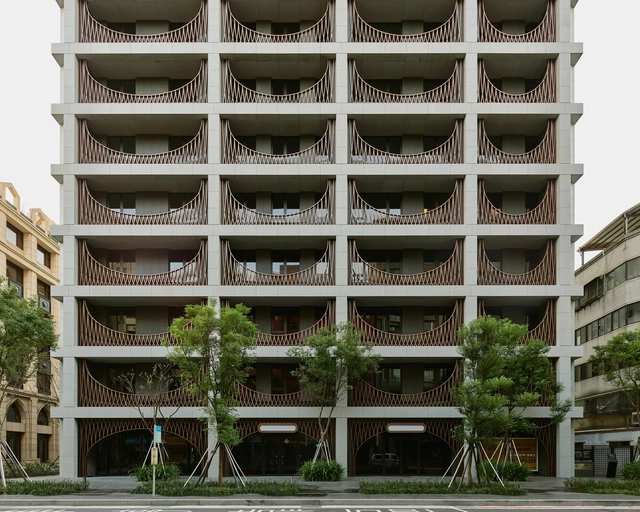
THE LATTICE, Zhishan Residences / Neri&Hu Design and Research Office

THE LATTICE, Zhishan Residences / Neri&Hu Design and Research Office - Exterior Photography, Apartment Interiors, FacadeTHE LATTICE, Zhishan Residences / Neri&Hu Design and Research Office - Exterior Photography, Apartment Interiors, FacadeTHE LATTICE, Zhishan Residences / Neri&Hu Design and Research Office - Interior Photography, Apartment Interiors, Bathroom, Door, Facade, ArchTHE LATTICE, Zhishan Residences / Neri&Hu Design and Research Office - Apartment InteriorsTHE LATTICE, Zhishan Residences / Neri&Hu Design and Research Office - More Images+ 16

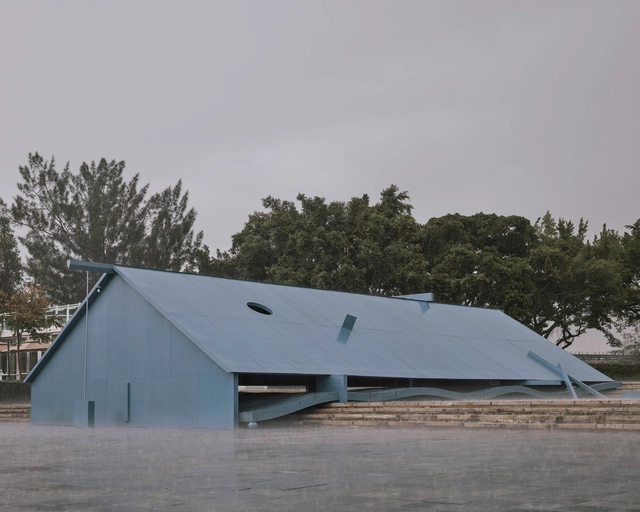
Blue House / Wei Chieh Kung + Lydia Ya Chu Chang

Blue House / Wei Chieh Kung + Lydia Ya Chu Chang - Exterior Photography, Temporary InstallationsBlue House / Wei Chieh Kung + Lydia Ya Chu Chang - Temporary InstallationsBlue House / Wei Chieh Kung + Lydia Ya Chu Chang - Interior Photography, Temporary InstallationsBlue House / Wei Chieh Kung + Lydia Ya Chu Chang - Temporary InstallationsBlue House / Wei Chieh Kung + Lydia Ya Chu Chang - More Images+ 32

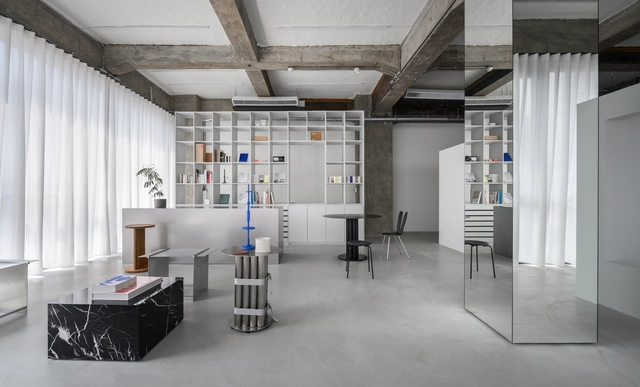
Haus aa / guudpin design

Haus aa /  guudpin design - Drawings, Offices InteriorsHaus aa /  guudpin design - Interior Photography, Offices InteriorsHaus aa /  guudpin design - Interior Photography, Offices Interiors, Kitchen, TableHaus aa /  guudpin design - Offices InteriorsHaus aa /  guudpin design - More Images+ 16

Dr. Yen-Son Huang Courtyard / JC. Architecture & Design

Dr. Yen-Son Huang Courtyard  / JC. Architecture & Design - Interior Photography, Pavilion, FacadeDr. Yen-Son Huang Courtyard  / JC. Architecture & Design - Drawings, PavilionDr. Yen-Son Huang Courtyard  / JC. Architecture & Design - PavilionDr. Yen-Son Huang Courtyard  / JC. Architecture & Design - Interior Photography, PavilionDr. Yen-Son Huang Courtyard  / JC. Architecture & Design - More Images+ 15

ICAMT 50th Annual Conference - Taitung and Taipei, October 6-10, 2024

ICAMT - ICOM International Committee for Architecture and Museum Techniques - is celebrating its 75th anniversary with its 50th Annual Conference

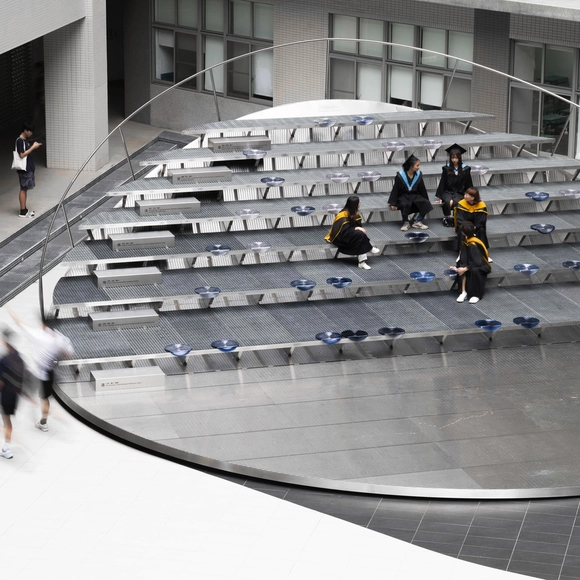
Hsinchu Biotechnology Research and Incubation Center Phase III / JJP Architects & Planners

Hsinchu Biotechnology Research and Incubation Center Phase III / JJP Architects & Planners - Educational ArchitectureHsinchu Biotechnology Research and Incubation Center Phase III / JJP Architects & Planners - Educational ArchitectureHsinchu Biotechnology Research and Incubation Center Phase III / JJP Architects & Planners - Interior Photography, Educational Architecture, Stairs, Facade, HandrailHsinchu Biotechnology Research and Incubation Center Phase III / JJP Architects & Planners - Exterior Photography, Educational Architecture, FacadeHsinchu Biotechnology Research and Incubation Center Phase III / JJP Architects & Planners - More Images+ 21

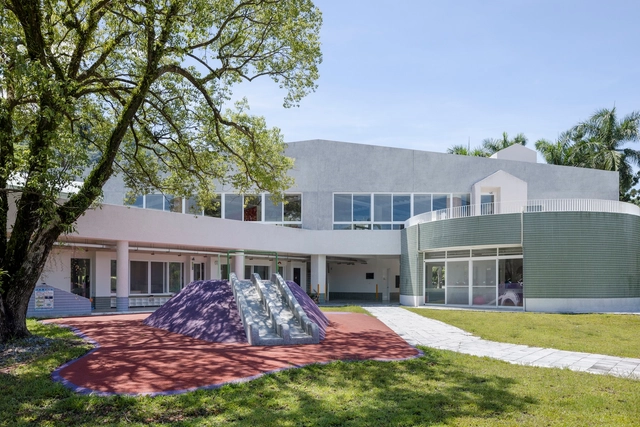
45° Kindergarten / office aaa

45° Kindergarten / office aaa - Kindergarten45° Kindergarten / office aaa - Interior Photography, Kindergarten, Facade, Table, Chair45° Kindergarten / office aaa - Interior Photography, Kindergarten, Facade, Table, Chair45° Kindergarten / office aaa - Kindergarten45° Kindergarten / office aaa - More Images+ 16