-
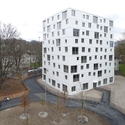
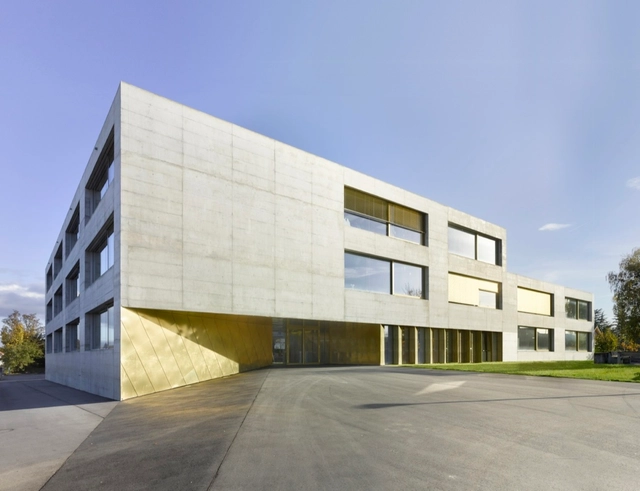
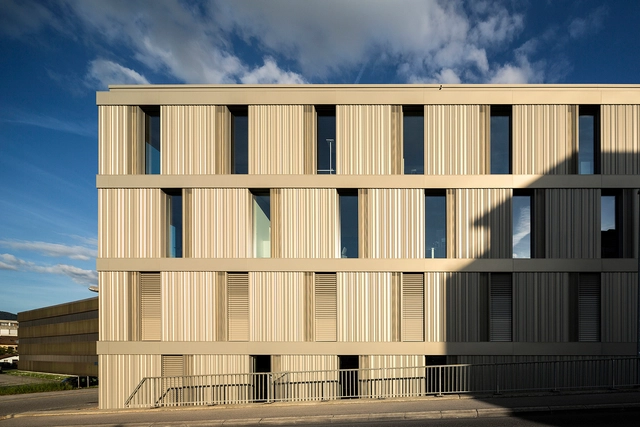
Architects: Actescollectifs Architectes
- Year: 2015
-
Professionals: Bonvin Louis & Fils, BTC Sàrl, Domotech Systems Sàrl, SD Construction

The Breaking Ground workshop will produce scenarios for the gradual development of a neighbourhood in Geneva, Switzerland, and conceive strategies to open urban design to end-users.
This 5 days events will be attended by masters students from Geneva, Lausanne and Zurich as well as young urbanists from Mumbai, Cairo, New York, Miami, Paris, London, and Vienna.

A workshop on the gradual urban development of Geneva will take place from September 21st to September 25th, 2015 at the Fonderie Kugler.
Registration to the workshop is open to all independent and creative minds and motivated people within the limits of the available places.
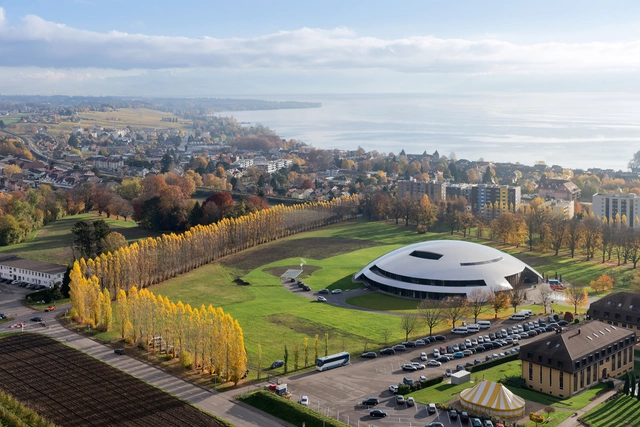


Opening Tuesday, 29 September 2015, 6 pm ETH Zurich, Hönggerberg, HIL, gta exhibitions
Architects write books, read books, love books and collect books. Books loom large for architects – books that endeavor to talk about architecture, books that are a source of inspiration, a forum for polemics, an expression of dreams, wishful thinking and so much more. This exhibition showcases a historical selection of special “books for architects” as well as commentary on books by contemporary architects, historians and theorists, who, in various forms, conceptually and concretely explore a great many aspects of books for architects. Selected items are spatially arranged within the exhibition, moreover, for a mise en scène of reading, writing and collecting books.
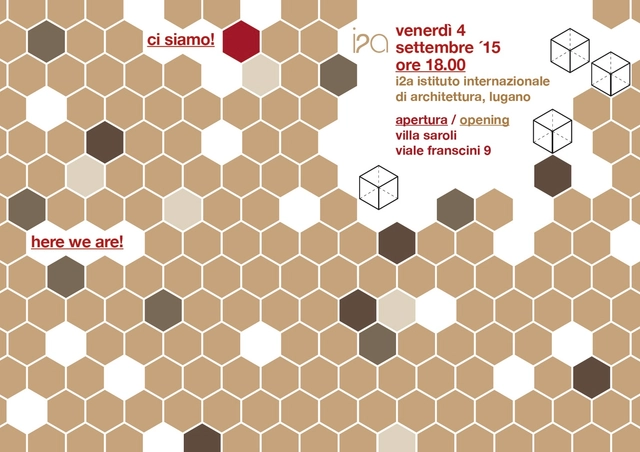
i2a is finally opening the doors of its new home and invites all those who wish to come to celebrate together this new beginning. The evening will offer a rich program of activities that intend to show, to both those who have followed us over the years as well as those discovering us on this occasion, what being an architecture forum means.
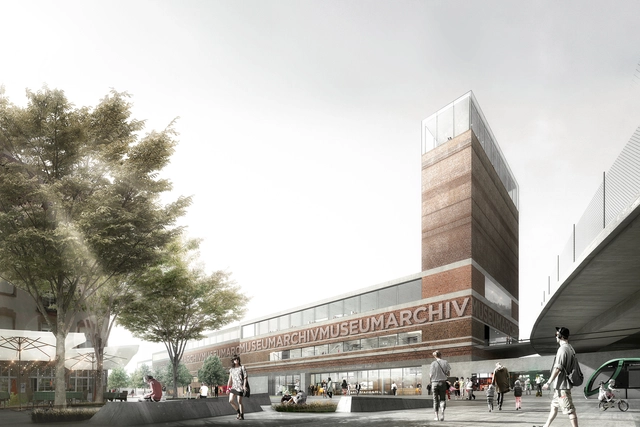
EM2N has won first prize in an international competition to design the new Museum of Natural History Basel and the State Archives Basel-City. Selected over 22 other proposals, the winning scheme "Zasamane" will unite both institutions within a single "storehouse" that will "combine knowledge about nature and culture" of the Swiss city. The elongated building will take shape with a subtle stagger that responds to the neighboring railway line and increases in density as it approaches Vogesenplatz. A slender tower will anchor the building, offering an "urban symbol" for both institutions.


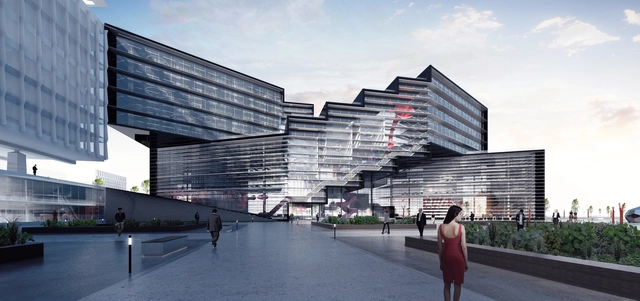
Aiming to make a statement that architecture can no longer be designed with a single “move”, Rome-based firm, Paolo Venturella Architecture has unveiled their proposal titled “Plus is More” for the WHO Headquarters Extension competition. Although not selected as the winning proposal, Plus is More takes on the maxim of its name, investigating the complexity generated by a combination of "moves," circumventing the common tilted, lifted or pushed buildings that rely on a single movement. Read more about the project after the break.