1. ArchDaily
  2. Switzerland

Switzerland

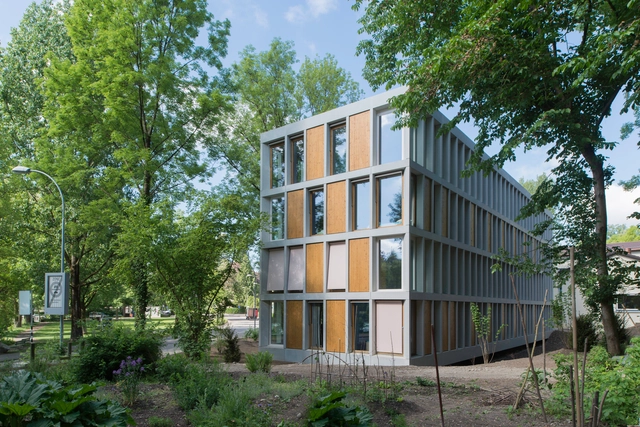
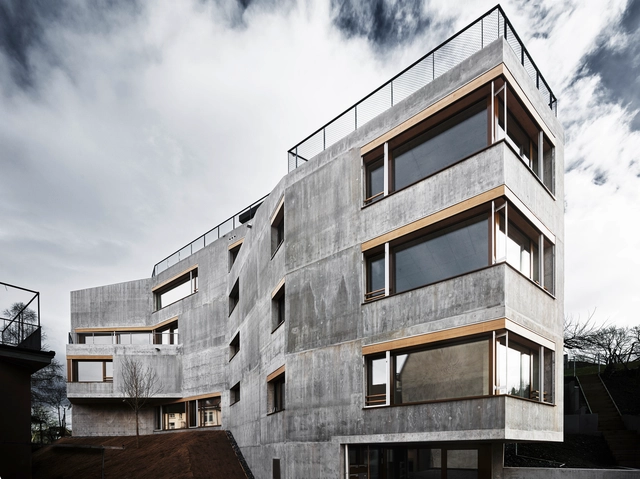
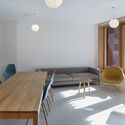
Youth Hostel Bern / Aebi & Vincent Architects

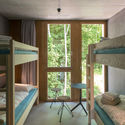
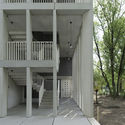
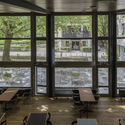
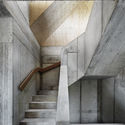
Youth Hostel Bern / Aebi & Vincent Architects -  Hostel, Garden, Facade, Table, ChairYouth Hostel Bern / Aebi & Vincent Architects -  Hostel, Bedroom, Door, BedYouth Hostel Bern / Aebi & Vincent Architects -  Hostel, Facade, Handrail, Stairs, BalconyYouth Hostel Bern / Aebi & Vincent Architects -  Hostel, Table, ChairYouth Hostel Bern / Aebi & Vincent Architects - More Images+ 24

  • Area Area of this architecture project Area:  2750 m²
  • Year Completion year of this architecture project Year:  2018
  • Manufacturers Brands with products used in this architecture project
    Manufacturers:  horgenglarus, Energie Genossenschaft Schweiz (EGeh), Filigran Bauelemente AG, Röthlisberger Schreinerei AG and Aebi & Vincent Architects, Tschannen Metallbautechnik AG

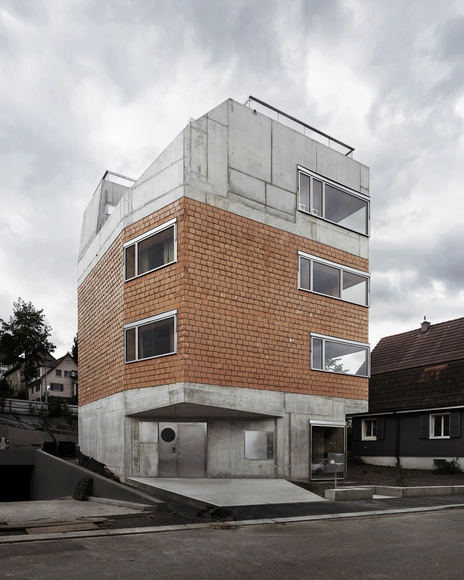
Apartment Building Waffenplatzstrasse / AFGH

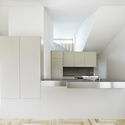
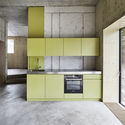
Apartment Building Waffenplatzstrasse / AFGH - Interior Photography, ApartmentsApartment Building Waffenplatzstrasse / AFGH - ApartmentsApartment Building Waffenplatzstrasse / AFGH - ApartmentsApartment Building Waffenplatzstrasse / AFGH - ApartmentsApartment Building Waffenplatzstrasse / AFGH - More Images+ 26

  • Architects: AFGH
  • Area Area of this architecture project Area:  1110 m²
  • Year Completion year of this architecture project Year:  2018
  • Manufacturers Brands with products used in this architecture project
    Manufacturers:  -, Biene Fenster

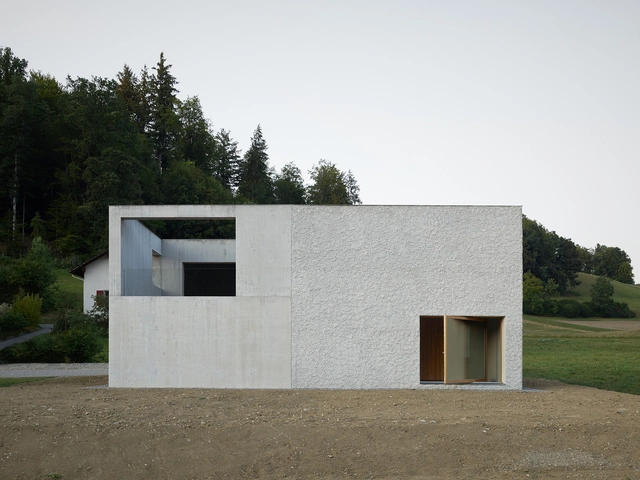
House Alder / AFGH

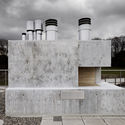
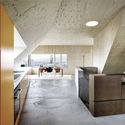
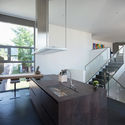
House Alder / AFGH - Exterior Photography, Houses, FacadeHouse Alder / AFGH - Interior Photography, Houses, Kitchen, ChairHouse Alder / AFGH - HousesHouse Alder / AFGH - Interior Photography, Houses, Kitchen, Facade, CountertopHouse Alder / AFGH - More Images+ 25

•
Zúrich, Switzerland
  • Architects: AFGH
  • Area Area of this architecture project Area:  525 m²
  • Year Completion year of this architecture project Year:  2018
  • Manufacturers Brands with products used in this architecture project
    Manufacturers:  Velfac, WALO Bertschinger

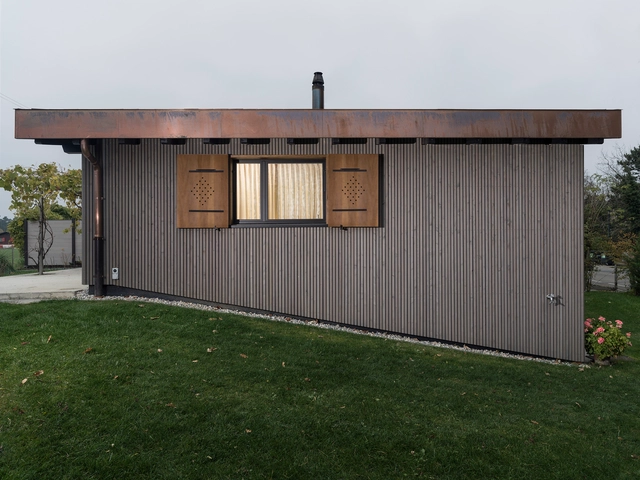
Extension Grieder-Swarovski / AFGH

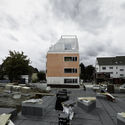
Extension Grieder-Swarovski / AFGH - ExtensionExtension Grieder-Swarovski / AFGH - ExtensionExtension Grieder-Swarovski / AFGH - ExtensionExtension Grieder-Swarovski / AFGH - ExtensionExtension Grieder-Swarovski / AFGH - More Images+ 13

  • Architects: AFGH
  • Area Area of this architecture project Area:  375 m²
  • Year Completion year of this architecture project Year:  2016
  • Manufacturers Brands with products used in this architecture project
    Manufacturers:  -, Briner Bau, Meienberger + Egger, Winckelmans
  • Professionals: Briner Bau, Iten Bau

Apartment Building Deitingen / luna productions

Apartment Building Deitingen / luna productions - Interior Photography, Residential, Facade, Beam
© Mark Drotsky

Apartment Building Deitingen / luna productions - Interior Photography, Residential, FacadeApartment Building Deitingen / luna productions - ResidentialApartment Building Deitingen / luna productions - Interior Photography, Residential, Door, Facade, ColumnApartment Building Deitingen / luna productions - Interior Photography, Residential, FacadeApartment Building Deitingen / luna productions - More Images+ 21

  • Architects: luna productions
  • Area Area of this architecture project Area:  436 m²
  • Year Completion year of this architecture project Year:  2018
  • Manufacturers Brands with products used in this architecture project
    Manufacturers:  Laufen, VELUX Group, Concret, Villeroy & Boch, Wood

Ballet Mechanique / Manuel Herz Architects

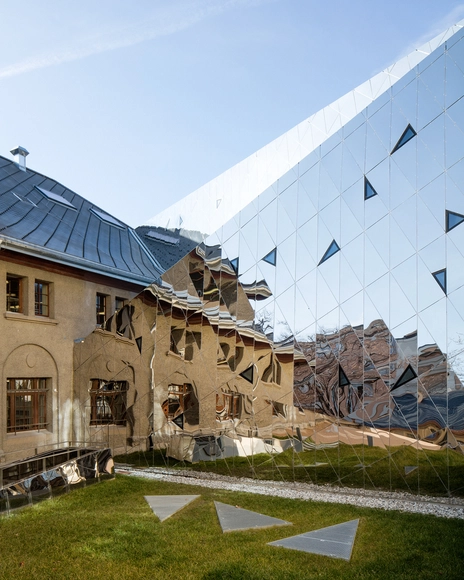
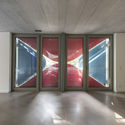
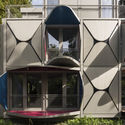
Ballet Mechanique / Manuel Herz Architects -  Performing Arts Center Ballet Mechanique / Manuel Herz Architects -  Performing Arts Center Ballet Mechanique / Manuel Herz Architects -  Performing Arts Center Ballet Mechanique / Manuel Herz Architects -  Performing Arts Center Ballet Mechanique / Manuel Herz Architects - More Images+ 26

Blumenhaus / Wiel Arets Architects

Housing Greencity, Building Plot A1 / EM2N

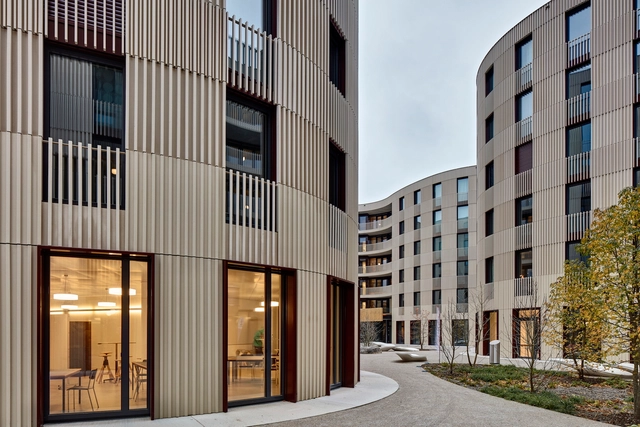
Housing Greencity, Building Plot A1 / EM2N - ResidentialHousing Greencity, Building Plot A1 / EM2N - ResidentialHousing Greencity, Building Plot A1 / EM2N - ResidentialHousing Greencity, Building Plot A1 / EM2N - ResidentialHousing Greencity, Building Plot A1 / EM2N - More Images+ 17

Multigenerational House / Gautschi Lenzin Schenker Architekten

Multigenerational House / Gautschi Lenzin Schenker Architekten - HousesMultigenerational House / Gautschi Lenzin Schenker Architekten - HousesMultigenerational House / Gautschi Lenzin Schenker Architekten - HousesMultigenerational House / Gautschi Lenzin Schenker Architekten - HousesMultigenerational House / Gautschi Lenzin Schenker Architekten - More Images+ 13

•
Teufenthal, Switzerland

MOKA / Concrete and the woods

MOKA / Concrete and the woods - Renovation, Door, FacadeMOKA / Concrete and the woods - Renovation, Garden, Arch, FacadeMOKA / Concrete and the woods - Renovation, Facade, DoorMOKA / Concrete and the woods - Renovation, Garden, BenchMOKA / Concrete and the woods - More Images+ 10

  • Year Completion year of this architecture project Year:  2017
  • Manufacturers Brands with products used in this architecture project
    Manufacturers:  Bingeli Bois, Glutz, Leitz, Morandi, Pavatex, +1

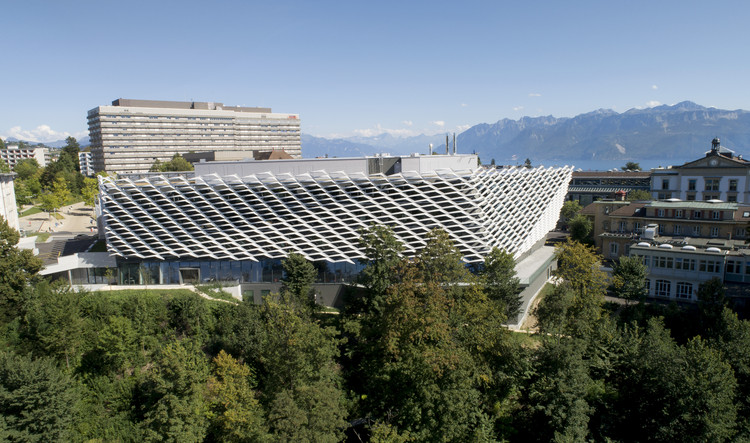
AGORA Pôle de Recherche Sur le Cancer / Behnisch Architekten

AGORA Pôle de Recherche Sur le Cancer / Behnisch Architekten - Exterior Photography, Research, Facade
© David Matthiessen

AGORA Pôle de Recherche Sur le Cancer / Behnisch Architekten - Interior Photography, Research, FacadeAGORA Pôle de Recherche Sur le Cancer / Behnisch Architekten - ResearchAGORA Pôle de Recherche Sur le Cancer / Behnisch Architekten - Interior Photography, Research, StairsAGORA Pôle de Recherche Sur le Cancer / Behnisch Architekten - Exterior Photography, Research, FacadeAGORA Pôle de Recherche Sur le Cancer / Behnisch Architekten - More Images+ 12

•
Lausanne, Switzerland

Media Library and Cantonal Archives of Valais / meier + associés architectes

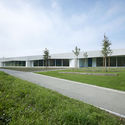
Media Library and Cantonal Archives of Valais / meier + associés architectes - Cultural Center, FacadeMedia Library and Cantonal Archives of Valais / meier + associés architectes - Cultural Center, Table, Chair, LightingMedia Library and Cantonal Archives of Valais / meier + associés architectes - Cultural Center, FacadeMedia Library and Cantonal Archives of Valais / meier + associés architectes - Cultural CenterMedia Library and Cantonal Archives of Valais / meier + associés architectes - More Images+ 24

Haldenacher Primary School / Dürig AG

Haldenacher Primary School / Dürig AG - Elementary & Middle School, Garden, Facade
© Ruedi Walti

Haldenacher Primary School / Dürig AG - Elementary & Middle School, Facade, DoorHaldenacher Primary School / Dürig AG - Elementary & Middle School, Door, FacadeHaldenacher Primary School / Dürig AG - Elementary & Middle School, Facade, DoorHaldenacher Primary School / Dürig AG - Elementary & Middle SchoolHaldenacher Primary School / Dürig AG - More Images+ 13

TWIST Studentisches Wohnen ETH Zürich / architektick

TWIST Studentisches Wohnen ETH Zürich / architektick - Dorms, Facade, DoorTWIST Studentisches Wohnen ETH Zürich / architektick - Dorms, Table, Lighting, ChairTWIST Studentisches Wohnen ETH Zürich / architektick - Dorms, Facade, ArchTWIST Studentisches Wohnen ETH Zürich / architektick - Dorms, Facade, CityscapeTWIST Studentisches Wohnen ETH Zürich / architektick - More Images+ 21

•
Zürich, Switzerland

School Rotewis / Rohrer Sigrist Architekten

School Rotewis / Rohrer Sigrist Architekten - Schools , FacadeSchool Rotewis / Rohrer Sigrist Architekten - Schools , Beam, Facade, ChairSchool Rotewis / Rohrer Sigrist Architekten - Schools , Facade, DoorSchool Rotewis / Rohrer Sigrist Architekten - Schools , Garden, FacadeSchool Rotewis / Rohrer Sigrist Architekten - More Images+ 10

•
Güttingen, Switzerland
  • Area Area of this architecture project Area:  2 m²
  • Year Completion year of this architecture project Year:  2014
  • Manufacturers Brands with products used in this architecture project
    Manufacturers:  Duravit, Bosch, Brunex, Coristal, Feller AG, +1

Recreational Community Center « Jardin Robinson du Lignon » / Stendardo Menningen Architectes

Recreational Community Center « Jardin Robinson du Lignon » / Stendardo Menningen Architectes - Community , Garden, FacadeRecreational Community Center « Jardin Robinson du Lignon » / Stendardo Menningen Architectes - Community , Door, Facade, Column, BenchRecreational Community Center « Jardin Robinson du Lignon » / Stendardo Menningen Architectes - Community , Garden, Facade, BeamRecreational Community Center « Jardin Robinson du Lignon » / Stendardo Menningen Architectes - Community , Kitchen, Countertop, LightingRecreational Community Center « Jardin Robinson du Lignon » / Stendardo Menningen Architectes - More Images+ 16
  • Area Area of this architecture project Area:  350 m²
  • Year Completion year of this architecture project Year:  2018
  • Manufacturers Brands with products used in this architecture project
    Manufacturers:  Associés successeurs des Ateliers Casaï SA, Balzan & Immer SA, Restorex Cuisines Professionnelles SA, Scholl-Métal SA, Steimer SA Menuiserie Charpente

Apartment Building in the Countryside / meier + associés architectes

Apartment Building in the Countryside / meier + associés architectes - Exterior Photography, Apartments, Facade
© Yves André

Apartment Building in the Countryside / meier + associés architectes - Interior Photography, Apartments, Kitchen, Sink, CountertopApartment Building in the Countryside / meier + associés architectes - ApartmentsApartment Building in the Countryside / meier + associés architectes - Exterior Photography, Apartments, FacadeApartment Building in the Countryside / meier + associés architectes - Interior Photography, Apartments, DoorApartment Building in the Countryside / meier + associés architectes - More Images+ 13

Swisshouse Galbisio / Davide Macullo Architects

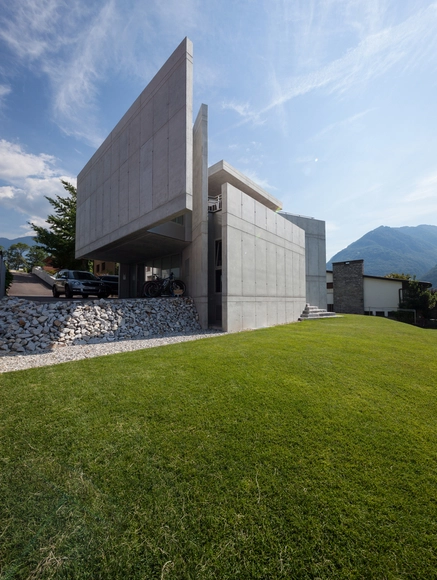
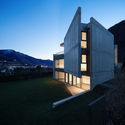
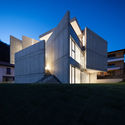
Swisshouse Galbisio / Davide Macullo Architects - Houses, Door, Facade, Stairs, Handrail, Balcony, Table, ChairSwisshouse Galbisio / Davide Macullo Architects - Houses, FacadeSwisshouse Galbisio / Davide Macullo Architects - Houses, FacadeSwisshouse Galbisio / Davide Macullo Architects - Houses, Kitchen, Facade, Beam, Table, Countertop, ChairSwisshouse Galbisio / Davide Macullo Architects - More Images+ 20

•
Bellinzona, Switzerland
  • Area Area of this architecture project Area:  260 m²
  • Year Completion year of this architecture project Year:  2017
  • Manufacturers Brands with products used in this architecture project
    Manufacturers:  Miele, 5 Stelle SA, Catalano, Flaminia, Jacuzzi, +1