1. ArchDaily
  2. Sweden

Sweden

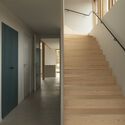
Hygrometern Apartments / Johan Sundberg arkitektur

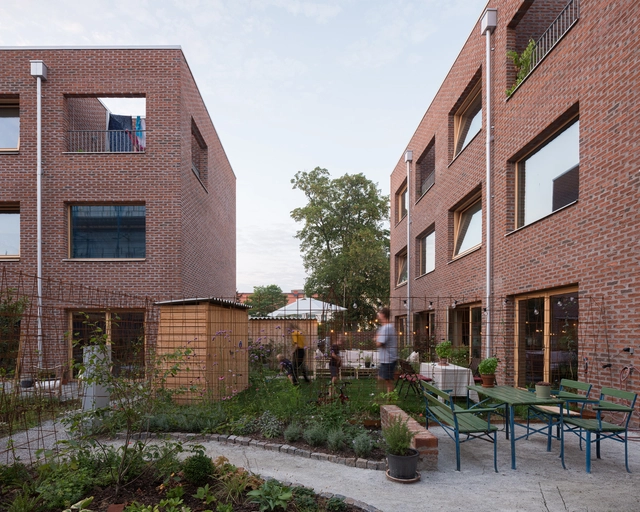
Hygrometern Apartments / Johan Sundberg arkitektur - Exterior Photography, Apartments, Facade
© Markus Linderoth

Hygrometern Apartments / Johan Sundberg arkitektur - Exterior Photography, Apartments, Stairs, Facade, Handrail, FenceHygrometern Apartments / Johan Sundberg arkitektur - Exterior Photography, Apartments, Courtyard, FacadeHygrometern Apartments / Johan Sundberg arkitektur - Interior Photography, Apartments, FacadeHygrometern Apartments / Johan Sundberg arkitektur - Exterior Photography, Apartments, Garden, Facade, Fence, Handrail, StairsHygrometern Apartments / Johan Sundberg arkitektur - More Images+ 19

Twelve Houses, Sorgenfri / Förstberg Ling

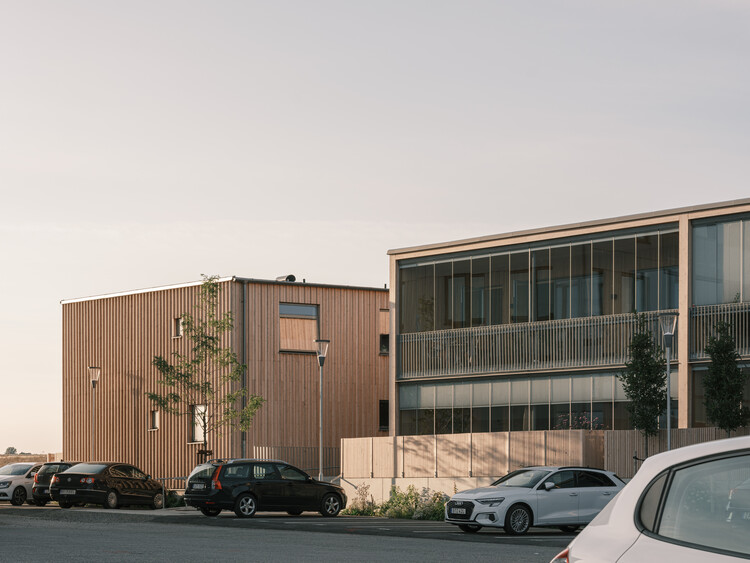
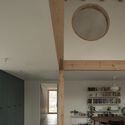
Twelve Houses, Sorgenfri / Förstberg Ling	 - Exterior Photography, Apartments, FacadeTwelve Houses, Sorgenfri / Förstberg Ling	 - Interior Photography, Apartments, DoorTwelve Houses, Sorgenfri / Förstberg Ling	 - Interior Photography, Apartments, Facade, BeamTwelve Houses, Sorgenfri / Förstberg Ling	 - Exterior Photography, Apartments, Courtyard, FacadeTwelve Houses, Sorgenfri / Förstberg Ling	 - More Images+ 20

•
Malmö, Sweden
  • Architects: Förstberg Ling
  • Area Area of this architecture project Area:  2180 m²
  • Year Completion year of this architecture project Year:  2022

Villa Strömma / AndrénFogelström

Villa Strömma / AndrénFogelström - Exterior Photography, Houses, Garden, Facade, ForestVilla Strömma / AndrénFogelström - Interior Photography, Houses, Door, Table, ChairVilla Strömma / AndrénFogelström - Interior Photography, HousesVilla Strömma / AndrénFogelström - Interior Photography, Houses, Table, ChairVilla Strömma / AndrénFogelström - More Images+ 22

•
Strömma, Sweden
  • Architects: AndrénFogelström
  • Area Area of this architecture project Area:  253 m²
  • Year Completion year of this architecture project Year:  2022

Banacado Café / ASKA

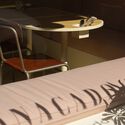
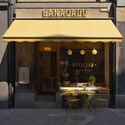
Banacado Café / ASKA - Interior Photography, Coffee Shop Interiors, Table, Lighting, ChairBanacado Café / ASKA - Interior Photography, Coffee Shop Interiors, Table, ChairBanacado Café / ASKA - Interior Photography, Coffee Shop Interiors, FenceBanacado Café / ASKA - Interior Photography, Coffee Shop Interiors, Door, Facade, Table, ChairBanacado Café / ASKA - More Images+ 10

Ledvolten Offices / Gatun Arkitekter

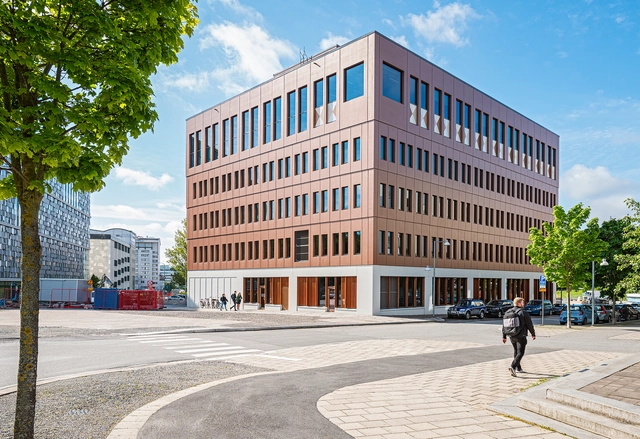
Ledvolten Offices / Gatun Arkitekter - Exterior Photography, Office Buildings, FacadeLedvolten Offices / Gatun Arkitekter - Exterior Photography, Office Buildings, FacadeLedvolten Offices / Gatun Arkitekter - Interior Photography, Office Buildings, Stairs, Chair, TableLedvolten Offices / Gatun Arkitekter - Interior Photography, Office Buildings, Table, ChairLedvolten Offices / Gatun Arkitekter - More Images+ 18

Liljevalchs+ Museum / Wingårdhs

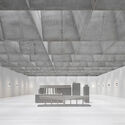
Liljevalchs+  Museum / Wingårdhs - Exterior Photography, Museum, FacadeLiljevalchs+  Museum / Wingårdhs - Drawings, Museum, FacadeLiljevalchs+  Museum / Wingårdhs - Interior Photography, Museum, Facade, HandrailLiljevalchs+  Museum / Wingårdhs - Interior Photography, Museum, Facade, HandrailLiljevalchs+  Museum / Wingårdhs - More Images+ 34

•
Stockholm, Sweden

ÄNG Restaurant / NORM Architects

ÄNG Restaurant / NORM Architects - Exterior Photography, Restaurant & Bar Interiors, GardenÄNG Restaurant / NORM Architects - Interior Photography, Restaurant & Bar Interiors, TableÄNG Restaurant / NORM Architects - Interior Photography, Restaurant & Bar Interiors, BenchÄNG Restaurant / NORM Architects - Interior Photography, Restaurant & Bar Interiors, Table, ChairÄNG Restaurant / NORM Architects - More Images+ 24

  • Architects: NORM Architects
  • Year Completion year of this architecture project Year:  2022
  • Manufacturers Brands with products used in this architecture project
    Manufacturers:  Dinesen, Anker & Co

Malmö Sports School / Chroma Arkitekter AB

Malmö Sports School  / Chroma Arkitekter AB - Exterior Photography, High School, Facade
Courtesy of Emma Andreasen Bertlin

Malmö Sports School  / Chroma Arkitekter AB - Exterior Photography, High School, FacadeMalmö Sports School  / Chroma Arkitekter AB - Exterior Photography, High School, Facade, BenchMalmö Sports School  / Chroma Arkitekter AB - Exterior Photography, High School, Facade, Chair, BenchMalmö Sports School  / Chroma Arkitekter AB - Interior Photography, High SchoolMalmö Sports School  / Chroma Arkitekter AB - More Images+ 20

•
Väster, Sweden
  • Area Area of this architecture project Area:  11300 m²
  • Year Completion year of this architecture project Year:  2021
  • Manufacturers Brands with products used in this architecture project
    Manufacturers:  Aprobo, Malagris, Tantum
  • Professionals: Tyrens, Sweco

Health Nursery School in Örkelljunga / Chroma Arkitekter AB

Health Nursery School in Örkelljunga / Chroma Arkitekter AB - Exterior Photography, UniversityHealth Nursery School in Örkelljunga / Chroma Arkitekter AB - Exterior Photography, University, Garden, FacadeHealth Nursery School in Örkelljunga / Chroma Arkitekter AB - Interior Photography, University, Facade, Door, Beam, Table, ChairHealth Nursery School in Örkelljunga / Chroma Arkitekter AB - Exterior Photography, University, Facade, BenchHealth Nursery School in Örkelljunga / Chroma Arkitekter AB - More Images+ 21

  • Area Area of this architecture project Area:  1880 m²
  • Year Completion year of this architecture project Year:  2019
  • Manufacturers Brands with products used in this architecture project
    Manufacturers:  Forbo, Moelven, Tantum
  • Professionals: White Arkitekter

Kyvik House / Sjöblom Freij Arkitekter

Kyvik House / Sjöblom Freij Arkitekter - Interior Photography, Houses, Beam, Facade
Courtesy of Sjöblom Freij Arkitekter

Kyvik House / Sjöblom Freij Arkitekter - Interior Photography, Houses, FacadeKyvik House / Sjöblom Freij Arkitekter - Exterior Photography, Houses, Facade, DoorKyvik House / Sjöblom Freij Arkitekter - Interior Photography, Houses, Stairs, Door, LightingKyvik House / Sjöblom Freij Arkitekter - Interior Photography, Houses, Table, ChairKyvik House / Sjöblom Freij Arkitekter - More Images+ 6

•
Stockholm, Sweden

Biosphere at Treehotel / BIG

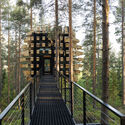
Biosphere at Treehotel / BIG - Exterior Photography, Cabins & Lodges, Forest
Courtesy of BIG

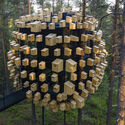
Biosphere at Treehotel / BIG - Exterior Photography, Cabins & LodgesBiosphere at Treehotel / BIG - Exterior Photography, Cabins & Lodges, Garden, ForestBiosphere at Treehotel / BIG - Exterior Photography, Cabins & Lodges, Facade, BalconyBiosphere at Treehotel / BIG - Interior Photography, Cabins & Lodges, Bedroom, BedBiosphere at Treehotel / BIG - More Images+ 31

  • Area Area of this architecture project Area:  34 m²
  • Year Completion year of this architecture project Year:  2022

Chapel Extension to Bromma Church / OKK+ Office Karolina Keyzer

Chapel Extension to Bromma Church / OKK+ Office Karolina Keyzer - Exterior Photography, Extension, Facade, DoorChapel Extension to Bromma Church / OKK+ Office Karolina Keyzer - Interior Photography, Extension, Facade, HandrailChapel Extension to Bromma Church / OKK+ Office Karolina Keyzer - Interior Photography, Extension, FacadeChapel Extension to Bromma Church / OKK+ Office Karolina Keyzer - Interior Photography, ExtensionChapel Extension to Bromma Church / OKK+ Office Karolina Keyzer - More Images+ 24

•
Stockholm, Sweden
  • Area Area of this architecture project Area:  50 m²
  • Year Completion year of this architecture project Year:  2021
  • Manufacturers Brands with products used in this architecture project
    Manufacturers:  Hallindens Granit, Naturstenskompaniet, Slite Stenhuggeri

Yoga Pavilion / Nyréns Arkitektkontor

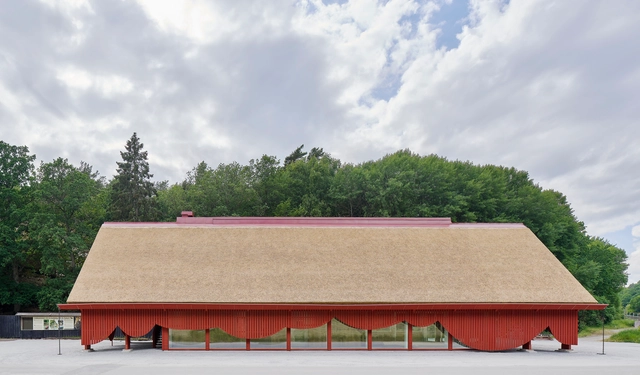
Yoga Pavilion / Nyréns Arkitektkontor - Exterior Photography, Community , Garden, Facade, Beam, Forest
© Thomas Zaar

Yoga Pavilion / Nyréns Arkitektkontor - Exterior Photography, Community , Garden, Facade, ForestYoga Pavilion / Nyréns Arkitektkontor - Exterior Photography, Community , Garden, FacadeYoga Pavilion / Nyréns Arkitektkontor - Interior Photography, Community , Garden, Beam, Column, Fence, Facade, Arch, HandrailYoga Pavilion / Nyréns Arkitektkontor - Exterior Photography, Community , Deck, Beam, ColumnYoga Pavilion / Nyréns Arkitektkontor - More Images+ 17

Hoghult House / Fabel Arkitektur

Hoghult House / Fabel Arkitektur - Exterior Photography, Houses, Garden, Beam, FacadeHoghult House / Fabel Arkitektur - Interior Photography, Houses, BeamHoghult House / Fabel Arkitektur - Interior Photography, Houses, Garden, Beam, Arch, Column, Facade, DoorHoghult House / Fabel Arkitektur - Exterior Photography, Houses, FacadeHoghult House / Fabel Arkitektur - More Images+ 17

•
Karlsborg, Sweden

Timraron 1118 Cabin / Studio Ida Tinning

Timraron 1118 Cabin / Studio Ida Tinning - Exterior Photography, Houses, Stairs, ForestTimraron 1118 Cabin / Studio Ida Tinning - Exterior Photography, Houses, Door, Facade, ForestTimraron 1118 Cabin / Studio Ida Tinning - Interior Photography, Houses, Table, ChairTimraron 1118 Cabin / Studio Ida Tinning - Interior Photography, Houses, Kitchen, Facade, Chair, CountertopTimraron 1118 Cabin / Studio Ida Tinning - More Images+ 31

  • Architects: Studio Ida Tinning
  • Area Area of this architecture project Area:  90 m²
  • Year Completion year of this architecture project Year:  2018
  • Manufacturers Brands with products used in this architecture project
    Manufacturers:  Astrids, File Under Pop, Reform CPH, Salvatori fantini, Velfac

Eriksberg Entrance Building / Sandellsandberg

Eriksberg Entrance Building / Sandellsandberg - Exterior Photography, HotelsEriksberg Entrance Building / Sandellsandberg - Interior Photography, Hotels, Facade, ColumnEriksberg Entrance Building / Sandellsandberg - Exterior Photography, Hotels, FacadeEriksberg Entrance Building / Sandellsandberg - Exterior Photography, HotelsEriksberg Entrance Building / Sandellsandberg - More Images+ 6

•
Karlshamn N, Sweden
  • Architects: Sandellsandberg
  • Area Area of this architecture project Area:  600 m²
  • Year Completion year of this architecture project Year:  2018

Little Faktory Hair Studio / Westblom Krasse Arkitektkontor

Little Faktory Hair Studio / Westblom Krasse Arkitektkontor - Interior Photography, Other
© Mikael Olsson

Little Faktory Hair Studio / Westblom Krasse Arkitektkontor - Interior Photography, Other, ChairLittle Faktory Hair Studio / Westblom Krasse Arkitektkontor - Interior Photography, OtherLittle Faktory Hair Studio / Westblom Krasse Arkitektkontor - Interior Photography, OtherLittle Faktory Hair Studio / Westblom Krasse Arkitektkontor - Interior Photography, Other, Beam, Facade, LightingLittle Faktory Hair Studio / Westblom Krasse Arkitektkontor - More Images+ 11

•
Stockholm, Sweden
  • Area Area of this architecture project Area:  220 m²
  • Year Completion year of this architecture project Year:  2021
  • Manufacturers Brands with products used in this architecture project
    Manufacturers:  AutoDesk, Artigo, Hidealite

Bunker 319 / Ateljé Ö

Bunker 319 / Ateljé Ö - Interior Photography, Houses, Beam, ChairBunker 319 / Ateljé Ö - HousesBunker 319 / Ateljé Ö - Exterior Photography, Houses, FenceBunker 319 / Ateljé Ö - Exterior Photography, HousesBunker 319 / Ateljé Ö - More Images+ 15

•
Gotland, Sweden
  • Architects: Atelje O
  • Area Area of this architecture project Area:  210 m²
  • Year Completion year of this architecture project Year:  2021
  • Professionals: VisBygg AB