1. ArchDaily
  2. Spain

Spain

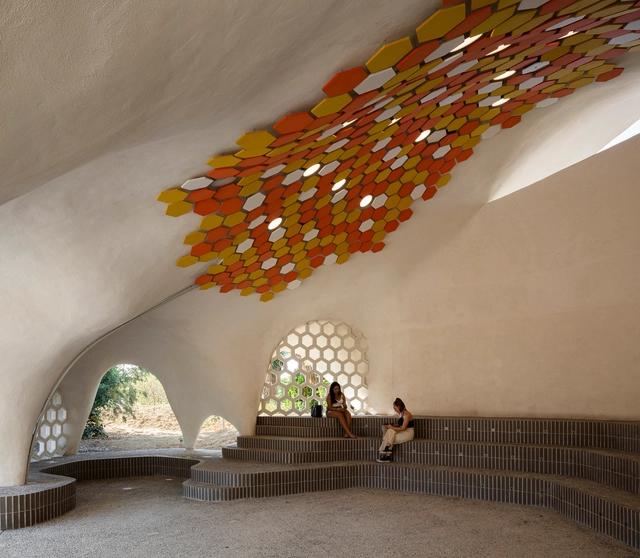
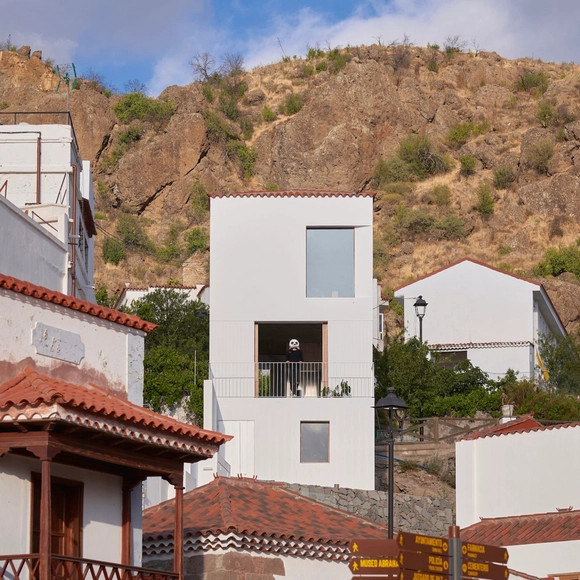
Pavilion E4. Efficient Outdoor Educational Space / Juan Gavilanes Veláz de Medrano + Ferran Ventura Blanch

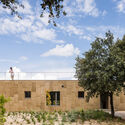
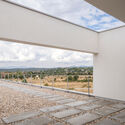
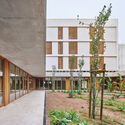
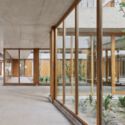
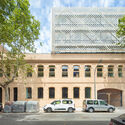
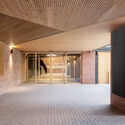
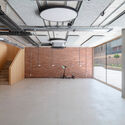
Pavilion E4. Efficient Outdoor Educational Space / Juan Gavilanes Veláz de Medrano + Ferran Ventura Blanch - Exterior Photography, Other Structures, Facade, ArchPavilion E4. Efficient Outdoor Educational Space / Juan Gavilanes Veláz de Medrano + Ferran Ventura Blanch - Interior Photography, Other Structures, ArchPavilion E4. Efficient Outdoor Educational Space / Juan Gavilanes Veláz de Medrano + Ferran Ventura Blanch - Interior Photography, Other Structures, ArchPavilion E4. Efficient Outdoor Educational Space / Juan Gavilanes Veláz de Medrano + Ferran Ventura Blanch - Interior Photography, Other Structures, Arch, ArcadePavilion E4. Efficient Outdoor Educational Space / Juan Gavilanes Veláz de Medrano + Ferran Ventura Blanch - More Images+ 11

  • Area Area of this architecture project Area:  1292 ft²
  • Year Completion year of this architecture project Year:  2023
  • Manufacturers Brands with products used in this architecture project
    Manufacturers:  Cumen Morteros, Elesdopa, La Paloma cerámicas, Onix solar, Robert McNell & Associates

House A / XStudio

House A / XStudio - Interior Photography, Houses, Stairs, Beam, Table, Bench, ChairHouse A / XStudio - Interior Photography, Houses, StairsHouse A / XStudio - Interior Photography, Houses, ChairHouse A / XStudio - Exterior Photography, Houses, FacadeHouse A / XStudio - More Images+ 22

•
Arucas, Spain
  • Architects: XStudio
  • Area Area of this architecture project Area:  239 m²
  • Year Completion year of this architecture project Year:  2021
  • Manufacturers Brands with products used in this architecture project
    Manufacturers:  Santa & Cole, Ikea

Casa Pelayo / Destudio

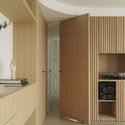
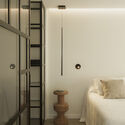
Casa Pelayo / Destudio - Interior Photography, Houses, Kitchen, Door, Facade, Lighting, Countertop, TableCasa Pelayo / Destudio - Interior Photography, Houses, Kitchen, Beam, Lighting, ChairCasa Pelayo / Destudio - Interior Photography, Houses, Kitchen, FacadeCasa Pelayo / Destudio - Interior Photography, Houses, Bedroom, Door, BedCasa Pelayo / Destudio - More Images+ 5

•
Valencia, Spain
  • Architects: Destudio
  • Area Area of this architecture project Area:  130 m²
  • Year Completion year of this architecture project Year:  2023
  • Manufacturers Brands with products used in this architecture project
    Manufacturers:  Inalco, Arkoslight, Buitec, Cortizo, Nivel Diez, +2

EÑE House / Estudio Albar

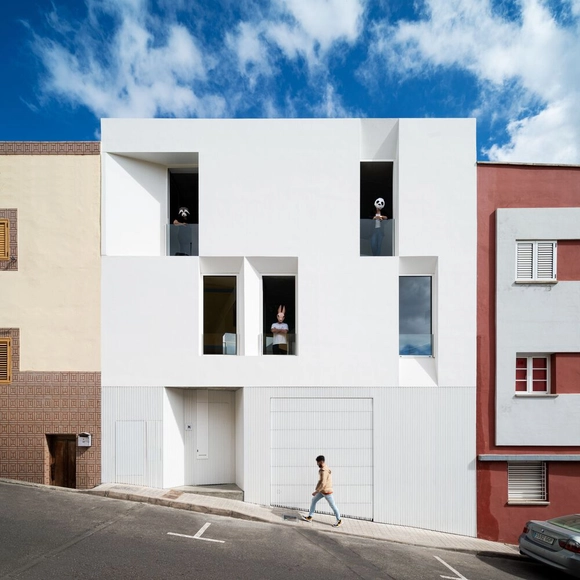
EÑE House / Estudio Albar - Exterior Photography, Sustainability, Facade, DoorEÑE House / Estudio Albar - Exterior Photography, Sustainability, Door, FacadeEÑE House / Estudio Albar - Interior Photography, Sustainability, FacadeEÑE House / Estudio Albar - Interior Photography, Sustainability, BedroomEÑE House / Estudio Albar - More Images+ 23

  • Architects: Estudio Albar
  • Area Area of this architecture project Area:  2691 ft²
  • Year Completion year of this architecture project Year:  2023

Debate: Nature is always the answer

As agents of change for the city and the territory, our profession is committed to working with and for nature. This has been the mission of batlleiroig throughout its 40-year history, now detailed in a publication that compiles some of our most significant projects.

CTZ2 House / Pepe Giner Arquitectos

CTZ2 House / Pepe Giner Arquitectos - Exterior Photography, Houses, FacadeCTZ2 House / Pepe Giner Arquitectos - Interior Photography, Houses, FacadeCTZ2 House / Pepe Giner Arquitectos - Exterior Photography, Houses, FacadeCTZ2 House / Pepe Giner Arquitectos - Interior Photography, Houses, Facade, Table, ChairCTZ2 House / Pepe Giner Arquitectos - More Images+ 15

•
Jávea, Spain
  • Area Area of this architecture project Area:  740 m²
  • Year Completion year of this architecture project Year:  2022
  • Manufacturers Brands with products used in this architecture project
    Manufacturers:  Andreu World, Vibia, Cortizo, Joquer, TALENTI

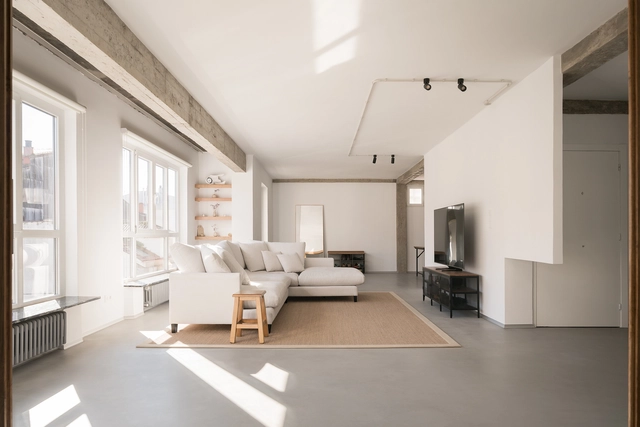
Reforma casa M48 / SUAV

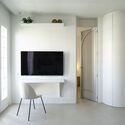
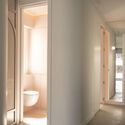
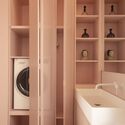
Reforma casa M48 / SUAV - Interior Photography, Houses, Bathroom, Facade, Countertop, Table, ChairReforma casa M48 / SUAV - Interior Photography, Houses, ChairReforma casa M48 / SUAV - Interior Photography, Houses, Bathroom, Door, Column, Facade, ToiletReforma casa M48 / SUAV - Interior Photography, Houses, Bathroom, Door, Sink, BathtubReforma casa M48 / SUAV - More Images+ 15

•
Madrid, Spain
  • Architects: SUAV
  • Area Area of this architecture project Area:  68 m²
  • Year Completion year of this architecture project Year:  2023
  • Manufacturers Brands with products used in this architecture project
    Manufacturers:  JUNG, Amaltea Antiques, Decorabaño, Irsap, Microcemento, +3

GE House / Alventosa Morell Arquitectes

GE House / Alventosa Morell Arquitectes  - Exterior Photography, Houses, Garden, Facade, Door, ForestGE House / Alventosa Morell Arquitectes  - Exterior Photography, Houses, Garden, Facade, Door, ForestGE House / Alventosa Morell Arquitectes  - Interior Photography, Houses, Facade, Beam, Chair, TableGE House / Alventosa Morell Arquitectes  - Interior Photography, Houses, Kitchen, Countertop, Lighting, SinkGE House / Alventosa Morell Arquitectes  - More Images+ 15

•
Osona, Spain
  • Area Area of this architecture project Area:  110 m²
  • Year Completion year of this architecture project Year:  2020
  • Manufacturers Brands with products used in this architecture project
    Manufacturers:  Eric Madrenas, Fusteria Jaume Olivé S.L, Metalistería Metcor, Paleteria

Meta Flagship Store / Studio Animal

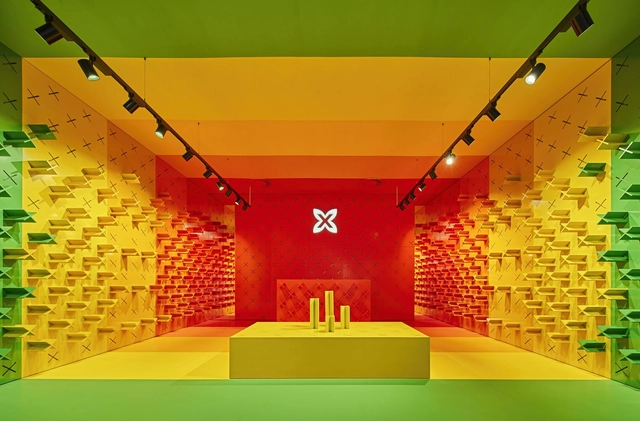
Meta Flagship Store / Studio Animal - Store, ChairMeta Flagship Store / Studio Animal - Interior Photography, StoreMeta Flagship Store / Studio Animal - Interior Photography, StoreMeta Flagship Store / Studio Animal - Interior Photography, Store, FacadeMeta Flagship Store / Studio Animal - More Images+ 8

•
Barcelona, Spain
  • Architects: Studio Animal
  • Area Area of this architecture project Area:  45 m²
  • Year Completion year of this architecture project Year:  2021

T House / XStudio

T House / XStudio - Exterior Photography, Houses, FacadeT House / XStudio - Interior Photography, Houses, Kitchen, Facade, Beam, Countertop, Sink, ChairT House / XStudio - Interior Photography, Houses, Kitchen, Facade, Beam, Handrail, Sink, Table, Countertop, ChairT House / XStudio - Interior Photography, Houses, Handrail, Beam, Facade, Fence, BenchT House / XStudio - More Images+ 33

•
Tejeda, Spain
  • Architects: XStudio
  • Area Area of this architecture project Area:  112 m²
  • Year Completion year of this architecture project Year:  2023
  • Manufacturers Brands with products used in this architecture project
    Manufacturers:  Artemide, FARO Barcelona, AEG, Galassia, Ikea, +2

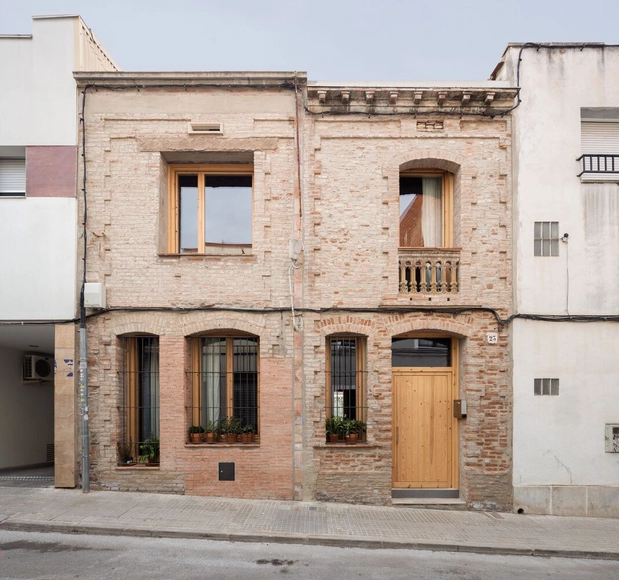
Renovation of two Houses Between Party Walls / arqbag

Renovation of two Houses Between Party Walls / arqbag - Exterior Photography, Historic Preservation, Courtyard, Facade, Door, ArchRenovation of two Houses Between Party Walls / arqbag - Interior Photography, Historic Preservation, Beam, Facade, DoorRenovation of two Houses Between Party Walls / arqbag - Interior Photography, Historic Preservation, Kitchen, Beam, Countertop, TableRenovation of two Houses Between Party Walls / arqbag - Interior Photography, Historic Preservation, Facade, DoorRenovation of two Houses Between Party Walls / arqbag - More Images+ 11

  • Architects: arqbag
  • Area Area of this architecture project Area:  931 m²
  • Year Completion year of this architecture project Year:  2022

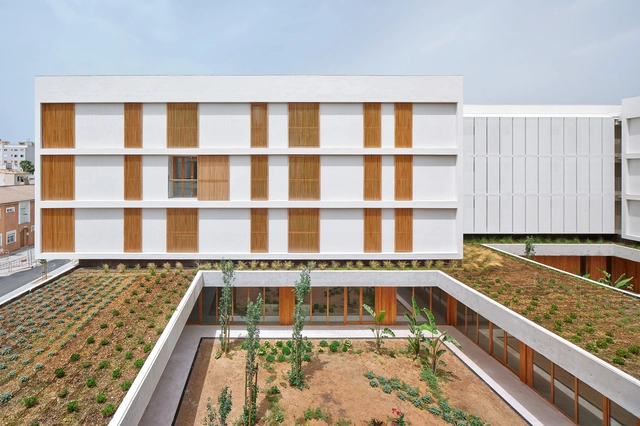
Residential & Community Day Center Building / Javier de las Heras Solé

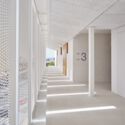
Residential & Community Day Center Building / Javier de las Heras Solé - Exterior Photography, Residential, FacadeResidential & Community Day Center Building / Javier de las Heras Solé - Exterior Photography, Residential, FacadeResidential & Community Day Center Building / Javier de las Heras Solé - Interior Photography, Residential, Facade, Beam, Column, DoorResidential & Community Day Center Building / Javier de las Heras Solé - Interior Photography, Residential, Stairs, Facade, ColumnResidential & Community Day Center Building / Javier de las Heras Solé - More Images+ 18

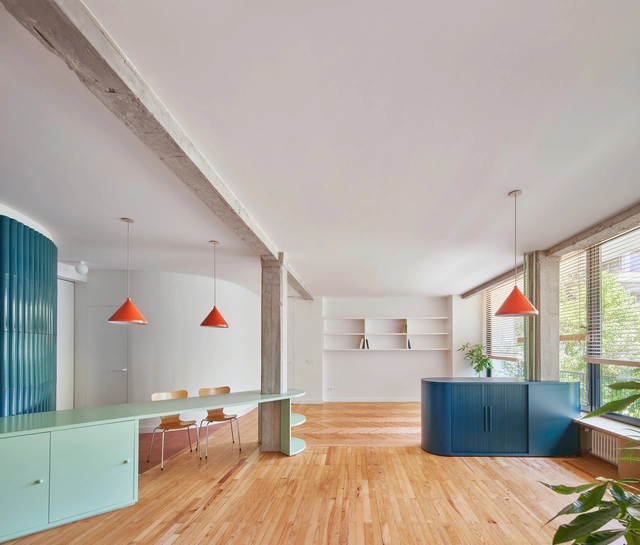
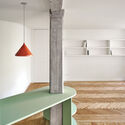
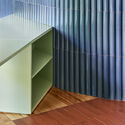
Urban Cabinets Series Renovation / Beatriz Arroyo + Lys Villalba

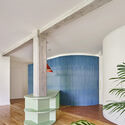
Urban Cabinets Series Renovation  / Beatriz Arroyo + Lys Villalba - Interior Photography, Renovation, Kitchen, Countertop, Lighting, ChairUrban Cabinets Series Renovation  / Beatriz Arroyo + Lys Villalba - Interior Photography, Renovation, FacadeUrban Cabinets Series Renovation  / Beatriz Arroyo + Lys Villalba - Interior Photography, RenovationUrban Cabinets Series Renovation  / Beatriz Arroyo + Lys Villalba - Interior Photography, Renovation, FacadeUrban Cabinets Series Renovation  / Beatriz Arroyo + Lys Villalba - More Images+ 6

  • Manufacturers Brands with products used in this architecture project
    Manufacturers:  Ceràmica Cumella, Equipe Céramicas

Andrés Muruais House / NAN Arquitectos

Andrés Muruais House / NAN Arquitectos - Interior Photography, HousesAndrés Muruais House / NAN Arquitectos - Interior Photography, Houses, Table, Countertop, ChairAndrés Muruais House / NAN Arquitectos - Interior Photography, Houses, Kitchen, Door, Table, ChairAndrés Muruais House / NAN Arquitectos - Interior Photography, HousesAndrés Muruais House / NAN Arquitectos - More Images+ 3

•
Pontevedra, Spain
  • Architects: NAN Arquitectos
  • Area Area of this architecture project Area:  160 m²
  • Year Completion year of this architecture project Year:  2022

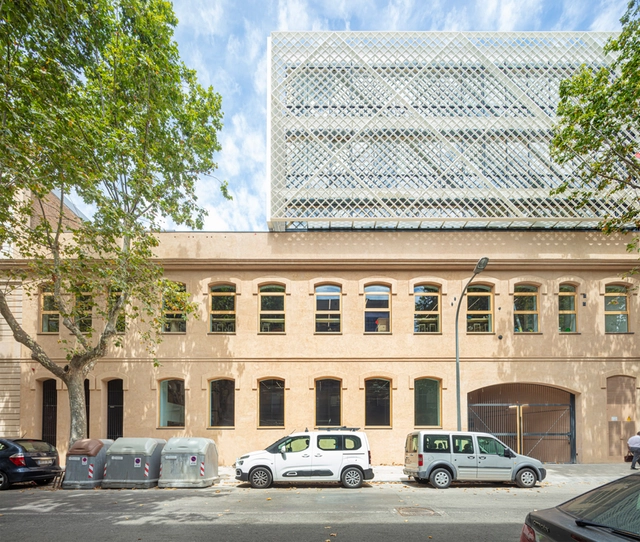
KNEM Offices / b720 Fermín Vázquez Arquitectos

KNEM Offices / b720 Fermín Vázquez Arquitectos - Exterior Photography, Office Buildings, FacadeKNEM Offices / b720 Fermín Vázquez Arquitectos - Exterior Photography, Office Buildings, Garden, FacadeKNEM Offices / b720 Fermín Vázquez Arquitectos - Interior Photography, Office Buildings, Facade, BeamKNEM Offices / b720 Fermín Vázquez Arquitectos - Interior Photography, Office Buildings, Kitchen, Facade, Beam, DoorKNEM Offices / b720 Fermín Vázquez Arquitectos - More Images+ 17

•
Barcelona, Spain
  • Area Area of this architecture project Area:  15218 m²
  • Year Completion year of this architecture project Year:  2021
  • Manufacturers Brands with products used in this architecture project
    Manufacturers:  JUNG, Louis Poulsen, Unilin, Carmave, Cerámica Vilar Álbaro, +19

House Squared / Estudi La Caseta

House Squared / Estudi La Caseta - Exterior Photography, Houses, Facade, DoorHouse Squared / Estudi La Caseta - Interior Photography, Houses, FacadeHouse Squared / Estudi La Caseta - Interior Photography, Houses, Facade, Handrail, Door, ChairHouse Squared / Estudi La Caseta - Exterior Photography, Houses, Courtyard, FacadeHouse Squared / Estudi La Caseta - More Images+ 14

•
Riba-roja de Túria, Spain
  • Architects: Estudi La Caseta
  • Area Area of this architecture project Area:  378 m²
  • Year Completion year of this architecture project Year:  2023
  • Manufacturers Brands with products used in this architecture project
    Manufacturers:  Technal, Fiora

"Construction of a Labyrinth" Exhibition in Seville / Marina Morón

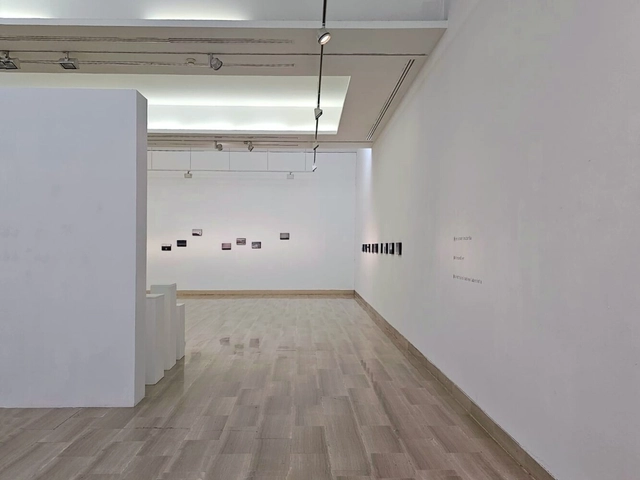
Construction of a Labyrinth is the latest proposal from the artistic team of Elena Morón and Jesús Marina. It features latent virtual images that will gradually emerge, physical photographs that truly exist, a play on codes and texts, and real voids and perforations created by the artists.

Tini S Cabin / tini

Tini S Cabin / tini - Interior Photography, Detail, Door, Table, ChairTini S Cabin / tini - Interior Photography, Detail, Bedroom, DoorTini S Cabin / tini - Exterior Photography, DetailTini S Cabin / tini - Exterior Photography, Detail, Facade, ForestTini S Cabin / tini - More Images+ 4

  • Architects: tini
  • Area Area of this architecture project Area:  23 m²
  • Year Completion year of this architecture project Year:  2022