
Spain
9th October Institute in Carlet / García Floquet Arquitectos

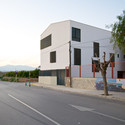

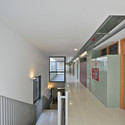

https://www.archdaily.com/376692/9th-october-institute-in-carlet-garcia-floquet-arquitectosDaniel Sánchez
Ceip Rincón De Bonanza / MACLA Arquitectos
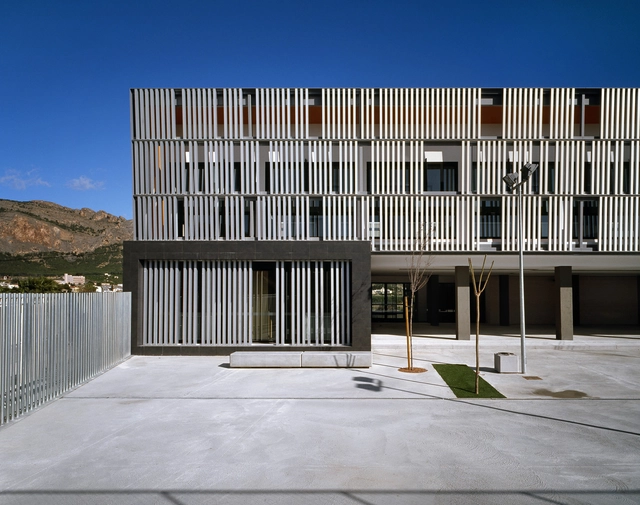

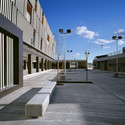

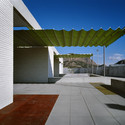

https://www.archdaily.com/374734/ceip-rincon-de-bonanza-macla-arquitectosFernanda Castro
Tourist Apartments and Commercial Premises Valdelagrana / SV60 Arquitectos

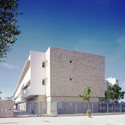
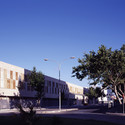
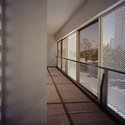
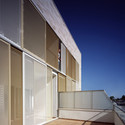

https://www.archdaily.com/376601/tourist-apartments-and-commercial-premises-valdelagrana-sv60-arquitectosJavier Gaete
Primary School in Cheste / García Floquet Arquitectos
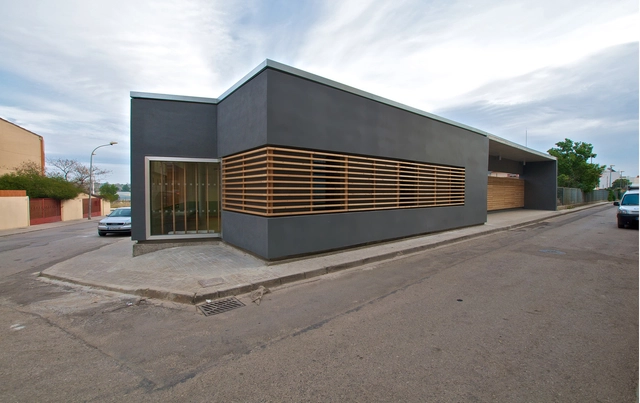
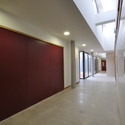
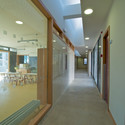
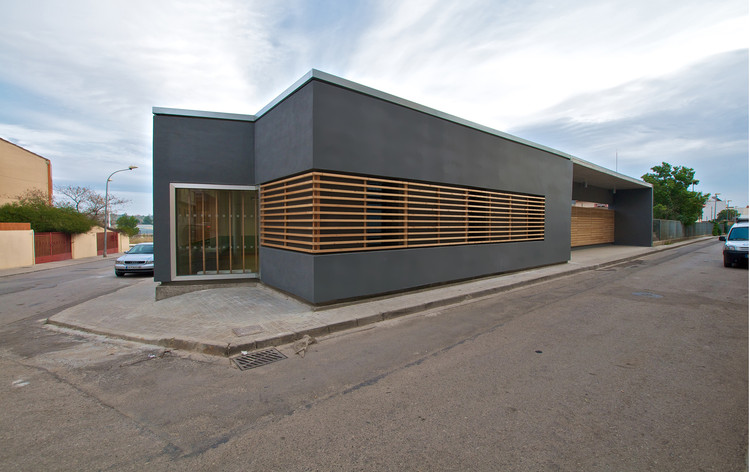
https://www.archdaily.com/376676/primary-school-in-cheste-garcia-floquet-arquitectosDaniel Sánchez
Funeral Home and Garden in Pinoso / COR Architecture + Design
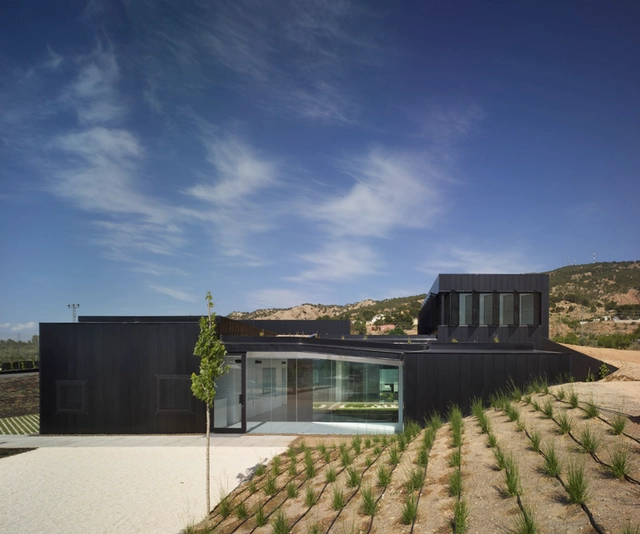
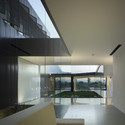
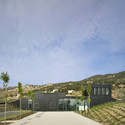
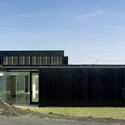
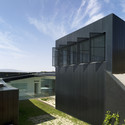

https://www.archdaily.com/375478/funeral-home-and-garden-in-pinoso-cor-and-asociadosDaniel Portilla [Dapo]
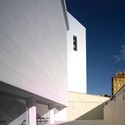
Santa Ana and San Joaquín Church / RGRM Arquitectos
_12.jpg?1524501766&format=webp&width=640&height=580)



_12.jpg?1524501766)
-
Architects: RGRM Arquitectos
- Area: 1888 m²
-
Manufacturers: Cosentino, Pierinelli
https://www.archdaily.com/375418/santa-ana-and-san-joaquin-church-rgrm-arquitectosGiuliano Pastorelli
Beato Jacinto Castañeda Education Center / Fernández Soler Monrabal Arquitectos

- Year: 2010
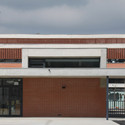
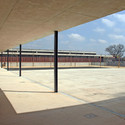
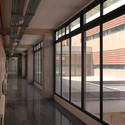
https://www.archdaily.com/375396/beato-jacinto-castaneda-education-center-fernandez-soler-monrabal-arquitectosJosé Tomás Franco
AA Bilbao Visiting School: "Computing topos II"
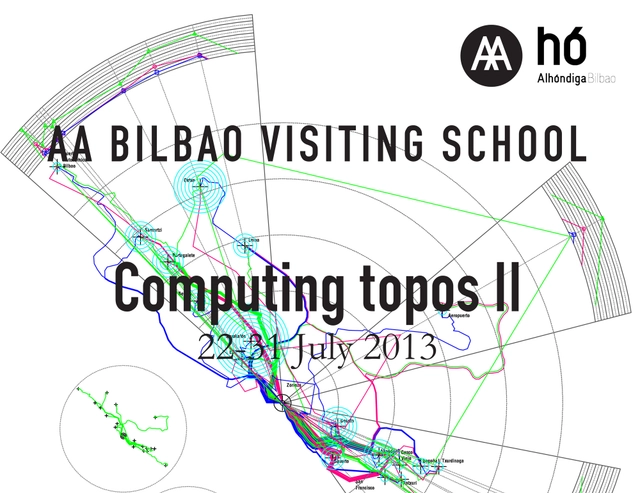
https://www.archdaily.com/370971/aa-bilbao-visiting-school-computing-topos-iiDaniel Portilla
Garoza House / Herreros Arquitectos
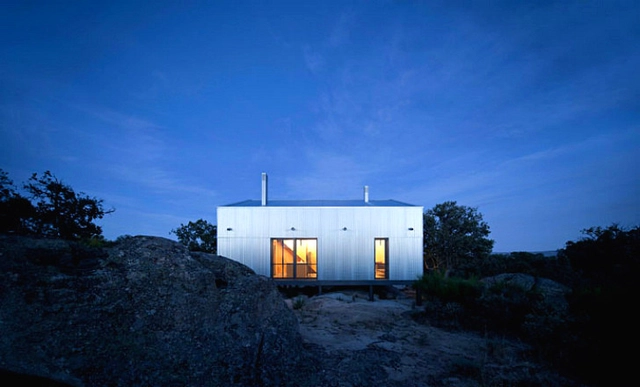
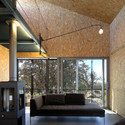
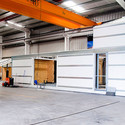

https://www.archdaily.com/375509/garoza-house-herreros-arquitectosJosé Tomás Franco
Tudela-Culip Restoration Project / EMF + Ardevol
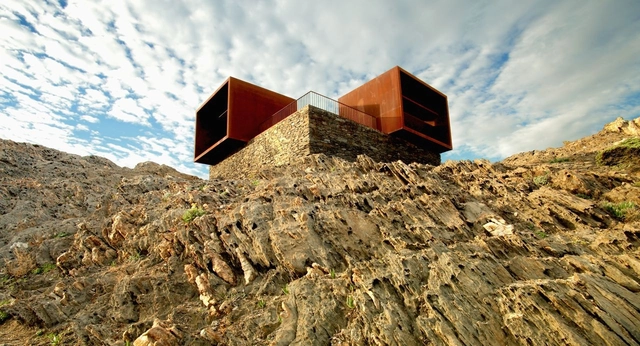


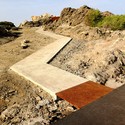
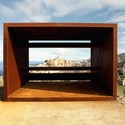

- Year: 2010
https://www.archdaily.com/375876/tudela-culip-restoration-project-emfFernanda Castro
'Connection - Import Ticino' Exhibition
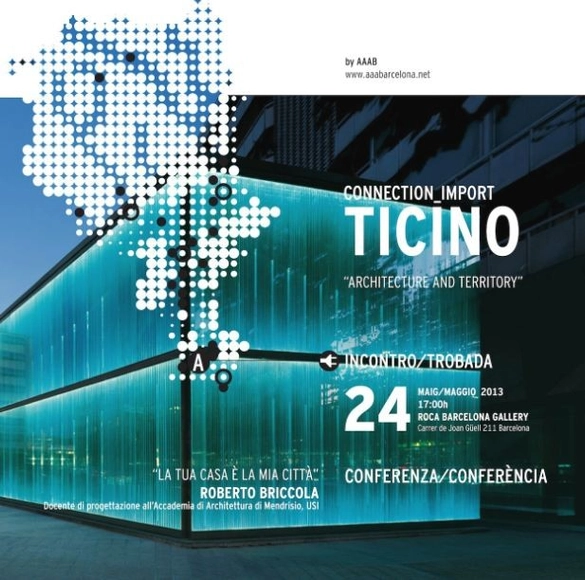
Organized by AAAB, the 'Connection - Import Ticino' Exhibition, which begins today and runs until June 9, aims to create a network of cultural connections between cities as a means of spreading the values of urbanism and architecture. The exhibition features a project that was born out of the desire to establish a cultural connection between the city of Barcelona and other European cities. A series of architecture exhibitions are the focus of this project, which also offers other events such as conferences and meetings between universities and aims to create synergies between the professional architects involved. Each event, which is called a “connection”, is composed of a first exhibition in Barcelona, followed by a second presentation in the invited country. For more information, please visit here.
https://www.archdaily.com/376811/connection-import-ticino-exhibitionAlison Furuto
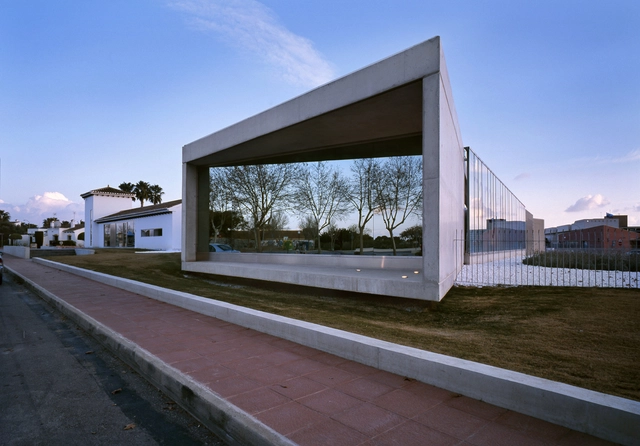
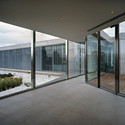
Taray Sau Office Building / MACLA Arquitectos

-
Architects: MACLA Arquitectos
- Area: 929 m²
- Year: 2008
-
Professionals: Miala S.L.
https://www.archdaily.com/374677/taray-sau-office-building-macla-arquitectosFernanda Castro
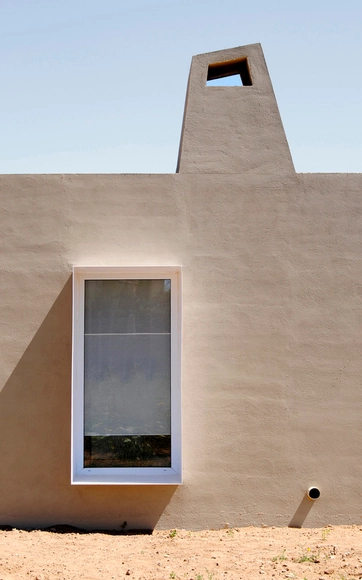
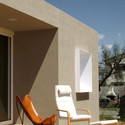
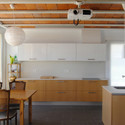
House for Pau & Rocio / Arnau Tiñena Architecture


https://www.archdaily.com/375102/house-for-pau-and-rocio-arnau-tinena-architectureDaniel Sánchez
'Childhood and Public Space': A Dialogue Between the Arts, Education and Urban Design Conference
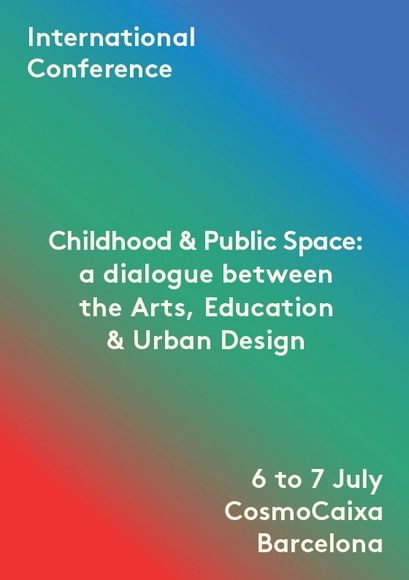
Taking place July 6-7 at CosmoCaixa in Barcelona, the 'Childhood and Public Spaces' international conference offers a series of perspectives and experiences on actual childhood space scenarios in the city. An encounter with urban-design practice, educational experience and artistic methods are key aspects of this hands-on approach. It will also include a forum allowing dialogue between international professionals and workshops that take you to actual spaces in Barcelona. This action has been organized by the design and space-creation masters students of the UPC-CCCB. The deadline to register for the event is June 15. More information after the break.
https://www.archdaily.com/375378/childhood-and-public-space-a-dialogue-between-the-arts-education-and-urban-design-conferenceAlison Furuto
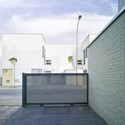
58 Municipal Houses / Lourdes Bueno Garnica & José Miguel Chaparro Mora

-
Architects: José Miguel Chaparro Mora, Lourdes Bueno Garnica
- Area: 6 m²
- Year: 2009

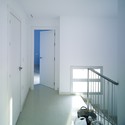
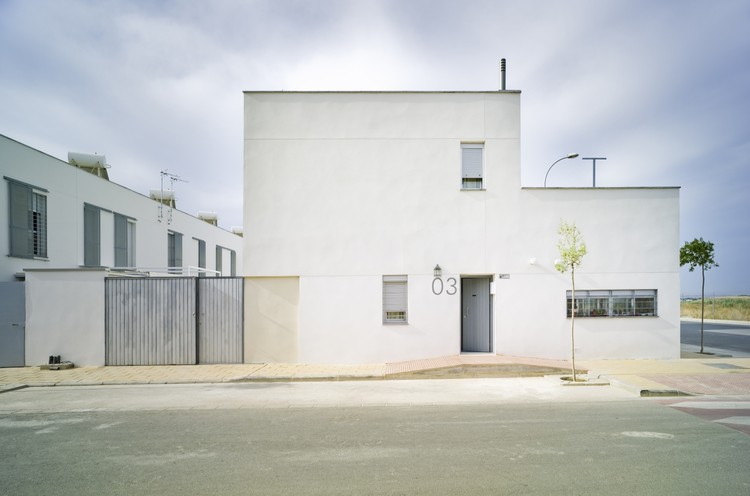
https://www.archdaily.com/373941/58-municipal-houses-lourdes-bueno-garnica-and-jose-miguel-chaparro-moraFernanda Castro
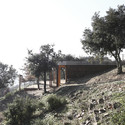
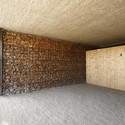
Acces Pavillion in “Els Turons de Les Tres Creus” / Toni Girones

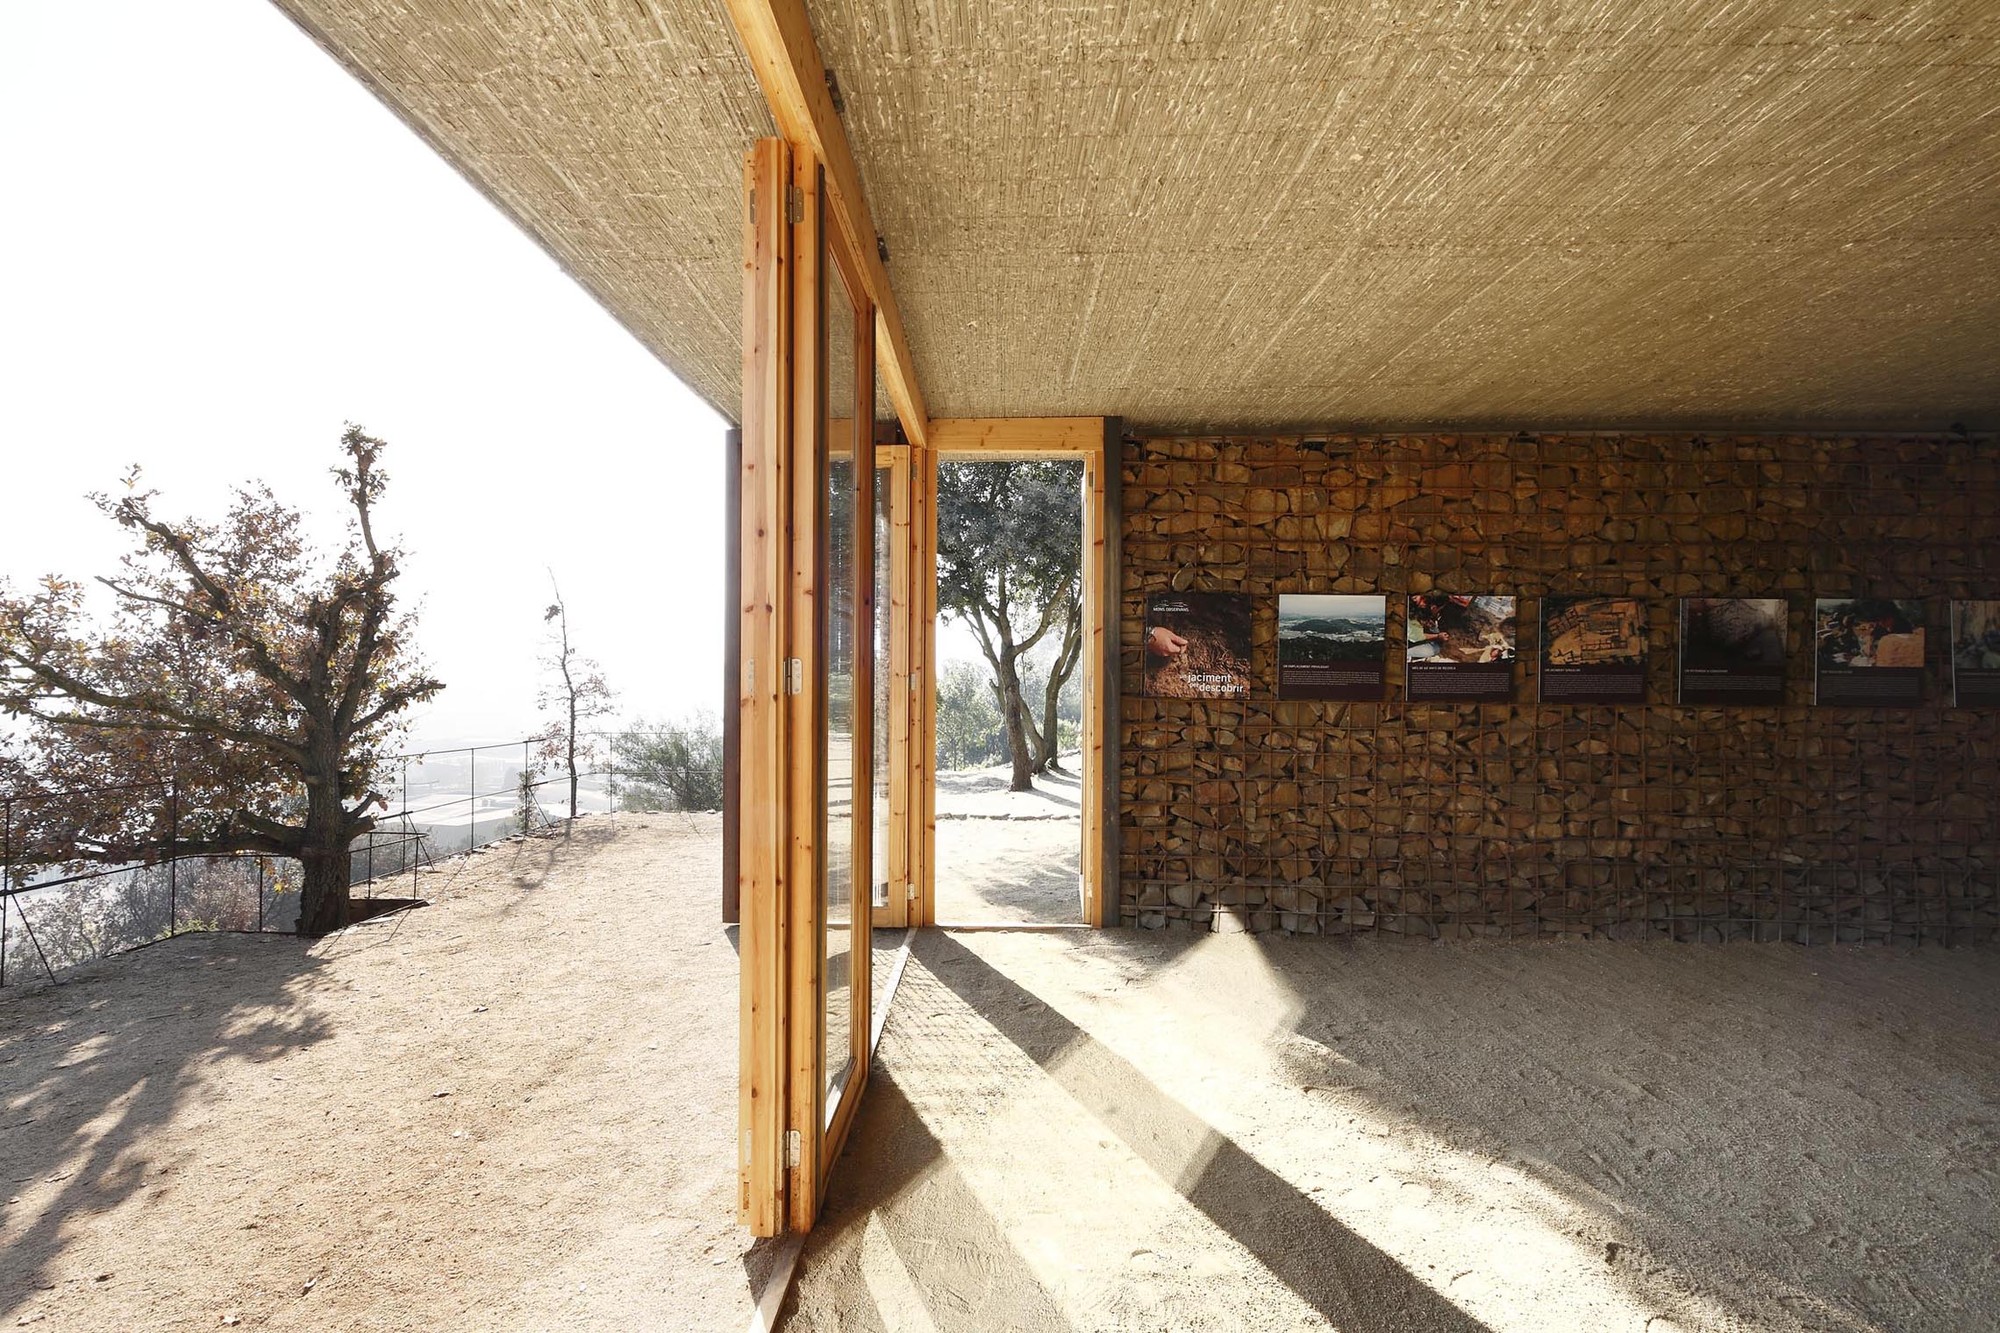
-
Architects: Toni Gironès
- Area: 200 m²
- Year: 2012
https://www.archdaily.com/373186/acces-pavillion-in-els-turons-de-les-tres-creus-toni-gironesFernanda Castro
Tsm3 Unstable House / Carlos Arroyo
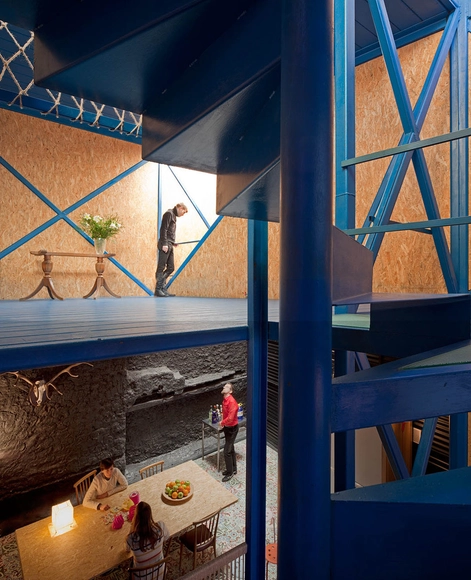
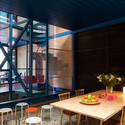
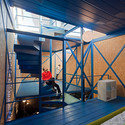
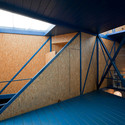
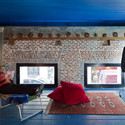

-
Architects: Carlos Arroyo
- Area: 154 m²
- Year: 2011
-
Professionals: BEDV arquitectos
https://www.archdaily.com/373781/tsm3-unstable-house-carlos-arroyo-arquitectosDaniel Sánchez
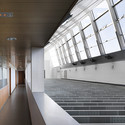
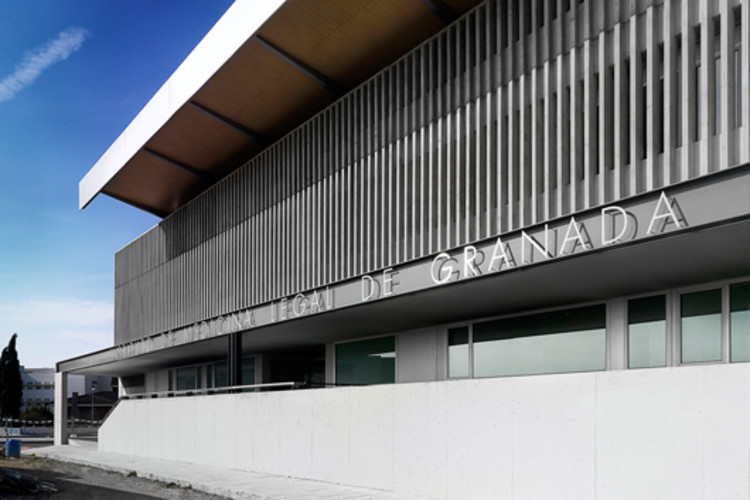
Legal Medical Institute of Granada / Andrés López, Jesús Bozzo y Rosa Palacios

-
Architects: Andrés López, Jesús Bozzo, Rosa Palacios
- Area: 3405 m²
- Year: 2010

https://www.archdaily.com/373710/legal-medical-institute-of-granada-andres-lopez-jesus-bozzo-y-rosa-palaciosAlexandra Molinare