1. ArchDaily
  2. Spain

Spain

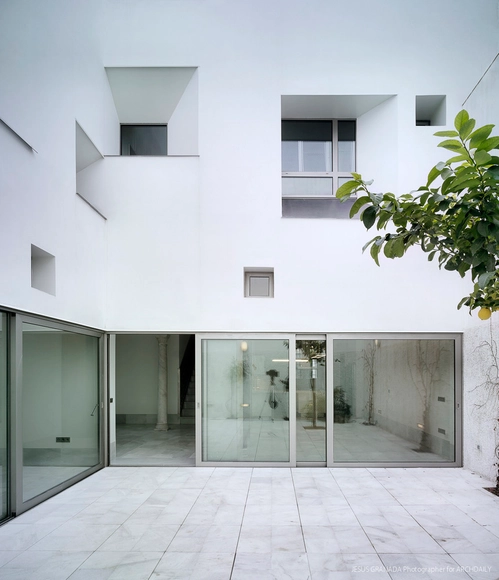
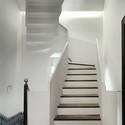
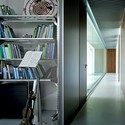
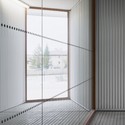
Malpartida House / SV60 Arquitectos

Malpartida House / SV60 Arquitectos - House Interiors, Door, Facade, ArchMalpartida House / SV60 Arquitectos - House Interiors, Facade, Handrail, Table, ChairMalpartida House / SV60 Arquitectos - House Interiors, Facade, DoorMalpartida House / SV60 Arquitectos - House Interiors, Stairs, Handrail, FacadeMalpartida House / SV60 Arquitectos - More Images+ 15

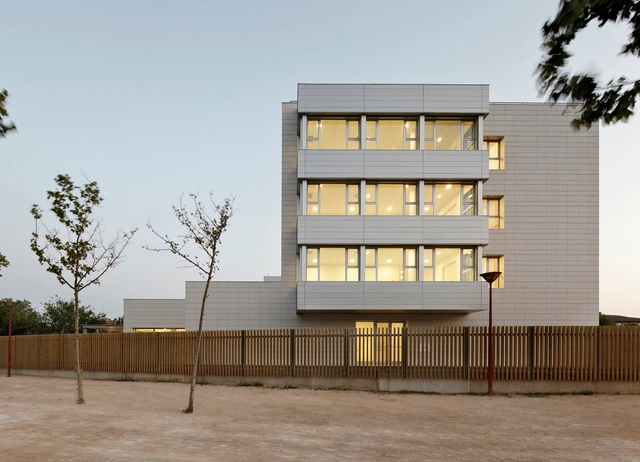
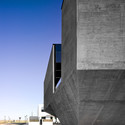
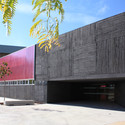


Police Headquarters / Juan Alberto Morillas Martín

Police Headquarters / Juan Alberto Morillas Martín - Police Station, Facade, FencePolice Headquarters / Juan Alberto Morillas Martín - Police Station, FacadePolice Headquarters / Juan Alberto Morillas Martín - Police Station, FacadePolice Headquarters / Juan Alberto Morillas Martín - Police Station, Facade, ColumnPolice Headquarters / Juan Alberto Morillas Martín - More Images+ 33

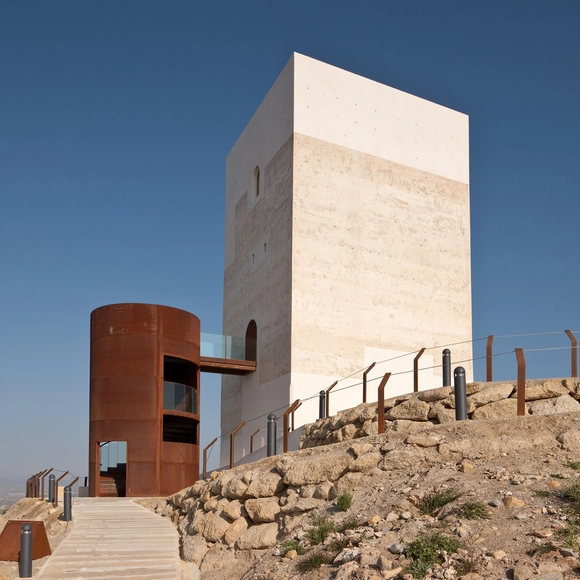
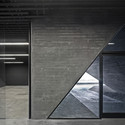
Tower Restoration in Huercal-Overa / Castillo Miras Arquitectos

Tower Restoration in Huercal-Overa  / Castillo Miras Arquitectos - Restoration, Facade, ArchTower Restoration in Huercal-Overa  / Castillo Miras Arquitectos - Restoration, Facade, Arch, Column, ArcadeTower Restoration in Huercal-Overa  / Castillo Miras Arquitectos - RestorationTower Restoration in Huercal-Overa  / Castillo Miras Arquitectos - Restoration, Facade, Door, Stairs, Arch, HandrailTower Restoration in Huercal-Overa  / Castillo Miras Arquitectos - More Images+ 15

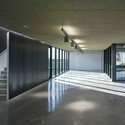
Benagalbon Tower Education Center / Republica DM

Benagalbon Tower Education Center / Republica DM - High School
Courtesy of Republica DM
Málaga, Spain
  • Architects: Republica DM
  • Area Area of this architecture project Area:  331694
  • Year Completion year of this architecture project Year:  2009

Benagalbon Tower Education Center / Republica DM - High SchoolBenagalbon Tower Education Center / Republica DM - High SchoolBenagalbon Tower Education Center / Republica DM - High SchoolBenagalbon Tower Education Center / Republica DM - High SchoolBenagalbon Tower Education Center / Republica DM - More Images+ 17

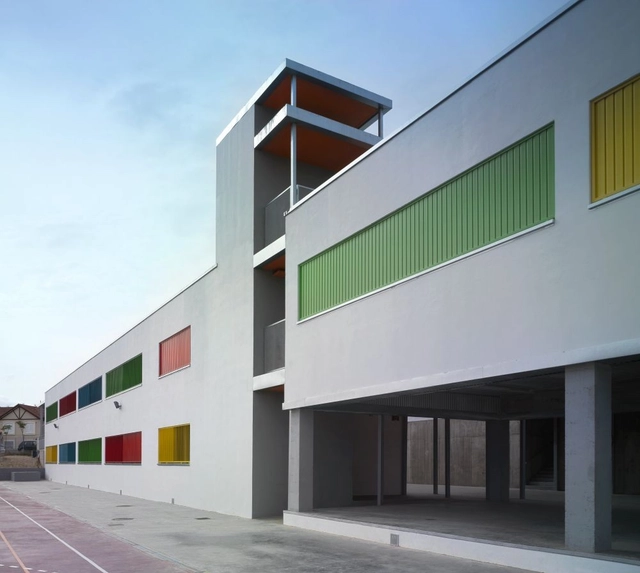
Infant School Student In Vereda / Rueda Pizarro Arquitectos

Infant School Student In Vereda / Rueda Pizarro Arquitectos - Schools , FacadeInfant School Student In Vereda / Rueda Pizarro Arquitectos - Schools , Facade, StairsInfant School Student In Vereda / Rueda Pizarro Arquitectos - Schools , Facade, ColumnInfant School Student In Vereda / Rueda Pizarro Arquitectos - Schools , GardenInfant School Student In Vereda / Rueda Pizarro Arquitectos - More Images+ 14

Assisted Living for the Elderly in Utebo / Basilio Tobías

Assisted Living for the Elderly in Utebo / Basilio Tobías - Residential ArchitectureAssisted Living for the Elderly in Utebo / Basilio Tobías - Residential ArchitectureAssisted Living for the Elderly in Utebo / Basilio Tobías - Residential ArchitectureAssisted Living for the Elderly in Utebo / Basilio Tobías - Residential ArchitectureAssisted Living for the Elderly in Utebo / Basilio Tobías - More Images+ 12

  • Architects: Basilio Tobías
  • Area Area of this architecture project Area:  10
  • Year Completion year of this architecture project Year:  2012

El Caserón / G///bang architectural concept

El Caserón / G///bang architectural concept - HousesEl Caserón / G///bang architectural concept - HousesEl Caserón / G///bang architectural concept - HousesEl Caserón / G///bang architectural concept - HousesEl Caserón / G///bang architectural concept - More Images+ 28

Zaragoza, Spain

Integral Territorial Center of the Commonwealth of Olivenza / Daniel Jiménez + Jaime Olivera

Integral Territorial Center of the Commonwealth of Olivenza / Daniel Jiménez + Jaime Olivera  - Institutional BuildingsIntegral Territorial Center of the Commonwealth of Olivenza / Daniel Jiménez + Jaime Olivera  - Institutional BuildingsIntegral Territorial Center of the Commonwealth of Olivenza / Daniel Jiménez + Jaime Olivera  - Institutional BuildingsIntegral Territorial Center of the Commonwealth of Olivenza / Daniel Jiménez + Jaime Olivera  - Institutional BuildingsIntegral Territorial Center of the Commonwealth of Olivenza / Daniel Jiménez + Jaime Olivera  - More Images+ 18

  • Architects: Daniel Jiménez + Jaime Olivera
  • Area Area of this architecture project Area:  1150
  • Year Completion year of this architecture project Year:  2011

Educational Center in Bollullos, Sevilla / Republica DM

Educational Center in Bollullos, Sevilla / Republica DM - KindergartenEducational Center in Bollullos, Sevilla / Republica DM - KindergartenEducational Center in Bollullos, Sevilla / Republica DM - KindergartenEducational Center in Bollullos, Sevilla / Republica DM - KindergartenEducational Center in Bollullos, Sevilla / Republica DM - More Images+ 13

Seville, Spain
  • Architects: Republica DM
  • Area Area of this architecture project Area:  4604
  • Year Completion year of this architecture project Year:  2009

ASPAYM Center for persons with disabilities / Amas4arquitectura

ASPAYM Center for persons with disabilities / Amas4arquitectura -  Healthcare CenterASPAYM Center for persons with disabilities / Amas4arquitectura -  Healthcare CenterASPAYM Center for persons with disabilities / Amas4arquitectura -  Healthcare CenterASPAYM Center for persons with disabilities / Amas4arquitectura -  Healthcare CenterASPAYM Center for persons with disabilities / Amas4arquitectura - More Images+ 18

  • Architects: Amas4arquitectura
  • Area Area of this architecture project Area:  1035
  • Year Completion year of this architecture project Year:  2011

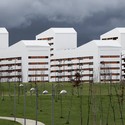
New group of council flats in Vitoria-Gasteiz / ACXT Arquitectos

New group of council flats in Vitoria-Gasteiz / ACXT Arquitectos - HousingNew group of council flats in Vitoria-Gasteiz / ACXT Arquitectos - HousingNew group of council flats in Vitoria-Gasteiz / ACXT Arquitectos - HousingNew group of council flats in Vitoria-Gasteiz / ACXT Arquitectos - HousingNew group of council flats in Vitoria-Gasteiz / ACXT Arquitectos - More Images+ 26

Vitoria-Gasteiz, Spain
  • Architects: IDOM
    : Iñaki Garai, Inés López
  • Area Area of this architecture project Area:  16400
  • Year Completion year of this architecture project Year:  2012

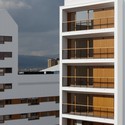
46 Social Houses / Gabriel Verd

46 Social Houses / Gabriel Verd - Housing, Facade46 Social Houses / Gabriel Verd - Housing, Facade46 Social Houses / Gabriel Verd - Housing, Facade, Balcony46 Social Houses / Gabriel Verd - Housing, Stairs, Handrail, Facade, Fence46 Social Houses / Gabriel Verd - More Images+ 18

Mairena del Aljarafe, Spain
  • Area Area of this architecture project Area:  6738
  • Year Completion year of this architecture project Year:  2011
  • Manufacturers Brands with products used in this architecture project
    Manufacturers:  VMZINC
  • Professionals: IDD Consultores

Añorbe Municipal Cemetery Extension / MRM Arquitectos

Añorbe Municipal Cemetery Extension / MRM Arquitectos -         Cemetery
© Mikel Muruzabal
Añorbe, Spain
  • Architects: MRM Arquitectos
  • Area Area of this architecture project Area:  1917
  • Year Completion year of this architecture project Year:  2011

Añorbe Municipal Cemetery Extension / MRM Arquitectos -         CemeteryAñorbe Municipal Cemetery Extension / MRM Arquitectos -         CemeteryAñorbe Municipal Cemetery Extension / MRM Arquitectos -         CemeteryAñorbe Municipal Cemetery Extension / MRM Arquitectos -         CemeteryAñorbe Municipal Cemetery Extension / MRM Arquitectos - More Images+ 18

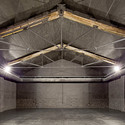
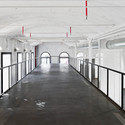
Hangar Artistic Creation Centre / Yaiza Terré + Arantxa Manrique

Hangar Artistic Creation Centre / Yaiza Terré + Arantxa Manrique - Recreation & Training, Facade
© Adrià Goula

Hangar Artistic Creation Centre / Yaiza Terré + Arantxa Manrique - Recreation & Training, Door, Facade, Arch, ArcadeHangar Artistic Creation Centre / Yaiza Terré + Arantxa Manrique - Recreation & Training, Beam, DoorHangar Artistic Creation Centre / Yaiza Terré + Arantxa Manrique - Recreation & Training, HandrailHangar Artistic Creation Centre / Yaiza Terré + Arantxa Manrique - Recreation & Training, DoorHangar Artistic Creation Centre / Yaiza Terré + Arantxa Manrique - More Images+ 22

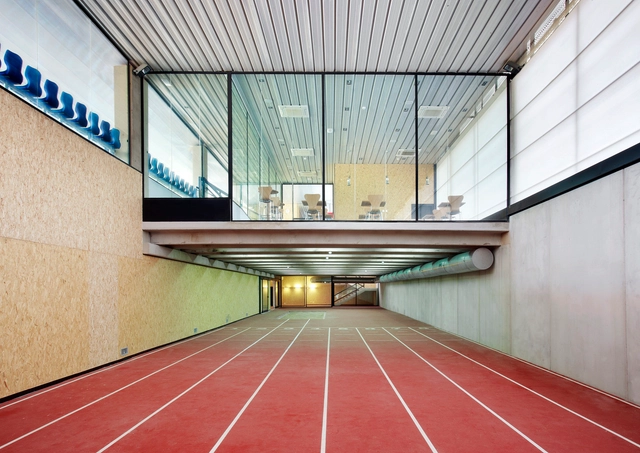
Calvià Running Track / Niu Arquitectura

Calvià Running Track / Niu Arquitectura - StadiumsCalvià Running Track / Niu Arquitectura - StadiumsCalvià Running Track / Niu Arquitectura - StadiumsCalvià Running Track / Niu Arquitectura - StadiumsCalvià Running Track / Niu Arquitectura - More Images+ 28

Calvià, Spain
  • Architects: Niu Arquitectura
  • Area Area of this architecture project Area:  0
  • Year Completion year of this architecture project Year:  2010

88 Jerez Dwellings / Daroca Arquitectos

88 Jerez Dwellings / Daroca Arquitectos - Apartments88 Jerez Dwellings / Daroca Arquitectos - Apartments88 Jerez Dwellings / Daroca Arquitectos - Apartments88 Jerez Dwellings / Daroca Arquitectos - Apartments88 Jerez Dwellings / Daroca Arquitectos - More Images+ 6

Telde, Spain

Municipalidad de Utebo Sports Center / Basilio Tobías

Municipalidad de Utebo Sports Center / Basilio Tobías - GymnasiumMunicipalidad de Utebo Sports Center / Basilio Tobías - GymnasiumMunicipalidad de Utebo Sports Center / Basilio Tobías - GymnasiumMunicipalidad de Utebo Sports Center / Basilio Tobías - GymnasiumMunicipalidad de Utebo Sports Center / Basilio Tobías - More Images+ 12

Utebo, Spain
  • Architects: Basilio Tobías
  • Area Area of this architecture project Area:  6291
  • Year Completion year of this architecture project Year:  2008

Faculty of Cellular and Genetic Biology / Héctor Fernández Elorza

Faculty of Cellular and Genetic Biology / Héctor Fernández Elorza - UniversityFaculty of Cellular and Genetic Biology / Héctor Fernández Elorza - UniversityFaculty of Cellular and Genetic Biology / Héctor Fernández Elorza - UniversityFaculty of Cellular and Genetic Biology / Héctor Fernández Elorza - UniversityFaculty of Cellular and Genetic Biology / Héctor Fernández Elorza - More Images+ 13

Alcalá de Henares, Spain